$1,313,065
Klassisches Fresnaye Familienhaus
- 3 Schlafz.
- 4 Bäder
- 2,067 Sqft
- 2,670 Sqft lot
Über die Immobilie
Beschreibung wurde automatisch übersetzt.
Die Beschreibung wird in der Originalsprache angezeigt.
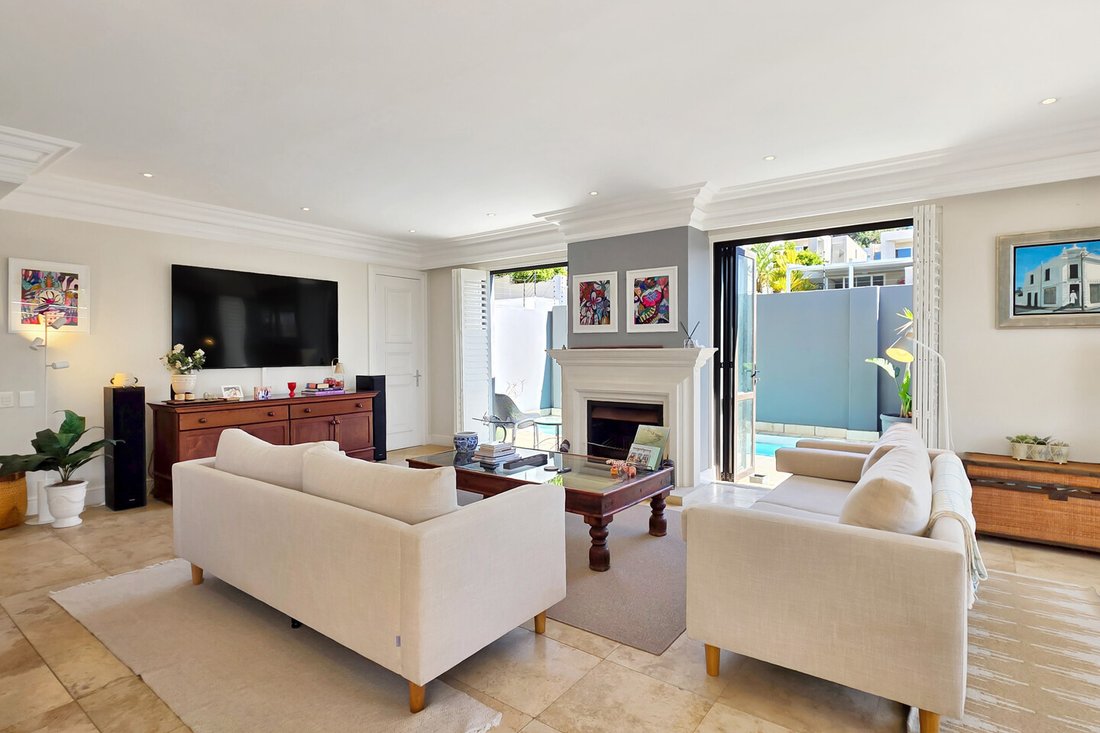
This four-level house in Fresnaye unfolds across three living floors plus a basement. The living level has a lounge and dining area opening onto a covered patio and pool terrace with fireplace. The open-plan kitchen includes a scullery and wine cupboard, with a guest cloakroom.
Set in the heart of Fresnaye, this is a home that unfolds over four levels, each with its own purpose.
The l
Set in the heart of Fresnaye, this is a home that unfolds over four levels, each with its own purpose.
The l
This four-level house in Fresnaye unfolds across three living floors plus a basement. The living level has a lounge and dining area opening onto a covered patio and pool terrace with fireplace. The open-plan kitchen includes a scullery and wine cupboard, with a guest cloakroom.
Set in the heart of Fresnaye, this is a home that unfolds over four levels, each with its own purpose.
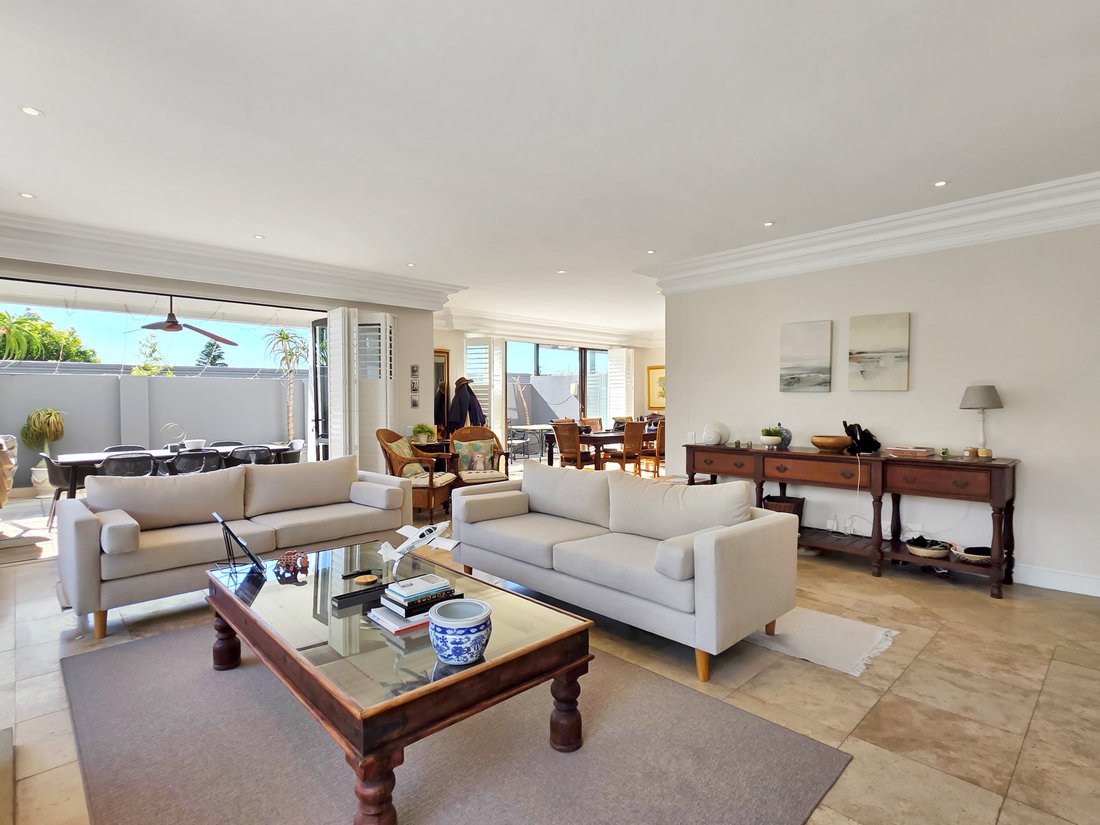
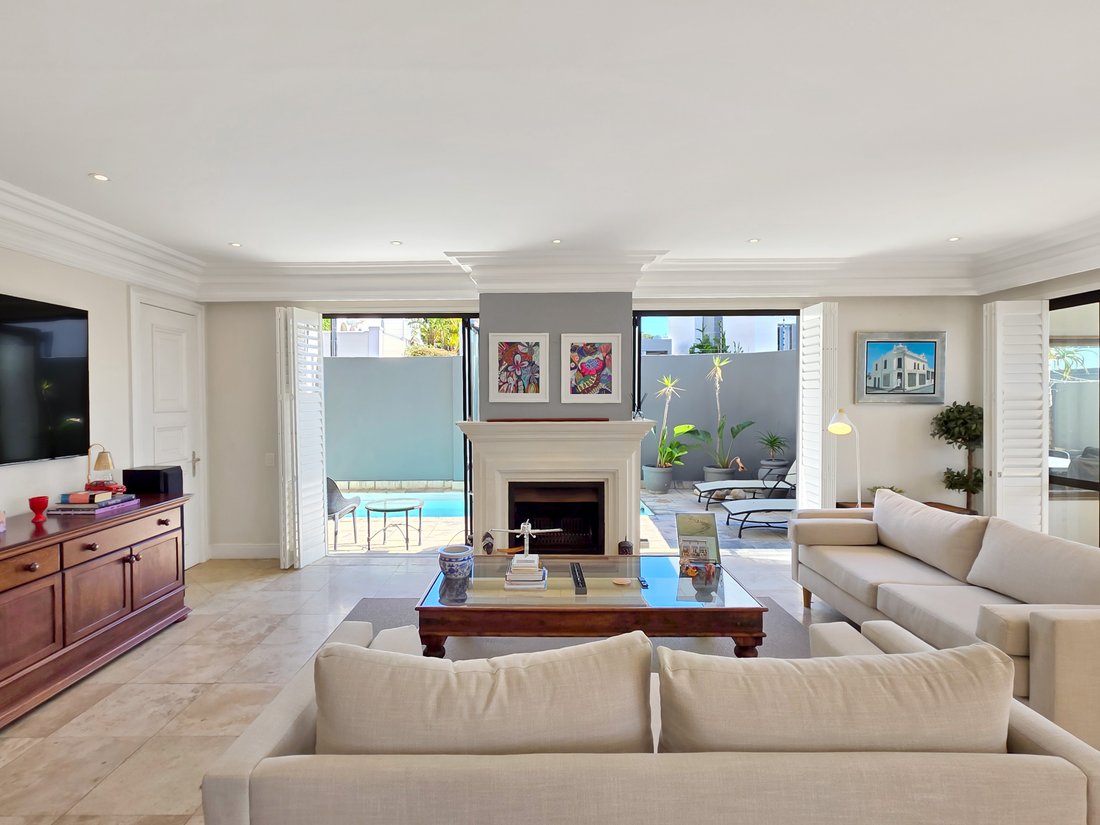
The living level is flooded with light. A spacious lounge and dining area spill out onto a sunny pool terrace and covered entertainment patio, anchored by a fireplace and opening through stackable doors. The kitchen is ideal for family living and for entertaining at home, with a separate scullery and a dedicated wine cupboard on hand. A guest cloakroom completes the level. The terrace takes a full dining table beneath an outdoor ceiling fan, while the pool and sun patio enjoy a remarkable view of Lion’s Head.
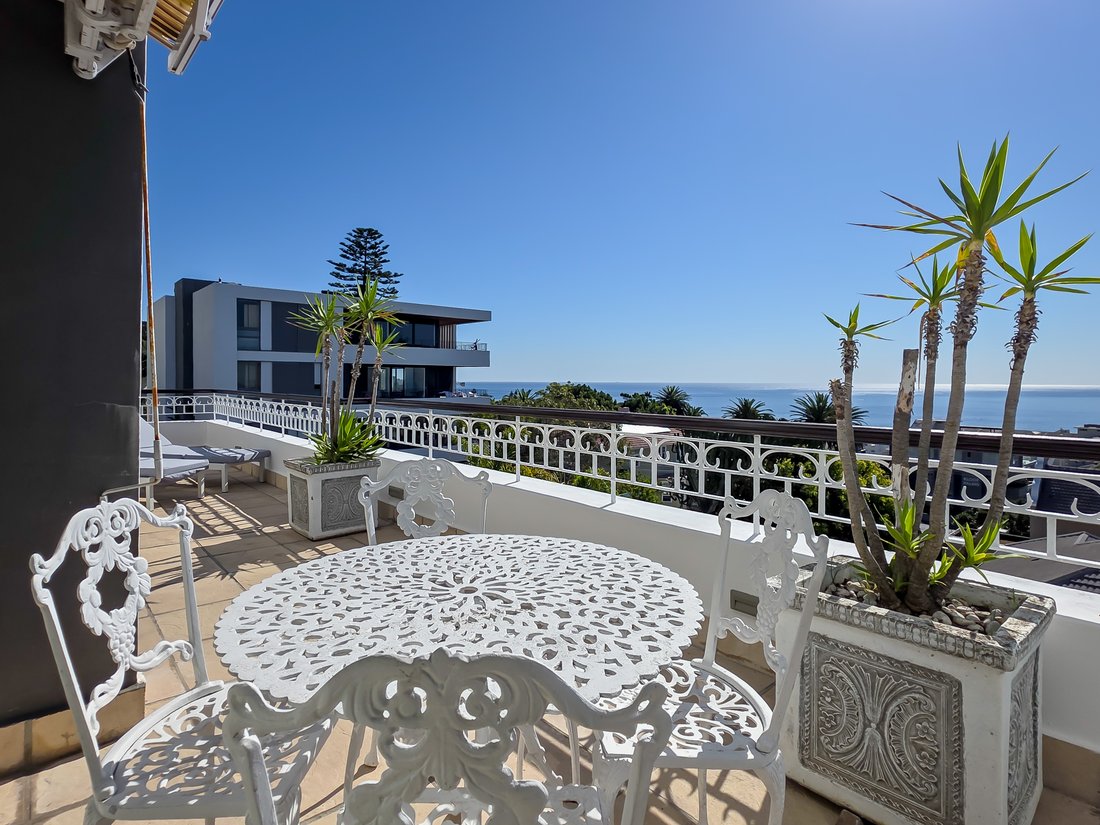
A level up, a mezzanine office leads onto two extra-large bedrooms, each with a full en-suite bathroom (bath, shower, basin and toilet) and magnificent sea views. One opens onto its own private balcony.
The upper level belongs to the luxurious primary suite, private, with a walk-in wardrobe, an open-plan bathroom and direct access to a sea-facing balcony.
At basement level there’s garaging for two vehicles with direct access, a storeroom, a separate laundry room leading off the garage with a further storeroom, and fully separate staff accommodation with its own en-suite, kitchenette and independent entrance.
Three levels of living space, plus a basement
3 exceptionally spacious bedrooms, each with a full en-suite bathroom (bath, shower and loo)
Private primary suite occupying its own level, with walk-in wardrobe and open-plan bathroom
Private balconies off two of the bedrooms
Mezzanine family office
Open-plan kitchen, dining and TV/living area opening to a covered patio
Scullery and wine cupboard
Guest cloakroom
Private swimming pool and sun patio with incredible Lion’s Head views
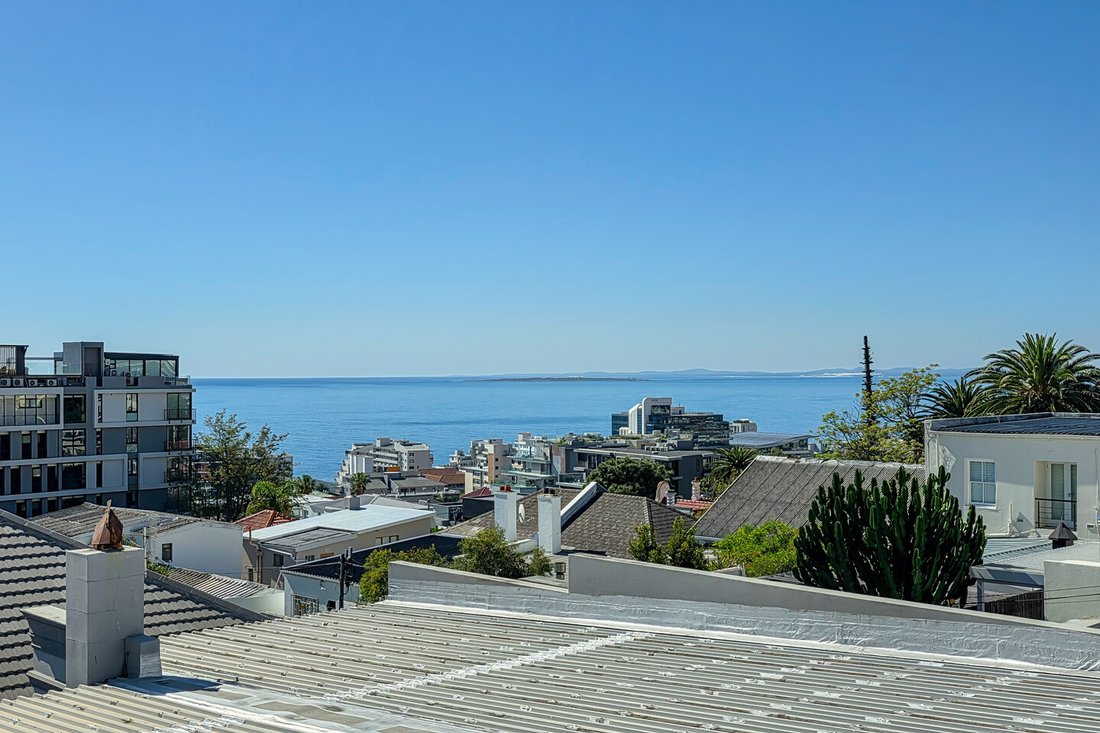
Uninterrupted ocean and mountain views
Basement double garage with direct access, storeroom and staffroom
Separate staff accommodation with own access
An address, a view and a footprint of this calibre rarely come to market. Please get in touch to arrange a private viewing.
-
Art der Immobilie
Stadthaus
-
Etagen
3
-
Baujahr
2004
-
Preis/Quadratfuß
$635
Funktionen
Erkunden Sie die Gegend
9 Bellwood Rd, Fresnaye, Cape Town, 8005, South Africa, Atlantikküste, Kapstadt
Auf Google Maps anzeigen
Preis pro sqft
Niedrig
Hoch

Vor 2 Jahren beigetreten
Sie haben sich nach diesem Objekt erkundigt
Der Agent wird sich in Kürze mit Ihnen in Verbindung setzen
Gelistet von
2
Angebote
2024
Beigetreten
Besichtigung mit Jodi Smith buchen
Wählen Sie ein Datum und ob Sie eine virtuelle oder persönliche Besichtigung mit dem Makler wünschen.
Bevorzugtes Datum
Art der Tour

Hardie Property
72 Waterkant Street, Waterkant Street, De Waterkant, 8005, Cape Town, Western Cape, South Africa
Agenturprofil anzeigen
For us here at Hardie Property each property, letting or commercial space we represent is a wholly unique creative
For us here at Hardie Property each property, letting or commercial space we represent is a wholly unique creative real estate experience. Far more than a loosely affiliated assortment of properties, Hardie Property unites and reflects the vision of independent owners - originals - as we like to call them. With a passion for genuine, culturally rooted real estate which embodies design, history, family, friends, people, business and architecture.
We go beyond merely curating property and neighbourhoods, which we do with great passion thereby providing truly individual, curated experiences. Our selection of properties transform real estate from a place offering a roof over your head into one that creates platforms for shared experiences amongst people united by passions, ideas and aspirations.
Hardie Property is founded on Richard’s successful international career and network, offering Cape Town client’s an unrivaled reach and personal service.
Erstmalig gelistet
Oktober 18
Ähnliche Immobilien in der Nähe
Neue Angebote in Fresnaye








Entdecken Sie mehr Häuser zum Verkauf
Fresnaye, Atlantikküste, Kapstadt Immobilienarten
Fresnaye, Atlantikküste, Kapstadt beliebte Suchanfragen
- Immobilien mit Terrasse in Fresnaye, Atlantikküste, Kapstadt
- Blick auf die Stadt Immobilien in Fresnaye, Atlantikküste, Kapstadt
- Gesicherte Wohnanlage Immobilien in Fresnaye, Atlantikküste, Kapstadt
- Immobilien in hohen Höhen in Fresnaye, Atlantikküste, Kapstadt
- Immobilien mit Weinkeller in Fresnaye, Atlantikküste, Kapstadt
- Immobilien mit Ozeanblick in Fresnaye, Atlantikküste, Kapstadt
Verwandte Leitfäden & Geschichten
Das Vertrauen der führenden Makler der Welt
Die Makler hinter den außergewöhnlichsten Immobilien der Welt inserieren bei JamesEdition.
- Angebote von Sotheby's, Christie's, BARNES und Engel & Völkers
- Jedes Angebot wird vor der Veröffentlichung geprüft
- Verbinden Sie sich direkt mit verifizierten Maklern
Indem Sie fortfahren, akzeptieren Sie unsere Nutzungsbedingungen und Datenschutzrichtlinie.