$772,116
Reihenhaus Mit 3+1 Schlafzimmern, Zeitgenössische Architektur, Mit Garage Pêra
- 3 Schlafz.
- 4 Bäder
- 2,659 Sqft
- 1,766 Sqft lot
- Aktualisiert: Juni 18
- 1
Über die Immobilie
Beschreibung wurde automatisch übersetzt.
Die Beschreibung wird in der Originalsprache angezeigt.
Terraced house T3+1, contemporary architecture, with garage - Pêra
It has a gross area of 247m2, land area of 164m2 and floor area of 166m2.
House with 3 floors, comprising:
Basement:
- Living room with 36m2, with vinyl floor and false ceiling;
- Interior bedroom with 16m2, with vinyl floor, false ceiling, wardrobe and storage area with 3m2;
- Room with 3m2,
It has a gross area of 247m2, land area of 164m2 and floor area of 166m2.
House with 3 floors, comprising:
Basement:
- Living room with 36m2, with vinyl floor and false ceiling;
- Interior bedroom with 16m2, with vinyl floor, false ceiling, wardrobe and storage area with 3m2;
- Room with 3m2,
Terraced house T3+1, contemporary architecture, with garage - Pêra
It has a gross area of 247m2, land area of 164m2 and floor area of 166m2.
House with 3 floors, comprising:
Basement:
- Living room with 36m2, with vinyl floor and false ceiling;
- Interior bedroom with 16m2, with vinyl floor, false ceiling, wardrobe and storage area with 3m2;
- Room with 3m2, with vinyl flooring, usually used as laundry;
- Full bathroom with 4m2 and false ceiling.
Ground Floor:
- Hall with 5m2, with vinyl floor and false ceiling;
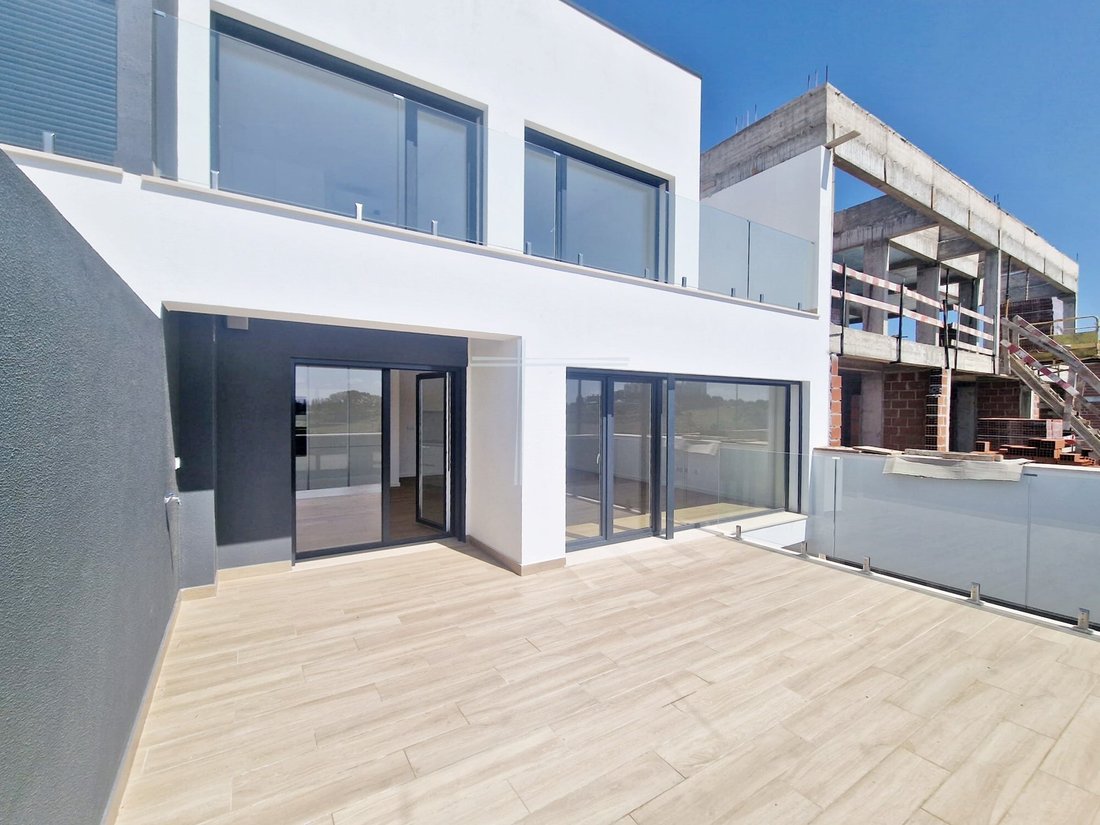
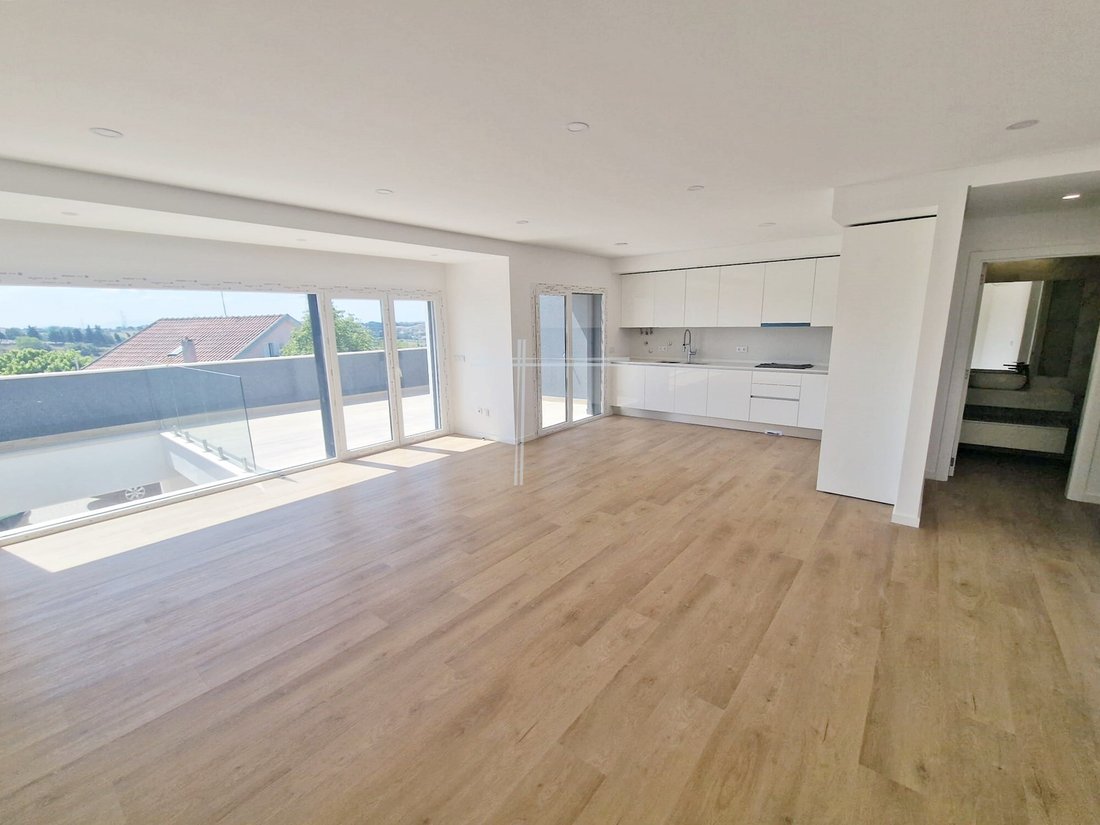
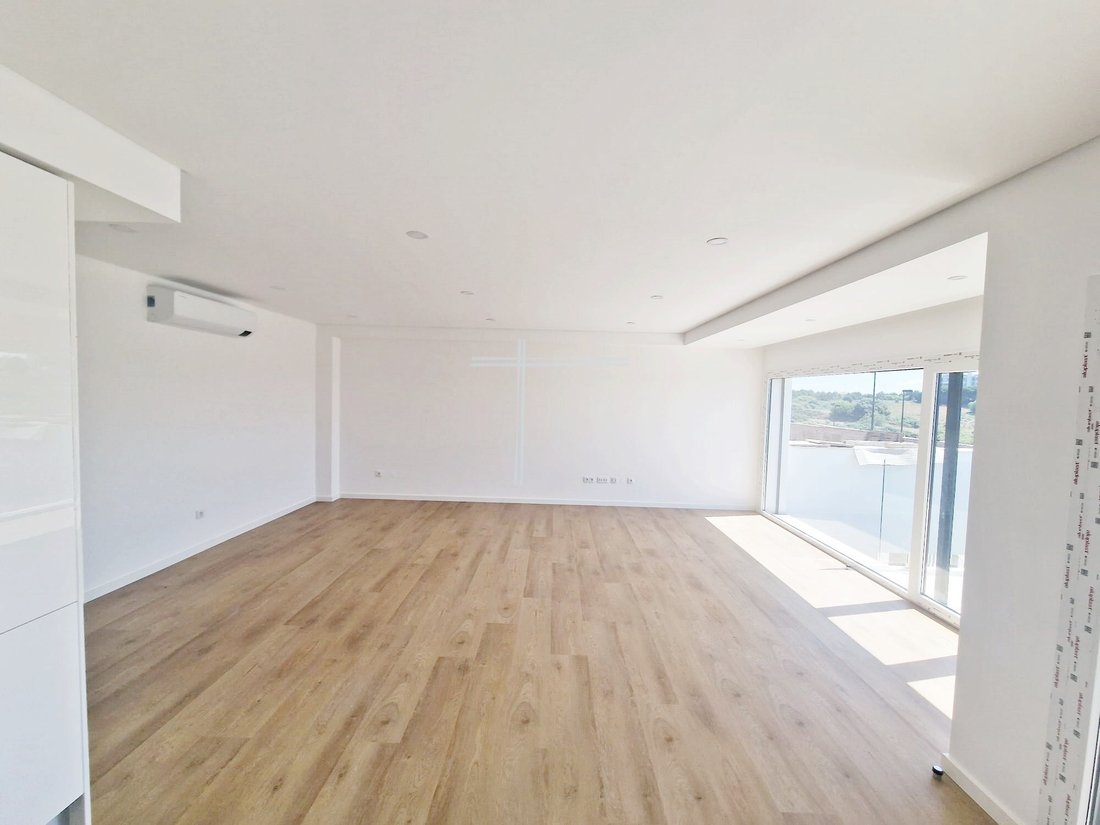
- Living room 29m2, with vinyl floor, false ceiling and terrace with 26m2;
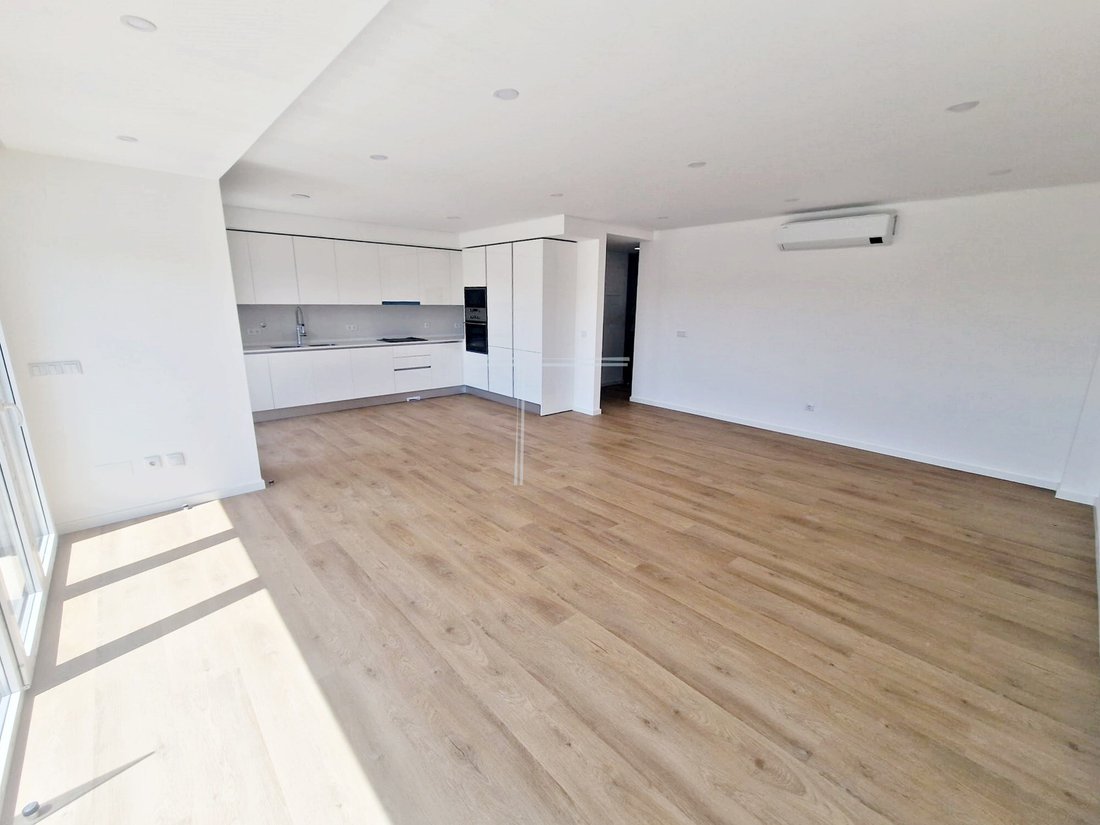
- Kitchen 29m2, with white furniture, compact top and false ceiling;
The living room and kitchen in open space combined normal.
Equipped with oven, hob, extractor fan, refrigerator, microwave, dishwasher and washing machine;
- Social toilet with 3m2, with false ceiling.
1st floor:
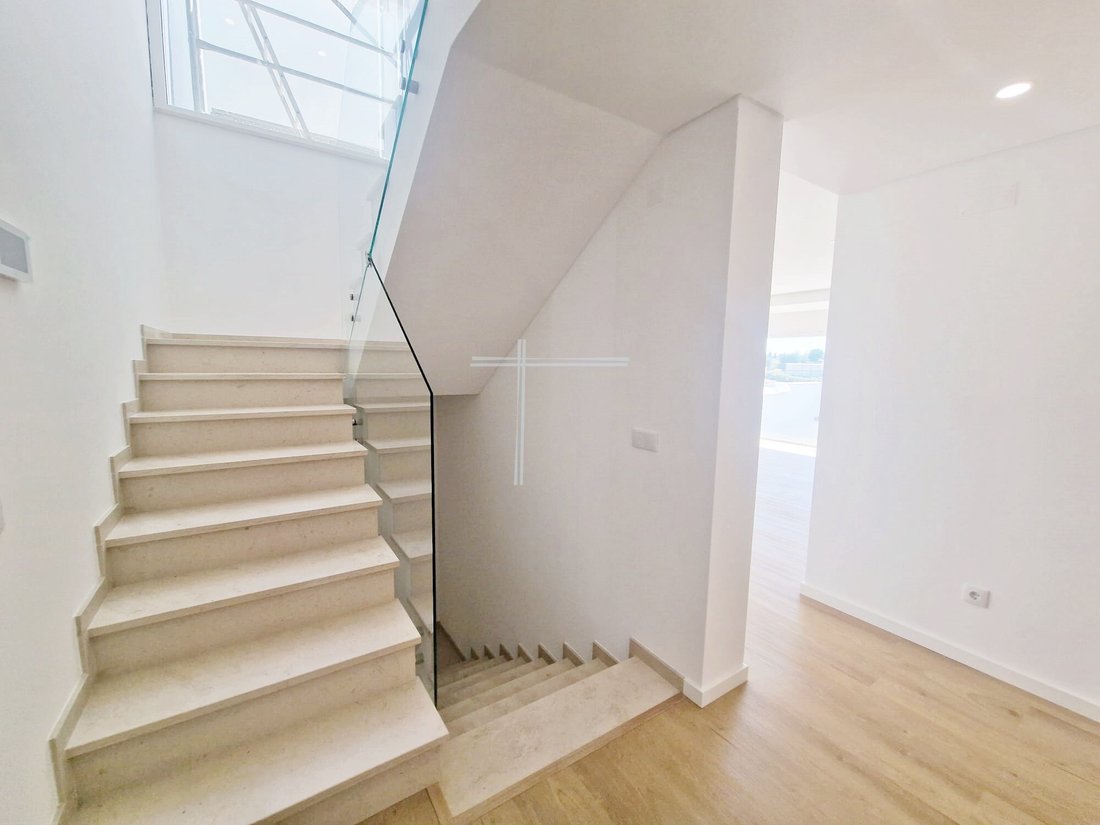
- Access hall to the rooms with 4m2;
- Suite 20m2, with false ceiling, vinyl floor, wardrobe with opening doors, and full bathroom 6m2 with false ceiling and window;
- Bedroom 15m2, with false ceiling, vinyl floor, wardrobe with opening doors and balcony;
- Bedroom 13m2, with false ceiling, vinyl floor, wardrobe with opening doors and balcony;
- Full bathroom with 3m2, with false ceiling.
Basement with an area of 68m2.
Equipped with air conditioning on the ground floor and on the 1st floor, pre-installation of air conditioning in the basement, central vacuum, video intercom, armoured door, double glazing, electric shutters, solar panels and automatic gates.
Close to shops, schools, gardens and public transport.
Located 20 minutes from Lisbon and 5 minutes from the beaches.
*Photos and Video are indicative only.
Energy Rating: A+
#ref:16803
It has a gross area of 247m2, land area of 164m2 and floor area of 166m2.
House with 3 floors, comprising:
Basement:
- Living room with 36m2, with vinyl floor and false ceiling;
- Interior bedroom with 16m2, with vinyl floor, false ceiling, wardrobe and storage area with 3m2;
- Room with 3m2, with vinyl flooring, usually used as laundry;
- Full bathroom with 4m2 and false ceiling.
Ground Floor:
- Hall with 5m2, with vinyl floor and false ceiling;
- Living room 29m2, with vinyl floor, false ceiling and terrace with 26m2;
- Kitchen 29m2, with white furniture, compact top and false ceiling;
The living room and kitchen in open space combined normal.
Equipped with oven, hob, extractor fan, refrigerator, microwave, dishwasher and washing machine;
- Social toilet with 3m2, with false ceiling.
1st floor:
- Access hall to the rooms with 4m2;
- Suite 20m2, with false ceiling, vinyl floor, wardrobe with opening doors, and full bathroom 6m2 with false ceiling and window;
- Bedroom 15m2, with false ceiling, vinyl floor, wardrobe with opening doors and balcony;
- Bedroom 13m2, with false ceiling, vinyl floor, wardrobe with opening doors and balcony;
- Full bathroom with 3m2, with false ceiling.
Basement with an area of 68m2.
Equipped with air conditioning on the ground floor and on the 1st floor, pre-installation of air conditioning in the basement, central vacuum, video intercom, armoured door, double glazing, electric shutters, solar panels and automatic gates.
Close to shops, schools, gardens and public transport.
Located 20 minutes from Lisbon and 5 minutes from the beaches.
*Photos and Video are indicative only.
Energy Rating: A+
#ref:16803
-
Art der Immobilie
Haus
-
Etagen
3
-
Baujahr
2025
-
Preis/Quadratfuß
$290
-
Emissionen
NI
-
Verbrauch
A+
Funktionen
Erkunden Sie die Gegend
Caparica e Trafaria, Setúbal Municipality, Portugal
Auf Google Maps anzeigen
Preis pro sqft
Niedrig
Hoch
Vor 3 Jahren beigetreten
Sie haben sich nach diesem Objekt erkundigt
Der Agent wird sich in Kürze mit Ihnen in Verbindung setzen
Gelistet von
58
Angebote
2023
Beigetreten
Besichtigung mit the agent buchen
Wählen Sie ein Datum und ob Sie eine virtuelle oder persönliche Besichtigung mit dem Makler wünschen.
Bevorzugtes Datum
Art der Tour
Tetus, Soluções Imobiliárias
Charneca de Caparica e Sobreda, Setúbal, Portugal
Agenturprofil anzeigen
Zuletzt aktualisiert
Juni 18
Erstmalig gelistet
Mai 23, 2025
Angebotsreferenz
16803-0523075680
Ähnliche Immobilien in der Nähe
Neue Angebote in Caparica e Trafaria


Entdecken Sie mehr Häuser zum Verkauf
Caparica e Trafaria, Setúbal Municipality, Portugal Immobilienarten
- Land zum Verkauf in Caparica e Trafaria, Setúbal Municipality, Portugal
- Stadthäuser zum Verkauf in Caparica e Trafaria, Setúbal Municipality, Portugal
- Farm Ranches zum Verkauf in Caparica e Trafaria, Setúbal Municipality, Portugal
- Landhaus zum Verkauf in Caparica e Trafaria, Setúbal Municipality, Portugal
Caparica e Trafaria, Setúbal Municipality, Portugal beliebte Suchanfragen
- Immobilien mit Flussblick in Caparica e Trafaria, Setúbal Municipality, Portugal
- Immobilien mit Golfblick in Caparica e Trafaria, Setúbal Municipality, Portugal
- Küste Immobilien in Caparica e Trafaria, Setúbal Municipality, Portugal
- Gesicherte Wohnanlage Immobilien in Caparica e Trafaria, Setúbal Municipality, Portugal
- Pferdesport Immobilien in Caparica e Trafaria, Setúbal Municipality, Portugal
- Neubauten Immobilien in Caparica e Trafaria, Setúbal Municipality, Portugal
- Immobilien mit Bibliothek in Caparica e Trafaria, Setúbal Municipality, Portugal
- Immobilien mit Hubschrauberlandeplatz in Caparica e Trafaria, Setúbal Municipality, Portugal
- Immobilien mit Weinberg in Caparica e Trafaria, Setúbal Municipality, Portugal
- Luxusvilla Immobilien in Caparica e Trafaria, Setúbal Municipality, Portugal
- Immobilien mit Offene Küche in Caparica e Trafaria, Setúbal Municipality, Portugal
- Immobilien mit Kino in Caparica e Trafaria, Setúbal Municipality, Portugal
- am Fluss Immobilien in Caparica e Trafaria, Setúbal Municipality, Portugal
- am Strand Immobilien in Caparica e Trafaria, Setúbal Municipality, Portugal
Caparica e Trafaria, Setúbal Municipality, Portugal nachbarschaften
Verwandte Leitfäden & Geschichten
Das Vertrauen der führenden Makler der Welt
Die Makler hinter den außergewöhnlichsten Immobilien der Welt inserieren bei JamesEdition.
- Angebote von Sotheby's, Christie's, BARNES und Engel & Völkers
- Jedes Angebot wird vor der Veröffentlichung geprüft
- Verbinden Sie sich direkt mit verifizierten Maklern
Indem Sie fortfahren, akzeptieren Sie unsere Nutzungsbedingungen und Datenschutzrichtlinie.