$1,337,363
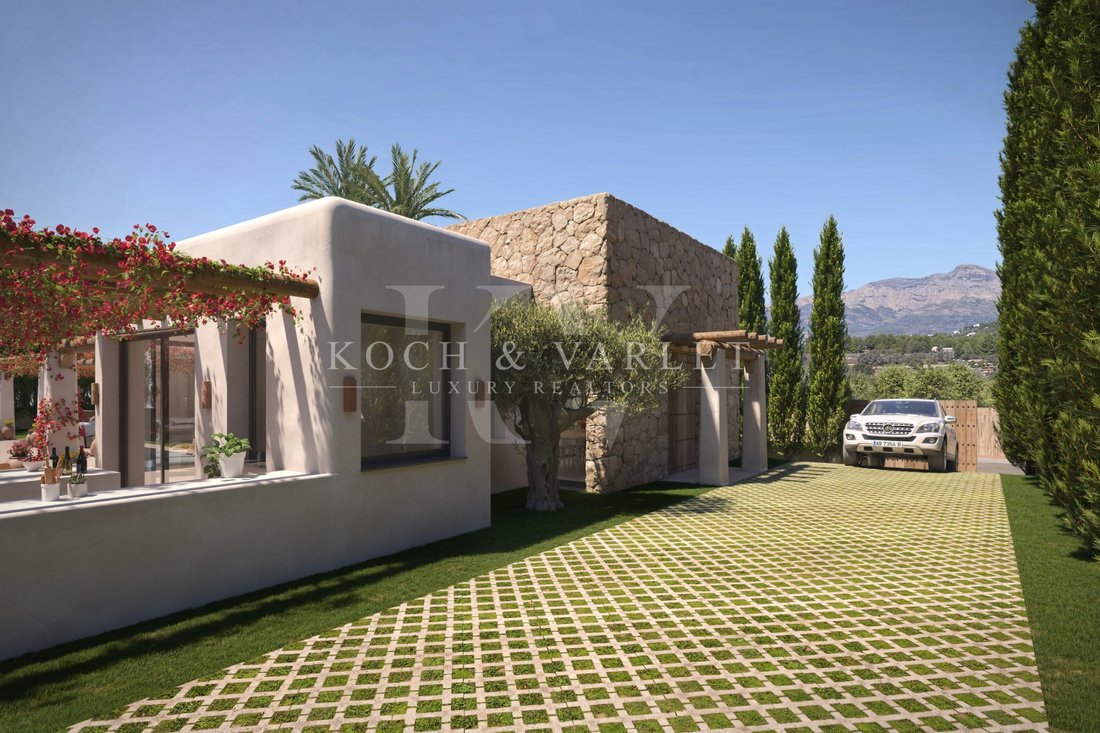
Villa Riana Einstöckiges Villenprojekt In Villes Del Vent, Jávea
- 3 Schlafz.
- 3 Bäder
- 2,691 Sqft
- 11,626 Sqft lot
- Aktualisiert: Juli 18
Über die Immobilie
Beschreibung wurde automatisch übersetzt.
Die Beschreibung wird in der Originalsprache angezeigt.
Set on a quiet plot of 1,080 m² in the prestigious residential area of Villes del Vent, Villa Riana is an exclusive new-build project that reinterprets the essence of Ibizan architecture from a contemporary perspective. Designed entirely on one floor and facing southeast, the house offers approximately 250 m² built, with three bedrooms, four bathrooms and a careful distribution where privacy, natu
Set on a quiet plot of 1,080 m² in the prestigious residential area of Villes del Vent, Villa Riana is an exclusive new-build project that reinterprets the essence of Ibizan architecture from a contemporary perspective. Designed entirely on one floor and facing southeast, the house offers approximately 250 m² built, with three bedrooms, four bathrooms and a careful distribution where privacy, natural light and outdoor life become the real protagonists.
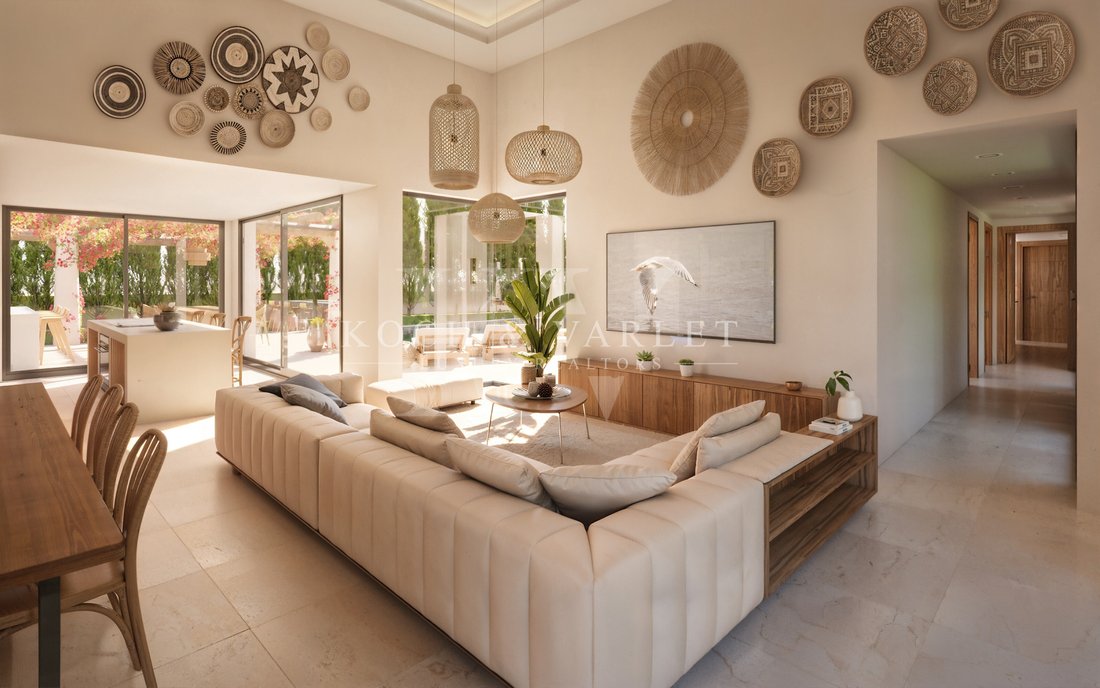
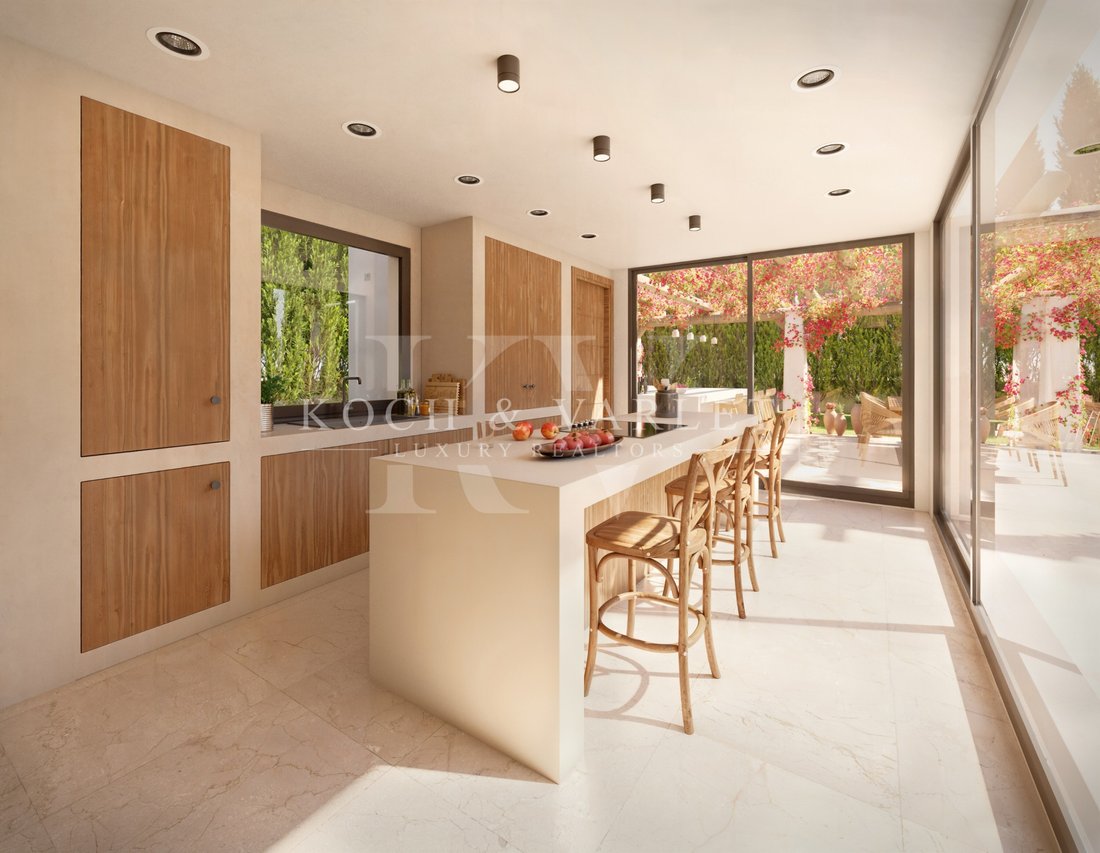
From the first moment, the house transmits a pleasant feeling of calm. The layout revolves around the garden and the pool, allowing all rooms to enjoy abundant natural light and a permanent connection with the outdoors. The spacious living-dining room of more than 40 m², with higher ceilings and large sliding windows, opens completely onto the terrace, creating a single continuous space ideal for enjoying the Mediterranean lifestyle. The kitchen, conceived as the heart of the house, incorporates an elegant central island and a practical separate pantry-laundry room, combining design, functionality and comfort for everyday use.
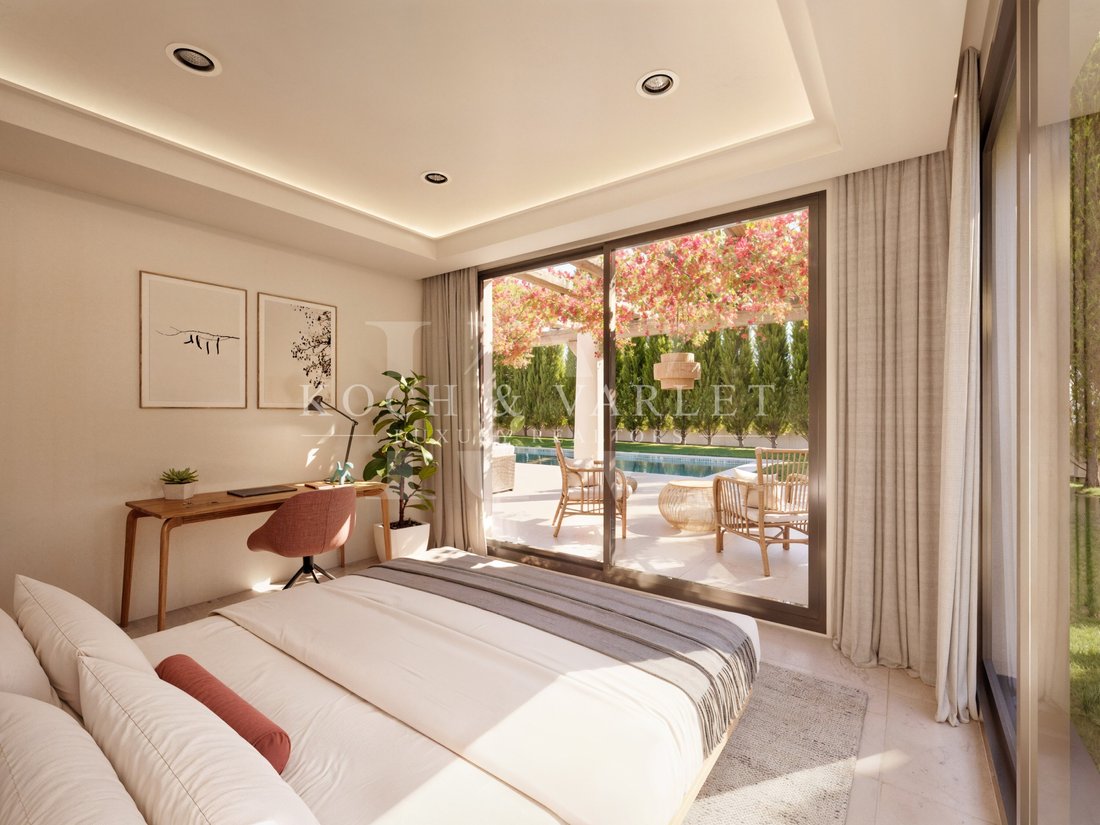
The rest area has been carefully separated from the common areas to ensure maximum tranquillity. The master suite has a large bedroom, dressing room, private bathroom and direct access to the terrace and pool, allowing you to wake up every morning with views of the garden. The other two bedrooms, both with en-suite bathrooms, also enjoy large sliding windows with direct access to the terrace, favouring a constant connection with the outside and filling the spaces with natural light. A guest toilet completes the interior layout, providing practicality without sacrificing elegance.
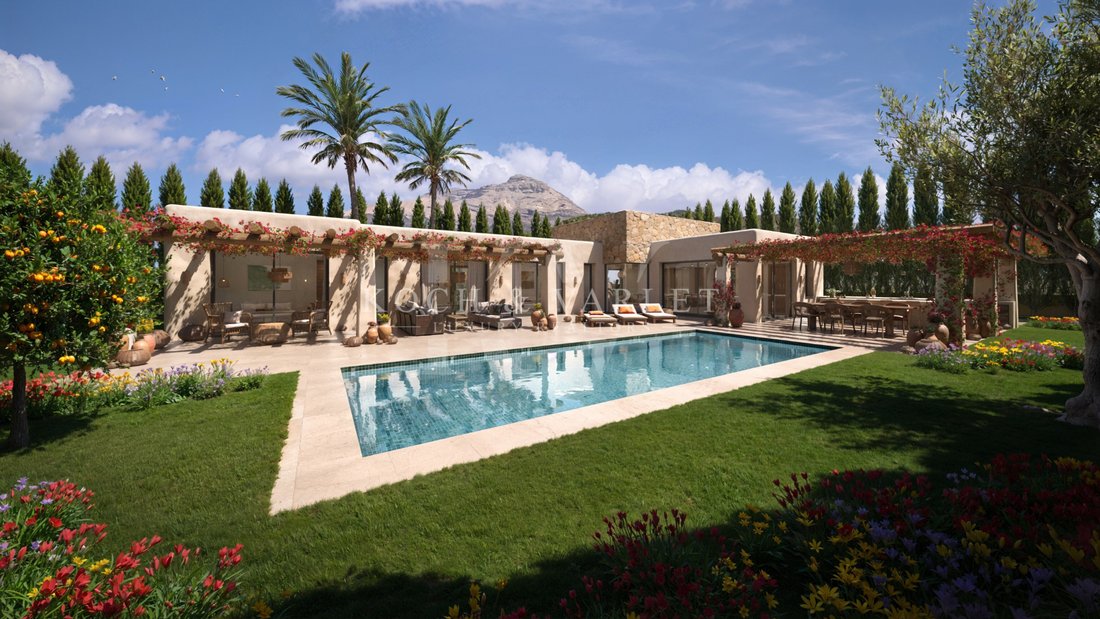
The exteriors are a natural extension of the house. The swimming pool occupies the centre of the project, surrounded by large terraces where different environments invite you to enjoy the privileged climate of Jávea throughout the year. Under the pergolas there is a pleasant living area, an outdoor dining area and a spectacular summer kitchen with a bar, designed for long after-dinner conversations and outdoor meetings. The garden, carefully designed with Mediterranean vegetation, olive trees, palm trees and fruit trees, creates an intimate, fresh and colourful setting that reinforces the relaxed character of the property.
In terms of equipment, Villa Riana has been designed with high quality materials and solutions aimed at maximum comfort. It will have underfloor heating by means of a heat pump, centralised air conditioning ducts, exterior carpentry with double glazing, large glazed surfaces, separate laundry, parking for several vehicles and contemporary finishes that combine natural stone, wood and cladding in warm tones, providing an elegant and timeless aesthetic.
Located just a few minutes from the beaches, restaurants, international schools and all the services of Jávea, Villa Riana represents a magnificent opportunity for those who wish to build a residence where Mediterranean architecture, privacy and comfort coexist in perfect balance. A project designed to enjoy the outdoors all year round and live the authentic lifestyle of the Costa Blanca in one of the most sought-after areas of Jávea.
#ref:1235P
From the first moment, the house transmits a pleasant feeling of calm. The layout revolves around the garden and the pool, allowing all rooms to enjoy abundant natural light and a permanent connection with the outdoors. The spacious living-dining room of more than 40 m², with higher ceilings and large sliding windows, opens completely onto the terrace, creating a single continuous space ideal for enjoying the Mediterranean lifestyle. The kitchen, conceived as the heart of the house, incorporates an elegant central island and a practical separate pantry-laundry room, combining design, functionality and comfort for everyday use.
The rest area has been carefully separated from the common areas to ensure maximum tranquillity. The master suite has a large bedroom, dressing room, private bathroom and direct access to the terrace and pool, allowing you to wake up every morning with views of the garden. The other two bedrooms, both with en-suite bathrooms, also enjoy large sliding windows with direct access to the terrace, favouring a constant connection with the outside and filling the spaces with natural light. A guest toilet completes the interior layout, providing practicality without sacrificing elegance.
The exteriors are a natural extension of the house. The swimming pool occupies the centre of the project, surrounded by large terraces where different environments invite you to enjoy the privileged climate of Jávea throughout the year. Under the pergolas there is a pleasant living area, an outdoor dining area and a spectacular summer kitchen with a bar, designed for long after-dinner conversations and outdoor meetings. The garden, carefully designed with Mediterranean vegetation, olive trees, palm trees and fruit trees, creates an intimate, fresh and colourful setting that reinforces the relaxed character of the property.
In terms of equipment, Villa Riana has been designed with high quality materials and solutions aimed at maximum comfort. It will have underfloor heating by means of a heat pump, centralised air conditioning ducts, exterior carpentry with double glazing, large glazed surfaces, separate laundry, parking for several vehicles and contemporary finishes that combine natural stone, wood and cladding in warm tones, providing an elegant and timeless aesthetic.
Located just a few minutes from the beaches, restaurants, international schools and all the services of Jávea, Villa Riana represents a magnificent opportunity for those who wish to build a residence where Mediterranean architecture, privacy and comfort coexist in perfect balance. A project designed to enjoy the outdoors all year round and live the authentic lifestyle of the Costa Blanca in one of the most sought-after areas of Jávea.
#ref:1235P
-
Art der Immobilie
Villa
-
Preis/Quadratfuß
$496
-
Emissionen
NI
-
Verbrauch
NI
Funktionen
- Garten
- Pool
- Terrasse
- Wasserblick
- Modern
- Bergblick
- Begehbarer Kleiderschrank
- Luxusvilla
- Pergola
Funktionen
Lot
- Bergblick
- Wasserblick
- Privatsphäre
- Neubauten
- Luxusvilla
- Modern
Innenbereich
- Hohe Decke
- Office
- Klimaanlage
- Kücheninsel
- Bar
- Waschküche
- Stein Arbeitsplatten
- Begehbarer Kleiderschrank
Outdoor
- Terrasse
- Parkplatz
- Pool
- Pergola
- Garten
Erkunden Sie die Gegend
Villes del Vent, Jávea, 03730, Spain
Auf Google Maps anzeigen
Preis pro sqft
Niedrig
Hoch
Vor 4 Jahren beigetreten
Sie haben sich nach diesem Objekt erkundigt
Der Agent wird sich in Kürze mit Ihnen in Verbindung setzen
Gelistet von
75
Angebote
2022
Beigetreten
Besichtigung mit the agent buchen
Wählen Sie ein Datum und ob Sie eine virtuelle oder persönliche Besichtigung mit dem Makler wünschen.
Bevorzugtes Datum
Art der Tour

Koch & Varlet Luxury Realtors
Avenida del Pla 126 - CCA I, 1.13, 03730, Montañar - El Arenal, Spain
Agenturprofil anzeigen
We are a real estate agency in Jávea, specialised and with extensive experience in the luxury market of the Costa Blanca North, Spain.
Zuletzt aktualisiert
Juli 18
Erstmalig gelistet
Juli 18
Angebotsreferenz
1235P-0526184793
Ähnliche Immobilien in der Nähe
Neue Angebote in Xàbia









Entdecken Sie mehr Häuser zum Verkauf
Xàbia, Land Valencia, Spanien Immobilienarten
Xàbia, Land Valencia, Spanien beliebte Suchanfragen
- Gesicherte Wohnanlage Immobilien in Xàbia, Land Valencia, Spanien
- Ski-In / Ski-Out Immobilien in Xàbia, Land Valencia, Spanien
- am Wasser Immobilien in Xàbia, Land Valencia, Spanien
- Pferdesport Immobilien in Xàbia, Land Valencia, Spanien
- Immobilien mit Tennisplatz in Xàbia, Land Valencia, Spanien
- Immobilien mit Weinberg in Xàbia, Land Valencia, Spanien
- Immobilien mit Hallenbad in Xàbia, Land Valencia, Spanien
- Immobilien mit Ozeanblick in Xàbia, Land Valencia, Spanien
Xàbia, Land Valencia, Spanien nachbarschaften
Verwandte Leitfäden & Geschichten
Das Vertrauen der führenden Makler der Welt
Die Makler hinter den außergewöhnlichsten Immobilien der Welt inserieren bei JamesEdition.
- Angebote von Sotheby's, Christie's, BARNES und Engel & Völkers
- Jedes Angebot wird vor der Veröffentlichung geprüft
- Verbinden Sie sich direkt mit verifizierten Maklern
Indem Sie fortfahren, akzeptieren Sie unsere Nutzungsbedingungen und Datenschutzrichtlinie.