

Haus Barossa
- 5 Schlafz.
- 3 Bäder
- 6,222 Sqft
- 1.96 Ac lot
Über die Immobilie
Barossa House draws its inspiration from the European heritage of South Australia’s Barossa Valley, a landscape of vineyards, old stone farmhouses and country homes shaped by generations of European influence.
Reimagined for the rolling landscape of Benobble, that inspiration has become something distinctly its own. Pale natural stone, crisp white architecture, reclaimed timber
Barossa House draws its inspiration from the European heritage of South Australia’s Barossa Valley, a landscape of vineyards, old stone farmhouses and country homes shaped by generations of European influence.
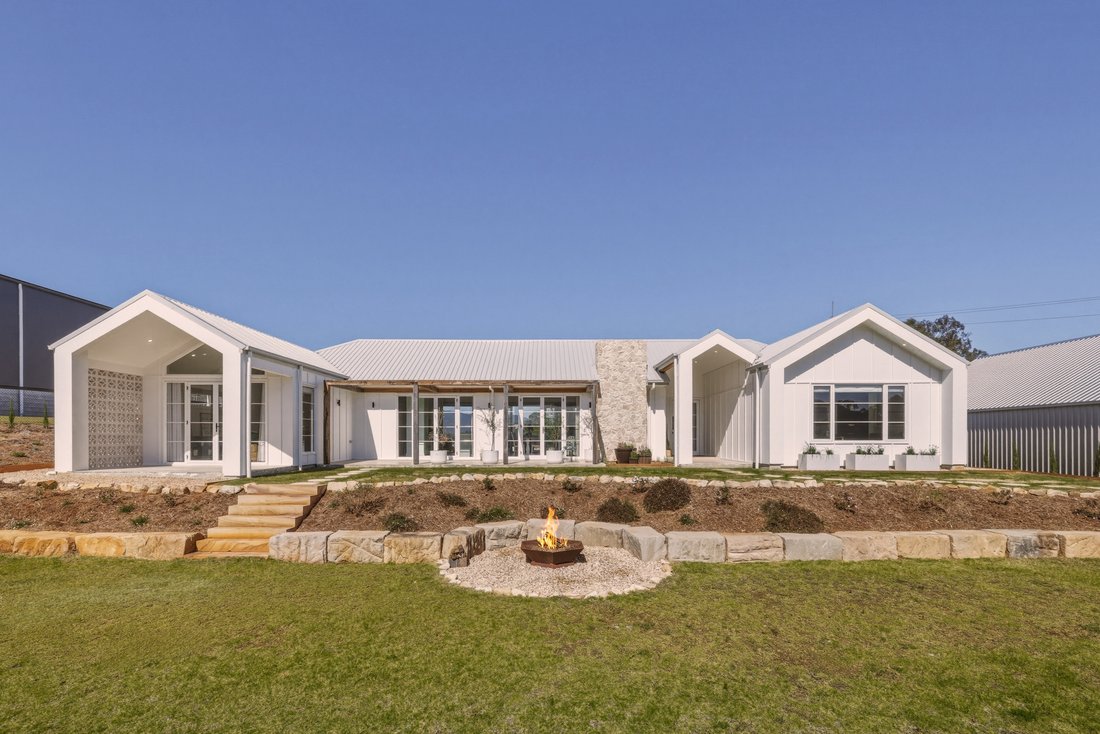
Reimagined for the rolling landscape of Benobble, that inspiration has become something distinctly its own. Pale natural stone, crisp white architecture, reclaimed timber and French detailing come together in a newly completed residence that feels contemporary, timeless and deeply connected to its setting.
Created by New Classic Homes as the builder’s own family residence, Barossa House was always intended to be deeply personal. Every decision, from proportion and orientation to materials and craftsmanship, reflects the standard the builder wanted to create for their own family.
Set across approximately 7,933m² of north-facing land, the estate brings together a four-bedroom main residence, approved separate guest house, magnesium swimming pool and substantial shed within a beautifully resolved country setting.
The architecture makes its presence felt quietly. Soaring gables, a restrained white façade and a central natural stone chimney are softened by reclaimed timber and French doors, giving the home the character of a European country residence while remaining entirely at ease within the Australian landscape.
Inside, raked ceilings bring volume and natural light, while the dramatic stone fireplace forms the emotional heart of the home. Travertine, VJ detailing, shaker-style cabinetry and warm tactile finishes continue throughout, with thoughtful details such as reclaimed European roof tiles repurposed as flooring in the laundry adding texture, history and an unexpected sense of authenticity. Luxury here is expressed through material, craftsmanship and proportion rather than excess.
The kitchen, dining and living areas form one generous gathering space, with bespoke cabinetry, stone detailing and a butler’s pantry giving the kitchen a strong architectural presence. Expansive openings connect naturally with the outdoor living areas, while the home’s northern orientation fills the interiors with changing light throughout the day.
The master suite is calm and private, complemented by raked ceilings, custom joinery and a beautifully finished ensuite. Elsewhere, a separate children’s wing, additional living spaces, integrated study areas, mudroom and extensive cabinetry allow the home to function effortlessly for family life.
Outside, the magnesium pool sits at the centre of the entertaining environment, framed by French-laid travertine and positioned to capture the afternoon sun. Open lawns, sandstone, fruit trees, a firepit area and considered landscaping allow the residence to settle naturally into its surroundings.
A separate approved secondary dwelling provides an independent retreat for family or guests. Currently configured as a beautifully finished one-bedroom guest house, with the original plans allowing potential for a second bedroom, it continues the same material language with herringbone European oak flooring, shaker cabinetry, stone surfaces and raked ceilings. French doors open to a travertine terrace beneath a reclaimed spotted gum pergola.
Even the substantial 12m x 10m shed has been designed as part of the estate rather than an afterthought, sharing the roof pitch of the main residence and offering exceptional practicality through its scale, height and four powered roller doors.
Yet what ultimately distinguishes Barossa House is not simply its architecture or finishes, but the intention behind it.
This was the home New Classic Homes chose to create for their own family, a home shaped by travel and memory, influenced by the European character of the Barossa Valley and reinterpreted for a distinctly Australian way of life.
A place of stone, light and craftsmanship.
Expressions of Interest
Barossa House is being offered strictly by Expressions of Interest, with no price guide provided.
-
Art der Immobilie
Haus
Funktionen
Erkunden Sie die Gegend
Der Agent wird sich in Kürze mit Ihnen in Verbindung setzen
Gelistet von
Besichtigung mit Sandy Davies buchen
Wählen Sie ein Datum und ob Sie eine virtuelle oder persönliche Besichtigung mit dem Makler wünschen.

tradition of marketing the world
tradition of marketing the world’s most cherished possessions.
In 1976, an exceptional real estate company was launched with the same passion
that guides the Auction house. Today, we are a commanding global presence in the
representation of the most unique and distinguished properties.
Queensland Sotheby’s International Realty has developed a network of offices and
expert agents throughout Queensland with a commitment to connecting the state’s
finest real estate with the most discerning clientele.
From the glamour of the Gold Coast, to the tranquillity of Noosa, natural
wonders of the Barrier Reef and Whitsunday Islands, or THE unique combination of
opportunity and lifestyle of Brisbane, Sotheby’s International Realty® sees
Queensland not only as the lifestyle state of Australia, but as one of the most
desirable and quality lifestyle destinations worldwide.
Queensland Sotheby’s International Realty uses our local knowledge,
extraordinary local connections, empowered international resources and
meaningful partnerships in the marketing and sale of your property.
We have a global network of more than 26,100 sales associates, in 1,100 offices
worldwide, across 84 countries and territories. Artfully uniting extraordinary
homes with extraordinary lives.
As a client of Queensland Sotheby’s International Realty, you will benefit from
the reach of our global network, which is supported by the most prestigious
local and international press and media partners. Beyond our drive for
excellence, our values and ethics form the basis of our brand’s reputation. We
offer a complete package of real estate services from traditional offerings and
capabilities through to concierge services.
In a highly competitive world, we never compromise on our principles of
transparency and scrupulous honesty. Our mission is to provide exceptional
support throughout every stage of the marketing and sale of your property. With
every client we establish a strong and lasting relationship, based on trust,
commitment, service, discretion and confidentiality.
We invite you to experience the difference!
Das Vertrauen der führenden Makler der Welt
Die Makler hinter den außergewöhnlichsten Immobilien der Welt inserieren bei JamesEdition.
- Angebote von Sotheby's, Christie's, BARNES und Engel & Völkers
- Jedes Angebot wird vor der Veröffentlichung geprüft
- Verbinden Sie sich direkt mit verifizierten Maklern
Indem Sie fortfahren, akzeptieren Sie unsere Nutzungsbedingungen und Datenschutzrichtlinie.