

$925,000
Alleinstehendes Einfamilienhaus Im Kanton
- 4 Schlafz.
- 5 Bäder
- 4,600 Sqft
- 14,140 Sqft lot
- Aktualisiert: September 12
- MLS#5232934
Über die Immobilie
Beschreibung wurde automatisch übersetzt.
Die Beschreibung wird in der Originalsprache angezeigt.
QUIET LUXURY OASIS & GOLFER’S RETREAT ON THE 8TH HOLE | GLENMOOR SHOWPIECE | FIRST-FLOOR PRIMARY | GOLF-CART GARAGE
Welcome to the Estates of Glenmoor—a gated collection of distinguished residences nestled among the rolling hills of Glenmoor Country Club and its Jack Nicklaus Signature Golf Course. Enjoy golf, fitness, tennis and pickleball, swimming, salon & spa, fine dining, and
Welcome to the Estates of Glenmoor—a gated collection of distinguished residences nestled among the rolling hills of Glenmoor Country Club and its Jack Nicklaus Signature Golf Course. Enjoy golf, fitness, tennis and pickleball, swimming, salon & spa, fine dining, and
QUIET LUXURY OASIS & GOLFER’S RETREAT ON THE 8TH HOLE | GLENMOOR SHOWPIECE | FIRST-FLOOR PRIMARY | GOLF-CART GARAGE
Welcome to the Estates of Glenmoor—a gated collection of distinguished residences nestled among the rolling hills of Glenmoor Country Club and its Jack Nicklaus Signature Golf Course. Enjoy golf, fitness, tennis and pickleball, swimming, salon & spa, fine dining, and more—all within an easy walk or golf-cart ride.
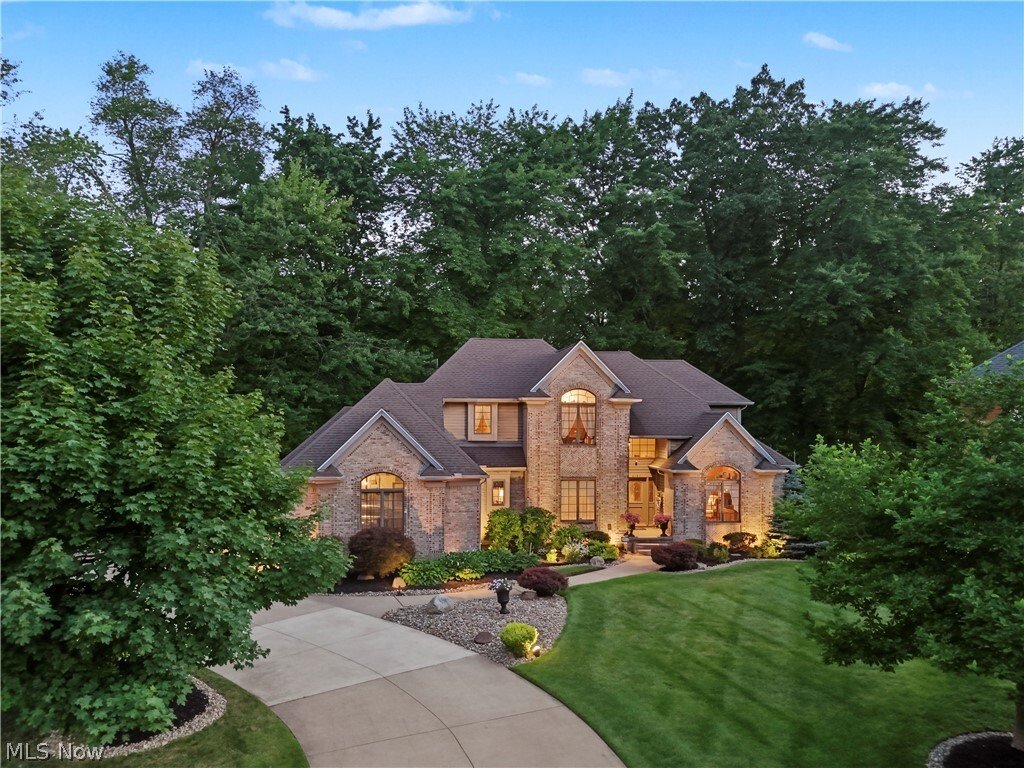
The home’s elevated setting and attractive brick façade create striking curb appeal, while the cul-de-sac lot offers privacy, views, and proximity to amenities.
Inside, a two-story foyer welcomes you into a thoughtful layout designed for comfortable daily living and effortless entertaining. Natural woodwork provides timeless contrast while artfully framing scenic views through windows across all three light-filled levels.
At the center of the main living spaces, the great room features a wainscot accent wall, fireplace, and beamed cathedral ceiling. The kitchen offers abundant storage and workspace, plus an expansive island and dinette. Formal dining room, private study, first-floor laundry, and 1/2 bath conveniently nearby.
The main-level primary suite includes an en-suite bath and walk-in closet. Upstairs are 3 additional bedrooms-1 w/ en suite and 2 sharing a Jack-and-Jill bath.
The walkout lower level is the pinnacle of entertaining space, featuring a custom-built bar/kitchenette, fireplace, and fourth full bath.
Retreat to a private backyard oasis, where the sound and movement of water shape the experience. An elaborate recirculating pondless waterscape winds through layered foliage and tumbles across boulder cascades along the rear elevation.
The elevated deck and covered screened patio are immersed in this enchanting landscape-inviting you to entertain, unwind, and take in views of the golf course.
Inquire for more details!
*Country club amenities and privileges require membership. Information is on file.*
Welcome to the Estates of Glenmoor—a gated collection of distinguished residences nestled among the rolling hills of Glenmoor Country Club and its Jack Nicklaus Signature Golf Course. Enjoy golf, fitness, tennis and pickleball, swimming, salon & spa, fine dining, and more—all within an easy walk or golf-cart ride.
The home’s elevated setting and attractive brick façade create striking curb appeal, while the cul-de-sac lot offers privacy, views, and proximity to amenities.
Inside, a two-story foyer welcomes you into a thoughtful layout designed for comfortable daily living and effortless entertaining. Natural woodwork provides timeless contrast while artfully framing scenic views through windows across all three light-filled levels.
At the center of the main living spaces, the great room features a wainscot accent wall, fireplace, and beamed cathedral ceiling. The kitchen offers abundant storage and workspace, plus an expansive island and dinette. Formal dining room, private study, first-floor laundry, and 1/2 bath conveniently nearby.
The main-level primary suite includes an en-suite bath and walk-in closet. Upstairs are 3 additional bedrooms-1 w/ en suite and 2 sharing a Jack-and-Jill bath.
The walkout lower level is the pinnacle of entertaining space, featuring a custom-built bar/kitchenette, fireplace, and fourth full bath.
Retreat to a private backyard oasis, where the sound and movement of water shape the experience. An elaborate recirculating pondless waterscape winds through layered foliage and tumbles across boulder cascades along the rear elevation.
The elevated deck and covered screened patio are immersed in this enchanting landscape-inviting you to entertain, unwind, and take in views of the golf course.
Inquire for more details!
*Country club amenities and privileges require membership. Information is on file.*
-
Art der Immobilie
Haus
-
Baujahr
1991
-
Preis/Quadratfuß
$201
Funktionen
- Garage
- Kamin
- Begehbarer Kleiderschrank
- Fitnessstudio
- Panorama
- Privatsphäre
- Bar
- Waschküche
Erkunden Sie die Gegend
4183 Lochness Circle NW, Canton, OH 44718, Ohio, Vereinigte Staaten
Auf Google Maps anzeigen
Preis pro sqft
Niedrig
Hoch
Vor 1 Monat beigetreten
Sie haben sich nach diesem Objekt erkundigt
Der Agent wird sich in Kürze mit Ihnen in Verbindung setzen
Gelistet von
1
Angebote
2026
Beigetreten
Besichtigung mit Christian Knutti buchen
Wählen Sie ein Datum und ob Sie eine virtuelle oder persönliche Besichtigung mit dem Makler wünschen.
Bevorzugtes Datum
Art der Tour

Zuletzt aktualisiert
September 12
Erstmalig gelistet
Aug 12
Maklerlizenz
#2020005563
Angebotsreferenz
2146491714520936
Angebotsstatus
Ähnliche Immobilien in der Nähe
Neue Angebote in Ohio

Entdecken Sie mehr Häuser zum Verkauf
Ohio, Vereinigte Staaten Städte
- Häuser zum Verkauf in Columbus, OH, Vereinigte Staaten
- Häuser zum Verkauf in Symmes Township, OH, Vereinigte Staaten
- Häuser zum Verkauf in Delaware Township, OH, Vereinigte Staaten
- Häuser zum Verkauf in 43064, OH, Vereinigte Staaten
- Häuser zum Verkauf in Plain City, OH, Vereinigte Staaten
- Häuser zum Verkauf in Powell, OH, Vereinigte Staaten
- Häuser zum Verkauf in 43015, OH, Vereinigte Staaten
- Häuser zum Verkauf in Cleveland, OH, Vereinigte Staaten
- Häuser zum Verkauf in Medina, OH, Vereinigte Staaten
- Häuser zum Verkauf in 44256, OH, Vereinigte Staaten
- Häuser zum Verkauf in 43026, OH, Vereinigte Staaten
- Häuser zum Verkauf in Hilliard, OH, Vereinigte Staaten
- Häuser zum Verkauf in Novelty, OH, Vereinigte Staaten
- Häuser zum Verkauf in 44022, OH, Vereinigte Staaten
- Häuser zum Verkauf in 45040, OH, Vereinigte Staaten
- Häuser zum Verkauf in 45140, OH, Vereinigte Staaten
- Häuser zum Verkauf in Loveland, OH, Vereinigte Staaten
- Häuser zum Verkauf in 45036, OH, Vereinigte Staaten
- Häuser zum Verkauf in 43215, OH, Vereinigte Staaten
- Häuser zum Verkauf in Sunbury, OH, Vereinigte Staaten
Ohio, Vereinigte Staaten Immobilienarten
- Häuser zum Verkauf in Ohio, Vereinigte Staaten
- Eigentumswohnungen zum Verkauf in Ohio, Vereinigte Staaten
- Land zum Verkauf in Ohio, Vereinigte Staaten
- Stadthäuser zum Verkauf in Ohio, Vereinigte Staaten
- Wohnungen zum Verkauf in Ohio, Vereinigte Staaten
- Farm Ranches zum Verkauf in Ohio, Vereinigte Staaten
- Anwesen zum Verkauf in Ohio, Vereinigte Staaten
- Villen zum Verkauf in Ohio, Vereinigte Staaten
Ohio, Vereinigte Staaten beliebte Suchanfragen
- Immobilien mit Garage in Ohio, Vereinigte Staaten
- Immobilien mit Garten in Ohio, Vereinigte Staaten
- Immobilien mit Pool in Ohio, Vereinigte Staaten
- Immobilien mit Terrasse in Ohio, Vereinigte Staaten
- Neubauten Immobilien in Ohio, Vereinigte Staaten
- Immobilien mit Fitnessstudio in Ohio, Vereinigte Staaten
- Immobilien mit Balkon in Ohio, Vereinigte Staaten
- Moderne Immobilien in Ohio, Vereinigte Staaten
- Renoviert Immobilien in Ohio, Vereinigte Staaten
- am Wasser Immobilien in Ohio, Vereinigte Staaten
- Panorama Immobilien in Ohio, Vereinigte Staaten
- am See Immobilien in Ohio, Vereinigte Staaten
- Immobilien mit Tennisplatz in Ohio, Vereinigte Staaten
- Immobilien mit Aufzug in Ohio, Vereinigte Staaten
- Pferdesport Immobilien in Ohio, Vereinigte Staaten
- Immobilien mit Bibliothek in Ohio, Vereinigte Staaten
- Immobilien mit Sauna in Ohio, Vereinigte Staaten
- Blick auf die Stadt Immobilien in Ohio, Vereinigte Staaten
- Gesicherte Wohnanlage Immobilien in Ohio, Vereinigte Staaten
- Immobilien mit Weinkeller in Ohio, Vereinigte Staaten
- Duplex Immobilien in Ohio, Vereinigte Staaten
- Immobilien mit Flussblick in Ohio, Vereinigte Staaten
- Immobilien mit Golfblick in Ohio, Vereinigte Staaten
- Immobilien mit Hallenbad in Ohio, Vereinigte Staaten
- Immobilien mit Privatstrand in Ohio, Vereinigte Staaten
- Immobilien auf Hügeln in Ohio, Vereinigte Staaten
- Immobilien mit Weinberg in Ohio, Vereinigte Staaten
- Luxusvilla Immobilien in Ohio, Vereinigte Staaten
- Küste Immobilien in Ohio, Vereinigte Staaten
- Immobilien mit Bergblick in Ohio, Vereinigte Staaten
- am Strand Immobilien in Ohio, Vereinigte Staaten
- Immobilien in hohen Höhen in Ohio, Vereinigte Staaten
- Immobilien mit Hubschrauberlandeplatz in Ohio, Vereinigte Staaten
Verwandte Leitfäden & Geschichten
Das Vertrauen der führenden Makler der Welt
Die Makler hinter den außergewöhnlichsten Immobilien der Welt inserieren bei JamesEdition.
- Angebote von Sotheby's, Christie's, BARNES und Engel & Völkers
- Jedes Angebot wird vor der Veröffentlichung geprüft
- Verbinden Sie sich direkt mit verifizierten Maklern
Indem Sie fortfahren, akzeptieren Sie unsere Nutzungsbedingungen und Datenschutzrichtlinie.
brokerages we
partnered with
partnered with