$569,500

Einfamilienhaus In Canton

  • 4 Schlafz.
  • 4 Bäder
  • 3,026 Sqft
  • 6,534 Sqft lot
  • Aktualisiert: November 3
  • Quelle:
    First Multiple Listing Service (FMLS)  MLS#7855301

Über die Immobilie

Beschreibung wurde automatisch übersetzt.
Die Beschreibung wird in der Originalsprache angezeigt.
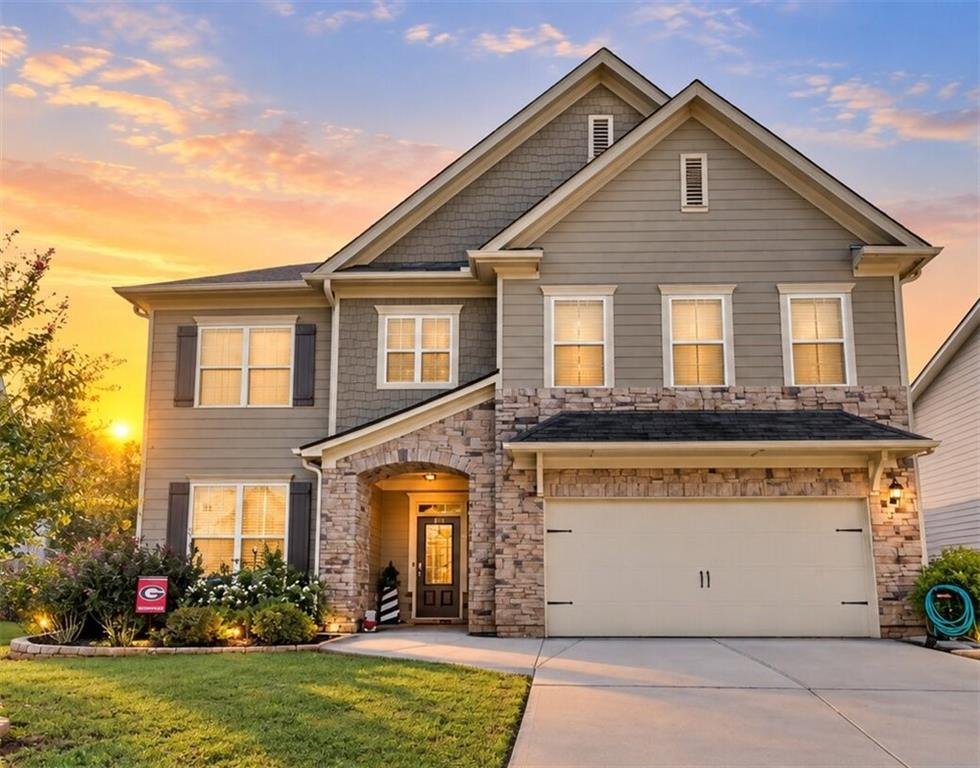
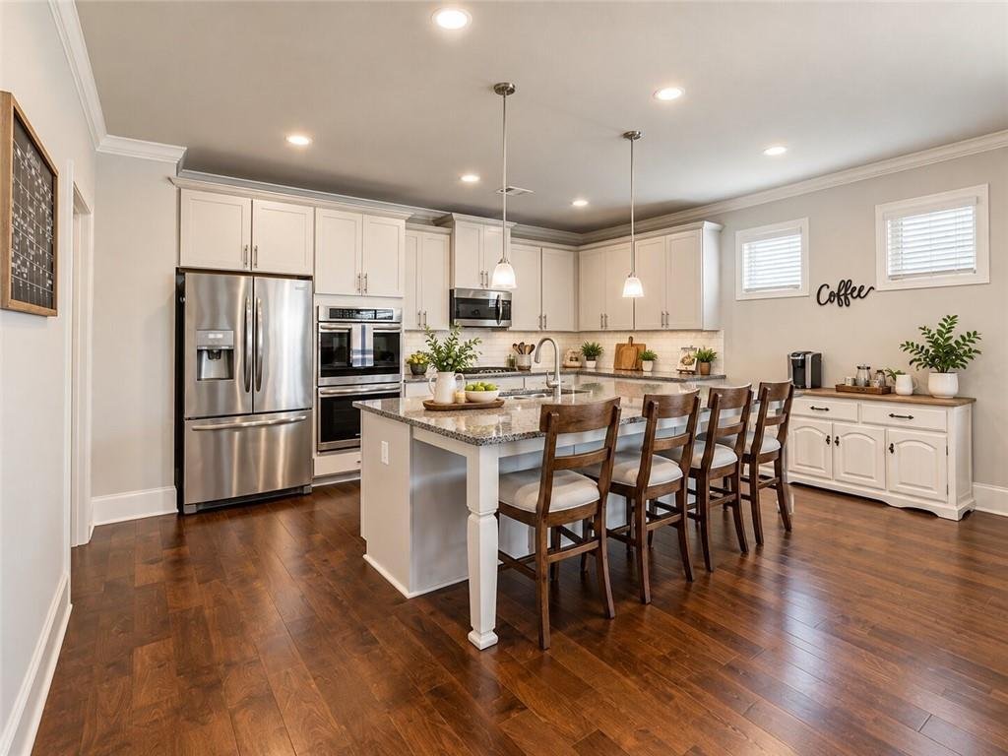
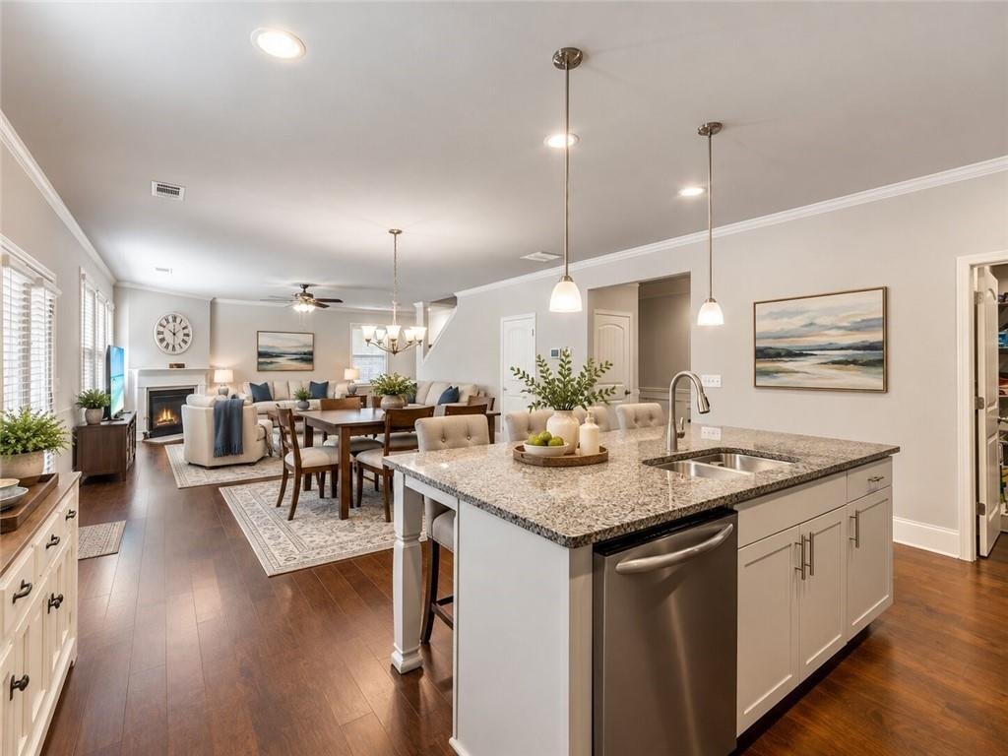
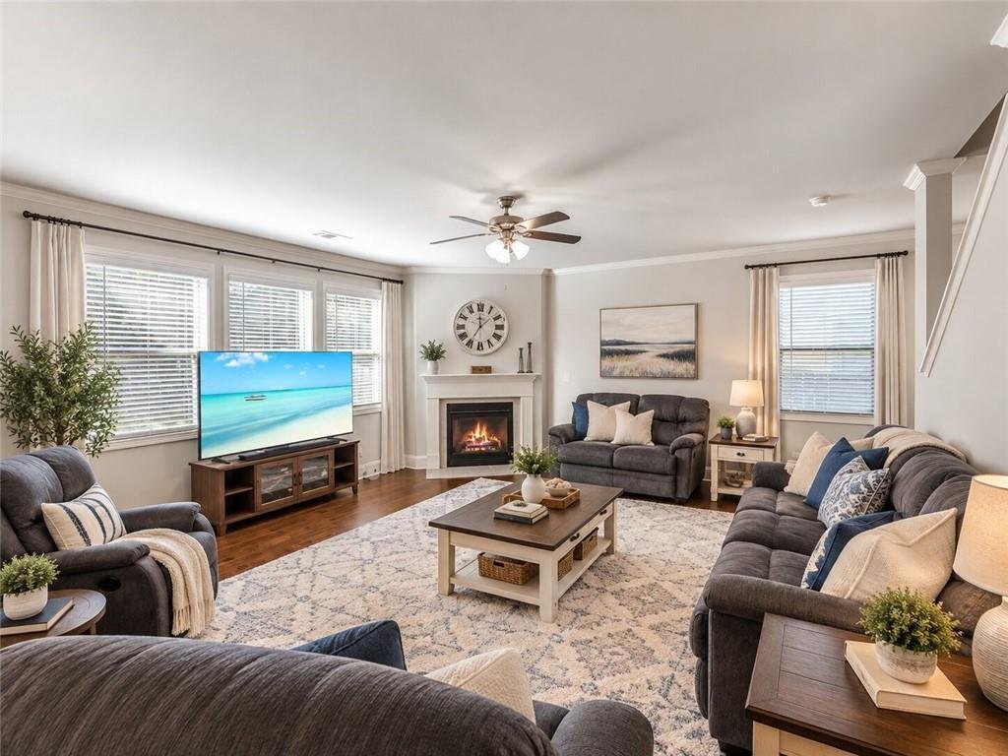
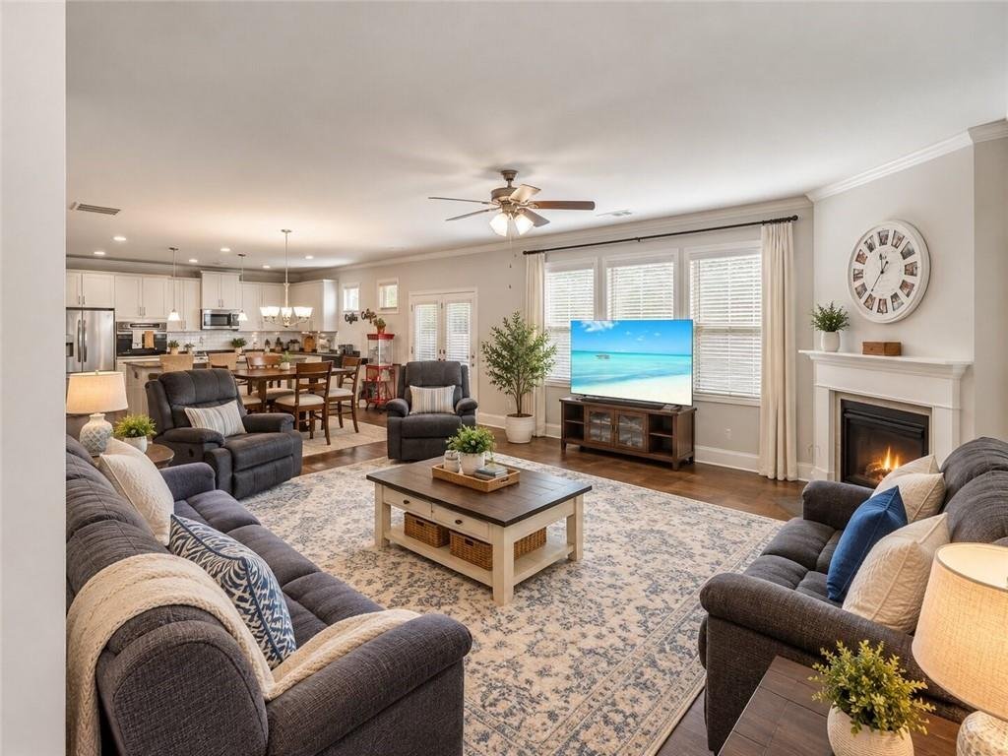
Welcome to Cagle Heights, where inviting spaces and an easy-flowing layout make everyday living and entertaining feel effortless. A welcoming entry leads to a versatile main-level office with coffered ceiling, while the open kitchen, dining area and family room create a natural gathering place. The kitchen features white cabinetry, granite countertops, stainless steel appliances, a generous island
Welcome to Cagle Heights, where inviting spaces and an easy-flowing layout make everyday living and entertaining feel effortless. A welcoming entry leads to a versatile main-level office with coffered ceiling, while the open kitchen, dining area and family room create a natural gathering place. The kitchen features white cabinetry, granite countertops, stainless steel appliances, a generous island with seating and a walk-in pantry. Nearby, the dining area opens to a comfortable family room with a fireplace and abundant natural light. Upstairs, a spacious primary suite offers a tray ceiling, a large walk-in closet and an ensuite bath with dual vanities, a soaking tub and a separate shower. Additional bedrooms, bathrooms, an upstairs loft-style living area and a dedicated laundry room provide flexibility for daily routines. Step outside to enjoy the covered rear patio and backyard, with space to relax, dine outdoors or entertain. Conveniently located in Canton, this home brings together room to spread out, practical features and welcoming indoor-outdoor living. Some photos are virtually staged.
…
  • Art der Immobilie

    Haus

  • Baujahr

    2019

  • Preis/Quadratfuß

    $188

Funktionen

  • Garage
  • Begehbarer Kleiderschrank
  • Garten
  • Kamin
  • Offene Küche
  • Spielplatz
  • Pool
  • Office
  • Bar
Funktionen

Innenbereich

  • Office
  • Kamin
  • Kücheninsel
  • Bar
  • Waschküche
  • Offene Küche
  • Begehbarer Kleiderschrank

Outdoor

  • Pool
  • Garage
  • Spielplatz
  • Garten

Erkunden Sie die Gegend

205 Orchard Trail, Cherokee County, Georgia, Vereinigte Staaten Auf Google Maps anzeigen
Preis pro sqft
Niedrig
Hoch

576 weitere Einträge in Cherokee County anzeigen

Weichert, Realtors - The Collective - Alpharetta

Vor 1 Jahr beigetreten
Ihre Nachricht
Sie haben sich nach diesem Objekt erkundigt

Der Agent wird sich in Kürze mit Ihnen in Verbindung setzen

Gelistet von

Weichert, Realtors - The Collective - Alpharetta
Georgia, United States
Agenturprofil anzeigen
40
Angebote
2025
Beigetreten

Besichtigung mit the agent buchen

Wählen Sie ein Datum und ob Sie eine virtuelle oder persönliche Besichtigung mit dem Makler wünschen.

In-person tour
Bevorzugtes Datum
Art der Tour
Weichert, Realtors - The Collective - Alpharetta
Alpharetta, Georgia, United States
Agenturprofil anzeigen
Zuletzt aktualisiert
November 3
Erstmalig gelistet
Oktober 20
Angebotsreferenz
7855301
Angebotsstatus
Anruf

Telefonanruf starten mit:

Hallo, ich rufe wegen der Immobilie mit der Referenz 7855301 an, die ich auf JamesEdition gefunden habe.

Nach dem Anruf geben wir Ihre Kontaktdaten an den Agenten weiter, um die Kommunikation zu erleichtern.

brokerages we
partnered with