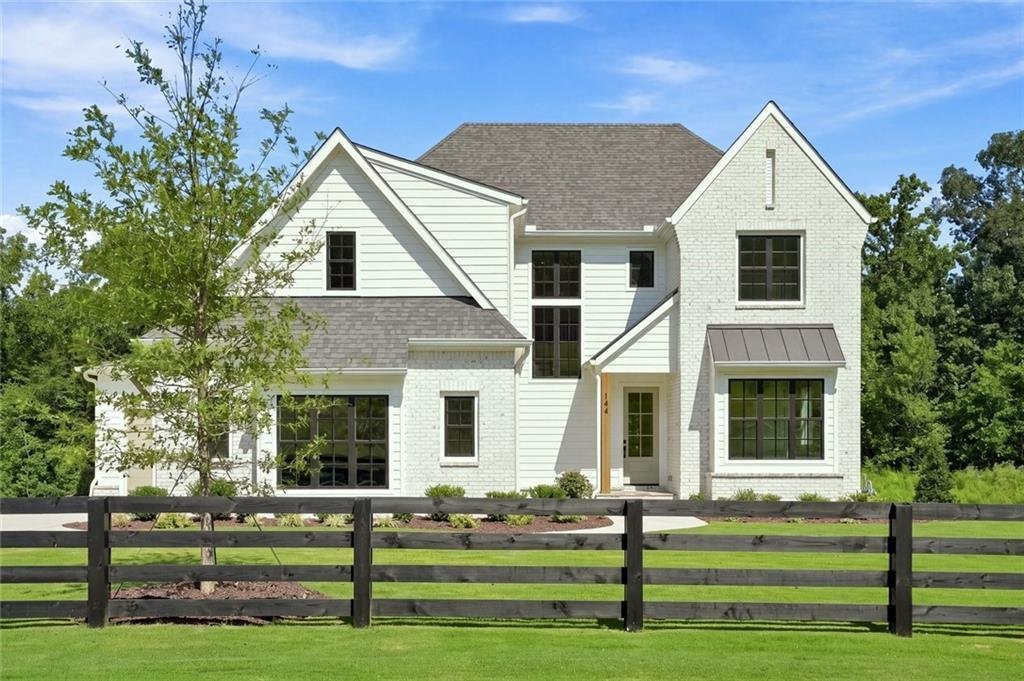
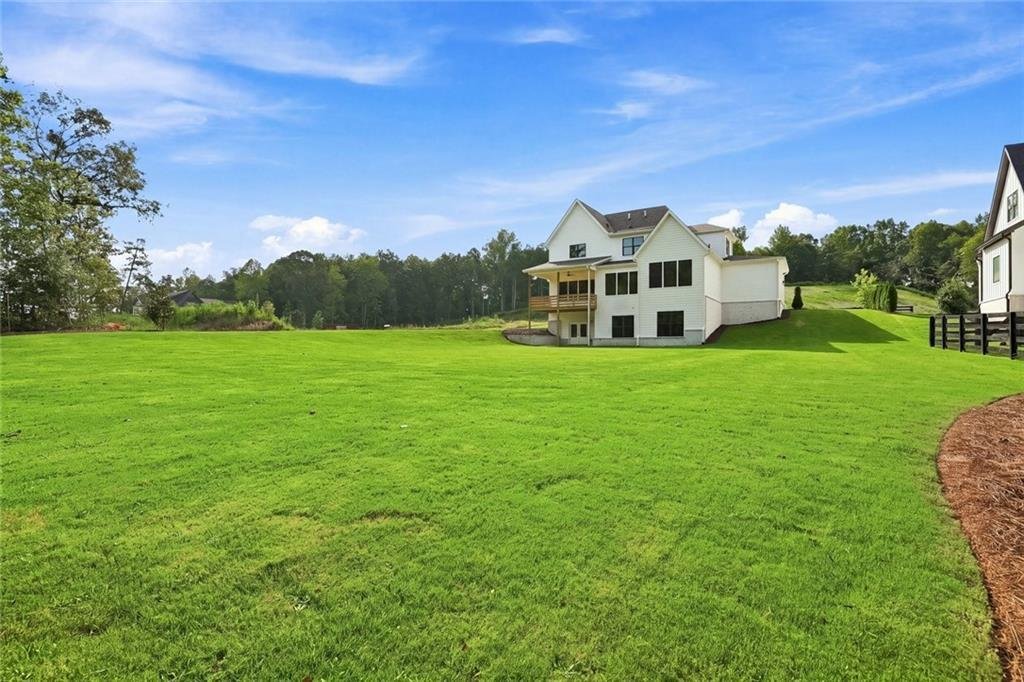
Einfamilienhaus In Canton
- 5 Schlafz.
- 4 Bäder
- 3,433 Sqft
- 40,076 Sqft lot
- Aktualisiert: August 27
- Quelle: First Multiple Listing Service (FMLS) MLS#7827994
Über die Immobilie
A grand two-story foyer welcomes you into an elegant
A grand two-story foyer welcomes you into an elegant soft-modern interior featuring rich hardwood flooring throughout the main level and designer finishes at every turn. The open-concept floor plan is highlighted by a luxurious primary suite on the main level and an impressive family room that seamlessly flows into the gourmet kitchen.
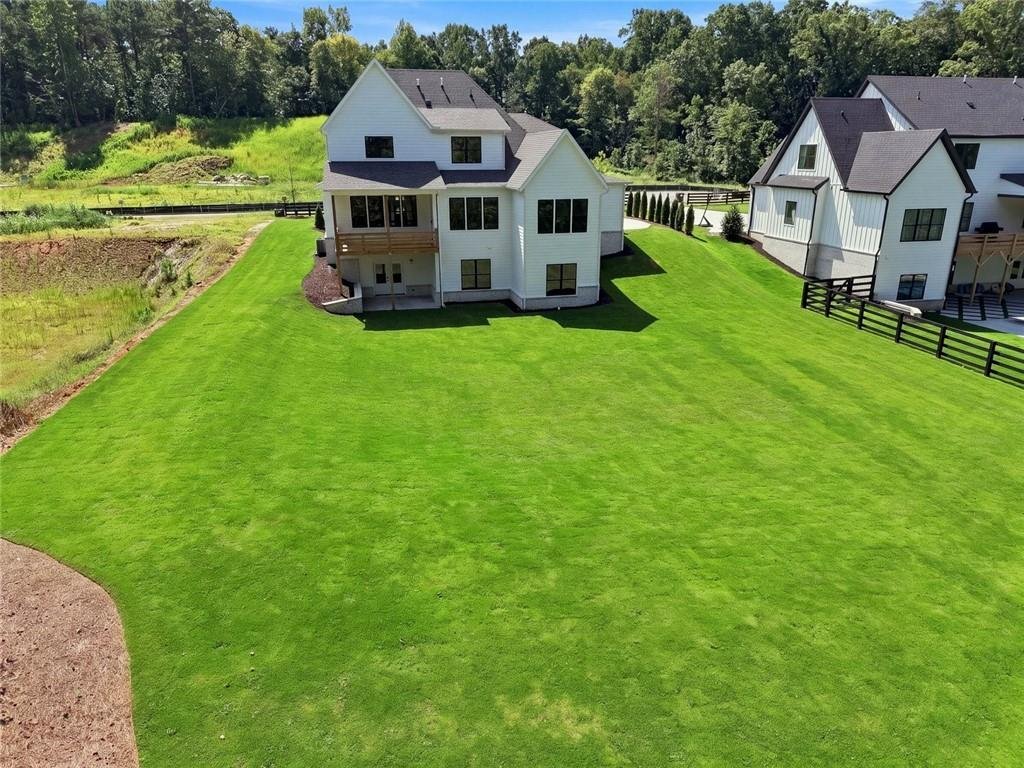
Designed for both everyday living and entertaining, the chef’s kitchen boasts a massive center island, custom cabinetry, and a professional-grade 48” Thermador Pro Gas Range with six burners and griddle. The covered rear deck extends your living space outdoors, overlooking the expansive backyard with endless possibilities for recreation, relaxation, or a future pool.
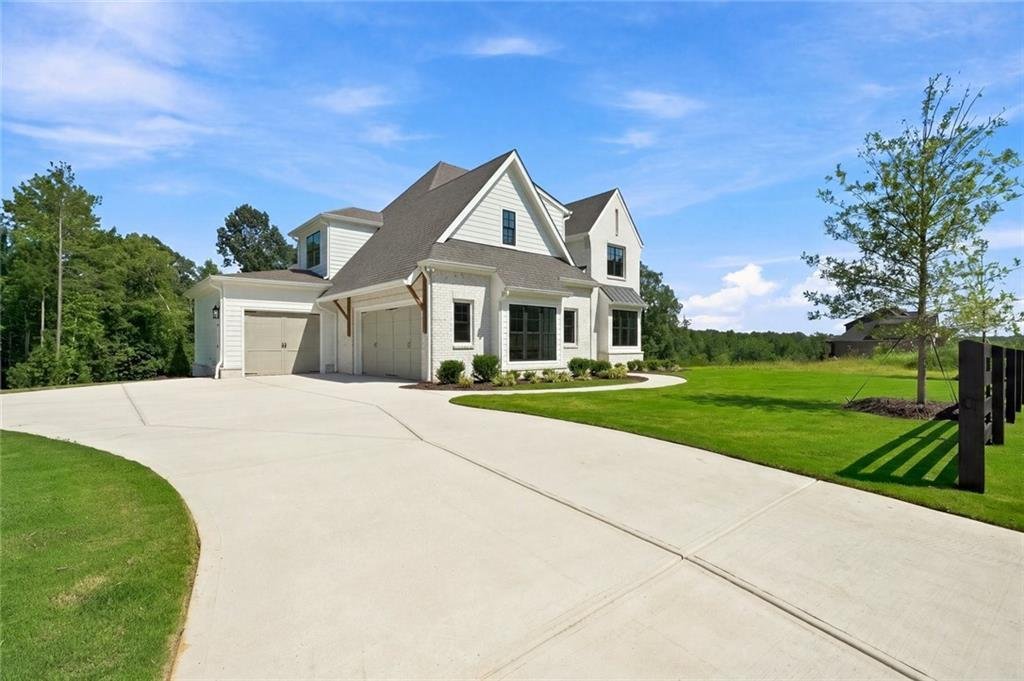
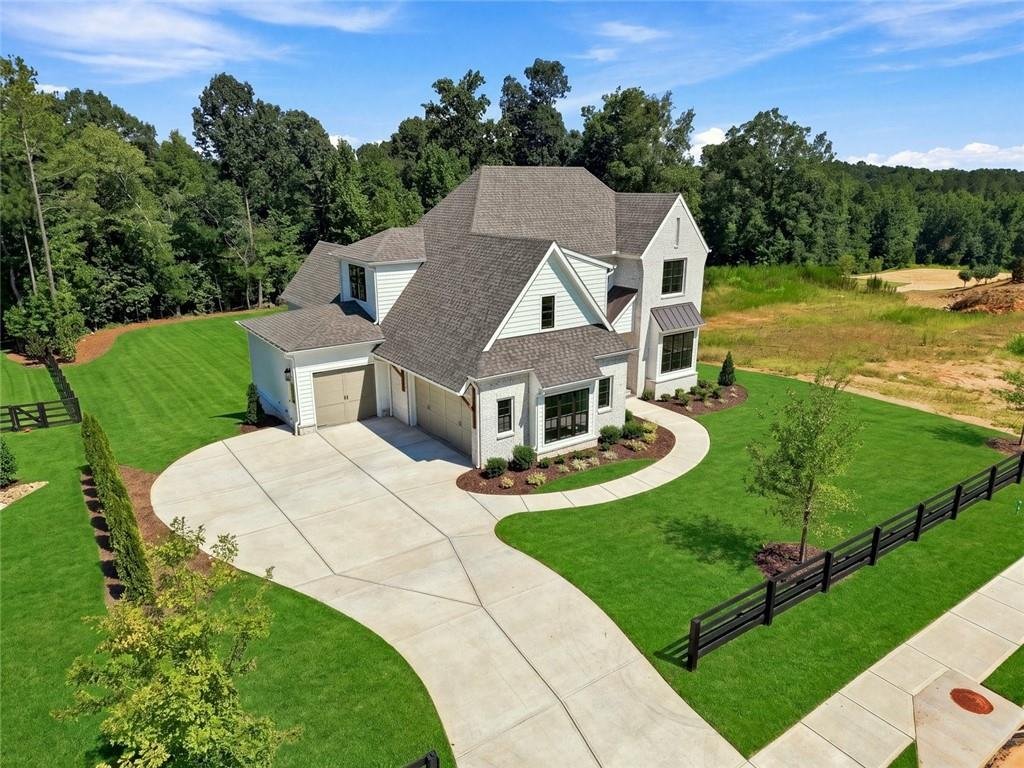
Upstairs, you’ll find generously sized secondary bedrooms, a huge bonus room, and a dedicated media room perfect for movie nights, gaming, or entertaining guests. A spacious 3-car garage provides ample storage and convenience.
Built with Elevation Building Company’s signature craftsmanship and meticulous attention to detail, this extraordinary home blends timeless luxury, modern elegance, and exceptional functionality in one of the area’s most desirable settings.
Luxury. Design. Craftsmanship. Welcome home.
-
Art der Immobilie
Haus
-
Baujahr
2026
-
Preis/Quadratfuß
$407
Funktionen
- Garage
- Begehbarer Kleiderschrank
- Garten
- Kamin
- Kino
- Offene Küche
- Terrasse
- 2D Grundriss
- Balkon
Lot
- Privatsphäre
- Neubauten
Innenbereich
- Hohe Decke
- Kamin
- Kücheninsel
- Gasherd
- Bar
- Waschküche
- Kino
- Offene Küche
- Keller
- Stein Arbeitsplatten
- Begehbarer Kleiderschrank
Outdoor
- Terrasse
- Balkon
- Garage
- Garten
Erkunden Sie die Gegend
Der Agent wird sich in Kürze mit Ihnen in Verbindung setzen
Gelistet von
Besichtigung mit the agent buchen
Wählen Sie ein Datum und ob Sie eine virtuelle oder persönliche Besichtigung mit dem Makler wünschen.
Listings on this website come from the FMLS IDX Compilation and may be held by brokerage firms other than the owner of this website. The listing brokerage is identified in any listing details. Information is deemed reliable but is not guaranteed. If you believe any FMLS listing contains material that infringes your copyrighted work, please https://www.fmls.com/dmca to review our DMCA policy and learn how to submit a takedown request. © 2026 FMLS.
Ähnliche Immobilien in der Nähe
Neue Angebote in Cherokee County


Entdecken Sie mehr Häuser zum Verkauf
Cherokee County, GA, Vereinigte Staaten Immobilienarten
Cherokee County, GA, Vereinigte Staaten beliebte Suchanfragen
- Immobilien mit Pool in Cherokee County, GA, Vereinigte Staaten
- Neubauten Immobilien in Cherokee County, GA, Vereinigte Staaten
- Gesicherte Wohnanlage Immobilien in Cherokee County, GA, Vereinigte Staaten
- Renoviert Immobilien in Cherokee County, GA, Vereinigte Staaten
- am Wasser Immobilien in Cherokee County, GA, Vereinigte Staaten
- Immobilien mit Bergblick in Cherokee County, GA, Vereinigte Staaten
- am See Immobilien in Cherokee County, GA, Vereinigte Staaten
- Pferdesport Immobilien in Cherokee County, GA, Vereinigte Staaten
- Immobilien mit Seeblick in Cherokee County, GA, Vereinigte Staaten
- Immobilien mit Golfblick in Cherokee County, GA, Vereinigte Staaten
- Immobilien mit Weinberg in Cherokee County, GA, Vereinigte Staaten
- am Fluss Immobilien in Cherokee County, GA, Vereinigte Staaten
- Immobilien mit Dampfsauna in Cherokee County, GA, Vereinigte Staaten
- Duplex Immobilien in Cherokee County, GA, Vereinigte Staaten
- Immobilien mit Hallenbad in Cherokee County, GA, Vereinigte Staaten
- Immobilien mit Flussblick in Cherokee County, GA, Vereinigte Staaten
Verwandte Leitfäden & Geschichten
Das Vertrauen der führenden Makler der Welt
Die Makler hinter den außergewöhnlichsten Immobilien der Welt inserieren bei JamesEdition.
- Angebote von Sotheby's, Christie's, BARNES und Engel & Völkers
- Jedes Angebot wird vor der Veröffentlichung geprüft
- Verbinden Sie sich direkt mit verifizierten Maklern
Indem Sie fortfahren, akzeptieren Sie unsere Nutzungsbedingungen und Datenschutzrichtlinie.
partnered with