Einfamilienhaus In Canton
- 5 Schlafz.
- 4 Bäder
- 3,724 Sqft
- 9,148 Sqft lot
- Aktualisiert: August 4
- Quelle: First Multiple Listing Service (FMLS) MLS#7815216
Über die Immobilie
Walking through the foyer, a formal dining room sits to one side, and a flexible sitting room or office space on the other. From there, the home op
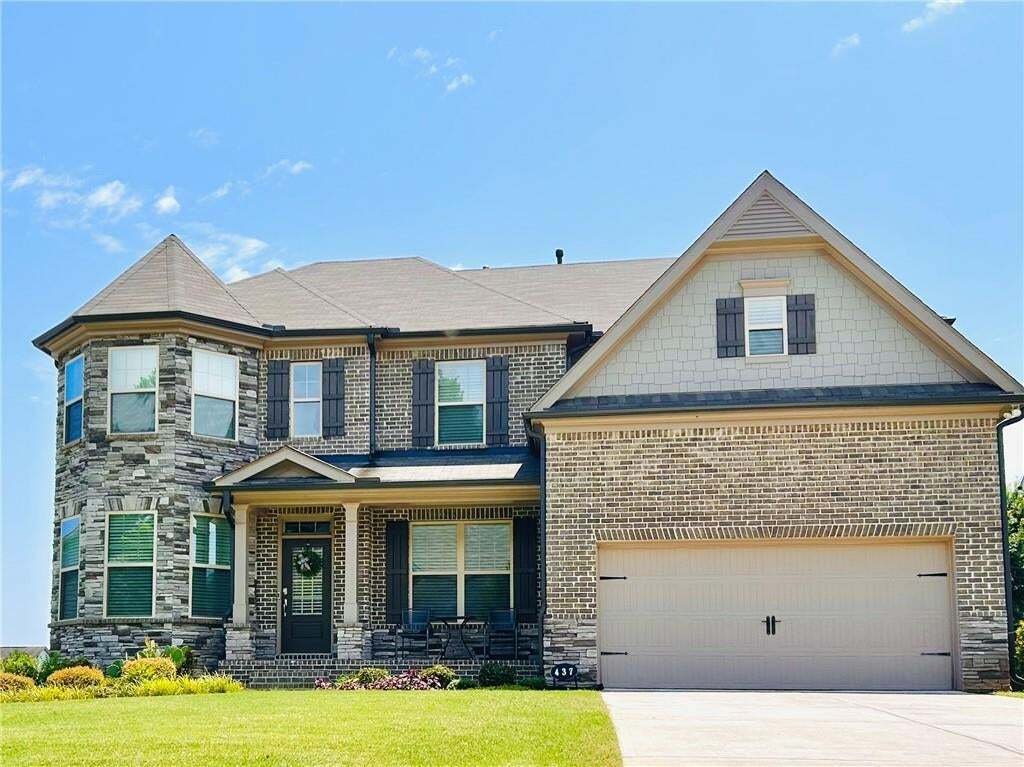
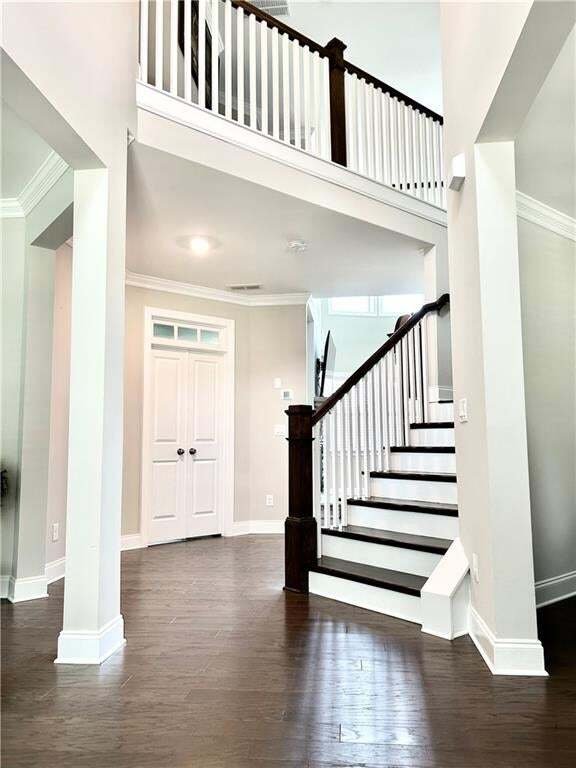
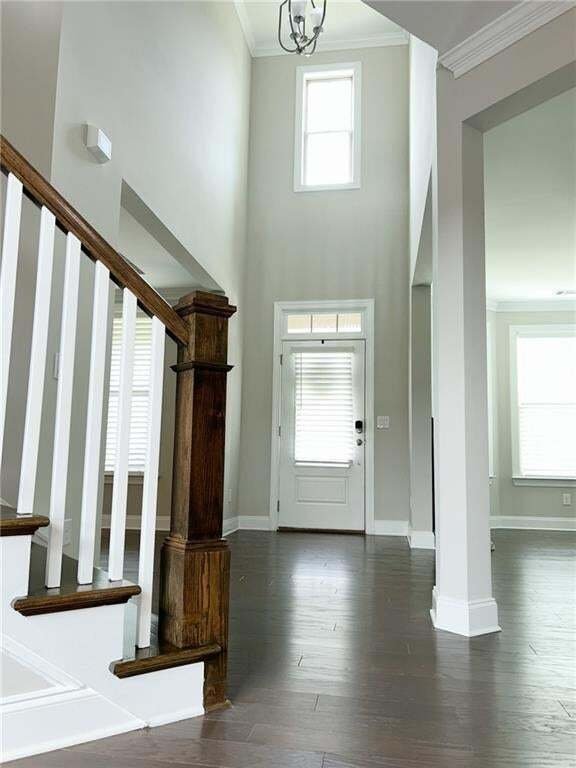
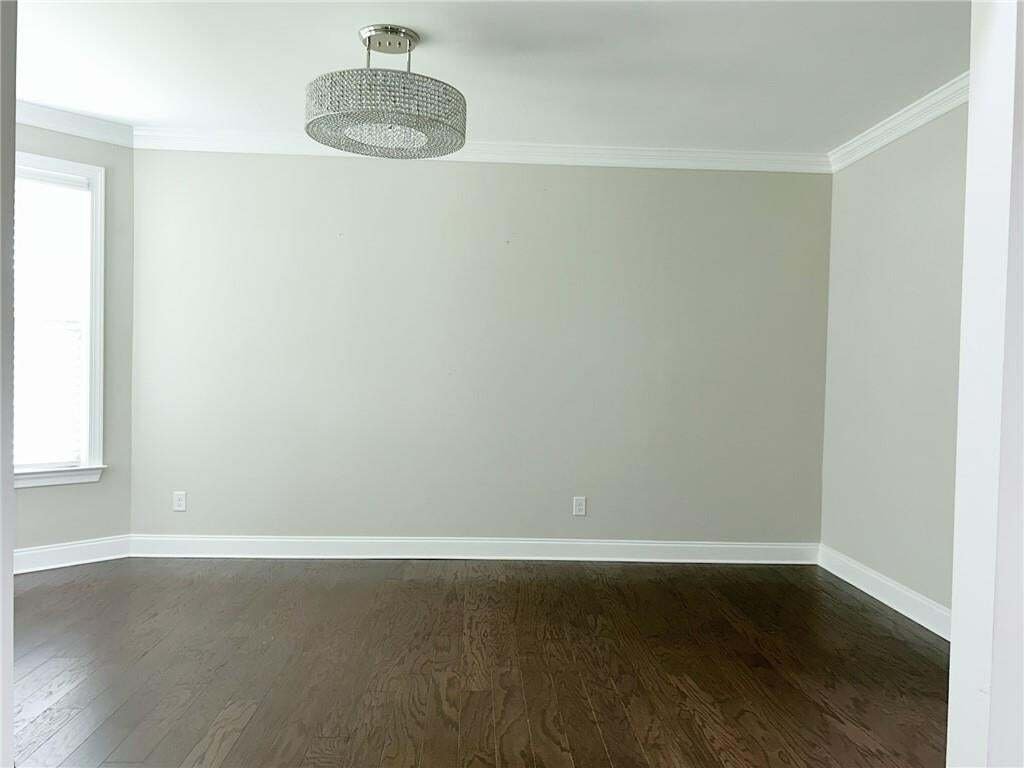
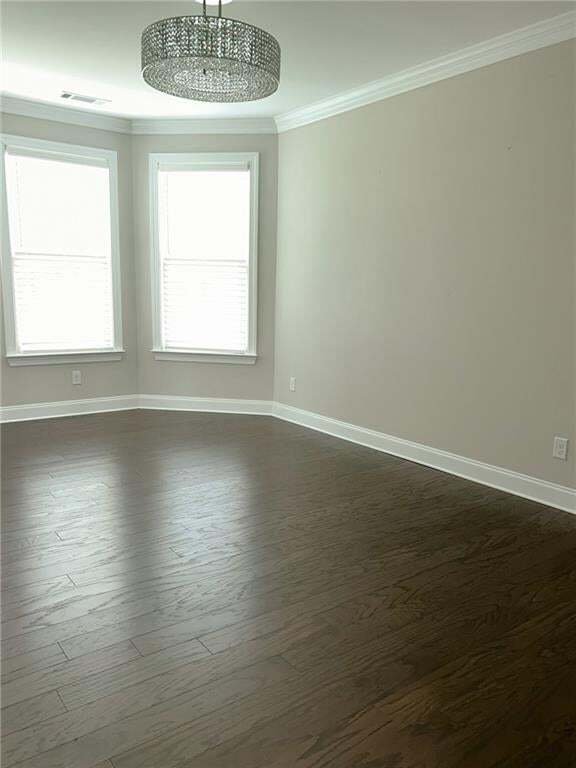
Walking through the foyer, a formal dining room sits to one side, and a flexible sitting room or office space on the other. From there, the home opens into a stunning two-story living room, where high ceilings and a wall of windows flood the space with natural light. A natural stone fireplace, flanked by custom built-in bookshelves and cabinetry, anchors the room with warmth and character. The open floor plan continues into a spacious kitchen, seamlessly connected to the breakfast nook and living area. Rich hardwood floors tie the spaces together, while the layout offers both comfort and ease—ideal for both everyday living and cozy gatherings. Upstairs, the spacious master bedroom is a true retreat, complete with a walk-in closet, soaking tub, and direct access to a connected laundry room. Two additional bedrooms share a Jack-and-Jill bath, while a separate guest suite offers its own private bath. Outside, enjoy a covered front porch that invites relaxation, or head to the backyard where a covered deck with built-in benches and a ceiling fan overlooks a fully fenced yard and lovingly tended garden. 220volt outlet for electric vehicle in the garage. The full, unfinished basement offers endless potential—expand your living space, build a home gym, or create the media room of your dreams.
Located in a friendly neighborhood with a gated entrance, this home also offers access to a variety of amenities—including a large swimming pool, playground, and tennis courts. Enjoy the convenience of nearby shops, grocery stores, and popular restaurants, with The Outlet Shoppes of Atlanta and charming Downtown Canton just a short drive away. Don’t miss out on this one-of-a-kind property!
-
Art der Immobilie
Haus
-
Baujahr
2021
-
Preis/Quadratfuß
$187
Funktionen
- Garage
- Begehbarer Kleiderschrank
- Garten
- Pool
- Gesicherte Wohnanlage
- Spielplatz
- Tennisplatz
- Kamin
- Balkon
Lot
Innenbereich
- Hohe Decke
- Office
- Kamin
- Kücheninsel
- Bar
- Waschküche
- Keller
- Begehbarer Kleiderschrank
Outdoor
- Balkon
- Pool
- Garage
- Spielplatz
- Tennisplatz
- Garten
Erkunden Sie die Gegend
Der Agent wird sich in Kürze mit Ihnen in Verbindung setzen
Gelistet von
Besichtigung mit the agent buchen
Wählen Sie ein Datum und ob Sie eine virtuelle oder persönliche Besichtigung mit dem Makler wünschen.
Listings on this website come from the FMLS IDX Compilation and may be held by brokerage firms other than the owner of this website. The listing brokerage is identified in any listing details. Information is deemed reliable but is not guaranteed. If you believe any FMLS listing contains material that infringes your copyrighted work, please https://www.fmls.com/dmca to review our DMCA policy and learn how to submit a takedown request. © 2026 FMLS.
Das Vertrauen der führenden Makler der Welt
Die Makler hinter den außergewöhnlichsten Immobilien der Welt inserieren bei JamesEdition.
- Angebote von Sotheby's, Christie's, BARNES und Engel & Völkers
- Jedes Angebot wird vor der Veröffentlichung geprüft
- Verbinden Sie sich direkt mit verifizierten Maklern
Indem Sie fortfahren, akzeptieren Sie unsere Nutzungsbedingungen und Datenschutzrichtlinie.
partnered with