$500,000

Einfamilienhaus In Canton

  • 4 Schlafz.
  • 4 Bäder
  • 2,706 Sqft
  • 6,970 Sqft lot
  • Aktualisiert: August 11
  • Quelle:
    First Multiple Listing Service (FMLS)  MLS#7806425

Über die Immobilie

Beschreibung wurde automatisch übersetzt.
Die Beschreibung wird in der Originalsprache angezeigt.
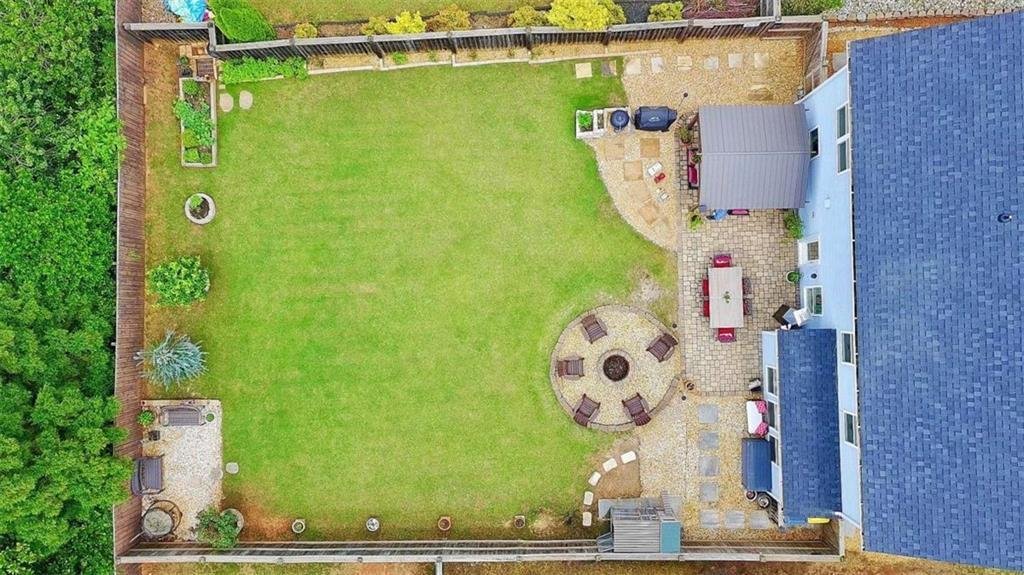
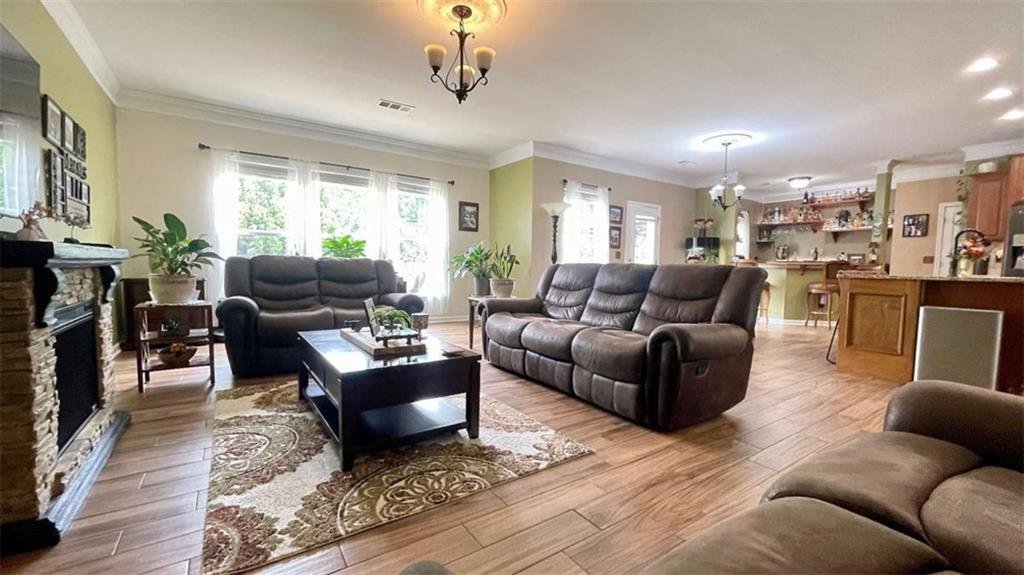
Resort-Style Backyard + Walkable to Sequoyah High School + Pool Community = One of Hickory Flat’s Best Values* Come take a tour of this beautiful 4-bedroom, 3.5-bath Craftsman-style two-story home located in the highly desirable Hickory Flat area. This exceptional location offers unparalleled convenience directly across from Sequoyah High School and just minutes from shopping, dining, parks, golf,
Resort-Style Backyard + Walkable to Sequoyah High School + Pool Community = One of Hickory Flat’s Best Values* Come take a tour of this beautiful 4-bedroom, 3.5-bath Craftsman-style two-story home located in the highly desirable Hickory Flat area. This exceptional location offers unparalleled convenience directly across from Sequoyah High School and just minutes from shopping, dining, parks, golf, and entertainment. Enjoy a short walk to OakHaven’s community pool, additional guest parking, and sidewalks, while nearby Cherokee Veterans Park, Hickory Trails Park, and Etowah River Park provide endless outdoor recreation opportunities. Convenient access to Hickory Flat Village, The Mill on Etowah, Downtown Canton, and premier golf clubs including Woodmont and Hawks Ridge make this an ideal location for both everyday living and weekend enjoyment. The inviting front porch entry with tapered stone-accented columns welcomes you into a thoughtfully designed floor plan. The resort-style private fenced backyard is an entertainer’s dream, featuring an upgraded extended stone paver patio, grilling station, outdoor dining area, firepit, decorative trees, and professional landscaping. Inside, the foyer opens to a private study/home office with double French doors and a convenient guest powder room. Wood-look tile flooring flows throughout the main level, leading to an open-concept family room and dining area overlooking the backyard. The bright and spacious kitchen features a large center island, wood cabinetry, stone countertops, travertine tile backsplash, black stainless-steel appliances, walk-in pantry, additional storage closet, upgraded fixtures, two-piece crown molding, and a versatile built-in workspace or beverage bar perfect for morning coffee or evening cocktails. A mudroom entry from the two-car garage completes the main level. Follow the hardwood staircase upstairs to the spacious primary suite featuring a sitting area and a barn door entry to the luxurious bathroom complete with a large glass-enclosed shower, double vanity, and walk-in closet. Conveniently located nearby is the upstairs laundry room. Three additional guest bedrooms and two full bathrooms provide ample space for family and guests, including a secondary bedroom with a private en-suite bath and walk-in closet. Additional improvements include a newer architectural shingle roof, painted garage floors, and abundant garage and attic storage space. Special Buyer Incentives Available! 100% Financing available! Take advantage of the Buy Before You Sell Program, enjoy a one-year temporary rate buydown (1% below market rate) OR a closing credit at no cost to the buyer, courtesy of Mark Baker/SWBC Mortgage.
  • Art der Immobilie

    Haus

  • Baujahr

    2016

  • Preis/Quadratfuß

    $184

Funktionen

  • Garage
  • Begehbarer Kleiderschrank
  • Garten
  • Pool
  • Feuergrube
  • Gesicherte Wohnanlage
  • Offene Küche
  • Spielplatz
  • Stein Arbeitsplatten
Funktionen

Lot

Innenbereich

  • Hohe Decke
  • Office
  • Kücheninsel
  • Bar
  • Waschküche
  • Offene Küche
  • Stein Arbeitsplatten
  • Begehbarer Kleiderschrank

Outdoor

  • Parkplatz
  • Feuergrube
  • Pool
  • Garage
  • Spielplatz
  • Garten

Erkunden Sie die Gegend

206 Walnut Ridge Road, Cherokee County, Georgia, Vereinigte Staaten Auf Google Maps anzeigen
Preis pro sqft
Niedrig
Hoch

620 weitere Einträge in Cherokee County anzeigen

Maximum One Realty Greater ATL. - Marietta

Vor 11 Monaten beigetreten
Ihre Nachricht
Sie haben sich nach diesem Objekt erkundigt

Der Agent wird sich in Kürze mit Ihnen in Verbindung setzen

Gelistet von

Maximum One Realty Greater ATL. - Marietta
Georgia, United States
Agenturprofil anzeigen
30
Angebote
2025
Beigetreten

Besichtigung mit the agent buchen

Wählen Sie ein Datum und ob Sie eine virtuelle oder persönliche Besichtigung mit dem Makler wünschen.

In-person tour
Bevorzugtes Datum
Art der Tour
Maximum One Realty Greater ATL. - Marietta
Marietta, Georgia, United States
Agenturprofil anzeigen
Zuletzt aktualisiert
August 11
Erstmalig gelistet
Jul 17
Angebotsreferenz
7806425
Angebotsstatus
Anruf

Telefonanruf starten mit:

Hallo, ich rufe wegen der Immobilie mit der Referenz 7806425 an, die ich auf JamesEdition gefunden habe.

Nach dem Anruf geben wir Ihre Kontaktdaten an den Agenten weiter, um die Kommunikation zu erleichtern.

brokerages we
partnered with