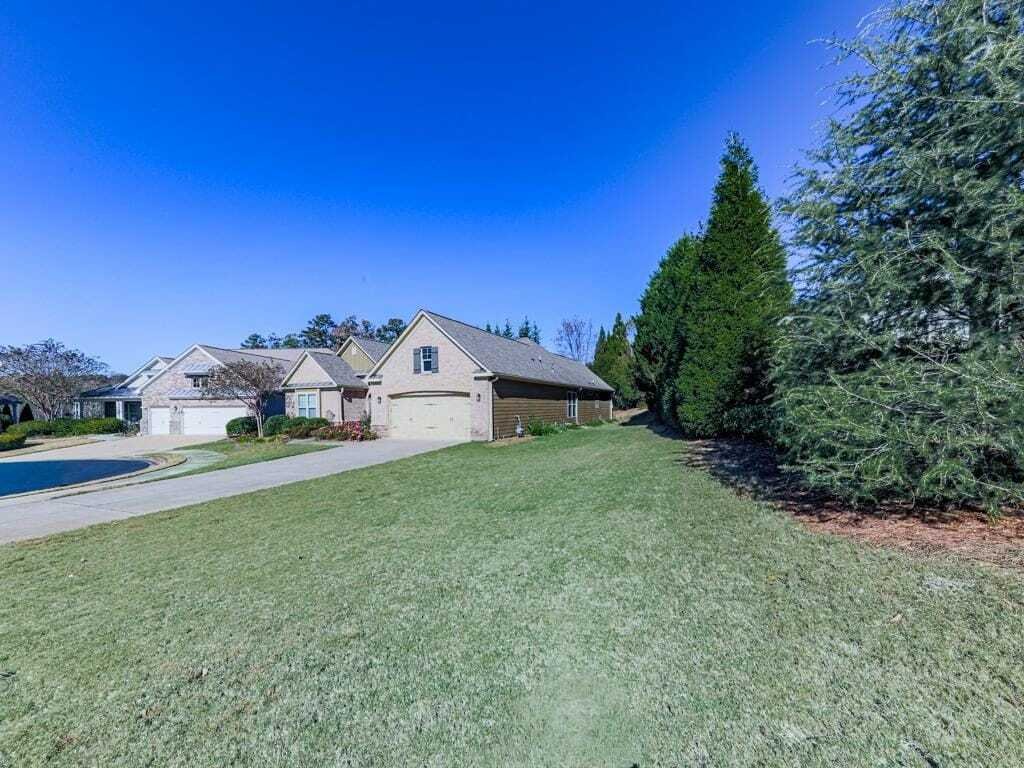
$769,000
Einfamilienhaus zu verkaufen in Canton
- 3 Schlafz.
- 3 Bäder
- 2,769 Sqft
- 13,068 Sqft lot
- Aktualisiert: Heute
- MLS#7869681
Über die Immobilie
Beschreibung wurde automatisch übersetzt.
Die Beschreibung wird in der Originalsprache angezeigt.
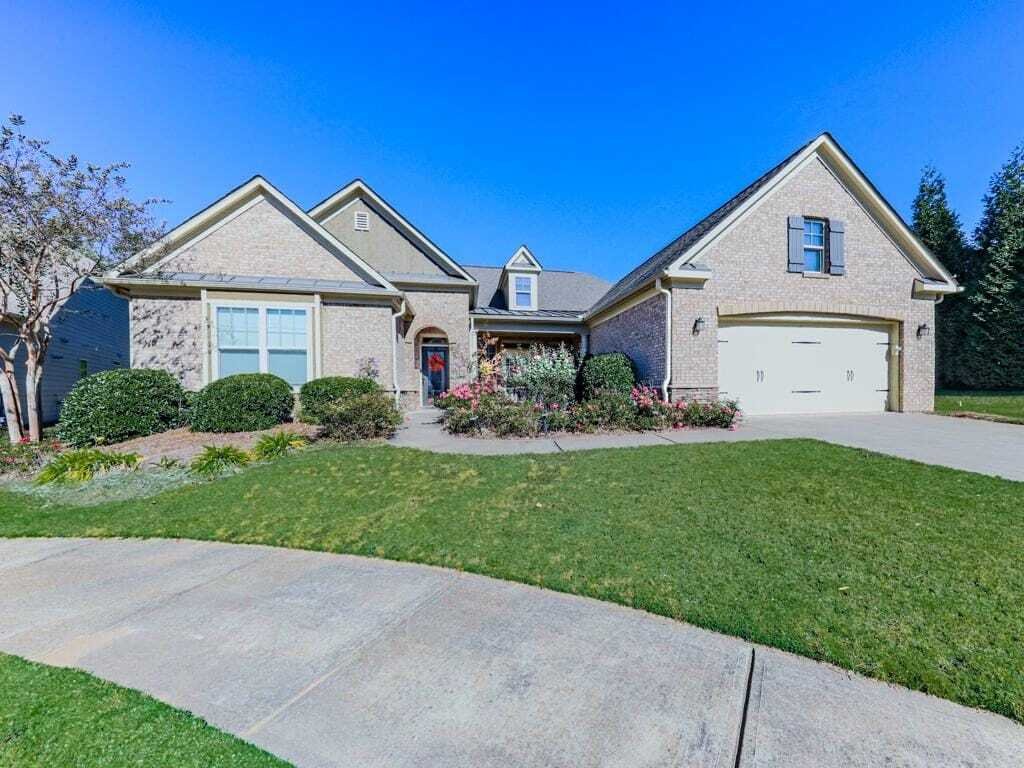
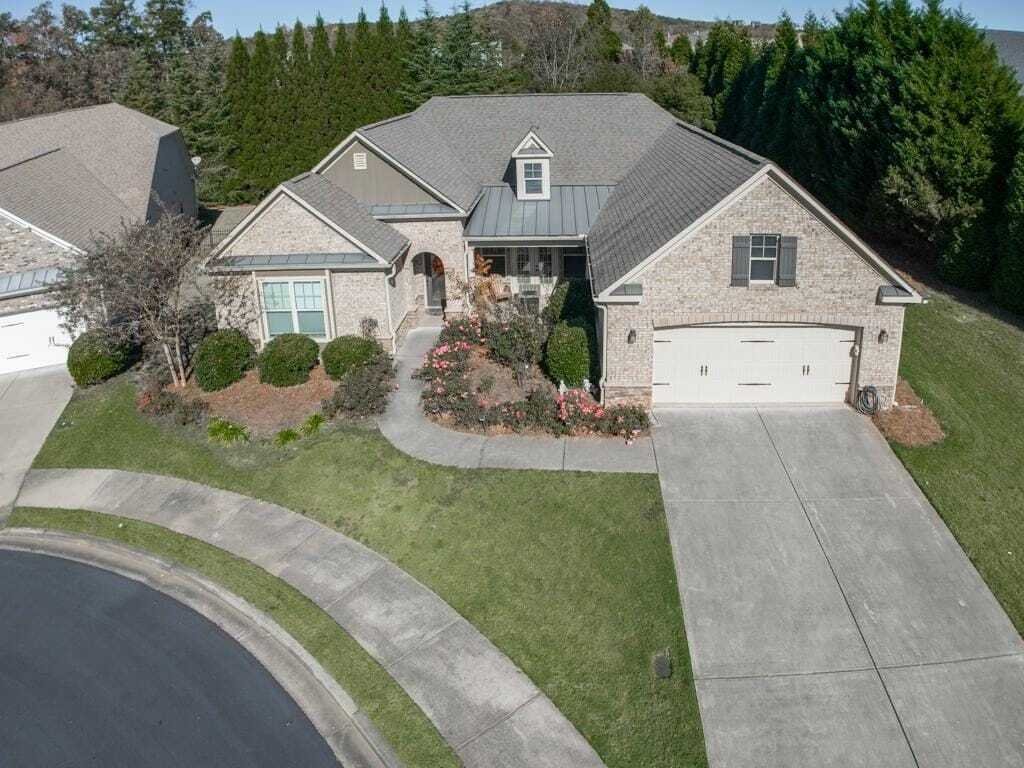
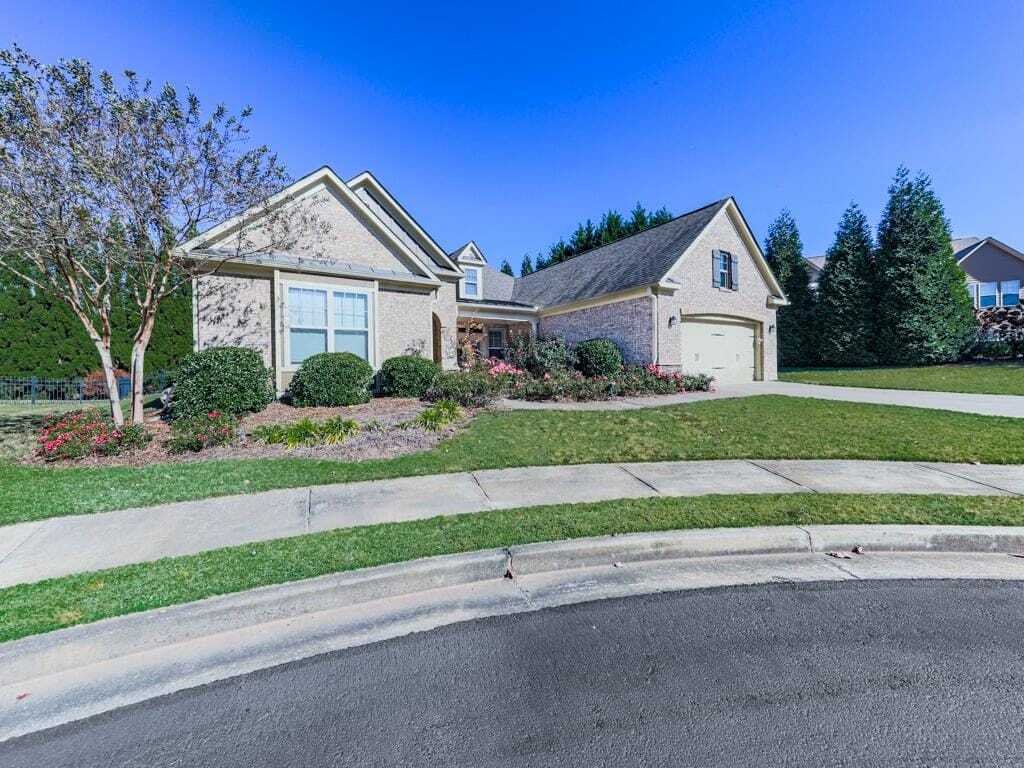
Beautiful brick-front home perfectly positioned on a cul-de-sac with an extra-long driveway and an impressive array of custom details. A charming rose-filled island, enhanced stone archway, and private front porch with stacked-stone accents create an inviting first impression. The leaded-glass front door opens to foyer featuring a tray ceiling and extensive crown molding. Wide-plank flooring with
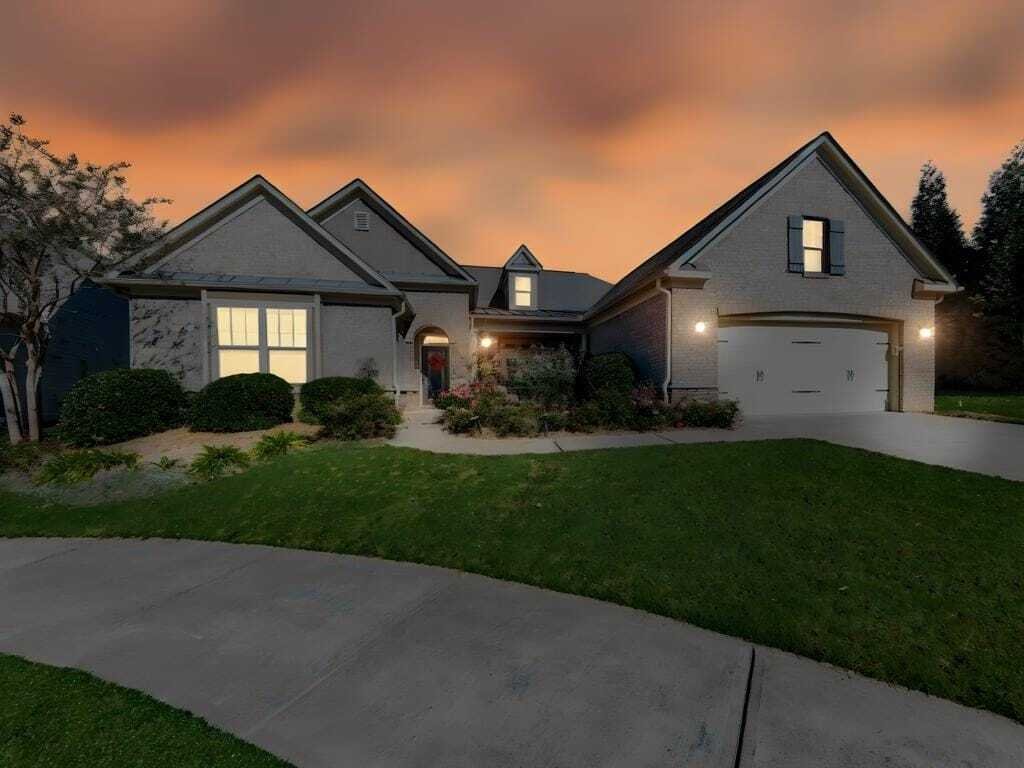
Beautiful brick-front home perfectly positioned on a cul-de-sac with an extra-long driveway and an impressive array of custom details. A charming rose-filled island, enhanced stone archway, and private front porch with stacked-stone accents create an inviting first impression. The leaded-glass front door opens to foyer featuring a tray ceiling and extensive crown molding. Wide-plank flooring with a knotty-pine look flows throughout the main living areas, complemented by plush bedroom carpeting. Designed for entertaining, the spectacular dining room features double doors, plantation shutters, crown molding, and recessed lighting, with direct access to the front entertaining porch. Open sightlines lead to the oversized living room, where a wall of built-ins and stacked-stone gas fireplace create a beautiful focal point. The chef-inspired kitchen is sure to impress with an oversized island, stainless steel appliances, abundant extended cabinetry and countertop space, subway tile backsplash, four-burner gas cooktop with pot filler, and distinctive Moroccan-style pendant lighting. A walk-in pantry and casual eat-in area complete this exceptional space. The spacious owner’s suite is a true retreat, featuring a tray ceiling, additional recessed lighting, and private access to the backyard patio. The spa-inspired bath offers ceramic tile flooring, dual vanities, a dedicated makeup area, and an enormous tiled shower with bench seating, built-in cubby, and convenient handrails. A charming fireplace adds an extra touch of luxury and warmth, while the oversized walk-in closet provides exceptional storage. Generously sized secondary bedrooms share a beautifully appointed bath with ceramic tile and shower. A versatile flex room offers endless possibilities as a fourth bedroom, private office, craft room, or home gym. The spacious laundry room features ceramic tile flooring, a utility sink, and oversized cabinetry. Even the garage delivers! Enjoy an extended garage with epoxy-coated flooring, overhead storage, and kitchen-quality countertops and cabinetry for exceptional organization. Additional features include pull-down attic access and a central vacuum system throughout the home. Step outside to your own private backyard oasis featuring an extended covered patio, fully fenced yard, and convenient gas connection for grilling and outdoor entertaining. From the impressive architectural details to the thoughtful storage solutions and inviting outdoor spaces, this beautifully appointed Upton plan offers an exceptional combination of style, comfort, and functionality. Soleil Laurel Canyon has so much to offer, including 24 hour manned gate, clubhouse with library, billiards, indoor-outdoor pools/sauna, garden plots and greenhouse, tennis and pickleball, copious amounts of clubs will always keep you social and engaged. Truly, a remarkable lifestyle close to shopping, restaurants, and state of the art medical facilities!
-
Art der Immobilie
Haus
-
Baujahr
2014
-
Preis/Quadratfuß
$277
Funktionen
Erkunden Sie die Gegend
202 Big Cedar Run Run, Cherokee County, Georgia, Vereinigte Staaten
Auf Google Maps anzeigen
Preis pro sqft
Niedrig
Hoch
Vor 1 Jahr beigetreten
Sie haben sich nach diesem Objekt erkundigt
Der Agent wird sich in Kürze mit Ihnen in Verbindung setzen
Gelistet von
40
Angebote
2025
Beigetreten
Besichtigung mit the agent buchen
Wählen Sie ein Datum und ob Sie eine virtuelle oder persönliche Besichtigung mit dem Makler wünschen.
Bevorzugtes Datum
Art der Tour
575 North Office
1431 Riverstone Parkway, Suite 110, 30114, Canton, Georgia, United States
Agenturprofil anzeigen
Berkshire Hathaway HomeServices Georgia Properties
Zuletzt aktualisiert
Heute
Erstmalig gelistet
November 18
Angebotsreferenz
7869681
Ähnliche Immobilien in der Nähe
Neue Angebote in Cherokee County



Entdecken Sie mehr Häuser zum Verkauf
Cherokee County, GA, Vereinigte Staaten Immobilienarten
Cherokee County, GA, Vereinigte Staaten beliebte Suchanfragen
- Immobilien mit Pool in Cherokee County, GA, Vereinigte Staaten
- Neubauten Immobilien in Cherokee County, GA, Vereinigte Staaten
- Gesicherte Wohnanlage Immobilien in Cherokee County, GA, Vereinigte Staaten
- Immobilien mit Bergblick in Cherokee County, GA, Vereinigte Staaten
- Renoviert Immobilien in Cherokee County, GA, Vereinigte Staaten
- am Wasser Immobilien in Cherokee County, GA, Vereinigte Staaten
- Pferdesport Immobilien in Cherokee County, GA, Vereinigte Staaten
- am See Immobilien in Cherokee County, GA, Vereinigte Staaten
- Immobilien mit Seeblick in Cherokee County, GA, Vereinigte Staaten
- Immobilien mit Golfblick in Cherokee County, GA, Vereinigte Staaten
- am Fluss Immobilien in Cherokee County, GA, Vereinigte Staaten
- Blick auf die Stadt Immobilien in Cherokee County, GA, Vereinigte Staaten
- Duplex Immobilien in Cherokee County, GA, Vereinigte Staaten
- Immobilien mit Hallenbad in Cherokee County, GA, Vereinigte Staaten
- Immobilien mit Flussblick in Cherokee County, GA, Vereinigte Staaten
- Immobilien mit Dampfsauna in Cherokee County, GA, Vereinigte Staaten
Verwandte Leitfäden & Geschichten
Das Vertrauen der führenden Makler der Welt
Die Makler hinter den außergewöhnlichsten Immobilien der Welt inserieren bei JamesEdition.
- Angebote von Sotheby's, Christie's, BARNES und Engel & Völkers
- Jedes Angebot wird vor der Veröffentlichung geprüft
- Verbinden Sie sich direkt mit verifizierten Maklern
Indem Sie fortfahren, akzeptieren Sie unsere Nutzungsbedingungen und Datenschutzrichtlinie.
Brokerages we
partnered with
partnered with