$950,000
Alleinstehendes Einfamilienhaus Im Kanton
- 5 Schlafz.
- 5 Bäder
- 5,561 Sqft
- 40,076 Sqft lot
- Aktualisiert: September 14
- 2
- MLS#7797562
Über die Immobilie
Beschreibung wurde automatisch übersetzt.
Die Beschreibung wird in der Originalsprache angezeigt.
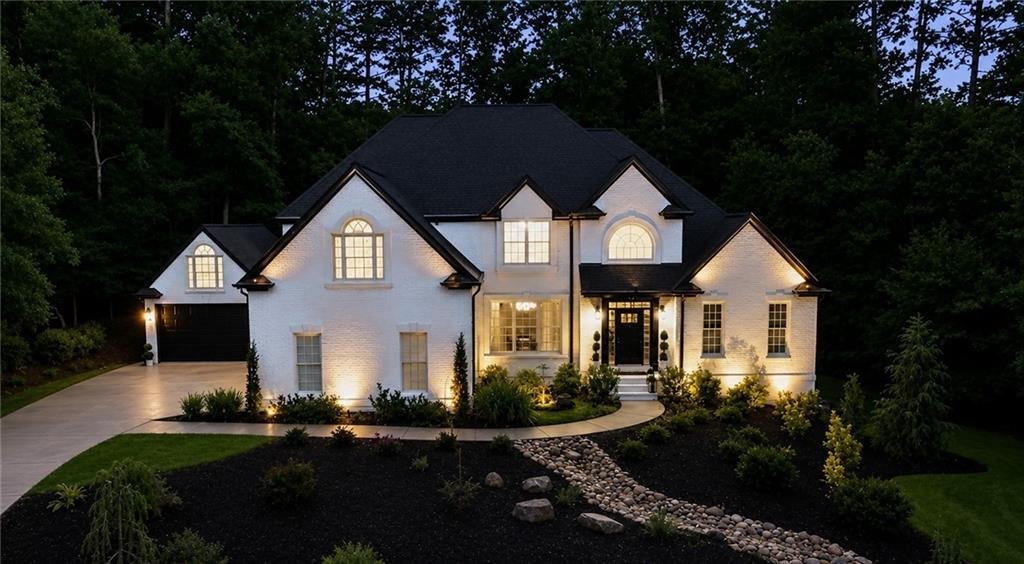
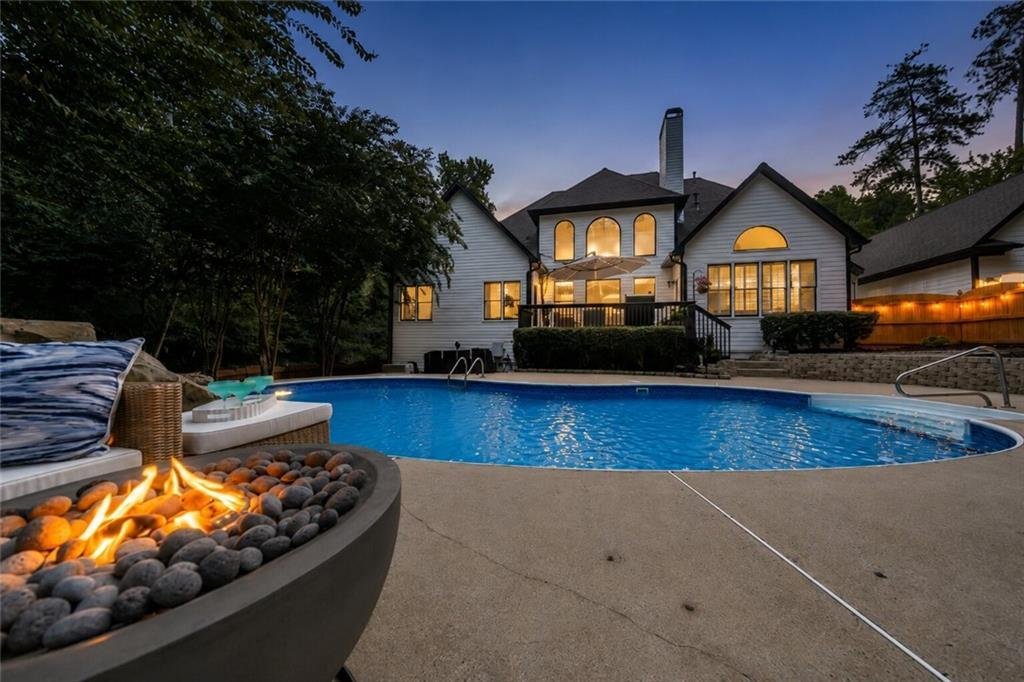
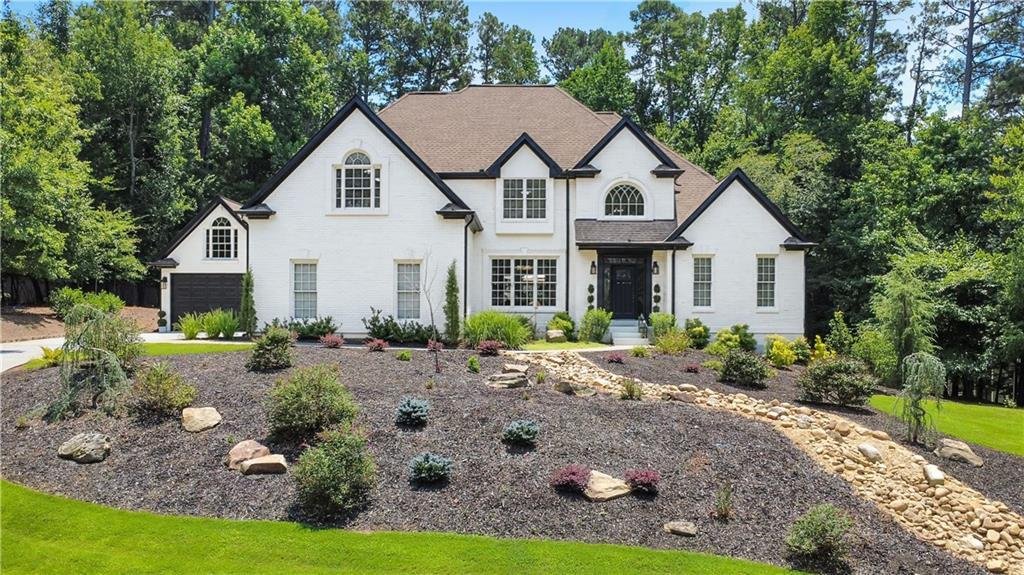
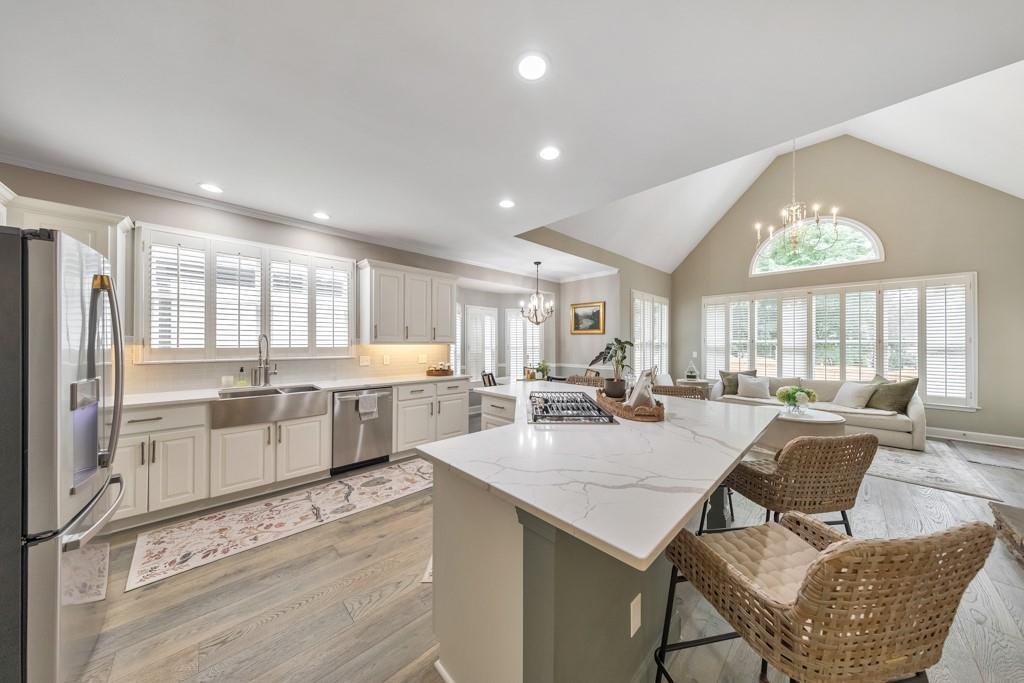
Welcome home to a truly exceptional combination of luxury, lifestyle, and long term value. This meticulously maintained home offers 5 bedrooms, 4.5 bathrooms, a finished terrace level, a private backyard retreat featuring a heated saltwater pool with a stone waterfall, and a detached oversized third car garaged. Thoughtfully updated throughout, this home represents more than 1.1 million in value.
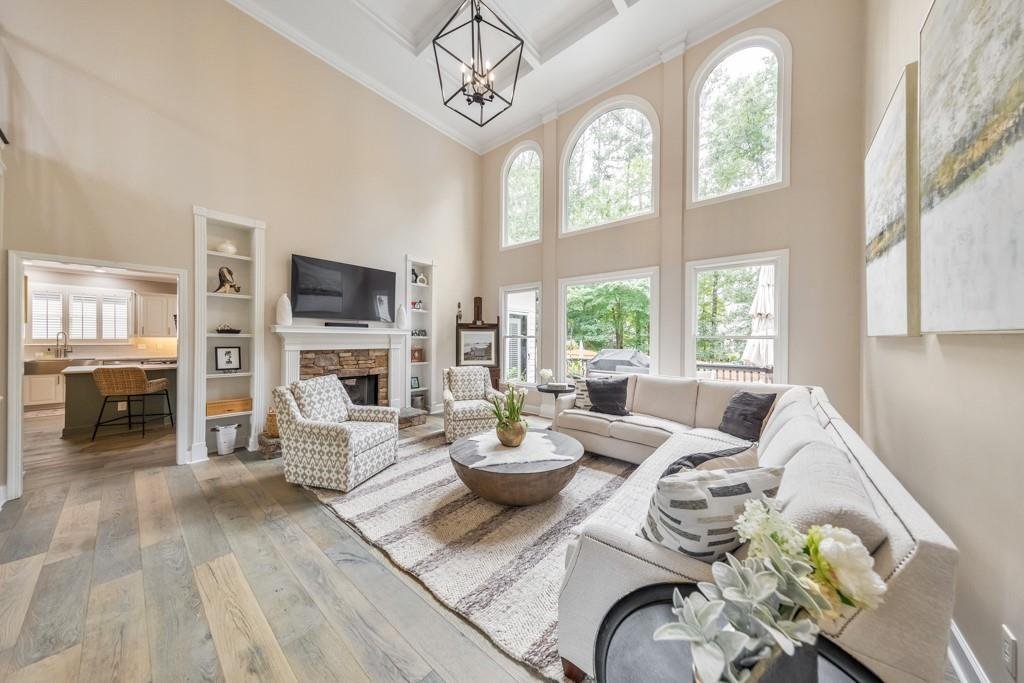
Welcome home to a truly exceptional combination of luxury, lifestyle, and long term value. This meticulously maintained home offers 5 bedrooms, 4.5 bathrooms, a finished terrace level, a private backyard retreat featuring a heated saltwater pool with a stone waterfall, and a detached oversized third car garaged. Thoughtfully updated throughout, this home represents more than 1.1 million in value. From the moment you enter the two-story foyer, you are welcomed by stunning hardwood floors, soaring ceilings, refreshed lighting, and beautifully curated living spaces filled with natural light. The completely renovated chef’s kitchen is designed for both everyday living and entertaining, featuring quartz countertops, abundant cabinetry, a new gas cooktop, a new double oven, and seamless flow into the main living areas. Additional main-level improvements include new carpet, an updated powder room, a renovated laundry room, and a family room with a fireplace open to the kitchen. The main level primary suite serves as a private retreat with direct deck access, a tray ceiling, a sitting area, and a two sided fireplace. The ensuite bath features dual vanities, a fireside jetted tub, a large glass enclosed shower, and a generous walk in closet. Upstairs, you’ll find three spacious secondary bedrooms, including one with a private en suite and two connected by a Jack and Jill bath, along with updated tile flooring and walk in closets. The finished terrace level expands the home’s living and entertaining space with a custom bar featuring granite countertops, backlit shelving, a sink, a fifth bedroom, a full bathroom, upgraded lighting, and abundant storage. Significant mechanical upgrades include a tankless water heater, a new main-level HVAC system, upgraded insulation, and a new irrigation system. Exterior improvements include a new Andersen front door with transom windows, a new garage door, and an oversized detached third car garage, providing exceptional storage, flexibility, and curb appeal. The professionally landscaped backyard is designed for year-round enjoyment with a heated saltwater pool, beautiful stone waterfall, updated outdoor living spaces, and a fully fenced yard perfect for entertaining or relaxing. Located in Falls of Cherokee, this premier community offers large, wooded homesites, swim, tennis, and clubhouse amenities, convenient access to the tollway, and is served by an excellent school district. Enjoy the perfect balance of privacy and convenience with shopping, dining, parks, and bike trails just minutes away. This exceptional property delivers the ideal blend of timeless design, extensive updates, and modern convenience.
-
Art der Immobilie
Haus
-
Baujahr
1999
-
Preis/Quadratfuß
$170
Funktionen
Erkunden Sie die Gegend
108 Kremer Falls Trace, Canton, GA 30114, Cherokee County, Georgia, Vereinigte Staaten
Auf Google Maps anzeigen
Preis pro sqft
Niedrig
Hoch
Vor 5 Jahren beigetreten
Sie haben sich nach diesem Objekt erkundigt
Der Agent wird sich in Kürze mit Ihnen in Verbindung setzen
Gelistet von
27
Angebote
2022
Beigetreten
Besichtigung mit Janice Overbeck buchen
Wählen Sie ein Datum und ob Sie eine virtuelle oder persönliche Besichtigung mit dem Makler wünschen.
Bevorzugtes Datum
Art der Tour

Atlanta-East Cobb
3730 Roswell Road, Suite 150, 30062, Marietta, United States
Agenturprofil anzeigen
Zuletzt aktualisiert
September 14
Erstmalig gelistet
Jul 7
Maklerlizenz
#338011
Angebotsreferenz
2132826961288166
Angebotsstatus
Das Vertrauen der führenden Makler der Welt
Die Makler hinter den außergewöhnlichsten Immobilien der Welt inserieren bei JamesEdition.
- Angebote von Sotheby's, Christie's, BARNES und Engel & Völkers
- Jedes Angebot wird vor der Veröffentlichung geprüft
- Verbinden Sie sich direkt mit verifizierten Maklern
Indem Sie fortfahren, akzeptieren Sie unsere Nutzungsbedingungen und Datenschutzrichtlinie.
brokerages we
partnered with
partnered with