$1,985,000
Entdecken Sie Ihr Traumhaus In Trinity Creek
- 5 Schlafz.
- 7 Bäder
- 7,787 Sqft
- 1.79 Ac lot
- MLS#7854627
Über die Immobilie
Beschreibung wurde automatisch übersetzt.
Die Beschreibung wird in der Originalsprache angezeigt.
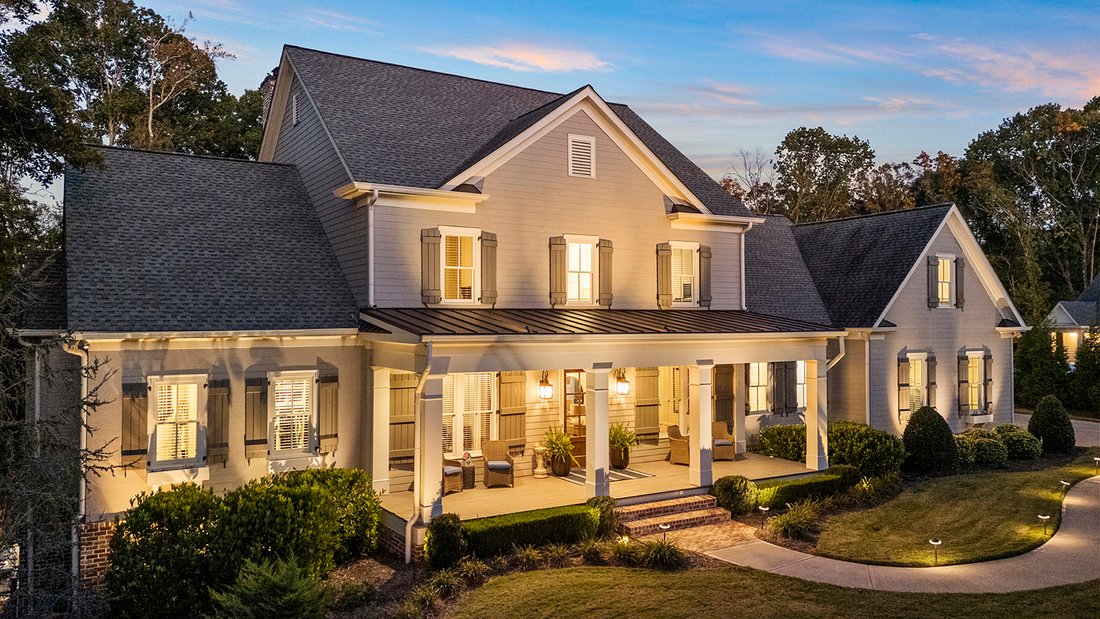
Nestled on a prime, private, and fully fenced level lot in the highly sought-after gated community of Trinity Creek, this exquisitely crafted custom home offers the ultimate blend of luxury, comfort, and timeless charm. Main-Level Living at Its Finest. From the moment you arrive, the inviting front porch and stained wood entry door set a warm tone. Step inside to discover stunning wide-plank site-
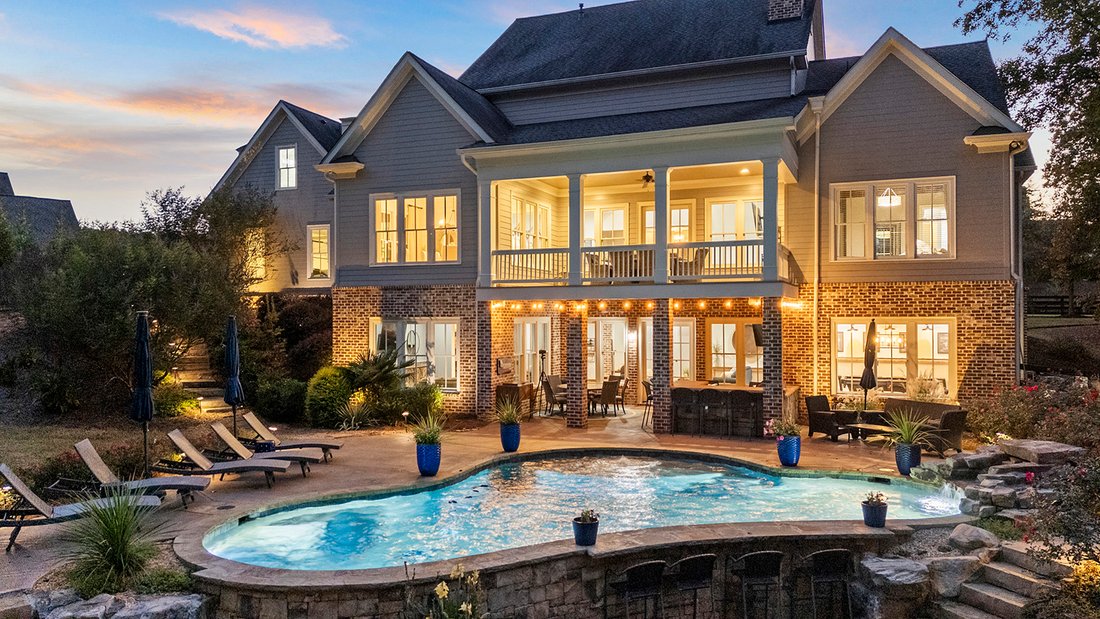
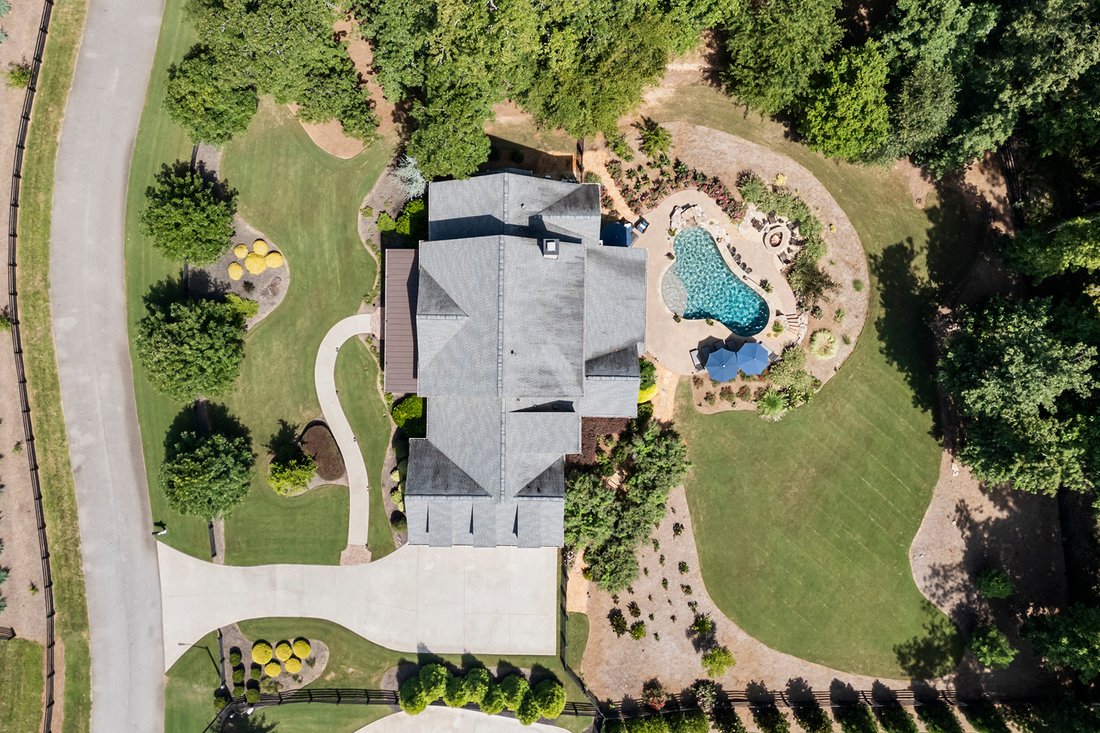
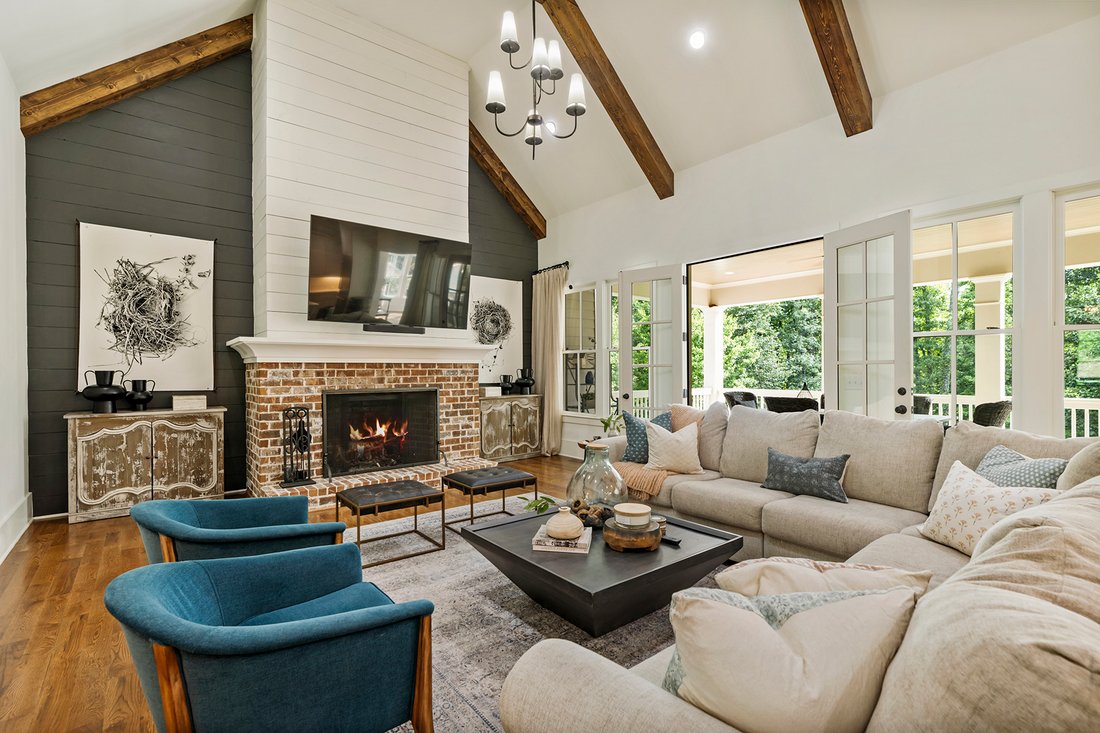
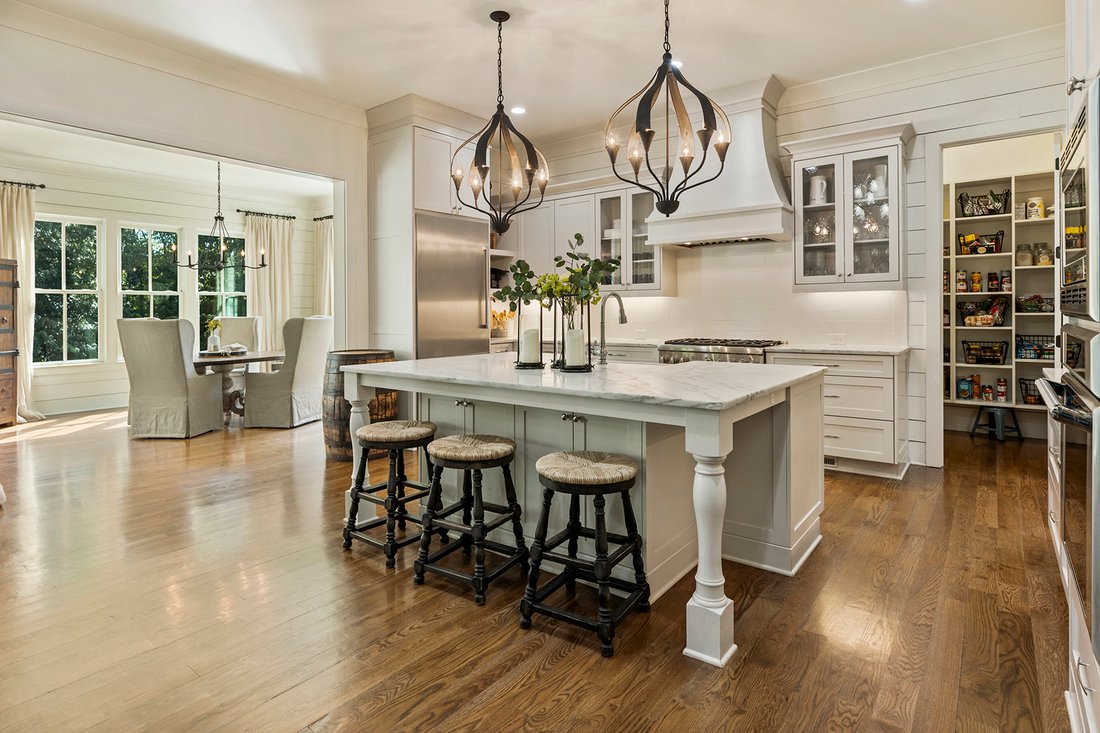
Nestled on a prime, private, and fully fenced level lot in the highly sought-after gated community of Trinity Creek, this exquisitely crafted custom home offers the ultimate blend of luxury, comfort, and timeless charm. Main-Level Living at Its Finest. From the moment you arrive, the inviting front porch and stained wood entry door set a warm tone. Step inside to discover stunning wide-plank site-finished hardwood floors, sophisticated rustic beamed and coffered ceilings, and custom brick details throughout. The Study: Flanking the foyer, a private home office features floor-to-ceiling wall trim and sliding wood barn doors. The Great Room: Designed for gathering, it boasts a soaring vaulted ceiling, a raised brick hearth with a cozy wood-burning fireplace, and French doors that open directly to a covered back porch for seamless alfresco dining. The Chef’s Kitchen: A true showstopper equipped with professional Thermador appliances, custom designer cabinetry, elegant marble countertops, a walk-in pantry, and an open layout flowing into a sunlit dining/keeping room. The Primary on main Suite: A luxurious private retreat on the main floor featuring wood-beamed ceilings and a spa-like bath with a soaking tub, dual vanities, an expansive walk-in shower, and a custom closet. Guest Suite and Conveniences: A second main-level bedroom suite with a full bath and walk-in shower, plus a well-appointed mudroom and laundry room just off the spacious three-car garage with pristine granite epoxy-coated floors. The Second Floor features three large en-suite bedrooms with walk-in closets and private baths, alongside a versatile loft space perfect for a media room, study, or playroom. The Terrace Level is an entertainer’s dream. A daylight-filled lower level offering high ceilings, striking brick and wood-trimmed walls, a custom wet bar with a hidden door to extra storage, a billiard room, media room, wine cellar, powder room, and a pool changing room. Plus, plenty of unfinished space ready for future expansion! Your Private Outdoor Oasis. Step outside into your own private resort. The incredible backyard features a covered stone kitchen, a heated saltwater pool complete with a bubbler tanning ledge, a tranquil waterfall, and a bar-top counter. Gather around the custom fire pit to roast marshmallows or enjoy the level, fully fenced yard surrounded by lush, professionally irrigated landscaping. An Unbeatable Location. Conveniently located near top-rated schools, prestigious golf courses, and the vibrant boutique shopping and dining of downtown Canton, Milton, and Alpharetta, this special property delivers the perfect lifestyle.
-
Art der Immobilie
Haus
-
Baujahr
2017
-
Preis/Quadratfuß
$254
Funktionen
- Garage
- Begehbarer Kleiderschrank
- Garten
- Pool
- Weinkeller
- Gesicherte Wohnanlage
- Feuergrube
- Terrasse
- Kamin
Funktionen
Lot
- Gesicherte Wohnanlage
- Privatsphäre
Innenbereich
- Hohe Decke
- Office
- Kamin
- Klimaanlage
- Bar
- Waschküche
- Weinkeller
- Keller
- Begehbarer Kleiderschrank
Outdoor
- Terrasse
- Feuergrube
- Pool
- Garage
- Garten
Erkunden Sie die Gegend
304 Trinity Overlook, Canton, GA 30115, Cherokee County, Georgia, Vereinigte Staaten
Auf Google Maps anzeigen
Preis pro sqft
Niedrig
Hoch
Vor 11 Jahren beigetreten
Sie haben sich nach diesem Objekt erkundigt
Der Agent wird sich in Kürze mit Ihnen in Verbindung setzen
Gelistet von
8
Angebote
2015
Beigetreten
Besichtigung mit Bonnie Majher buchen
Wählen Sie ein Datum und ob Sie eine virtuelle oder persönliche Besichtigung mit dem Makler wünschen.
Bevorzugtes Datum
Art der Tour

Atlanta Fine Homes Sotheby's International Realty
8000 Avalon Boulevard, Suite 800, 30009, Alpharetta, Georgia, United States
Agenturprofil anzeigen
Zuletzt aktualisiert
Gestern
Erstmalig gelistet
Oktober 16
Angebotslink
Angebotsreferenz
XR5XZ7
Ähnliche Immobilien in der Nähe
Neue Angebote in Cherokee County


Entdecken Sie mehr Häuser zum Verkauf
Cherokee County, GA, Vereinigte Staaten Immobilienarten
Cherokee County, GA, Vereinigte Staaten beliebte Suchanfragen
- Immobilien mit Pool in Cherokee County, GA, Vereinigte Staaten
- Neubauten Immobilien in Cherokee County, GA, Vereinigte Staaten
- Gesicherte Wohnanlage Immobilien in Cherokee County, GA, Vereinigte Staaten
- Renoviert Immobilien in Cherokee County, GA, Vereinigte Staaten
- am Wasser Immobilien in Cherokee County, GA, Vereinigte Staaten
- Immobilien mit Bergblick in Cherokee County, GA, Vereinigte Staaten
- am See Immobilien in Cherokee County, GA, Vereinigte Staaten
- Pferdesport Immobilien in Cherokee County, GA, Vereinigte Staaten
- Immobilien mit Seeblick in Cherokee County, GA, Vereinigte Staaten
- Immobilien mit Golfblick in Cherokee County, GA, Vereinigte Staaten
- Immobilien mit Weinberg in Cherokee County, GA, Vereinigte Staaten
- am Fluss Immobilien in Cherokee County, GA, Vereinigte Staaten
- Immobilien mit Dampfsauna in Cherokee County, GA, Vereinigte Staaten
- Duplex Immobilien in Cherokee County, GA, Vereinigte Staaten
- Immobilien mit Hallenbad in Cherokee County, GA, Vereinigte Staaten
- Immobilien mit Flussblick in Cherokee County, GA, Vereinigte Staaten
Verwandte Leitfäden & Geschichten
Das Vertrauen der führenden Makler der Welt
Die Makler hinter den außergewöhnlichsten Immobilien der Welt inserieren bei JamesEdition.
- Angebote von Sotheby's, Christie's, BARNES und Engel & Völkers
- Jedes Angebot wird vor der Veröffentlichung geprüft
- Verbinden Sie sich direkt mit verifizierten Maklern
Indem Sie fortfahren, akzeptieren Sie unsere Nutzungsbedingungen und Datenschutzrichtlinie.
brokerages we
partnered with
partnered with