$2,099,900
Freistehendes Einfamilienhaus Mit 7 Schlafzimmern
- 7 Schlafz.
- 7 Bäder
- 7,230 Sqft
- 1.44 Ac lot
- Aktualisiert: Oktober 7
- MLS#7795373
Über die Immobilie
Beschreibung wurde automatisch übersetzt.
Die Beschreibung wird in der Originalsprache angezeigt.
MOTIVATED SELLER - Willing to negotiate - bring an offer!
listed under appraised value of 2.3m!
Canton’s Ultimate Modern Farmhouse Estate!

Built in 2024 on 1.44 private acres, this 7,200+ sq ft custom masterpiece blends timeless craftsmanship with cutting-edge smart home technology. 7 bedrooms | 6 full baths | 1 half bath.
Inside Open-concept main level with 4 bedrooms, anchored b
listed under appraised value of 2.3m!
Canton’s Ultimate Modern Farmhouse Estate!
Built in 2024 on 1.44 private acres, this 7,200+ sq ft custom masterpiece blends timeless craftsmanship with cutting-edge smart home technology. 7 bedrooms | 6 full baths | 1 half bath.
Inside Open-concept main level with 4 bedrooms, anchored b
MOTIVATED SELLER - Willing to negotiate - bring an offer!
listed under appraised value of 2.3m!
Canton’s Ultimate Modern Farmhouse Estate!
Built in 2024 on 1.44 private acres, this 7,200+ sq ft custom masterpiece blends timeless craftsmanship with cutting-edge smart home technology. 7 bedrooms | 6 full baths | 1 half bath.
Inside Open-concept main level with 4 bedrooms, anchored by a floor-to-ceiling brick fireplace and reclaimed log beams from a historic Ball Ground cabin
Chef’s kitchen with custom cabinetry, quartz counters, a massive walk-in pantry, and a 48” Wolf 8-burner gas range.
Spa-inspired owner’s suite with a black and copper clawfoot tub and a three-head walk-in shower with custom 3D tile work.
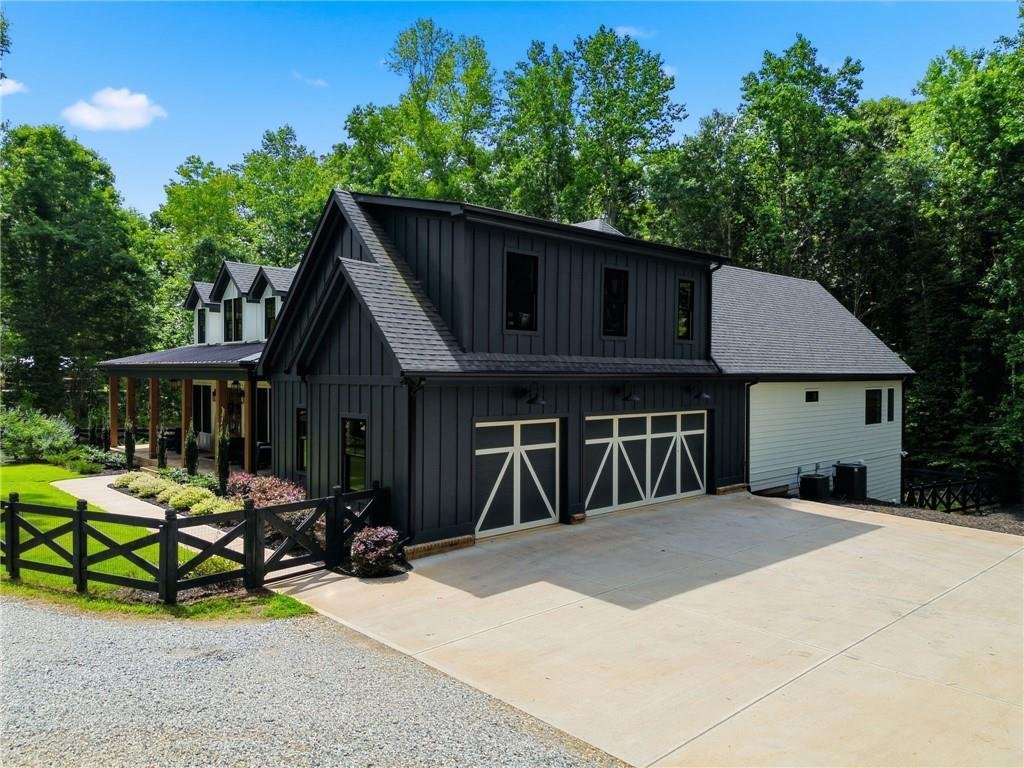
700 sq ft bonus suite above the three-car garage with full bath: perfect for a guest suite, office, or teen retreat.
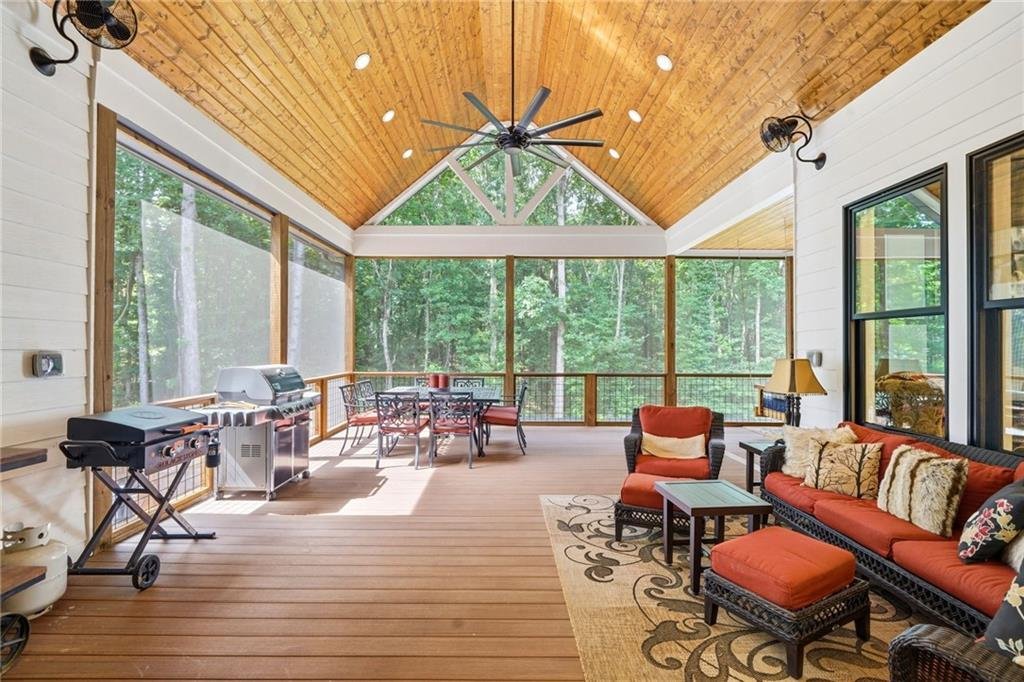
Entertain Year-Round 650 sq ft screened porch with 20-foot stained pine ceilings, opening through 14-foot sliding glass doors.
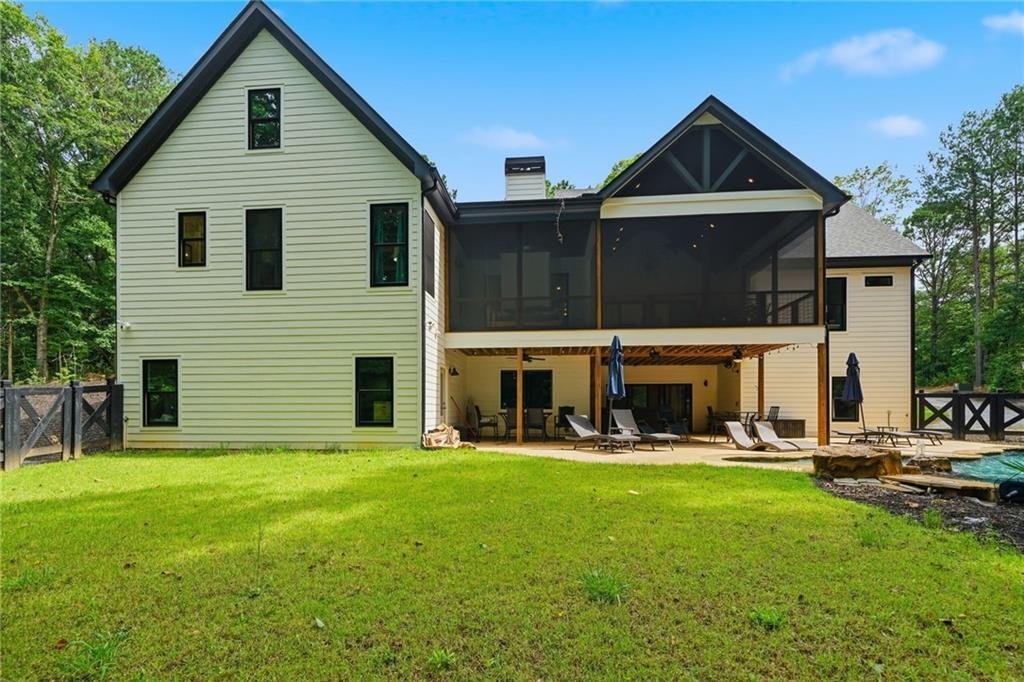
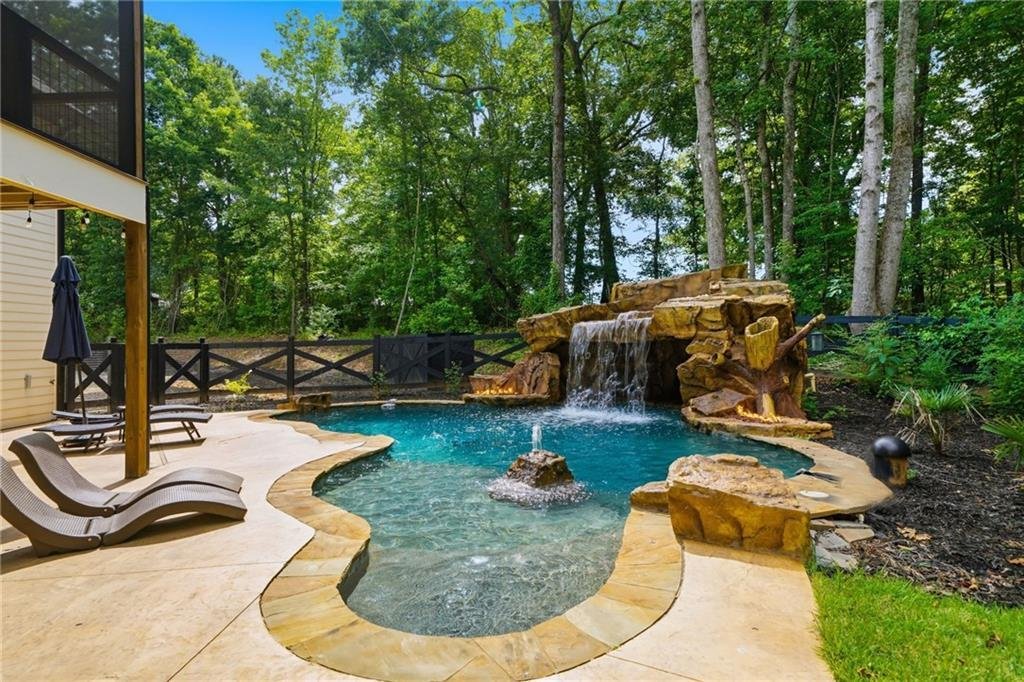
Resort-style backyard with a custom saltwater pool, grotto waterfall, saltwater spa, two fire pits, and a Sonos Garden Series sound system.
A Home Within a Home!
The finished terrace level has 2 bedrooms, 2 baths, a full kitchen, a family room, a workshop, a safe room, and a private entrance. It’s ideal for multigenerational living, guests, or rental income.
Smart & Secure control the garage, security, lighting, pool, spa, fireplace, HVAC, audio, and even the Wolf oven from your phone. Seven Ring cameras and four floodlights provide peace of mind.
Just minutes from shopping, dining, Northside Hospital, and I-575.
Homes of this caliber rarely come along. Schedule your private tour today!
listed under appraised value of 2.3m!
Canton’s Ultimate Modern Farmhouse Estate!
Built in 2024 on 1.44 private acres, this 7,200+ sq ft custom masterpiece blends timeless craftsmanship with cutting-edge smart home technology. 7 bedrooms | 6 full baths | 1 half bath.
Inside Open-concept main level with 4 bedrooms, anchored by a floor-to-ceiling brick fireplace and reclaimed log beams from a historic Ball Ground cabin
Chef’s kitchen with custom cabinetry, quartz counters, a massive walk-in pantry, and a 48” Wolf 8-burner gas range.
Spa-inspired owner’s suite with a black and copper clawfoot tub and a three-head walk-in shower with custom 3D tile work.
700 sq ft bonus suite above the three-car garage with full bath: perfect for a guest suite, office, or teen retreat.
Entertain Year-Round 650 sq ft screened porch with 20-foot stained pine ceilings, opening through 14-foot sliding glass doors.
Resort-style backyard with a custom saltwater pool, grotto waterfall, saltwater spa, two fire pits, and a Sonos Garden Series sound system.
A Home Within a Home!
The finished terrace level has 2 bedrooms, 2 baths, a full kitchen, a family room, a workshop, a safe room, and a private entrance. It’s ideal for multigenerational living, guests, or rental income.
Smart & Secure control the garage, security, lighting, pool, spa, fireplace, HVAC, audio, and even the Wolf oven from your phone. Seven Ring cameras and four floodlights provide peace of mind.
Just minutes from shopping, dining, Northside Hospital, and I-575.
Homes of this caliber rarely come along. Schedule your private tour today!
-
Art der Immobilie
Haus
-
Baujahr
2023
-
Preis/Quadratfuß
$290
Funktionen
Erkunden Sie die Gegend
650 Avery Road, Canton, GA 30115, Cherokee County, Georgia, Vereinigte Staaten
Auf Google Maps anzeigen
Preis pro sqft
Niedrig
Hoch
Vor 6 Jahren beigetreten
Sie haben sich nach diesem Objekt erkundigt
Der Agent wird sich in Kürze mit Ihnen in Verbindung setzen
Gelistet von
12
Angebote
2020
Beigetreten
Besichtigung mit the agent buchen
Wählen Sie ein Datum und ob Sie eine virtuelle oder persönliche Besichtigung mit dem Makler wünschen.
Bevorzugtes Datum
Art der Tour
Zuletzt aktualisiert
Oktober 7
Erstmalig gelistet
Juni 30
Angebotsreferenz
e54wbl
Ähnliche Immobilien in der Nähe
Neue Angebote in Cherokee County



Entdecken Sie mehr Häuser zum Verkauf
Cherokee County, GA, Vereinigte Staaten Immobilienarten
Cherokee County, GA, Vereinigte Staaten beliebte Suchanfragen
- Immobilien mit Pool in Cherokee County, GA, Vereinigte Staaten
- Neubauten Immobilien in Cherokee County, GA, Vereinigte Staaten
- Gesicherte Wohnanlage Immobilien in Cherokee County, GA, Vereinigte Staaten
- Renoviert Immobilien in Cherokee County, GA, Vereinigte Staaten
- am Wasser Immobilien in Cherokee County, GA, Vereinigte Staaten
- Immobilien mit Bergblick in Cherokee County, GA, Vereinigte Staaten
- am See Immobilien in Cherokee County, GA, Vereinigte Staaten
- Pferdesport Immobilien in Cherokee County, GA, Vereinigte Staaten
- Immobilien mit Seeblick in Cherokee County, GA, Vereinigte Staaten
- Immobilien mit Golfblick in Cherokee County, GA, Vereinigte Staaten
- Immobilien mit Weinberg in Cherokee County, GA, Vereinigte Staaten
- am Fluss Immobilien in Cherokee County, GA, Vereinigte Staaten
- Immobilien mit Dampfsauna in Cherokee County, GA, Vereinigte Staaten
- Immobilien mit Hallenbad in Cherokee County, GA, Vereinigte Staaten
- Duplex Immobilien in Cherokee County, GA, Vereinigte Staaten
- Immobilien mit Flussblick in Cherokee County, GA, Vereinigte Staaten
Verwandte Leitfäden & Geschichten
Das Vertrauen der führenden Makler der Welt
Die Makler hinter den außergewöhnlichsten Immobilien der Welt inserieren bei JamesEdition.
- Angebote von Sotheby's, Christie's, BARNES und Engel & Völkers
- Jedes Angebot wird vor der Veröffentlichung geprüft
- Verbinden Sie sich direkt mit verifizierten Maklern
Indem Sie fortfahren, akzeptieren Sie unsere Nutzungsbedingungen und Datenschutzrichtlinie.
brokerages we
partnered with
partnered with