4 Schlafzimmer Nicht Spezifiziert Zum Verkauf In Canterbury
- 4 Schlafz.
- 3 Bäder
- 1.13 Ac lot
- Aktualisiert: Juni 18
Über die Immobilie
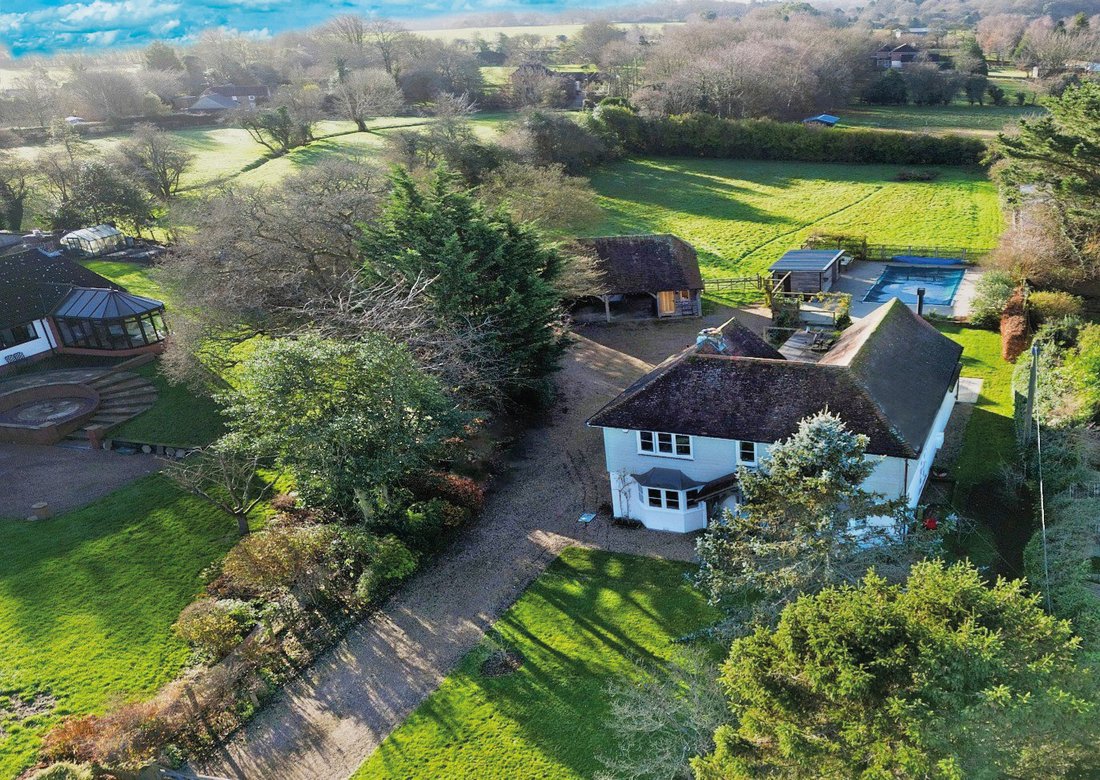
Broadfields is located in the rural hamlet of Rhodes Minnis, which is ideally situated on the North Downs in an Area of Outstanding Natural Beauty. This veritable Tardis of a Kent country property nestles in 1.13 acres of grounds surrounded by farmland and includes stables, a paddock, a swimming pool and a spacious traditional oak framed car barn incorporating two parking bays with a firs
Broadfields is located in the rural hamlet of Rhodes Minnis, which is ideally situated on the North Downs in an Area of Outstanding Natural Beauty. This veritable Tardis of a Kent country property nestles in 1.13 acres of grounds surrounded by farmland and includes stables, a paddock, a swimming pool and a spacious traditional oak framed car barn incorporating two parking bays with a first floor apartment. It is approached through a five bar gate that opens onto a large gravel driveway where you can park numerous vehicles, surrounded by a spacious lawn with mature trees and colourful shrubs
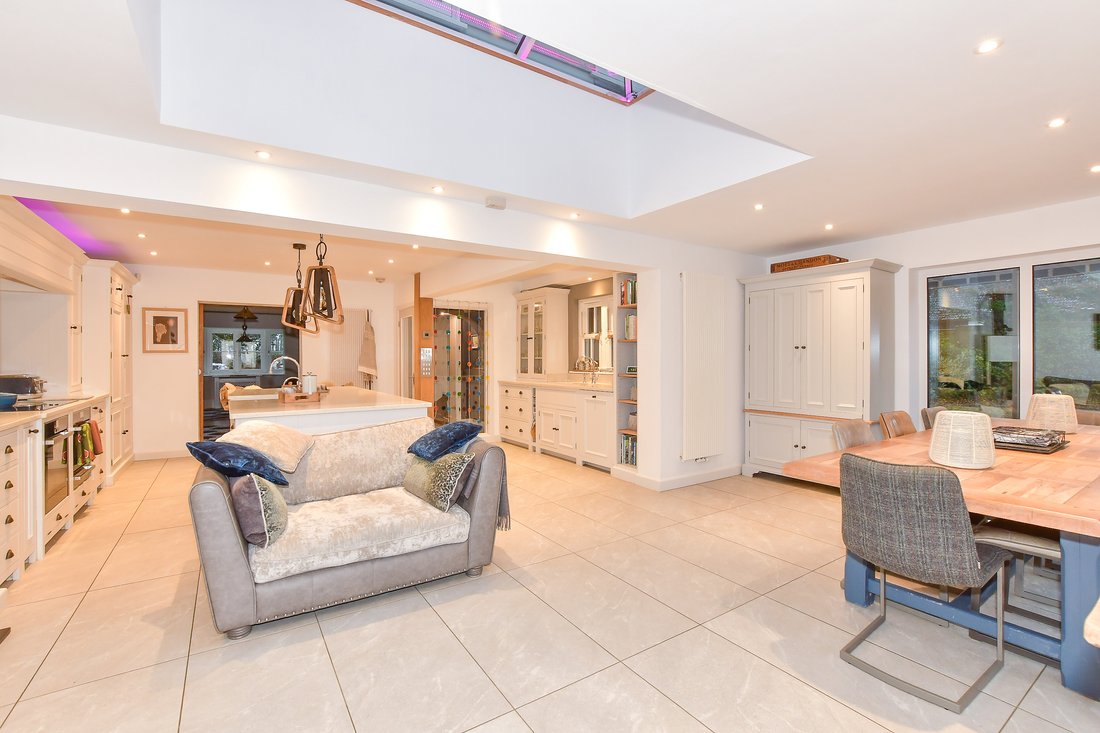
At first glance the property looks like a charming and traditional country home with its delightful weatherboard exterior, solid timber bay windows and an oak framed kent peg tiled porch. However, once you walk through the attractive stained glass front door you can appreciate that this property has even more to offer including a view straight through the house to the end of the garden. The hall includes engineered oak flooring, the original staircase and understairs cupboard and access to the main ground floor accommodation including a glass lobby leading to the awe inspiring light and bright dual aspect kitchen/dining/family area with porcelain tiled flooring.
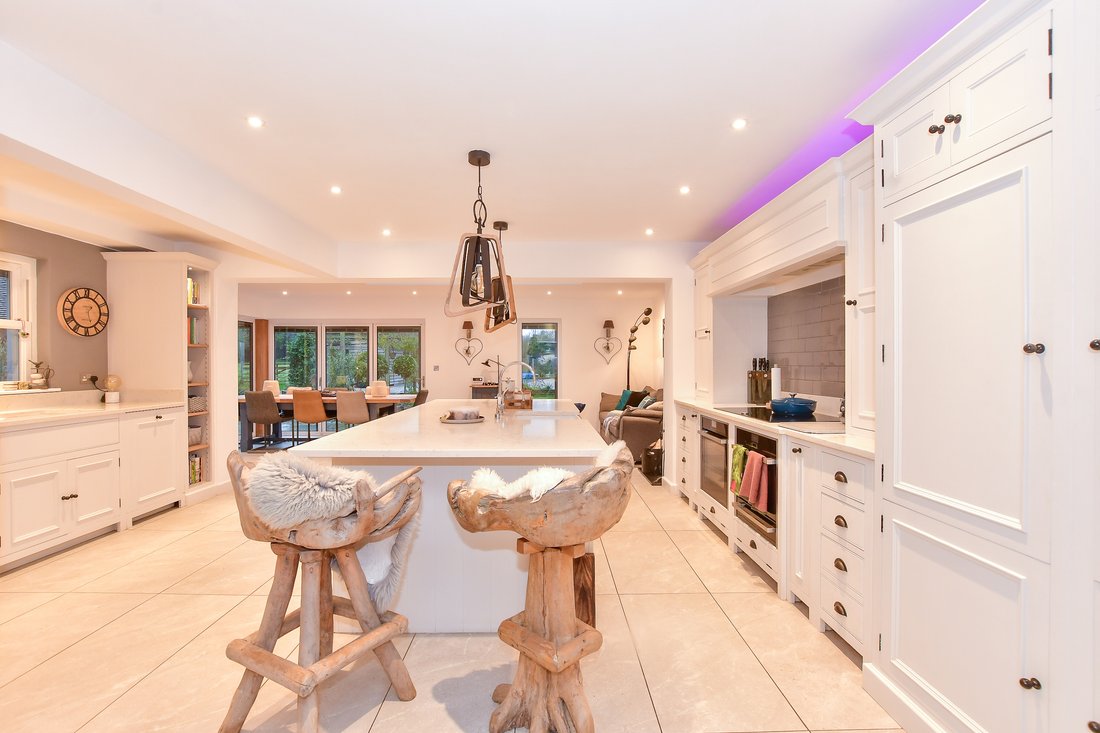
The wonderful kitchen area was created by Neptune kitchens and features solid wood soft closing units in the traditional Georgian style with Silestone worktops. They house an induction hob, two ovens, a dishwasher, fridge freezer, pull out shelving and a larder cupboard as well as a sink with a Quooker tap while the preparation area includes a second sink. The very large central island also has pull-out trays and integral maple chopping boards.
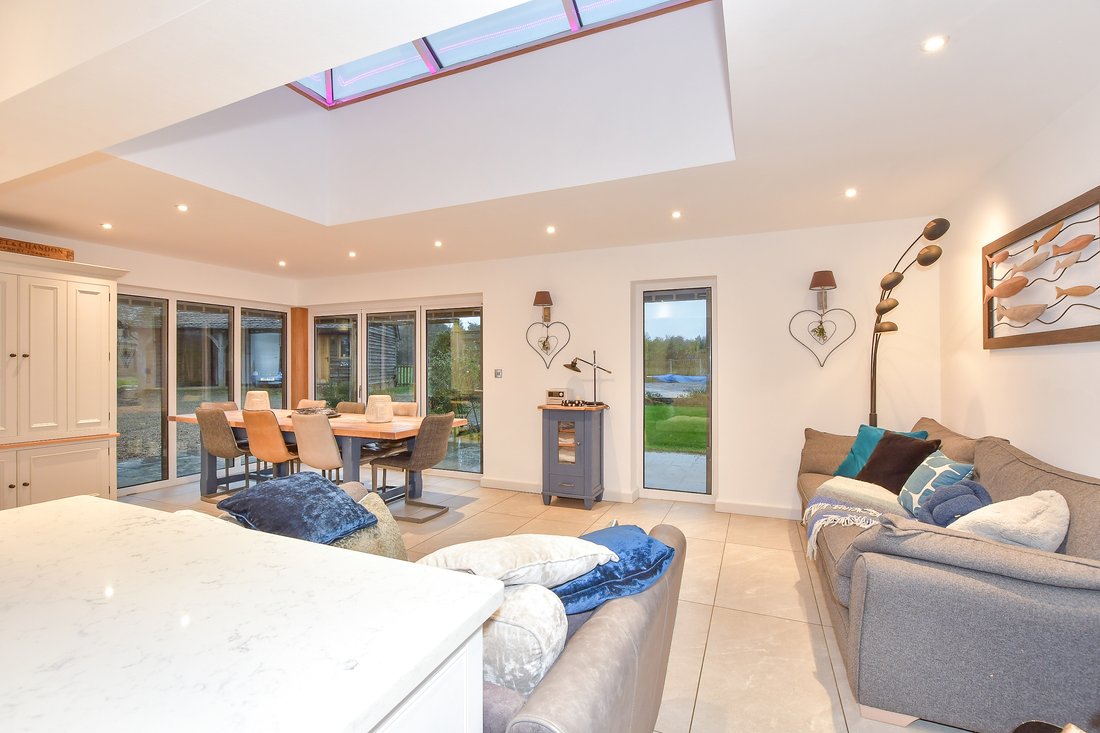
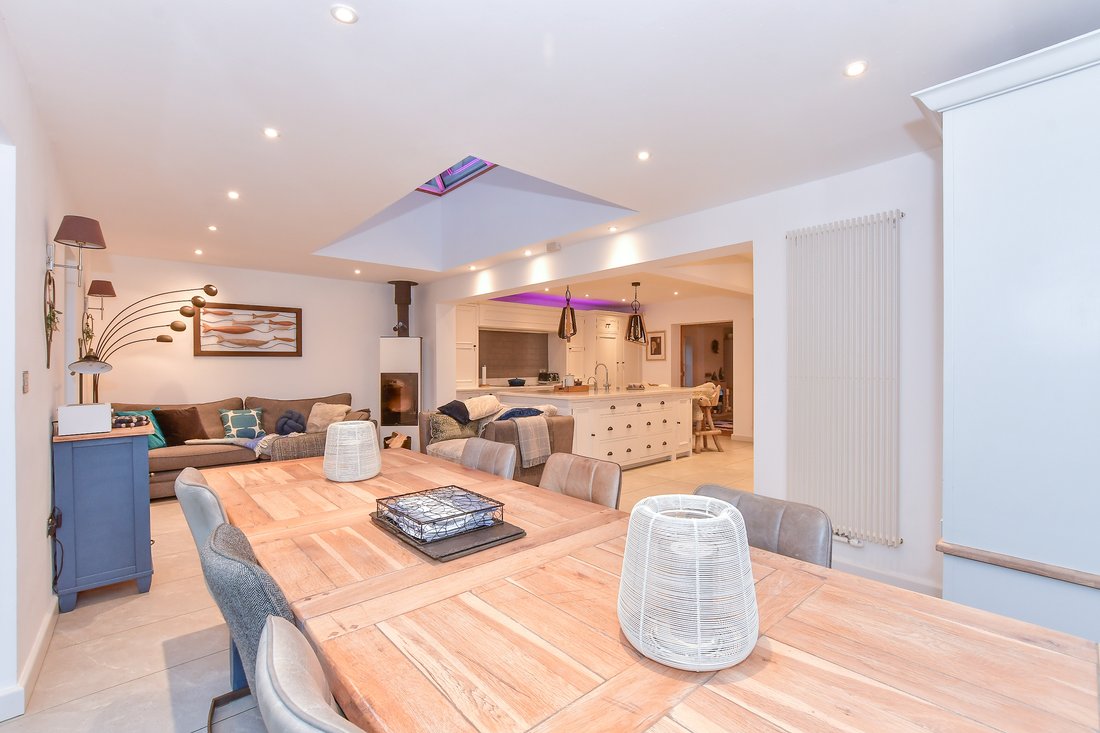
The family area features a charming contemporary corner log burner while a dozen guests can enjoy sitting down to a meal in the spacious dining area that has a vast lantern skylight and full height windows as well as three bifold doors leading to the Indian sandstone terrace.
As well as access from the hall there is also a sliding oak barn door that opens to the delightful living room from the kitchen. This also has engineered oak flooring, a stone surround electric fire, a lovely bay window and French doors to the side garden. The snug has an electric fire and a bay window as well as fitted cupboards and shelving so could make an excellent study for anyone working from home and would provide easy access for business visitors. There is a spacious fitted utility room with laundry facilities and French doors to the garden as well as a downstairs cloakroom.
On the first floor there is a galleried landing leading to an office, a family bathroom with a bath, separate waterfall shower and a vanity basin as well as four double bedrooms, all with delightful views. These include one with fitted cupboards and drawers, another with a fireplace and the principal suite with dressing area, fitted handmade wood wardrobes as well as a contemporary en suite shower room.
Outside there are delightful surprises including the charming veranda style seating area by the back door, the swimming pool complex that includes a relaxing pool house with a sauna and seating area and the spacious terrace for al fresco dining and entertaining. There are also two stables, a workshop and other useful outbuildings as well as a greenhouse and the approximately one acre fenced paddock.
The oak framed double car barn includes a laundry room and a store room as well as a door to the separate apartment. This opens into a spacious hall with access to the wet room and oak stairs with a glass balustrade leading to the delightful contemporary vaulted ceiling studio apartment. It includes two wonderful Velux balcony windows that provide stunning views over the surrounding paddock, a kitchenette with a sink and a built in island with shelving, eaves storage and walk-in wardrobes.
-
Art der Immobilie
Andere
Funktionen
Erkunden Sie die Gegend
Der Agent wird sich in Kürze mit Ihnen in Verbindung setzen
Gelistet von
Besichtigung mit the agent buchen
Wählen Sie ein Datum und ob Sie eine virtuelle oder persönliche Besichtigung mit dem Makler wünschen.

Ähnliche Immobilien in der Nähe
Neue Angebote in Lyminge


Entdecken Sie mehr Häuser zum Verkauf
Lyminge, England Immobilienarten
Lyminge, England beliebte Suchanfragen
- Panorama Immobilien in Lyminge, England
- Immobilien mit Bar in Lyminge, England
- Immobilien mit Outdoor-Küche in Lyminge, England
- Moderne Immobilien in Lyminge, England
- Pferdesport Immobilien in Lyminge, England
- Immobilien mit Sauna in Lyminge, England
- Immobilien mit Weinkeller in Lyminge, England
- Immobilien mit Kamin in Lyminge, England
- Immobilien mit Pool in Lyminge, England
- Immobilien mit Balkon in Lyminge, England
- Renoviert Immobilien in Lyminge, England
Verwandte Leitfäden & Geschichten
Das Vertrauen der führenden Makler der Welt
Die Makler hinter den außergewöhnlichsten Immobilien der Welt inserieren bei JamesEdition.
- Angebote von Sotheby's, Christie's, BARNES und Engel & Völkers
- Jedes Angebot wird vor der Veröffentlichung geprüft
- Verbinden Sie sich direkt mit verifizierten Maklern
Indem Sie fortfahren, akzeptieren Sie unsere Nutzungsbedingungen und Datenschutzrichtlinie.