$631,173
Cannes La Bocca — Maisonette mit 4 Zimmern und 78 m² Außenfläche
- 3 Schlafz.
- 3 Bäder
- 862 Sqft
- Aktualisiert: November 19
Über die Immobilie
Beschreibung wurde automatisch übersetzt.
Die Beschreibung wird in der Originalsprache angezeigt.
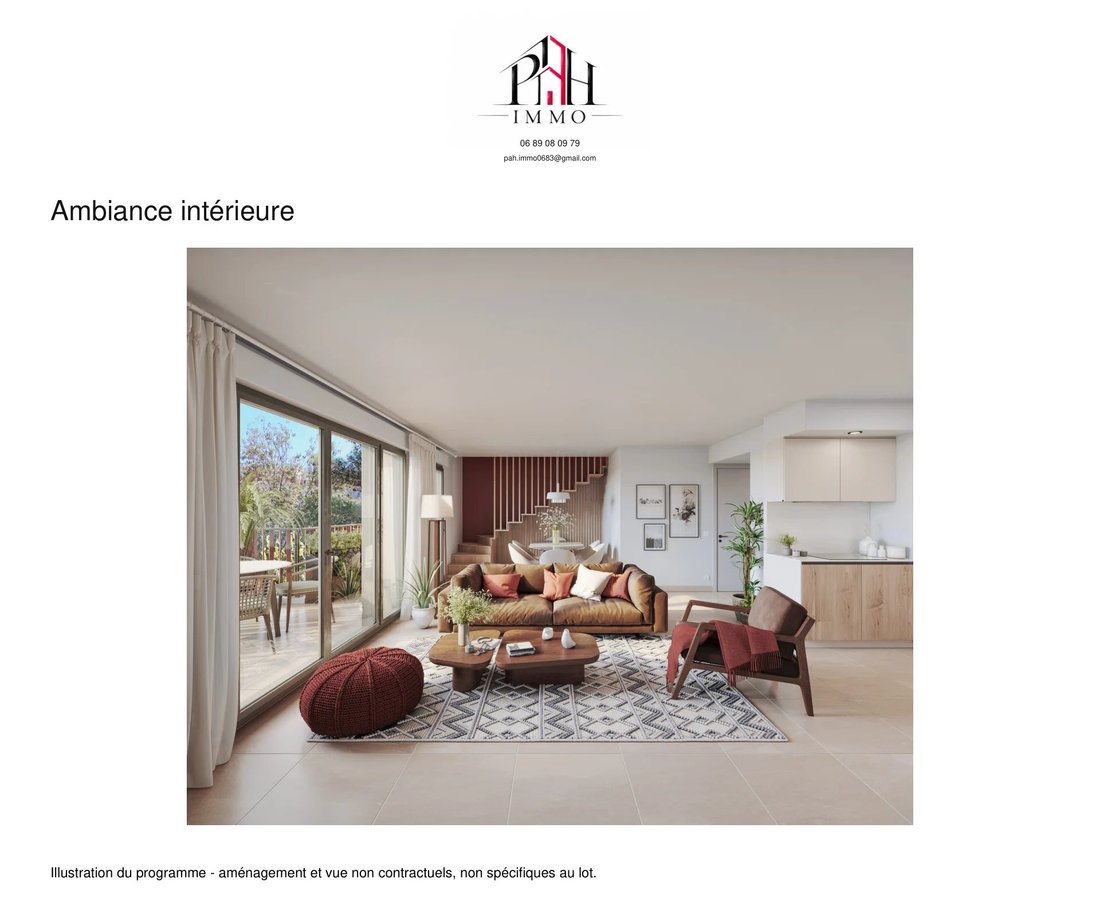
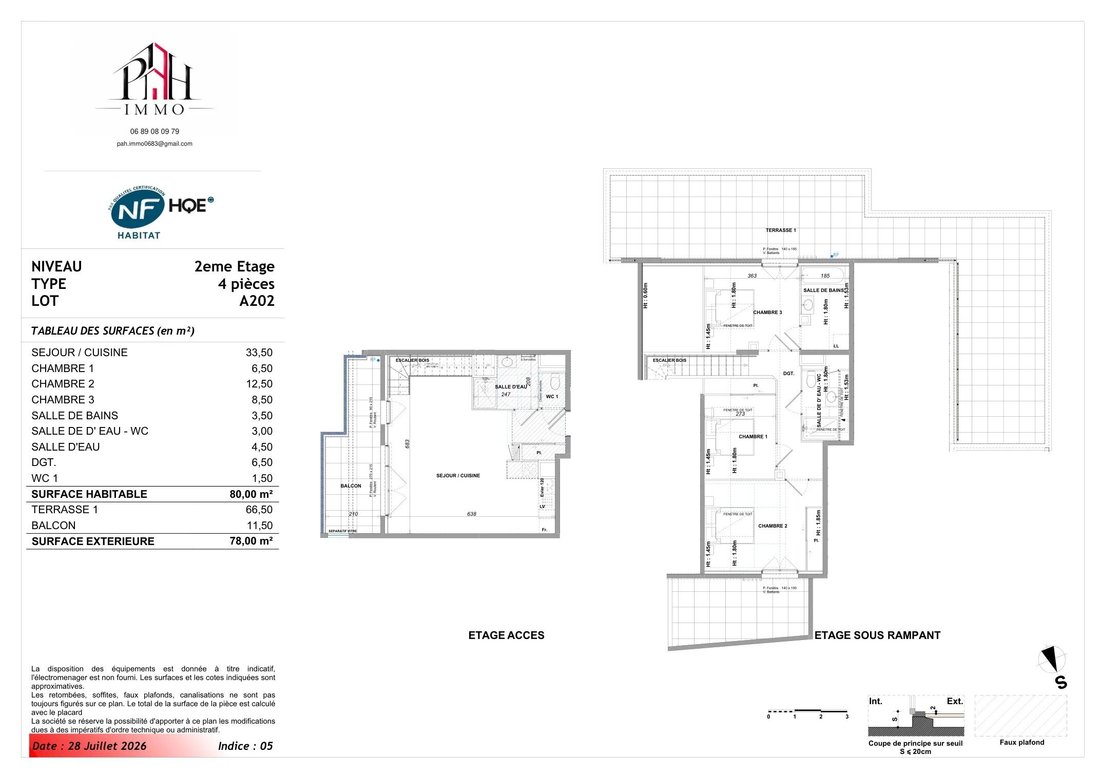
In Cannes La Bocca, this new 4-room duplex offers generous spaces for indoor and outdoor living. Access is on the second floor, then the upper level under the sloping ceilings: the layout includes a living room with kitchen of 33.50 m², three sleeping areas, and several bathrooms. The volumes under the slopes are detailed on the plans.
Living area: 80 m². Terrace of 66.50 m² and balcony o
Living area: 80 m². Terrace of 66.50 m² and balcony o
In Cannes La Bocca, this new 4-room duplex offers generous spaces for indoor and outdoor living. Access is on the second floor, then the upper level under the sloping ceilings: the layout includes a living room with kitchen of 33.50 m², three sleeping areas, and several bathrooms. The volumes under the slopes are detailed on the plans.
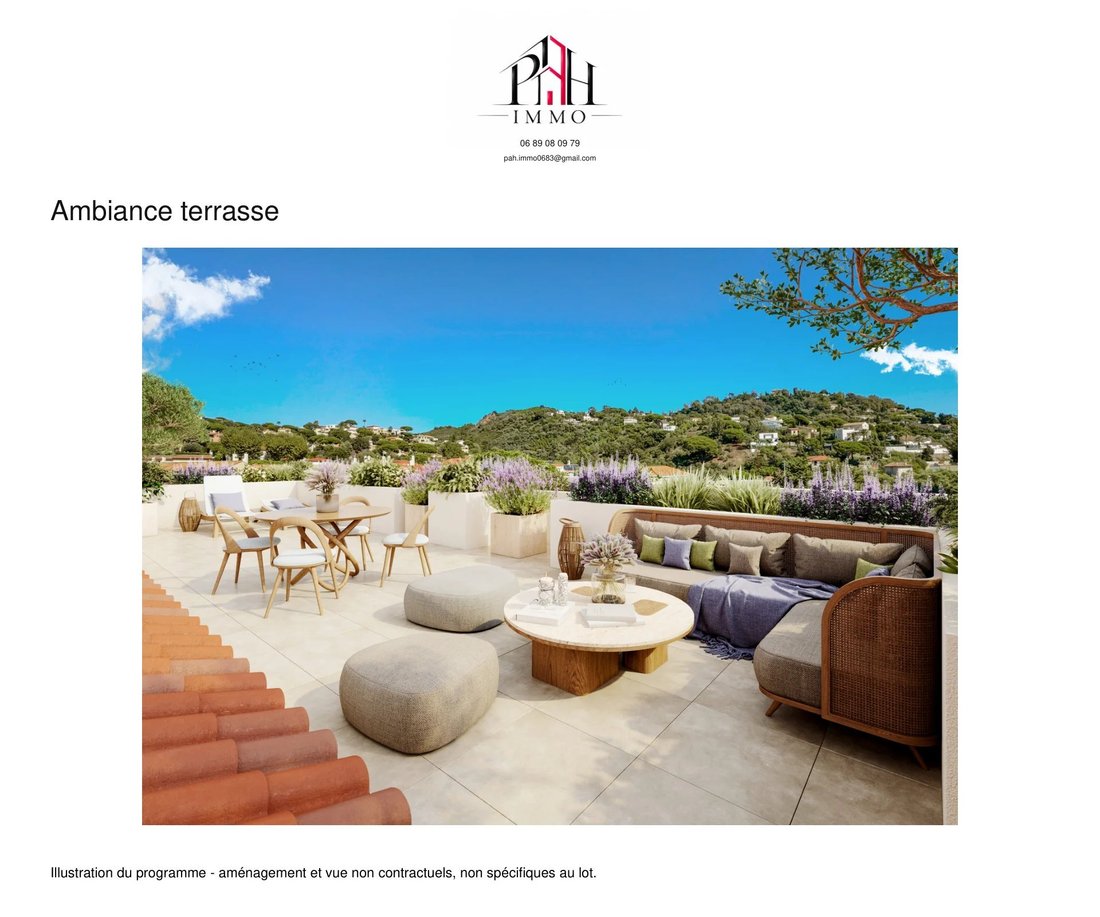
Living area: 80 m². Terrace of 66.50 m² and balcony of 11.50 m², totaling 78 m² of outdoor space for dining, entertaining, and relaxing.
Price: €574,000 including tax, parking box 008 included. Delivery scheduled for Q4 2026, to be contractually confirmed.
Duplex specifications include:
- 90 × 90 cm tiling
- Insulating double glazing
- Electric roller shutters depending on openings
- Three-point insulated security door
- Wall-mounted toilets
- Heating and cooling via reversible individual heat pump
- Collective hot water by heat pump
- Towel warmers in bathrooms
- Terrace with 60 × 60 cm tiles, power outlet and lighting
- Faucet on the main terrace
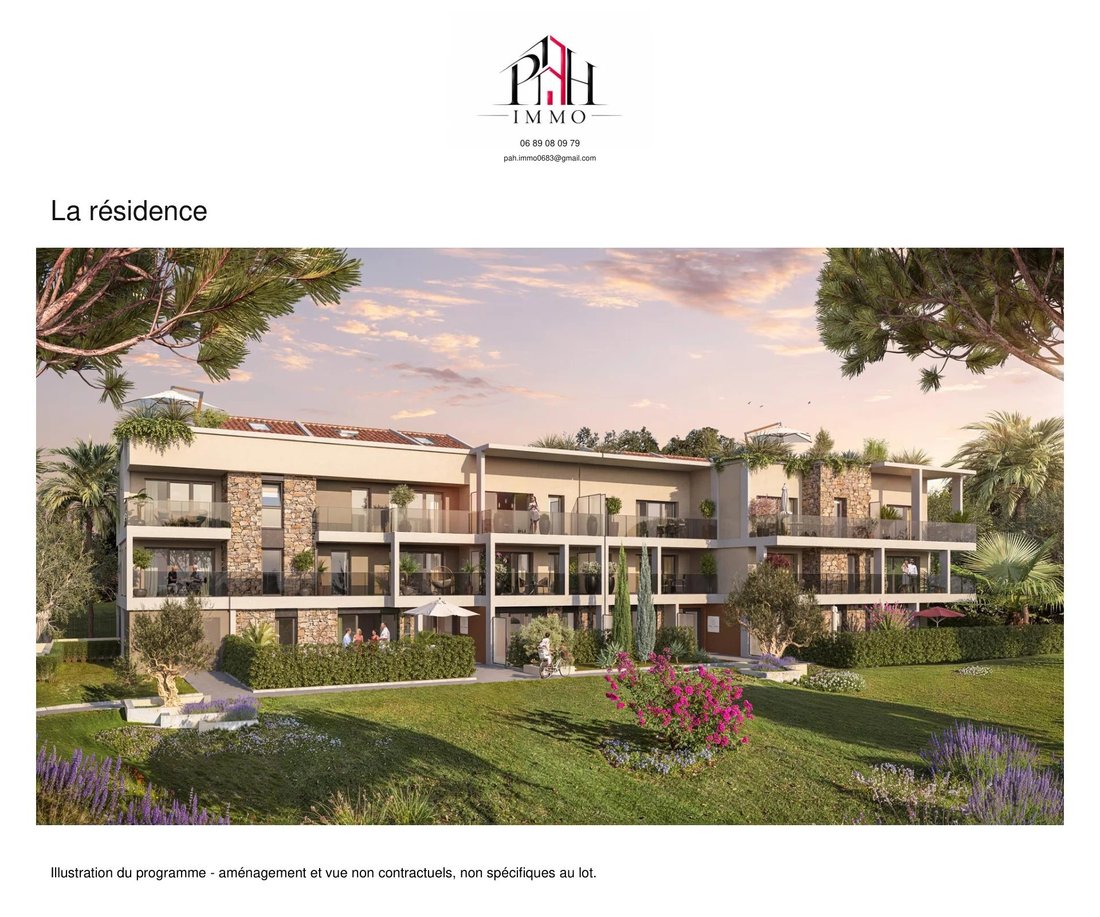
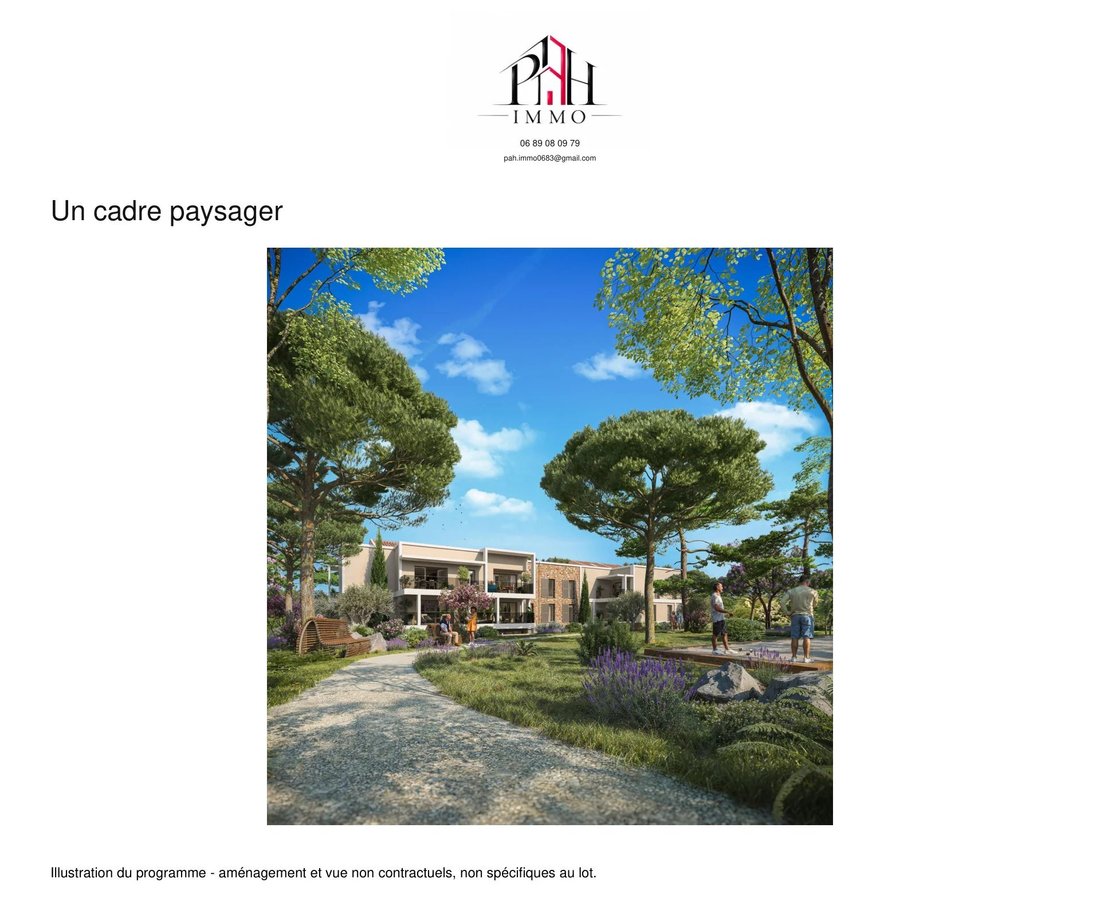
Gated residence with elevator, shared park, shaded walkways, pétanque court, and children’s playground according to the brochure. Fiber pre-installation, connection to be arranged. RE2020 standard; NF Habitat HQE certification announced.
Walking distances: bus 0.09 km, administrative childcare center 0.23 km, Croix des Gardes park 0.26 km, La Frayère train station 0.56 km, school 0.78 km, La Bocca center 0.95 km, supermarket 1.9 km, beach 2.4 km. By car: hospital 4.3 km, Nice T2 airport 32.7 km. Distances are approximate, excluding private access, with no guarantee of nearest service or school assignment.
The entrance level includes the living room with open kitchen, a shower room, and separate toilets. The upper level houses the three bedrooms under the sloping ceilings, a bathroom, and a second shower room with WC. Closets, skylights, and ceiling heights are indicated on the exact plan. The living room balcony mainly faces west, according to the plan.
The kitchen is to be fitted and equipped: the specifications provide connections for sink and appliances, but no appliances are included. The gallery perspectives illustrate the residence; the plan and parking box location allow verification of the spaces specific to this unit. Contact us for availability, reservation conditions, and to arrange a visit.
Information on risks related to this property is available on the Géorisques website: [hidden information]
Informationen zu den Risiken, denen diese Immobilie ausgesetzt ist, finden Sie auf der Website von Géorisques: https://www.georisques.gouv.fr/
Living area: 80 m². Terrace of 66.50 m² and balcony of 11.50 m², totaling 78 m² of outdoor space for dining, entertaining, and relaxing.
Price: €574,000 including tax, parking box 008 included. Delivery scheduled for Q4 2026, to be contractually confirmed.
Duplex specifications include:
- 90 × 90 cm tiling
- Insulating double glazing
- Electric roller shutters depending on openings
- Three-point insulated security door
- Wall-mounted toilets
- Heating and cooling via reversible individual heat pump
- Collective hot water by heat pump
- Towel warmers in bathrooms
- Terrace with 60 × 60 cm tiles, power outlet and lighting
- Faucet on the main terrace
Gated residence with elevator, shared park, shaded walkways, pétanque court, and children’s playground according to the brochure. Fiber pre-installation, connection to be arranged. RE2020 standard; NF Habitat HQE certification announced.
Walking distances: bus 0.09 km, administrative childcare center 0.23 km, Croix des Gardes park 0.26 km, La Frayère train station 0.56 km, school 0.78 km, La Bocca center 0.95 km, supermarket 1.9 km, beach 2.4 km. By car: hospital 4.3 km, Nice T2 airport 32.7 km. Distances are approximate, excluding private access, with no guarantee of nearest service or school assignment.
The entrance level includes the living room with open kitchen, a shower room, and separate toilets. The upper level houses the three bedrooms under the sloping ceilings, a bathroom, and a second shower room with WC. Closets, skylights, and ceiling heights are indicated on the exact plan. The living room balcony mainly faces west, according to the plan.
The kitchen is to be fitted and equipped: the specifications provide connections for sink and appliances, but no appliances are included. The gallery perspectives illustrate the residence; the plan and parking box location allow verification of the spaces specific to this unit. Contact us for availability, reservation conditions, and to arrange a visit.
Information on risks related to this property is available on the Géorisques website: [hidden information]
Informationen zu den Risiken, denen diese Immobilie ausgesetzt ist, finden Sie auf der Website von Géorisques: https://www.georisques.gouv.fr/
-
Art der Immobilie
Haus
-
Etagen
2
-
Preis/Quadratfuß
$732
Funktionen
- Terrasse
- Garage
- Aufzug
- Duplex
- Neubauten
- 2D Grundriss
- Klimaanlage
- Balkon
Erkunden Sie die Gegend
Cannes, Provence-Alpes-Côte d'Azur, Frankreich
Preis pro sqft
Niedrig
Hoch
Ungefährer Standort · die genaue Adresse erhalten Sie auf Anfrage beim Makler.
Vor 1 Monat beigetreten
Sie haben sich nach diesem Objekt erkundigt
Der Agent wird sich in Kürze mit Ihnen in Verbindung setzen
Gelistet von
111
Angebote
2026
Beigetreten
Besichtigung mit the agent buchen
Wählen Sie ein Datum und ob Sie eine virtuelle oder persönliche Besichtigung mit dem Makler wünschen.
Bevorzugtes Datum
Art der Tour
Zuletzt aktualisiert
November 19
Erstmalig gelistet
Oktober 27
Angebotsreferenz
87526180
Ähnliche Immobilien in der Nähe
Neue Angebote in Cannes



Entdecken Sie mehr Häuser zum Verkauf
Cannes, Provence-Alpes-Côte d'Azur, Frankreich Immobilienarten
- Wohnungen zum Verkauf in Cannes, Provence-Alpes-Côte d'Azur, Frankreich
- Villen zum Verkauf in Cannes, Provence-Alpes-Côte d'Azur, Frankreich
- Häuser zum Verkauf in Cannes, Provence-Alpes-Côte d'Azur, Frankreich
- Penthouses zum Verkauf in Cannes, Provence-Alpes-Côte d'Azur, Frankreich
- Stadthäuser zum Verkauf in Cannes, Provence-Alpes-Côte d'Azur, Frankreich
- Land zum Verkauf in Cannes, Provence-Alpes-Côte d'Azur, Frankreich
- Schlösser zum Verkauf in Cannes, Provence-Alpes-Côte d'Azur, Frankreich
- Eigentumswohnungen zum Verkauf in Cannes, Provence-Alpes-Côte d'Azur, Frankreich
Cannes, Provence-Alpes-Côte d'Azur, Frankreich beliebte Suchanfragen
- Immobilien mit Meerblick in Cannes, Provence-Alpes-Côte d'Azur, Frankreich
- Immobilien mit Aufzug in Cannes, Provence-Alpes-Côte d'Azur, Frankreich
- Immobilien mit Bergblick in Cannes, Provence-Alpes-Côte d'Azur, Frankreich
- Immobilien mit Golfblick in Cannes, Provence-Alpes-Côte d'Azur, Frankreich
- Duplex Immobilien in Cannes, Provence-Alpes-Côte d'Azur, Frankreich
- Gesicherte Wohnanlage Immobilien in Cannes, Provence-Alpes-Côte d'Azur, Frankreich
- am Wasser Immobilien in Cannes, Provence-Alpes-Côte d'Azur, Frankreich
- Immobilien auf Hügeln in Cannes, Provence-Alpes-Côte d'Azur, Frankreich
- Anlageimmobilie Immobilien in Cannes, Provence-Alpes-Côte d'Azur, Frankreich
- Moderne Immobilien in Cannes, Provence-Alpes-Côte d'Azur, Frankreich
- Pferdesport Immobilien in Cannes, Provence-Alpes-Côte d'Azur, Frankreich
- Neubauten Immobilien in Cannes, Provence-Alpes-Côte d'Azur, Frankreich
- Immobilien mit Tennisplatz in Cannes, Provence-Alpes-Côte d'Azur, Frankreich
- Immobilien mit Hubschrauberlandeplatz in Cannes, Provence-Alpes-Côte d'Azur, Frankreich
- Luxusvilla Immobilien in Cannes, Provence-Alpes-Côte d'Azur, Frankreich
- Immobilien mit Privatstrand in Cannes, Provence-Alpes-Côte d'Azur, Frankreich
- am Strand Immobilien in Cannes, Provence-Alpes-Côte d'Azur, Frankreich
- Immobilien mit Hallenbad in Cannes, Provence-Alpes-Côte d'Azur, Frankreich
Cannes, Provence-Alpes-Côte d'Azur, Frankreich nachbarschaften
- Häuser zum Verkauf in La Californie, Cannes, Frankreich
- Häuser zum Verkauf in Le Grand Jas, Cannes, Frankreich
- Häuser zum Verkauf in La Source, Cannes, Frankreich
- Häuser zum Verkauf in Montfleury, Cannes, Frankreich
- Häuser zum Verkauf in Saint Nicolas, Cannes, Frankreich
- Häuser zum Verkauf in Camp Long, Cannes, Frankreich
- Häuser zum Verkauf in Vallergues, Cannes, Frankreich
- Häuser zum Verkauf in Broussailles, Cannes, Frankreich
- Häuser zum Verkauf in Croix des Gardes, Cannes, Frankreich
- Häuser zum Verkauf in Petit-Juas, Cannes, Frankreich
- Häuser zum Verkauf in Le Plan, Cannes, Frankreich
- Häuser zum Verkauf in Font de Veyre, Cannes, Frankreich
- Häuser zum Verkauf in Tassigny, Cannes, Frankreich
- Häuser zum Verkauf in Carnot, Cannes, Frankreich
- Häuser zum Verkauf in Sankt Joseph, Cannes, Frankreich
- Häuser zum Verkauf in Les Muriers, Cannes, Frankreich
- Häuser zum Verkauf in Bocca Centre, Cannes, Frankreich
- Häuser zum Verkauf in Pont d'Avril-L'Abadie, Cannes, Frankreich
- Häuser zum Verkauf in Le Grand Saule
Verwandte Leitfäden & Geschichten
Das Vertrauen der führenden Makler der Welt
Die Makler hinter den außergewöhnlichsten Immobilien der Welt inserieren bei JamesEdition.
- Angebote von Sotheby's, Christie's, BARNES und Engel & Völkers
- Jedes Angebot wird vor der Veröffentlichung geprüft
- Verbinden Sie sich direkt mit verifizierten Maklern
Indem Sie fortfahren, akzeptieren Sie unsere Nutzungsbedingungen und Datenschutzrichtlinie.