$1,504,726
Fantastische Wohnung Mit 4 Schlafzimmern 1. Reihe (Block) Von
- 4 Schlafz.
- 3 Bäder
- 4,478 Sqft
- Aktualisiert: Gestern
Über die Immobilie
Beschreibung wurde automatisch übersetzt.
Die Beschreibung wird in der Originalsprache angezeigt.
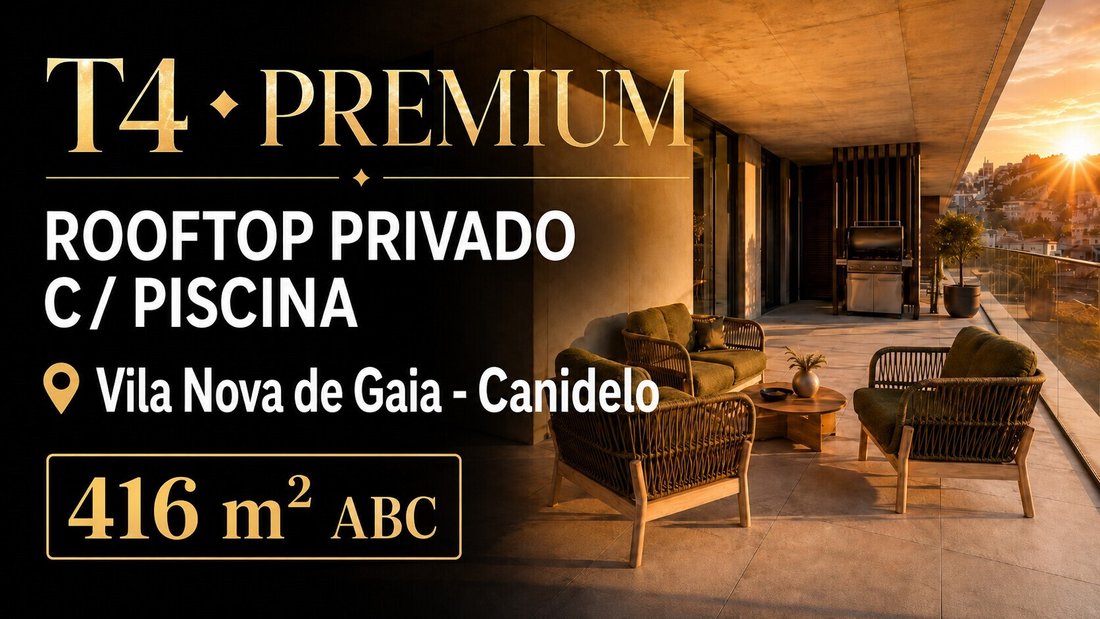
Housed in a Building with a high level of quality in Materials and Construction, this T4 apartment located on the 1st Floor, has 416.00m2 of Gross Construction Area, 172.80m2 of Gross Private Area, 93.40m2 of Balcony, 76.30m2 of Terrace and 73.50 m2 of Box garage for 4 cars. With South/West solar orientation, this apartment, due to its design, guarantees plenty of light throughout the day. GENERAL
Housed in a Building with a high level of quality in Materials and Construction, this T4 apartment located on the 1st Floor, has 416.00m2 of Gross Construction Area, 172.80m2 of Gross Private Area, 93.40m2 of Balcony, 76.30m2 of Terrace and 73.50 m2 of Box garage for 4 cars. With South/West solar orientation, this apartment, due to its design, guarantees plenty of light throughout the day. GENERAL CHARACTERISTICS OF THE BUILDING UNDER CONSTRUCTION: EXTERIOR
Technal sliding frames, with thermal break, dark gray color. Double glazing with low emissions. Facade cladding in large format ceramic material 120x260cm, brownish gray concrete effect (ventilated facade). Flooring in ceramic material, 60x60cm, brownish gray concrete effect, applied on supports. Balcony slabs in exposed concrete. Drying/laundry area: covering in aluminum sheet and vertical slats in aluminum profiles, brownish color. Balcony guards in transparent glass. Spa type EA Spas, or equivalent, covered in thermomodified wood (patios on the lower floor). LED lighting: linear lighting built into balcony ceilings.
TERRACES (COVERAGE)
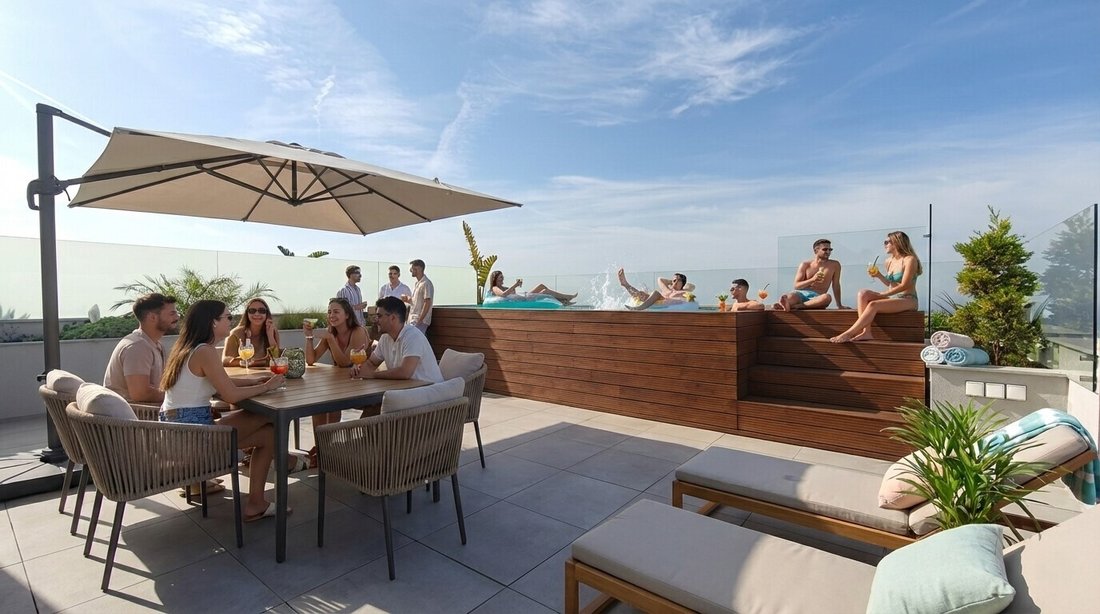
Flooring in ceramic material, 60x60, brownish gray concrete effect, applied on supports. Swimspa type EA Spas, or equivalent, approximately 700x225x155 cm, covered in thermo-modified wood, surrounding deck with access ladder. Division between fractions in a wall measuring approximately 110 cm and frosted glass. Outdoor guards, made of transparent glass. Exposed concrete benches with storage with aluminum or dark grade doors. LED lighting: linear lighting built into the walls; wall applications next to countertops; Attachment points for parasol or visor
INTERIOR - APARTMENTS
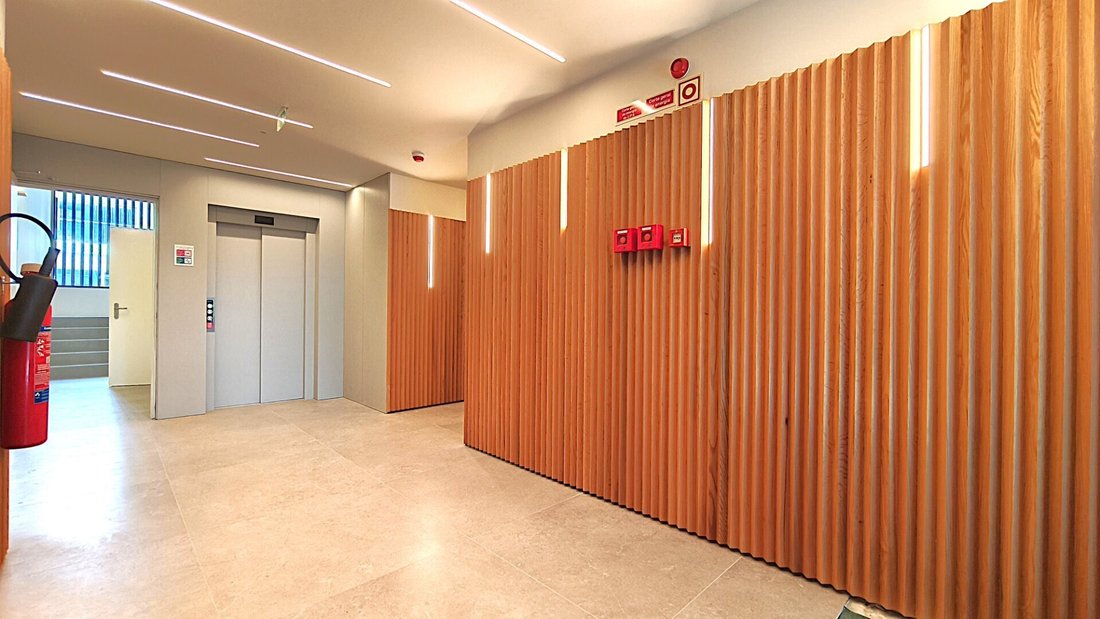
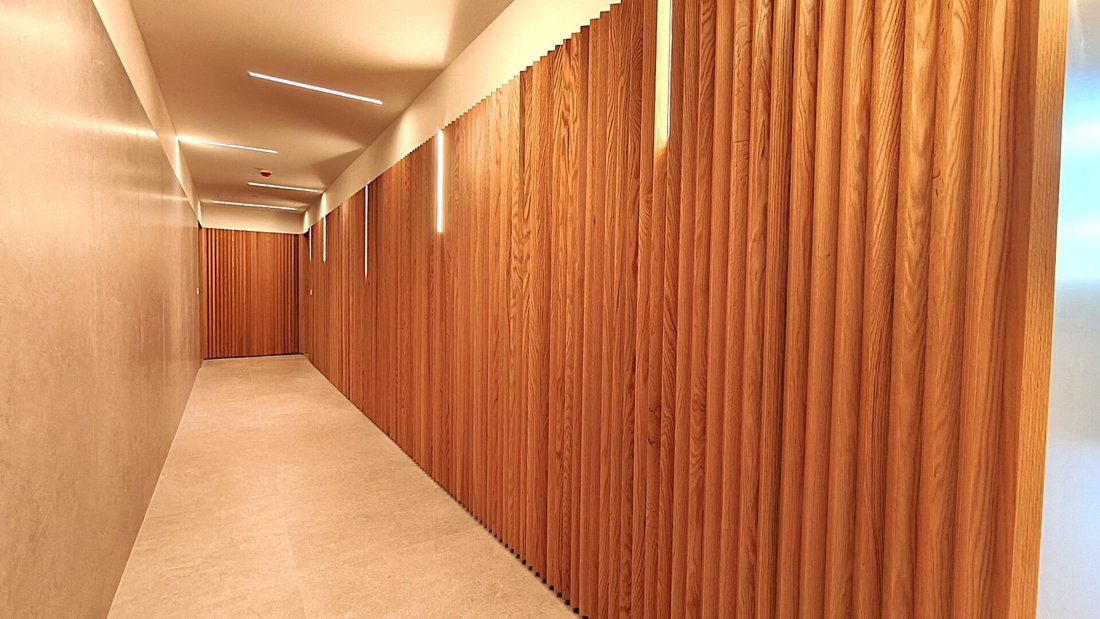
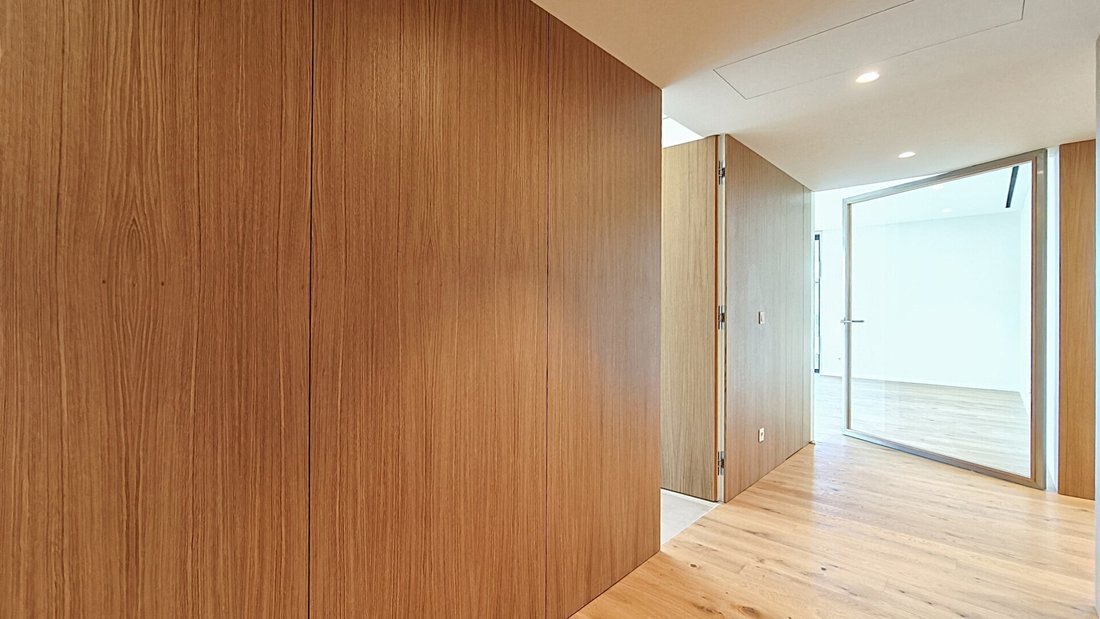
GENERALMultilayer flooring in French Oak wood (3+12). Walls with a tinned finish in white RAL9010. Doors and cabinets enameled in white RAL9010 or with a wooden finish, depending on the case. Legislative insulation on walls between fractions and between fractions and common areas, as well as on floors and huge slabs. Thermal and moisture insulation on exterior walls. Mitsubishi heat pumps, equipped in certain cases with photovoltaic solar panels. Installation of Mistubishi air conditioning in the living room, kitchen and bedrooms with split duct system, split built into the ceiling. Air conditioning units on the terrace. Air entry into spaces through stylized built-in linear diffusers. VMC (Mechanical Cross Ventilation) air renewal units. Constant renewal and improvement of air, reduction of carbon dioxide. With thermal use of indoor air for thermal regulation of air coming from outside, allowing a great reduction in consumption. Rollable blackout blinds. Operating within channels built into the wall for greater effectiveness in blocking the entry of light. Home automation system with base module with lighting, blinds and climate control, accessible by cell phone. LED lighting: recessed spotlights in most spaces; built-in linear lighting in the bathrooms, next to the mirrors, and in t
Energy Rating: A+
#ref:1214-4484
Technal sliding frames, with thermal break, dark gray color. Double glazing with low emissions. Facade cladding in large format ceramic material 120x260cm, brownish gray concrete effect (ventilated facade). Flooring in ceramic material, 60x60cm, brownish gray concrete effect, applied on supports. Balcony slabs in exposed concrete. Drying/laundry area: covering in aluminum sheet and vertical slats in aluminum profiles, brownish color. Balcony guards in transparent glass. Spa type EA Spas, or equivalent, covered in thermomodified wood (patios on the lower floor). LED lighting: linear lighting built into balcony ceilings.
TERRACES (COVERAGE)
Flooring in ceramic material, 60x60, brownish gray concrete effect, applied on supports. Swimspa type EA Spas, or equivalent, approximately 700x225x155 cm, covered in thermo-modified wood, surrounding deck with access ladder. Division between fractions in a wall measuring approximately 110 cm and frosted glass. Outdoor guards, made of transparent glass. Exposed concrete benches with storage with aluminum or dark grade doors. LED lighting: linear lighting built into the walls; wall applications next to countertops; Attachment points for parasol or visor
INTERIOR - APARTMENTS
GENERALMultilayer flooring in French Oak wood (3+12). Walls with a tinned finish in white RAL9010. Doors and cabinets enameled in white RAL9010 or with a wooden finish, depending on the case. Legislative insulation on walls between fractions and between fractions and common areas, as well as on floors and huge slabs. Thermal and moisture insulation on exterior walls. Mitsubishi heat pumps, equipped in certain cases with photovoltaic solar panels. Installation of Mistubishi air conditioning in the living room, kitchen and bedrooms with split duct system, split built into the ceiling. Air conditioning units on the terrace. Air entry into spaces through stylized built-in linear diffusers. VMC (Mechanical Cross Ventilation) air renewal units. Constant renewal and improvement of air, reduction of carbon dioxide. With thermal use of indoor air for thermal regulation of air coming from outside, allowing a great reduction in consumption. Rollable blackout blinds. Operating within channels built into the wall for greater effectiveness in blocking the entry of light. Home automation system with base module with lighting, blinds and climate control, accessible by cell phone. LED lighting: recessed spotlights in most spaces; built-in linear lighting in the bathrooms, next to the mirrors, and in t
Energy Rating: A+
#ref:1214-4484
-
Art der Immobilie
Wohnung
-
Baujahr
2025
-
Preis/Quadratfuß
$336
-
Emissionen
NI
-
Verbrauch
A+
Funktionen
- Terrasse
- Garage
- Begehbarer Kleiderschrank
- Aufzug
- Neubauten
- Gasherd
- Stein Arbeitsplatten
- Klimaanlage
- Balkon
Erkunden Sie die Gegend
Canidelo, Distrikt Porto, Portugal
Auf Google Maps anzeigen
Preis pro sqft
Niedrig
Hoch
Vor 1 Monat beigetreten
Sie haben sich nach diesem Objekt erkundigt
Der Agent wird sich in Kürze mit Ihnen in Verbindung setzen
Gelistet von
266
Angebote
2026
Beigetreten
Besichtigung mit the agent buchen
Wählen Sie ein Datum und ob Sie eine virtuelle oder persönliche Besichtigung mit dem Makler wünschen.
Bevorzugtes Datum
Art der Tour
Zuletzt aktualisiert
Gestern
Erstmalig gelistet
November 4
Angebotsreferenz
1214-4484-0526914512
Ähnliche Immobilien in der Nähe
Neue Angebote in Canidelo

Entdecken Sie mehr Häuser zum Verkauf
Canidelo, Distrikt Porto, Portugal Immobilienarten
Canidelo, Distrikt Porto, Portugal beliebte Suchanfragen
- Immobilien mit Seeblick in Canidelo, Distrikt Porto, Portugal
- Immobilien mit Spielzimmer in Canidelo, Distrikt Porto, Portugal
- Blick auf die Stadt Immobilien in Canidelo, Distrikt Porto, Portugal
- Immobilien mit Bergblick in Canidelo, Distrikt Porto, Portugal
- Immobilien mit Outdoor-Küche in Canidelo, Distrikt Porto, Portugal
- Immobilien mit Golfblick in Canidelo, Distrikt Porto, Portugal
- Duplex Immobilien in Canidelo, Distrikt Porto, Portugal
- Küste Immobilien in Canidelo, Distrikt Porto, Portugal
- Gesicherte Wohnanlage Immobilien in Canidelo, Distrikt Porto, Portugal
- Ski-In / Ski-Out Immobilien in Canidelo, Distrikt Porto, Portugal
- Immobilien in hohen Höhen in Canidelo, Distrikt Porto, Portugal
- am Wasser Immobilien in Canidelo, Distrikt Porto, Portugal
- Immobilien auf Hügeln in Canidelo, Distrikt Porto, Portugal
- Immobilien mit Dampfsauna in Canidelo, Distrikt Porto, Portugal
- Immobilien mit Bibliothek in Canidelo, Distrikt Porto, Portugal
- Immobilien mit Tennisplatz in Canidelo, Distrikt Porto, Portugal
- am Meer Immobilien in Canidelo, Distrikt Porto, Portugal
- Immobilien mit Weinberg in Canidelo, Distrikt Porto, Portugal
- Immobilien mit Privatstrand in Canidelo, Distrikt Porto, Portugal
- Immobilien mit Offene Küche in Canidelo, Distrikt Porto, Portugal
- Renoviert Immobilien in Canidelo, Distrikt Porto, Portugal
- Immobilien mit Kino in Canidelo, Distrikt Porto, Portugal
- am Fluss Immobilien in Canidelo, Distrikt Porto, Portugal
- am Strand Immobilien in Canidelo, Distrikt Porto, Portugal
Canidelo, Distrikt Porto, Portugal nachbarschaften
Verwandte Leitfäden & Geschichten
Das Vertrauen der führenden Makler der Welt
Die Makler hinter den außergewöhnlichsten Immobilien der Welt inserieren bei JamesEdition.
- Angebote von Sotheby's, Christie's, BARNES und Engel & Völkers
- Jedes Angebot wird vor der Veröffentlichung geprüft
- Verbinden Sie sich direkt mit verifizierten Maklern
Indem Sie fortfahren, akzeptieren Sie unsere Nutzungsbedingungen und Datenschutzrichtlinie.