$795,000
Freistehendes Einfamilienhaus Canfield
- 4 Schlafz.
- 4 Bäder
- 3,916 Sqft
- 21,841 Sqft lot
- Aktualisiert: September 17
- MLS#5221115
Über die Immobilie
Beschreibung wurde automatisch übersetzt.
Die Beschreibung wird in der Originalsprache angezeigt.
Located in the desirable Villa Rosa development within the Canfield Local School District, this custom-built brick and stone colonial offers exceptional craftsmanship, luxury finishes, and outstanding indoor-outdoor living. Featuring 4 bedrooms, 3.5 baths, a finished lower level, and an attached 3-car garage, this impressive home blends timeless design with modern functionality. A grand foyer welc
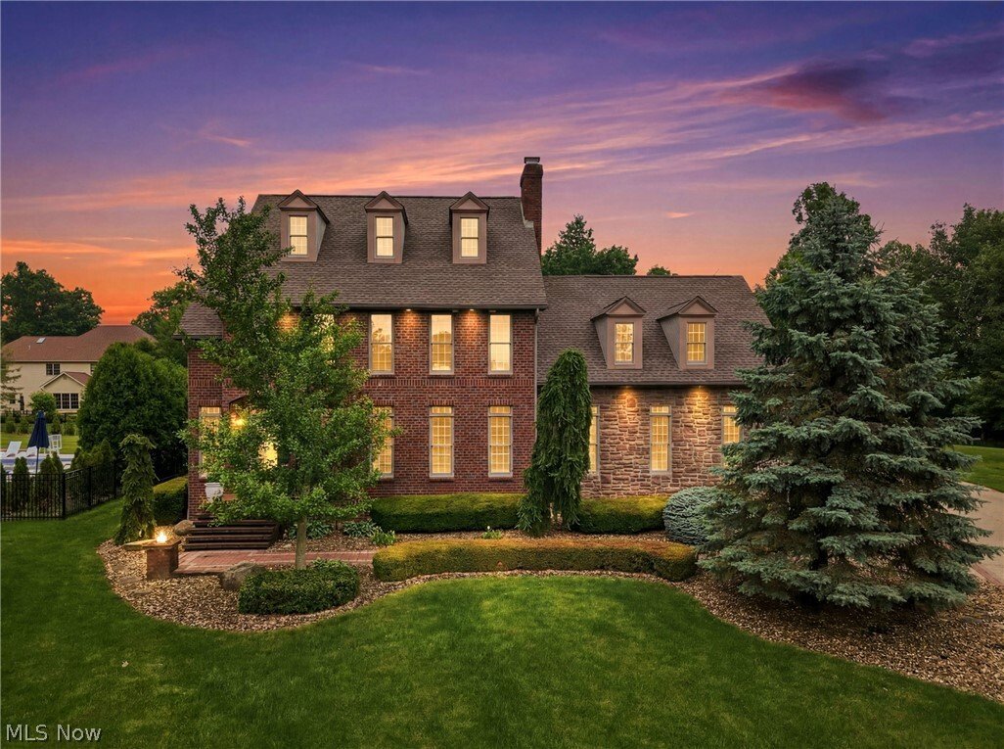
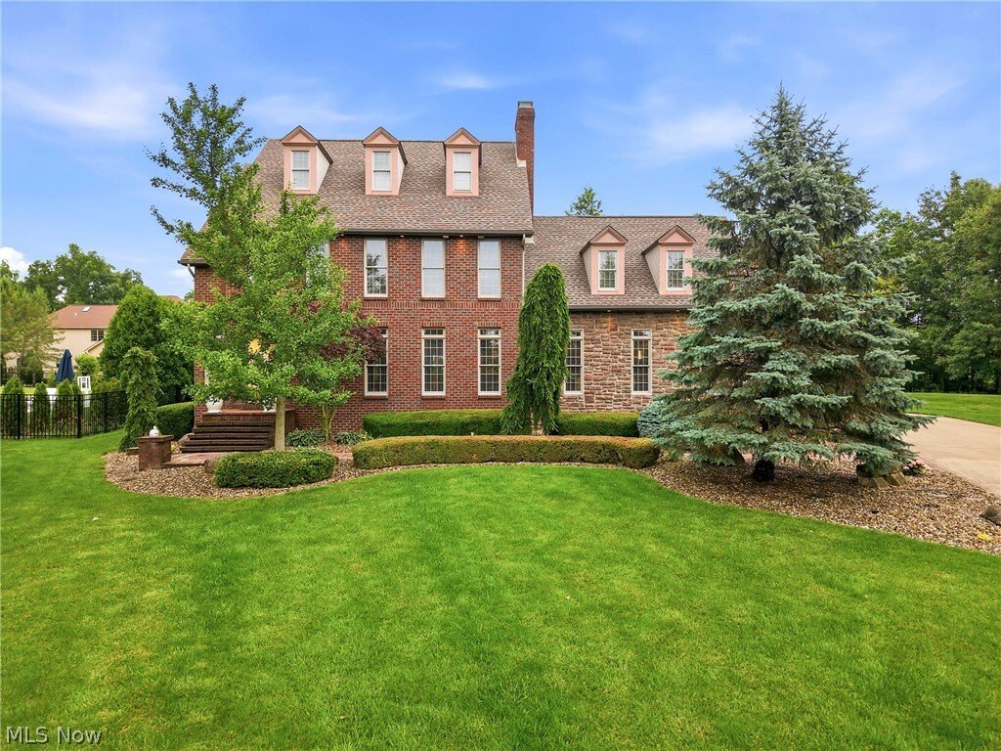
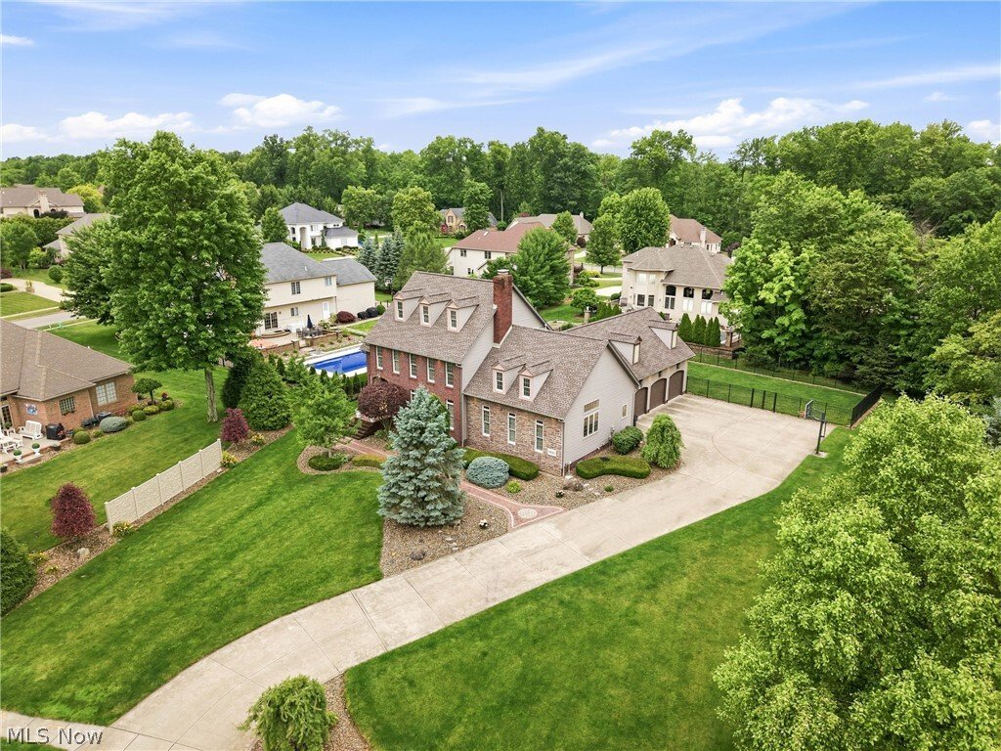
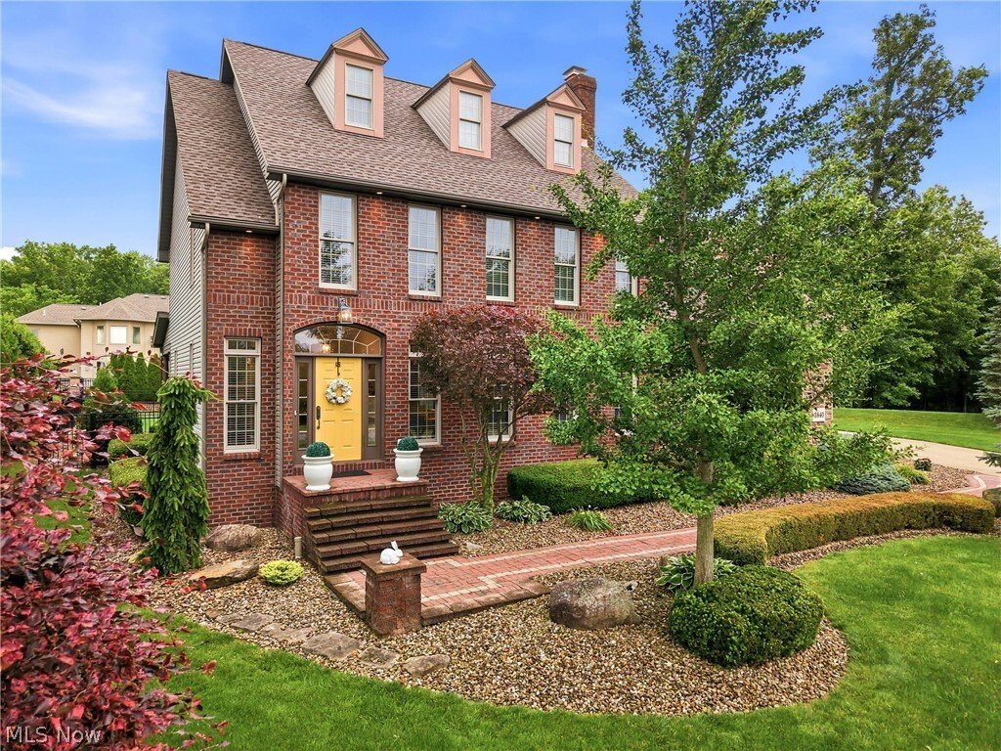
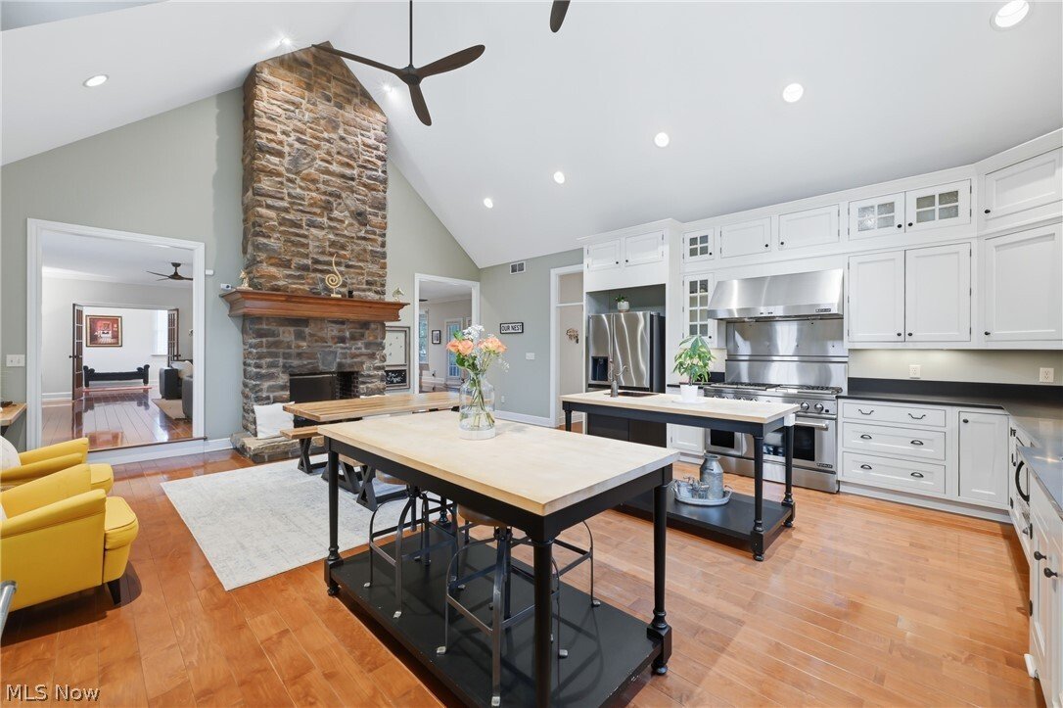
Located in the desirable Villa Rosa development within the Canfield Local School District, this custom-built brick and stone colonial offers exceptional craftsmanship, luxury finishes, and outstanding indoor-outdoor living. Featuring 4 bedrooms, 3.5 baths, a finished lower level, and an attached 3-car garage, this impressive home blends timeless design with modern functionality. A grand foyer welcomes you inside, where maple hardwood flooring flows throughout the main level. The living and dining areas are enhanced by crown molding, abundant natural light, and a dual-sided ventless gas fireplace serving both the living room and grand kitchen. Designed for entertaining, the chef’s kitchen features soaring 18-foot ceilings, commercial-grade JennAir appliances, Corian countertops, dual islands with a prep sink and butcher block workspace, a walk-in pantry, and custom inset maple cabinetry. The dramatic floor-to-ceiling stone and brick fireplace creates a striking focal point while the open layout provides exceptional space for cooking, gathering, and everyday living. The main level also includes a laundry room and powder room. Upstairs, the owner’s suite offers a marble bath with a walk-in shower, soaking tub, private water closet, and walk-in closets. Two additional bedrooms are connected by a Jack-and-Jill bath. The finished lower level expands the living space with a recreation room featuring a stone fireplace and custom built-ins, a fourth bedroom, a full bath, and direct access to the attached 3-car garage. Outdoor living is highlighted by a covered stone patio, gas fire pit, professional landscaping, and multiple spaces for relaxing and entertaining. The property is pool-ready and enclosed by a 6-foot aluminum fence. Combining luxury finishes, spacious living areas, and a sought-after Villa Rosa location, this exceptional home presents a rare opportunity in one of Canfield’s premier communities.
-
Art der Immobilie
Haus
-
Baujahr
2006
-
Preis/Quadratfuß
$203
Funktionen
- Garage
- Kamin
- Pool
- Feuergrube
- Waschküche
Erkunden Sie die Gegend
3840 Belle Terreno Way, Canfield, OH 44406, Ohio, Vereinigte Staaten
Auf Google Maps anzeigen
Preis pro sqft
Niedrig
Hoch
Vor 5 Jahren beigetreten
Sie haben sich nach diesem Objekt erkundigt
Der Agent wird sich in Kürze mit Ihnen in Verbindung setzen
Gelistet von
9
Angebote
2022
Beigetreten
Besichtigung mit Holly Ritchie buchen
Wählen Sie ein Datum und ob Sie eine virtuelle oder persönliche Besichtigung mit dem Makler wünschen.
Bevorzugtes Datum
Art der Tour

Zuletzt aktualisiert
September 17
Erstmalig gelistet
Juni 29
Maklerlizenz
#2001021919
Angebotsreferenz
2130276478635032
Angebotsstatus
Contingent
Ähnliche Immobilien in der Nähe
Neue Angebote in Ohio


Entdecken Sie mehr Häuser zum Verkauf
Ohio, Vereinigte Staaten Städte
- Häuser zum Verkauf in Columbus, OH, Vereinigte Staaten
- Häuser zum Verkauf in Symmes Township, OH, Vereinigte Staaten
- Häuser zum Verkauf in Delaware Township, OH, Vereinigte Staaten
- Häuser zum Verkauf in 43064, OH, Vereinigte Staaten
- Häuser zum Verkauf in Plain City, OH, Vereinigte Staaten
- Häuser zum Verkauf in 43015, OH, Vereinigte Staaten
- Häuser zum Verkauf in Powell, OH, Vereinigte Staaten
- Häuser zum Verkauf in Cleveland, OH, Vereinigte Staaten
- Häuser zum Verkauf in Hilliard, OH, Vereinigte Staaten
- Häuser zum Verkauf in Mason, OH, Vereinigte Staaten
- Häuser zum Verkauf in 43026, OH, Vereinigte Staaten
- Häuser zum Verkauf in 45040, OH, Vereinigte Staaten
- Häuser zum Verkauf in Novelty, OH, Vereinigte Staaten
- Häuser zum Verkauf in 43215, OH, Vereinigte Staaten
- Häuser zum Verkauf in 44022, OH, Vereinigte Staaten
- Häuser zum Verkauf in Medina, OH, Vereinigte Staaten
- Häuser zum Verkauf in 45036, OH, Vereinigte Staaten
- Häuser zum Verkauf in Lebanon, OH, Vereinigte Staaten
- Häuser zum Verkauf in 43138, OH, Vereinigte Staaten
- Häuser zum Verkauf in 45140, OH, Vereinigte Staaten
Ohio, Vereinigte Staaten Immobilienarten
- Häuser zum Verkauf in Ohio, Vereinigte Staaten
- Eigentumswohnungen zum Verkauf in Ohio, Vereinigte Staaten
- Stadthäuser zum Verkauf in Ohio, Vereinigte Staaten
- Land zum Verkauf in Ohio, Vereinigte Staaten
- Wohnungen zum Verkauf in Ohio, Vereinigte Staaten
- Farm Ranches zum Verkauf in Ohio, Vereinigte Staaten
- Villen zum Verkauf in Ohio, Vereinigte Staaten
- Anwesen zum Verkauf in Ohio, Vereinigte Staaten
Ohio, Vereinigte Staaten beliebte Suchanfragen
- Immobilien mit Garage in Ohio, Vereinigte Staaten
- Immobilien mit Garten in Ohio, Vereinigte Staaten
- Immobilien mit Pool in Ohio, Vereinigte Staaten
- Immobilien mit Terrasse in Ohio, Vereinigte Staaten
- Immobilien mit Fitnessstudio in Ohio, Vereinigte Staaten
- Immobilien mit Balkon in Ohio, Vereinigte Staaten
- Neubauten Immobilien in Ohio, Vereinigte Staaten
- Moderne Immobilien in Ohio, Vereinigte Staaten
- Renoviert Immobilien in Ohio, Vereinigte Staaten
- am Wasser Immobilien in Ohio, Vereinigte Staaten
- Panorama Immobilien in Ohio, Vereinigte Staaten
- am See Immobilien in Ohio, Vereinigte Staaten
- Immobilien mit Aufzug in Ohio, Vereinigte Staaten
- Immobilien mit Tennisplatz in Ohio, Vereinigte Staaten
- Immobilien mit Bibliothek in Ohio, Vereinigte Staaten
- Immobilien mit Sauna in Ohio, Vereinigte Staaten
- Pferdesport Immobilien in Ohio, Vereinigte Staaten
- Blick auf die Stadt Immobilien in Ohio, Vereinigte Staaten
- Immobilien mit Weinkeller in Ohio, Vereinigte Staaten
- Gesicherte Wohnanlage Immobilien in Ohio, Vereinigte Staaten
- Duplex Immobilien in Ohio, Vereinigte Staaten
- Immobilien mit Flussblick in Ohio, Vereinigte Staaten
- Immobilien mit Hallenbad in Ohio, Vereinigte Staaten
- Immobilien mit Golfblick in Ohio, Vereinigte Staaten
- Immobilien mit Privatstrand in Ohio, Vereinigte Staaten
- Immobilien mit Weinberg in Ohio, Vereinigte Staaten
- Immobilien auf Hügeln in Ohio, Vereinigte Staaten
- Küste Immobilien in Ohio, Vereinigte Staaten
- Luxusvilla Immobilien in Ohio, Vereinigte Staaten
- Immobilien mit Bergblick in Ohio, Vereinigte Staaten
- am Strand Immobilien in Ohio, Vereinigte Staaten
- Immobilien mit Hubschrauberlandeplatz in Ohio, Vereinigte Staaten
- Immobilien mit Meerblick in Ohio, Vereinigte Staaten
- Immobilien in hohen Höhen in Ohio, Vereinigte Staaten
Verwandte Leitfäden & Geschichten
Das Vertrauen der führenden Makler der Welt
Die Makler hinter den außergewöhnlichsten Immobilien der Welt inserieren bei JamesEdition.
- Angebote von Sotheby's, Christie's, BARNES und Engel & Völkers
- Jedes Angebot wird vor der Veröffentlichung geprüft
- Verbinden Sie sich direkt mit verifizierten Maklern
Indem Sie fortfahren, akzeptieren Sie unsere Nutzungsbedingungen und Datenschutzrichtlinie.
brokerages we
partnered with
partnered with