
$875,000
Freistehendes Einfamilienhaus Canfield
- 4 Schlafz.
- 4 Bäder
- 6,933 Sqft
- 38,159 Sqft lot
- Aktualisiert: August 5
- 1
- MLS#5187006
Über die Immobilie
Beschreibung wurde automatisch übersetzt.
Die Beschreibung wird in der Originalsprache angezeigt.
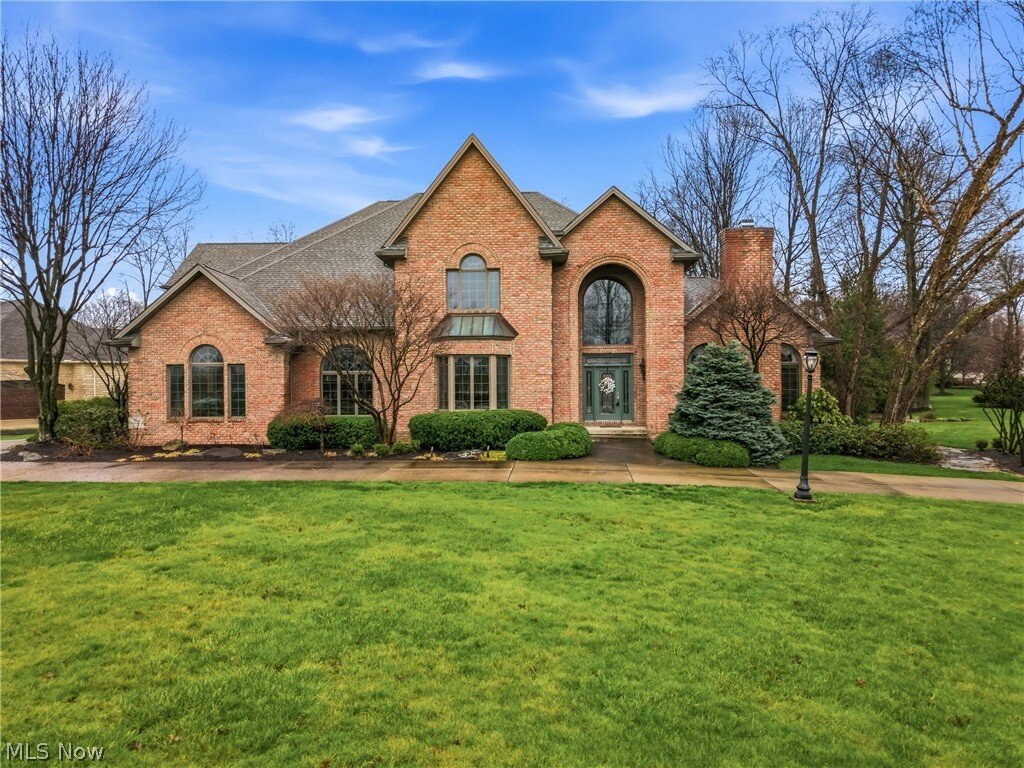
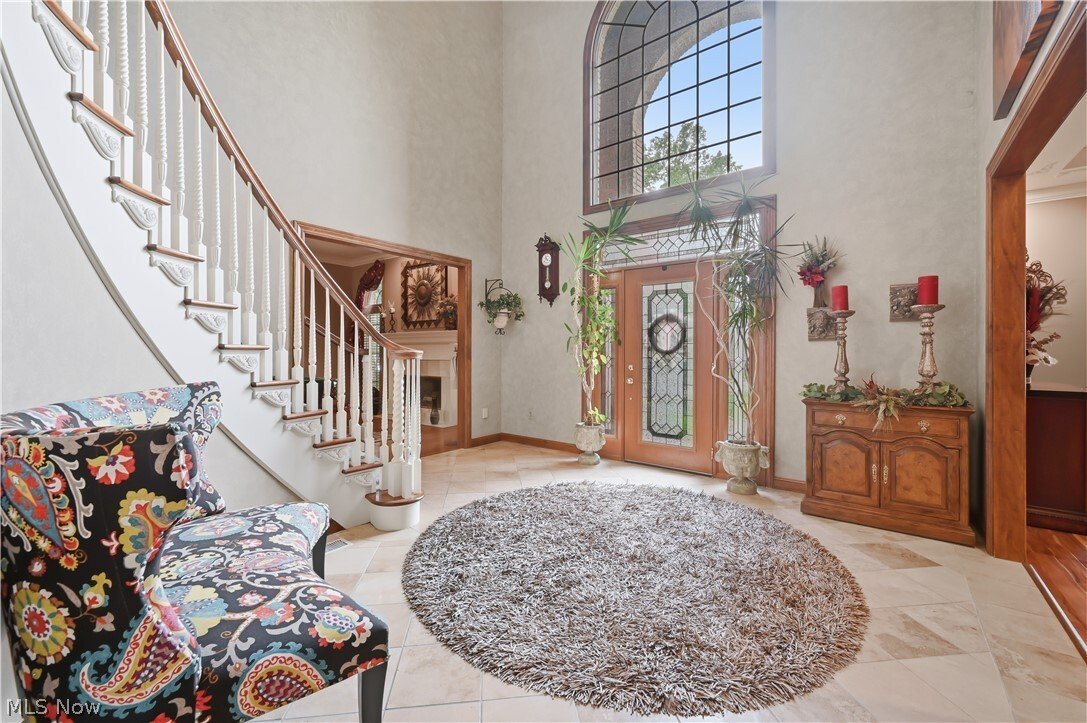
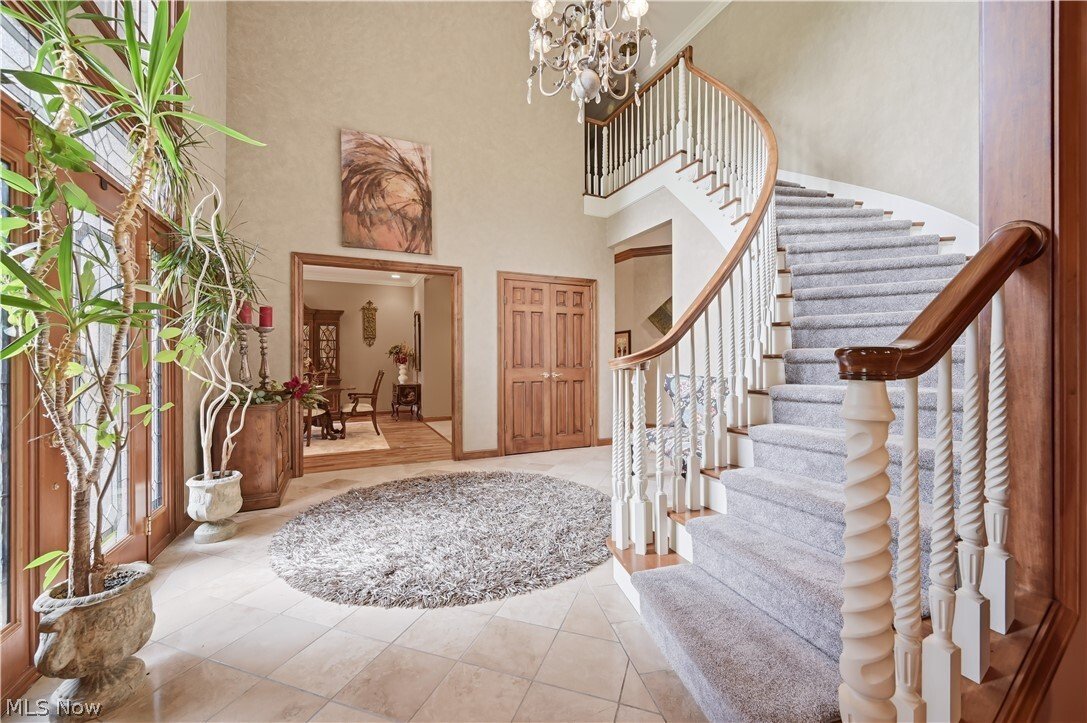
Spectacular 4/5bedroom, 3.5-bath home with a rear 3-car garage located in the highly desirable Timber Run Development. A Grand two-story foyer welcomes you with an enchanting curved staircase, setting the tone for this beautifully designed home.
The formal living room is currently styled as a recreation space featuring a pool table — perfect for entertaining. You will also find an expansi
The formal living room is currently styled as a recreation space featuring a pool table — perfect for entertaining. You will also find an expansi
Spectacular 4/5bedroom, 3.5-bath home with a rear 3-car garage located in the highly desirable Timber Run Development. A Grand two-story foyer welcomes you with an enchanting curved staircase, setting the tone for this beautifully designed home.
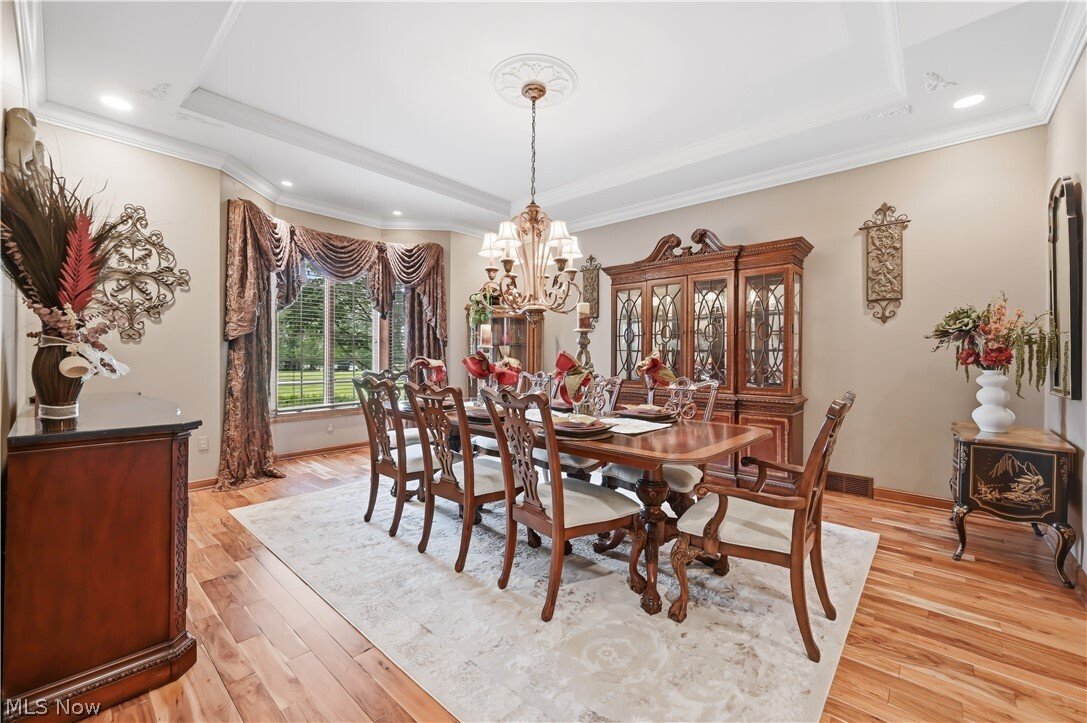
The formal living room is currently styled as a recreation space featuring a pool table — perfect for entertaining. You will also find an expansive formal dining room complete with crown molding and stunning hardwood floors.
The spacious family room showcases a brick fireplace and flows seamlessly into the large cherry kitchen, featuring a center island, updated appliances, double sinks, and a bright breakfast area with direct access to the sunroom.
Privately situated on the opposite side of the home, the massive primary suite offers a true retreat, complete with an updated spa-like bathroom featuring double sinks, a dedicated makeup area, whirlpool Jacuzzi tub, floor-to-ceiling tiled shower, and an oversized walk-in closet with California Closet systems.
Upstairs offers three generously sized bedrooms — two with walk-in closets — along with a full bath featuring double sinks and a floor-to-ceiling tiled shower.
Additional highlights include a first-floor office/5th bedroom(with hide-a-way bed), convenient first-floor laundry room, back sun room, large half bath, and abundant closet and storage space throughout.
The finished lower level offers a spacious recreation room with multiple sitting areas, abundant storage space, and a third full bath. Convenient access to the garage adds to the home’s functionality.
Step outside to an expansive outdoor living space featuring a custom stone fireplace, pergola-covered patio, built-in grill, and dedicated dining and lounge areas — perfect for entertaining.
New Furnace-2016,(Gault), New Central Air-2014, New HWT-2020.
New Roof - 2016, New Hot Water Tank - 2022, New Front Door - 2023.
The formal living room is currently styled as a recreation space featuring a pool table — perfect for entertaining. You will also find an expansive formal dining room complete with crown molding and stunning hardwood floors.
The spacious family room showcases a brick fireplace and flows seamlessly into the large cherry kitchen, featuring a center island, updated appliances, double sinks, and a bright breakfast area with direct access to the sunroom.
Privately situated on the opposite side of the home, the massive primary suite offers a true retreat, complete with an updated spa-like bathroom featuring double sinks, a dedicated makeup area, whirlpool Jacuzzi tub, floor-to-ceiling tiled shower, and an oversized walk-in closet with California Closet systems.
Upstairs offers three generously sized bedrooms — two with walk-in closets — along with a full bath featuring double sinks and a floor-to-ceiling tiled shower.
Additional highlights include a first-floor office/5th bedroom(with hide-a-way bed), convenient first-floor laundry room, back sun room, large half bath, and abundant closet and storage space throughout.
The finished lower level offers a spacious recreation room with multiple sitting areas, abundant storage space, and a third full bath. Convenient access to the garage adds to the home’s functionality.
Step outside to an expansive outdoor living space featuring a custom stone fireplace, pergola-covered patio, built-in grill, and dedicated dining and lounge areas — perfect for entertaining.
New Furnace-2016,(Gault), New Central Air-2014, New HWT-2020.
New Roof - 2016, New Hot Water Tank - 2022, New Front Door - 2023.
-
Art der Immobilie
Haus
-
Baujahr
1996
-
Preis/Quadratfuß
$126
Funktionen
- Garage
- Kamin
- Begehbarer Kleiderschrank
- Pool
- Whirlpool
- Pergola
- Wohnraum im Freien
- Office
- Waschküche
Erkunden Sie die Gegend
21 Timber Run Court, Canfield, OH 44406, Ohio, Vereinigte Staaten
Auf Google Maps anzeigen
Preis pro sqft
Niedrig
Hoch
Vor 4 Jahren beigetreten
Sie haben sich nach diesem Objekt erkundigt
Der Agent wird sich in Kürze mit Ihnen in Verbindung setzen
Gelistet von
9
Angebote
2022
Beigetreten
Besichtigung mit Holly Ritchie buchen
Wählen Sie ein Datum und ob Sie eine virtuelle oder persönliche Besichtigung mit dem Makler wünschen.
Bevorzugtes Datum
Art der Tour

Zuletzt aktualisiert
August 5
Erstmalig gelistet
Feb 15
Maklerlizenz
#2001021919
Angebotsreferenz
2084304624236202
Angebotsstatus
Das Vertrauen der führenden Makler der Welt
Die Makler hinter den außergewöhnlichsten Immobilien der Welt inserieren bei JamesEdition.
- Angebote von Sotheby's, Christie's, BARNES und Engel & Völkers
- Jedes Angebot wird vor der Veröffentlichung geprüft
- Verbinden Sie sich direkt mit verifizierten Maklern
Indem Sie fortfahren, akzeptieren Sie unsere Nutzungsbedingungen und Datenschutzrichtlinie.
brokerages we
partnered with
partnered with