$1,002,964
Haus Cancale
- 4 Schlafz.
- 2 Bäder
- 1,841 Sqft
- 14,101 Sqft lot
- Aktualisiert: September 18
Über die Immobilie
Beschreibung wurde automatisch übersetzt.
Die Beschreibung wird in der Originalsprache angezeigt.
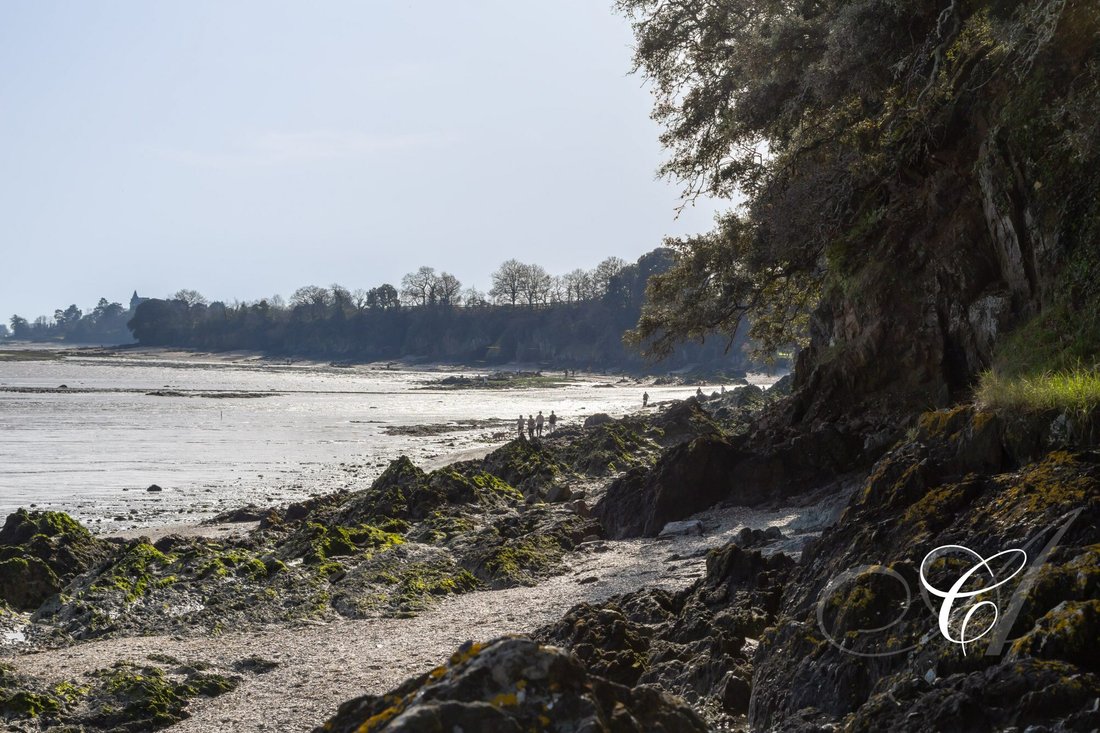
In Brittany, on the bay of Cancale and in the commune of Saint Méloir des Ondes, just a short distance from the gastronomic stronghold of Château Richeux, Le Coquillage, this neo-Breton house is literally steps from the bay of La Ragonde, between the Pointe des Roches Noires and the beach of Château du Vaulérault.
The quiet environment of the very exclusive hamlet of Vaulérault offers a r
The quiet environment of the very exclusive hamlet of Vaulérault offers a r
In Brittany, on the bay of Cancale and in the commune of Saint Méloir des Ondes, just a short distance from the gastronomic stronghold of Château Richeux, Le Coquillage, this neo-Breton house is literally steps from the bay of La Ragonde, between the Pointe des Roches Noires and the beach of Château du Vaulérault.
The quiet environment of the very exclusive hamlet of Vaulérault offers a refreshing and peaceful setting. The entire property consists of a neo-Breton house maintained with particular care. It is cross-ventilated from all four cardinal points, benefiting from beautiful natural light and a sea view from its living room and main bedroom upstairs.
The area is ideal for:
- Water sports
- Horseback riding
- Hiking (GR 34 trail just below the house)
- Exploring Brittany’s cultural and gastronomic heritage
The village of Cancale is 5 minutes away, Saint-Malo and its train station are 13 minutes away, and La Gouesnière station is only 6 minutes from the hamlet.
Ground Floor
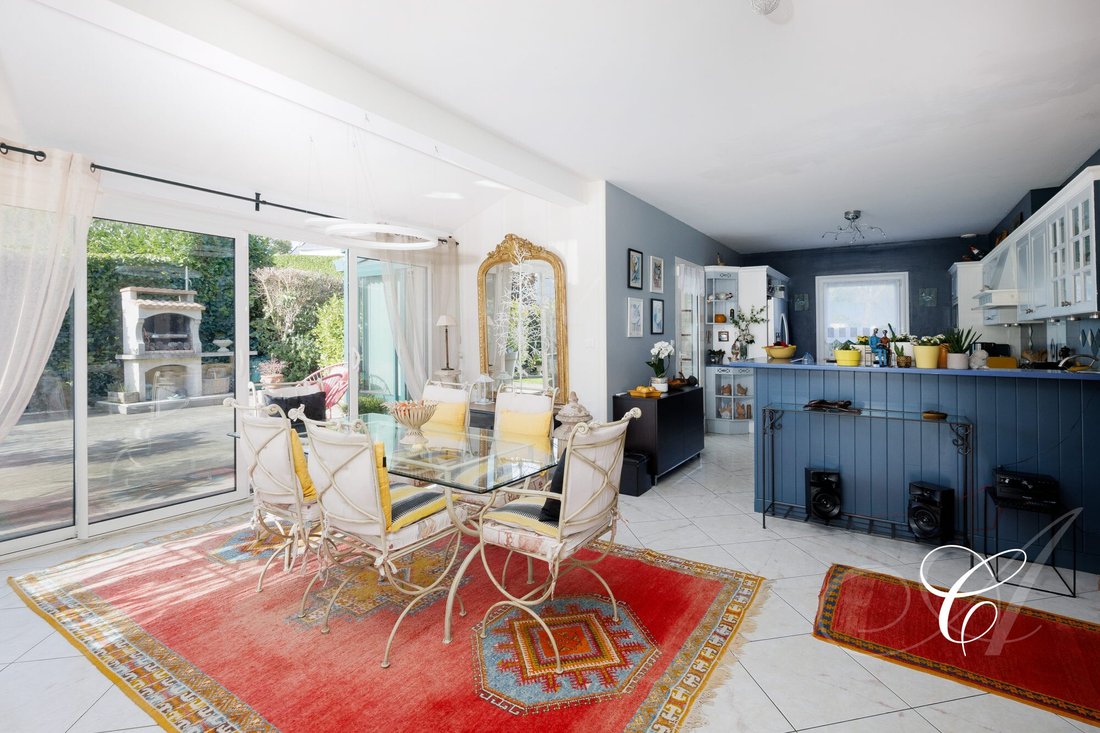
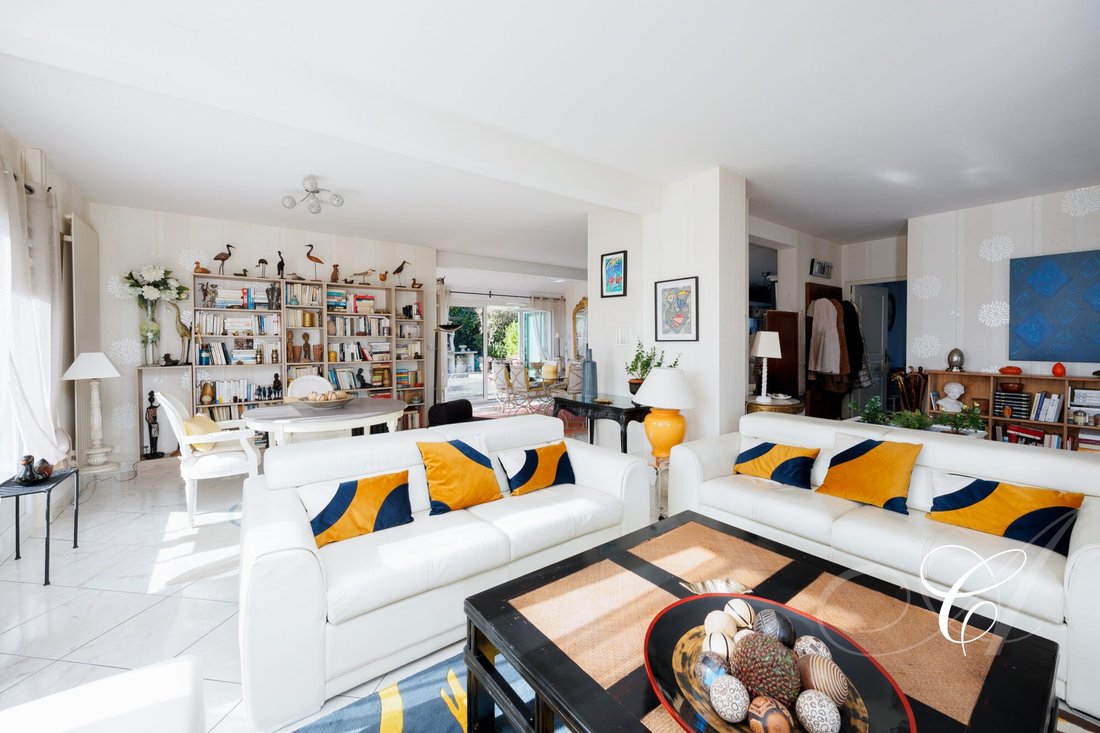
The main entrance is accessible through a gate and opens onto a large living space of about 30m², consisting of a living room facing the sea and a dining room that extends westward to the terrace and veranda. Light enters through numerous strategically placed bay windows, ensuring brightness at any time of day.
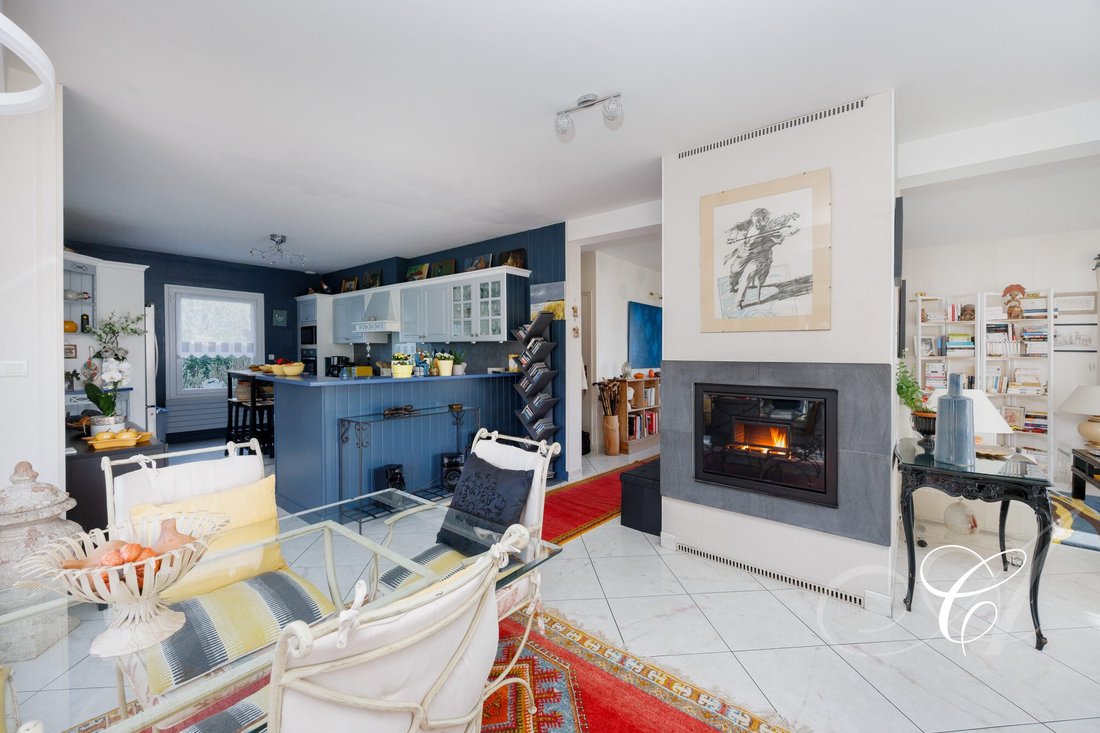
Heated by a pellet stove with a sleek contemporary design, this spacious area invites tranquility. The kitchen, located to the north, is open yet slightly set back from the main rooms, balancing conviviality with its own space. It also opens onto the winter lounge and faces the rear garden.
A bedroom with an adjoining shower room overlooking the rear garden, as well as separate toilets, complete this level. Direct access to the basement and garage from the ground floor adds convenient functionality for daily life (shopping, laundry, etc.).
First Floor
A wooden staircase leads to a landing designed as a mezzanine, arranged like a conversation lounge. Three spacious bedrooms to the north, west, and south, along with a bathroom and separate toilets, surround this landing.
To the south, the openings of the main bedroom overlook the bay of Cancale above La Ragonde bay, with a view of the legendary Mont Saint Michel when the morning mist clears. The floor is parquet, the walls are white or covered with wallpaper, each with its own color or pattern, all contributing to a bright atmosphere on this floor.
Basement
The raised basement extends over the entire footprint of the house, like an additional floor, and allows storage of all essential items for seaside living: laundry room, freezer and refrigerator, car garage with electric gate, and large storage spaces.
Garden
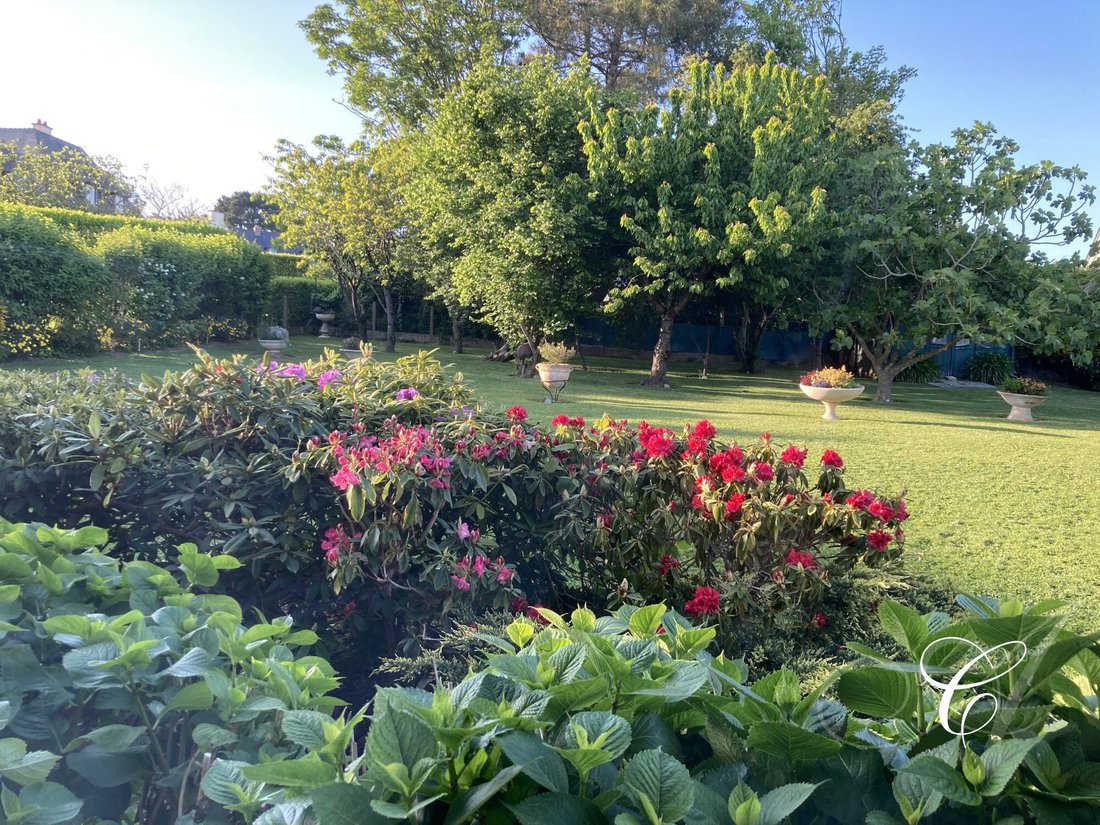
Finally, the garden, recently redesigned by its owner, unfolds like a musical score revealing its colors through the seasons:
- Evergreens for a full winter of green shades
- A rhododendron celebrating the end of winter, accompanied by scattered daffodils
- Primroses opening the show for roses and hibiscus, shrimp willows, and oleanders
- Griseline and pittosporum ensuring smooth green transitions
Summer bursts with a mix of oleanders, agapanthus, and Spanish broom before an explosive finale featuring mirabelle plum, cherry, plum, and fig trees putting on a delicious show before closing the summer.
Fees included: 4.44% VAT payable by the buyer. Price excluding fees: €900,000. Part of a co-ownership of 40 lots. No ongoing legal proceedings.
Energy class C, Climate class A.
Estimated annual energy expenses for standard use: between €2,450.00 and €3,390.00 for the years 2021, 2022, and 2023 (subscriptions included).
Information on risks to which this property is exposed is available on the Géorisques website: [hidden information].
Informationen zu den Risiken, denen diese Immobilie ausgesetzt ist, finden Sie auf der Website von Géorisques: https://www.georisques.gouv.fr/
The quiet environment of the very exclusive hamlet of Vaulérault offers a refreshing and peaceful setting. The entire property consists of a neo-Breton house maintained with particular care. It is cross-ventilated from all four cardinal points, benefiting from beautiful natural light and a sea view from its living room and main bedroom upstairs.
The area is ideal for:
- Water sports
- Horseback riding
- Hiking (GR 34 trail just below the house)
- Exploring Brittany’s cultural and gastronomic heritage
The village of Cancale is 5 minutes away, Saint-Malo and its train station are 13 minutes away, and La Gouesnière station is only 6 minutes from the hamlet.
Ground Floor
The main entrance is accessible through a gate and opens onto a large living space of about 30m², consisting of a living room facing the sea and a dining room that extends westward to the terrace and veranda. Light enters through numerous strategically placed bay windows, ensuring brightness at any time of day.
Heated by a pellet stove with a sleek contemporary design, this spacious area invites tranquility. The kitchen, located to the north, is open yet slightly set back from the main rooms, balancing conviviality with its own space. It also opens onto the winter lounge and faces the rear garden.
A bedroom with an adjoining shower room overlooking the rear garden, as well as separate toilets, complete this level. Direct access to the basement and garage from the ground floor adds convenient functionality for daily life (shopping, laundry, etc.).
First Floor
A wooden staircase leads to a landing designed as a mezzanine, arranged like a conversation lounge. Three spacious bedrooms to the north, west, and south, along with a bathroom and separate toilets, surround this landing.
To the south, the openings of the main bedroom overlook the bay of Cancale above La Ragonde bay, with a view of the legendary Mont Saint Michel when the morning mist clears. The floor is parquet, the walls are white or covered with wallpaper, each with its own color or pattern, all contributing to a bright atmosphere on this floor.
Basement
The raised basement extends over the entire footprint of the house, like an additional floor, and allows storage of all essential items for seaside living: laundry room, freezer and refrigerator, car garage with electric gate, and large storage spaces.
Garden
Finally, the garden, recently redesigned by its owner, unfolds like a musical score revealing its colors through the seasons:
- Evergreens for a full winter of green shades
- A rhododendron celebrating the end of winter, accompanied by scattered daffodils
- Primroses opening the show for roses and hibiscus, shrimp willows, and oleanders
- Griseline and pittosporum ensuring smooth green transitions
Summer bursts with a mix of oleanders, agapanthus, and Spanish broom before an explosive finale featuring mirabelle plum, cherry, plum, and fig trees putting on a delicious show before closing the summer.
Fees included: 4.44% VAT payable by the buyer. Price excluding fees: €900,000. Part of a co-ownership of 40 lots. No ongoing legal proceedings.
Energy class C, Climate class A.
Estimated annual energy expenses for standard use: between €2,450.00 and €3,390.00 for the years 2021, 2022, and 2023 (subscriptions included).
Information on risks to which this property is exposed is available on the Géorisques website: [hidden information].
Informationen zu den Risiken, denen diese Immobilie ausgesetzt ist, finden Sie auf der Website von Géorisques: https://www.georisques.gouv.fr/
-
Art der Immobilie
Haus
-
Baujahr
1995
-
Preis/Quadratfuß
$544
-
Verbrauch
C
Funktionen
- Garten
- Terrasse
- Garage
- Kamin
- Wasserblick
- Office
Erkunden Sie die Gegend
Le Vaulérault, Saint-Méloir-des-Ondes, 35350, France
Auf Google Maps anzeigen
Preis pro sqft
Niedrig
Hoch
Vor 2 Jahren beigetreten
Sie haben sich nach diesem Objekt erkundigt
Der Agent wird sich in Kürze mit Ihnen in Verbindung setzen
Gelistet von
7
Angebote
2025
Beigetreten
Besichtigung mit the agent buchen
Wählen Sie ein Datum und ob Sie eine virtuelle oder persönliche Besichtigung mit dem Makler wünschen.
Bevorzugtes Datum
Art der Tour
Zuletzt aktualisiert
September 18
Erstmalig gelistet
Februar 28
Angebotsreferenz
231185741-AGENCECHESNEAU78000
Das Vertrauen der führenden Makler der Welt
Die Makler hinter den außergewöhnlichsten Immobilien der Welt inserieren bei JamesEdition.
- Angebote von Sotheby's, Christie's, BARNES und Engel & Völkers
- Jedes Angebot wird vor der Veröffentlichung geprüft
- Verbinden Sie sich direkt mit verifizierten Maklern
Indem Sie fortfahren, akzeptieren Sie unsere Nutzungsbedingungen und Datenschutzrichtlinie.