

$650,000
Einfamilienhaus Zum Verkauf In Canby
- 4 Schlafz.
- 3 Bäder
- 2,589 Sqft
- 6,970 Sqft lot
- Aktualisiert: August 13
- MLS#747187098
Über die Immobilie
Beschreibung wurde automatisch übersetzt.
Die Beschreibung wird in der Originalsprache angezeigt.
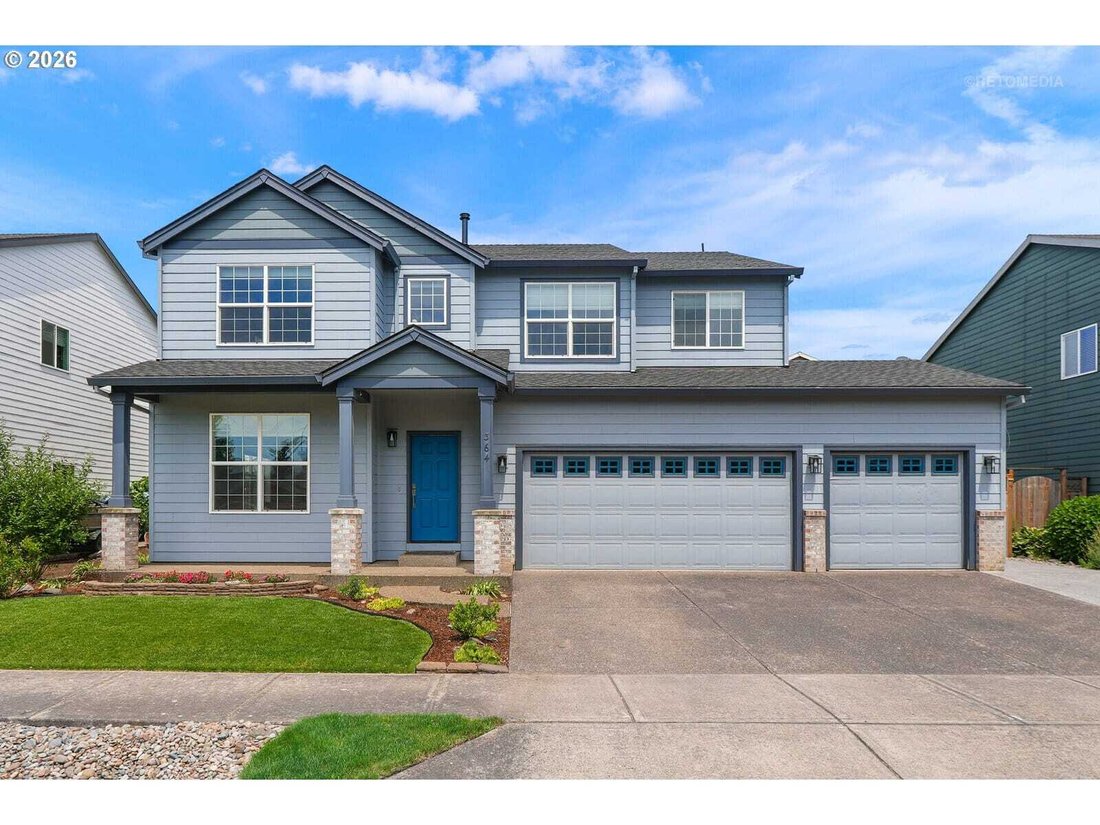
This Auburn Farms neighborhood home in Canby offers one of the most versatile floor plans you’ll find at this price: four bedrooms and three full bathrooms, including a bonus room and a rare main-level flex room (could be a 5th bedroom) and full bath perfect for guests, multigenerational living, or a private office. At 2,589 square feet, it lives even larger. The living room sets a warm tone with
This Auburn Farms neighborhood home in Canby offers one of the most versatile floor plans you’ll find at this price: four bedrooms and three full bathrooms, including a bonus room and a rare main-level flex room (could be a 5th bedroom) and full bath perfect for guests, multigenerational living, or a private office. At 2,589 square feet, it lives even larger. The living room sets a warm tone with a built-in wood-inlaid bar, flowing into an entertainer’s kitchen with a slab granite island, eat-bar seating, pantry, stainless appliances, and a full-height tile backsplash. The light-filled dining area opens directly to the patio for effortless indoor-outdoor living. A custom floor-to-ceiling fireplace surround and picture windows anchor the family room, with LVP flooring throughout much of the main level. Upstairs, the expansive primary suite features a sitting area, walk-in closet, and a private bath with a dual-sink vanity and a walk-in shower. The upper level also includes three additional bedrooms, a large bonus room with a closet that could flex as an additional bedroom, and a hall bath. Outside, a $40K backyard investment delivers 1,600 SF of concrete patio space built for entertaining and a fantastic yard. Three-car attached garage with overhead storage. Brand new roof with transferable warranty, new high-efficiency furnace (2026), new water heater (2025), new quartz counters and fixtures in the bathrooms, and fresh interior paint throughout. Refrigerator, washer and dryer are included. Located in one of Canby’s most coveted neighborhoods, convenient to schools, parks, shopping, and restaurants, with a brand-new playground coming directly across the street. Space, style, and true move-in readiness: this one delivers! 2026-08-12
-
Art der Immobilie
Haus
-
Baujahr
2006
-
Preis/Quadratfuß
$251
Funktionen
- Garage
- Kamin
- Garten
- Begehbarer Kleiderschrank
- Spielplatz
- Anlageimmobilie
- Bar
- Office
- Waschtrockner
Erkunden Sie die Gegend
364 NE 20TH AVE, Canby, Oregon, Vereinigte Staaten
Auf Google Maps anzeigen
Preis pro sqft
Niedrig
Hoch
Vor 7 Jahren beigetreten
Sie haben sich nach diesem Objekt erkundigt
Der Agent wird sich in Kürze mit Ihnen in Verbindung setzen
Gelistet von
Berkshire Hathaway HomeServices Northwest Real Estate Lake Oswego Office
Oregon, United States
Agenturprofil anzeigen
52
Angebote
2020
Beigetreten
Besichtigung mit the agent buchen
Wählen Sie ein Datum und ob Sie eine virtuelle oder persönliche Besichtigung mit dem Makler wünschen.
Bevorzugtes Datum
Art der Tour
Berkshire Hathaway HomeServices Northwest Real Estate Lake Oswego Office
Lake Oswego, Oregon, United States
Agenturprofil anzeigen
Zuletzt aktualisiert
August 13
Erstmalig gelistet
Jul 8
Angebotsreferenz
747187098
Ähnliche Immobilien in der Nähe
Neue Angebote in Canby


Entdecken Sie mehr Häuser zum Verkauf
Canby, OR, Vereinigte Staaten Immobilienarten
Canby, OR, Vereinigte Staaten beliebte Suchanfragen
Verwandte Leitfäden & Geschichten
Das Vertrauen der führenden Makler der Welt
Die Makler hinter den außergewöhnlichsten Immobilien der Welt inserieren bei JamesEdition.
- Angebote von Sotheby's, Christie's, BARNES und Engel & Völkers
- Jedes Angebot wird vor der Veröffentlichung geprüft
- Verbinden Sie sich direkt mit verifizierten Maklern
Indem Sie fortfahren, akzeptieren Sie unsere Nutzungsbedingungen und Datenschutzrichtlinie.
brokerages we
partnered with
partnered with