$1,995,000
Einfamilienhaus In Canal Fulton
- 4 Schlafz.
- 4 Bäder
- 5,949 Sqft
- 7.0 Ac lot
- Aktualisiert: August 27
- Quelle: MLS Now MLS#5239311
Über die Immobilie
Beschreibung wurde automatisch übersetzt.
Die Beschreibung wird in der Originalsprache angezeigt.
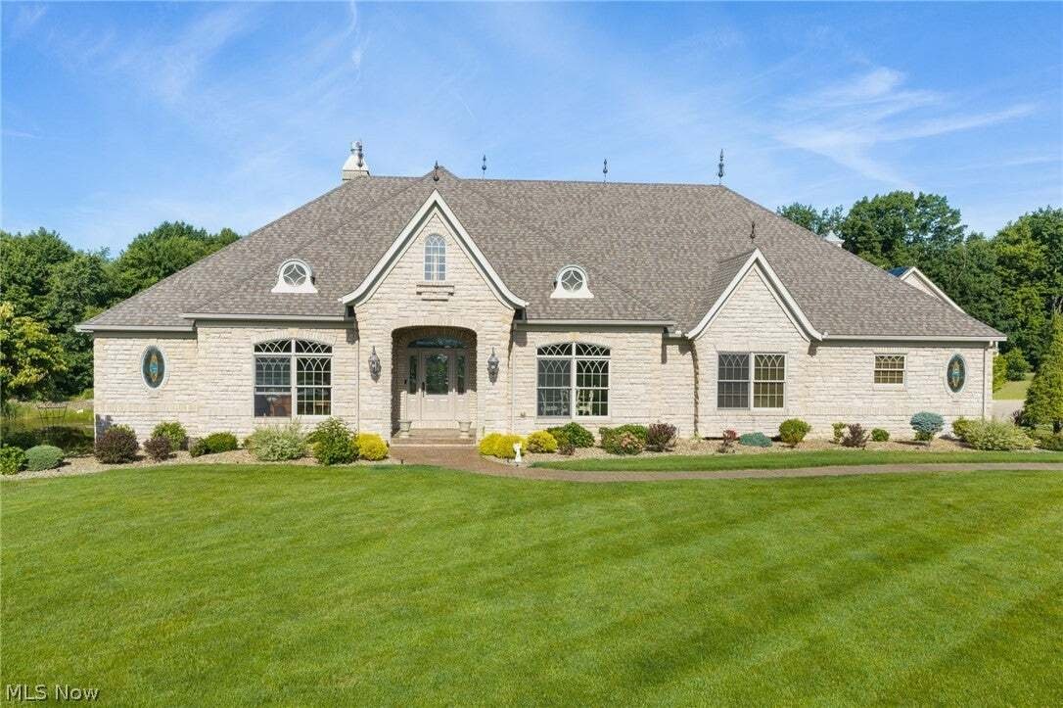
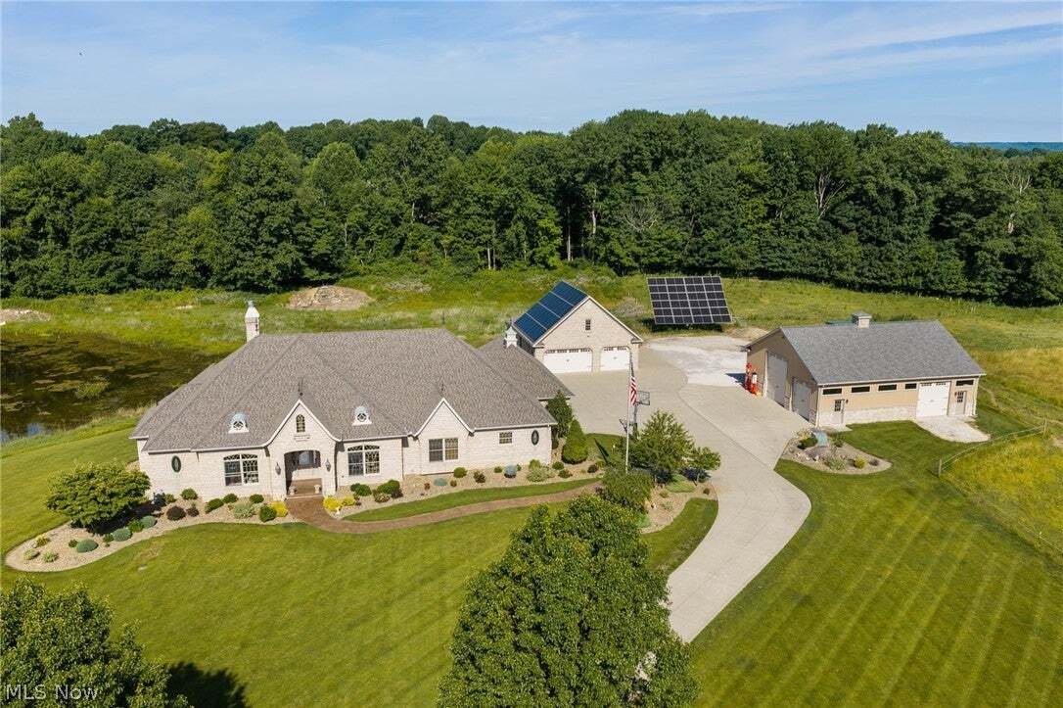
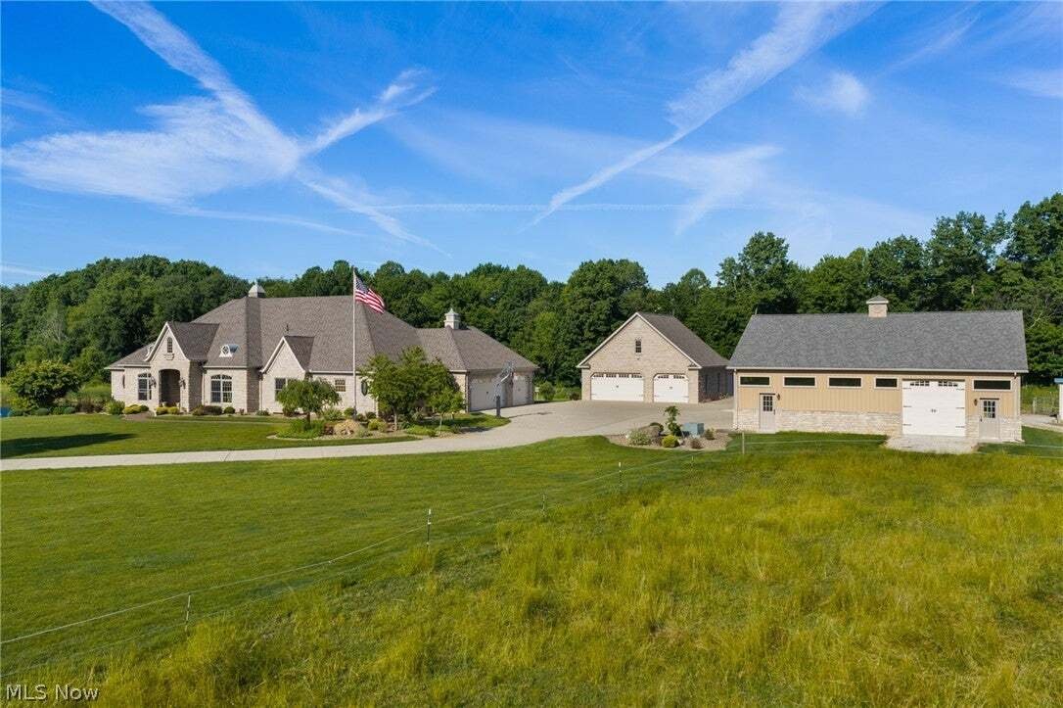
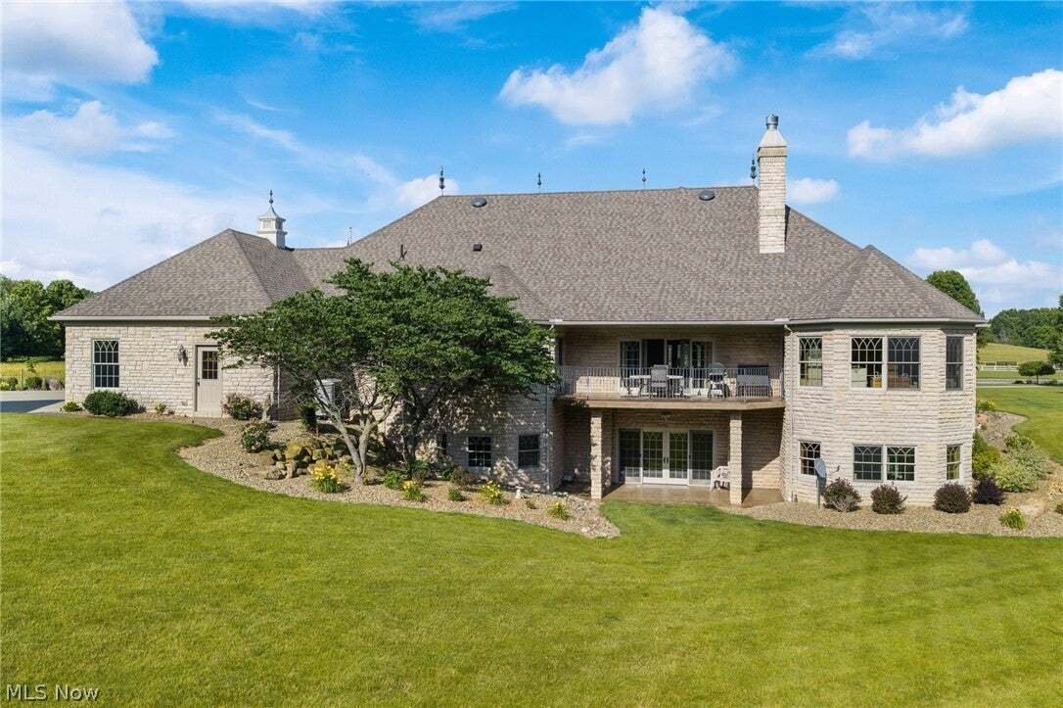
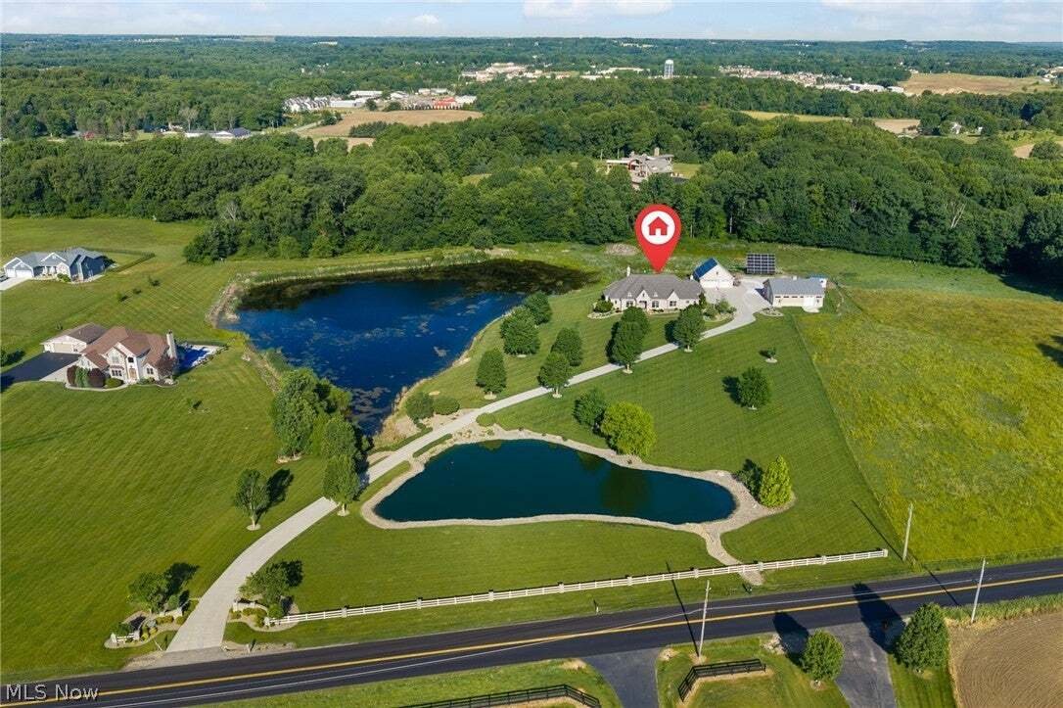
Builder’s custom home, this exceptional executive estate is privately situated on 7 picturesque acres. Enter through a long concrete driveway surrounded by beautifully maintained grounds, a stocked/shared pond, and impressive outbuildings designed for recreation, storage, and hobbies. The property includes a woodshop with roof-mounted solar panels that remain with the home, a boat room, RV storage
Builder’s custom home, this exceptional executive estate is privately situated on 7 picturesque acres. Enter through a long concrete driveway surrounded by beautifully maintained grounds, a stocked/shared pond, and impressive outbuildings designed for recreation, storage, and hobbies. The property includes a woodshop with roof-mounted solar panels that remain with the home, a boat room, RV storage capable of accommodating a large recreational vehicle, and additional lean-to storage. The home’s exterior is finished in full stone, creating a timeless and stately first impression. Inside, a stunning foyer with marble flooring introduces the home’s refined European-inspired design. The formal dining room features a coffered ceiling and flows seamlessly into the impressive great room, where a custom stone fireplace, coffered ceilings, and built-in entertainment center create a warm yet elegant gathering space. Expansive doors open to the raised concrete patio, offering peaceful views and an ideal setting for entertaining. The gourmet kitchen combines beauty and function with custom European-style cabinetry, deluxe appliances, and granite countertops. The spacious primary suite is a private retreat featuring coffered ceilings, serene views, direct patio access, and a luxurious primary bath. Two additional main-level bedrooms share a Jack & Jill bathroom, while the first-floor laundry room offers abundant cabinetry and workspace. An open wrought-iron staircase leads to the finished walkout lower level, complete with built-in entertainment features and access to a stamped concrete patio. Designed for entertaining and extended living, this level includes a full kitchen and bar with granite countertops, billiards room, workout room, theater room, full bathroom, and a fourth bedroom with its own full bath. An oversized three-car attached garage completes this distinctive estate, where luxury craftsmanship, exceptional amenities, & comfortable everyday living come together.
-
Art der Immobilie
Haus
-
Etagen
2
-
Baujahr
2007
-
Preis/Quadratfuß
$335
Funktionen
- Garage
- Kamin
- Garten
- Wasserblick
- Sauna
- am Wasser
- Kino
- Fitnessstudio
- Waschtrockner
Funktionen
Lot
Innenbereich
- Kamin
- Kücheninsel
- Gasherd
- Waschtrockner
- Bar
- Waschküche
- Sauna
- Kino
- Keller
- Stein Arbeitsplatten
- Fitnessstudio
Outdoor
Erkunden Sie die Gegend
7067 Akron Avenue NW, Canal Fulton, Ohio, Vereinigte Staaten
Auf Google Maps anzeigen
Preis pro sqft
Niedrig
Hoch
Vor 8 Monaten beigetreten
Sie haben sich nach diesem Objekt erkundigt
Der Agent wird sich in Kürze mit Ihnen in Verbindung setzen
Gelistet von
9
Angebote
2026
Beigetreten
Besichtigung mit the agent buchen
Wählen Sie ein Datum und ob Sie eine virtuelle oder persönliche Besichtigung mit dem Makler wünschen.
Bevorzugtes Datum
Art der Tour
Zuletzt aktualisiert
August 27
Erstmalig gelistet
Aug 27
Angebotsreferenz
5239311
Angebotsstatus
The data relating to real estate for sale on this website comes in part from the Internet Data Exchange program of MLS Now. Real estate listings are marked with the Internet Data Exchange logo and detailed information about them includes the name of the listing broker(s). Information Deemed Reliable But Not Guaranteed.
Das Vertrauen der führenden Makler der Welt
Die Makler hinter den außergewöhnlichsten Immobilien der Welt inserieren bei JamesEdition.
- Angebote von Sotheby's, Christie's, BARNES und Engel & Völkers
- Jedes Angebot wird vor der Veröffentlichung geprüft
- Verbinden Sie sich direkt mit verifizierten Maklern
Indem Sie fortfahren, akzeptieren Sie unsere Nutzungsbedingungen und Datenschutzrichtlinie.
brokerages we
partnered with
partnered with