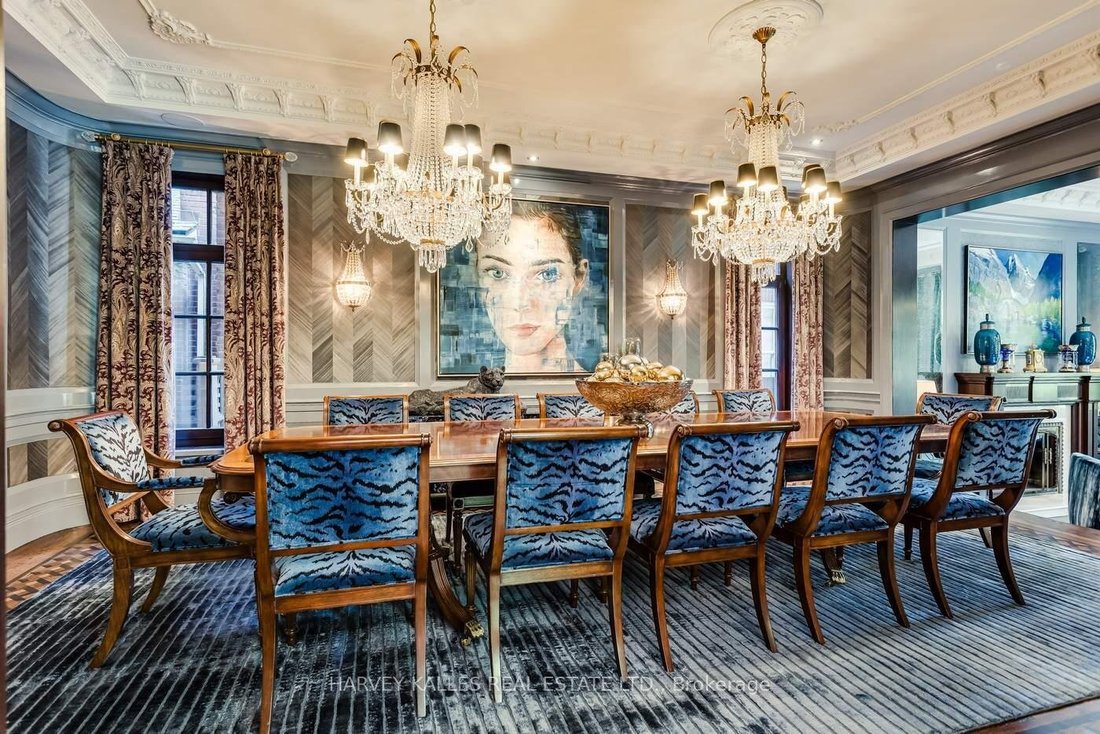
$5,529,811
335 Lytton Boulevard, Toronto, Ontario
- 6 Schlafz.
- 7 Bäder
- 7,500 Sqft
- Aktualisiert: Mai 28
- 49
Über die Immobilie
Beschreibung wurde automatisch übersetzt.
Die Beschreibung wird in der Originalsprache angezeigt.
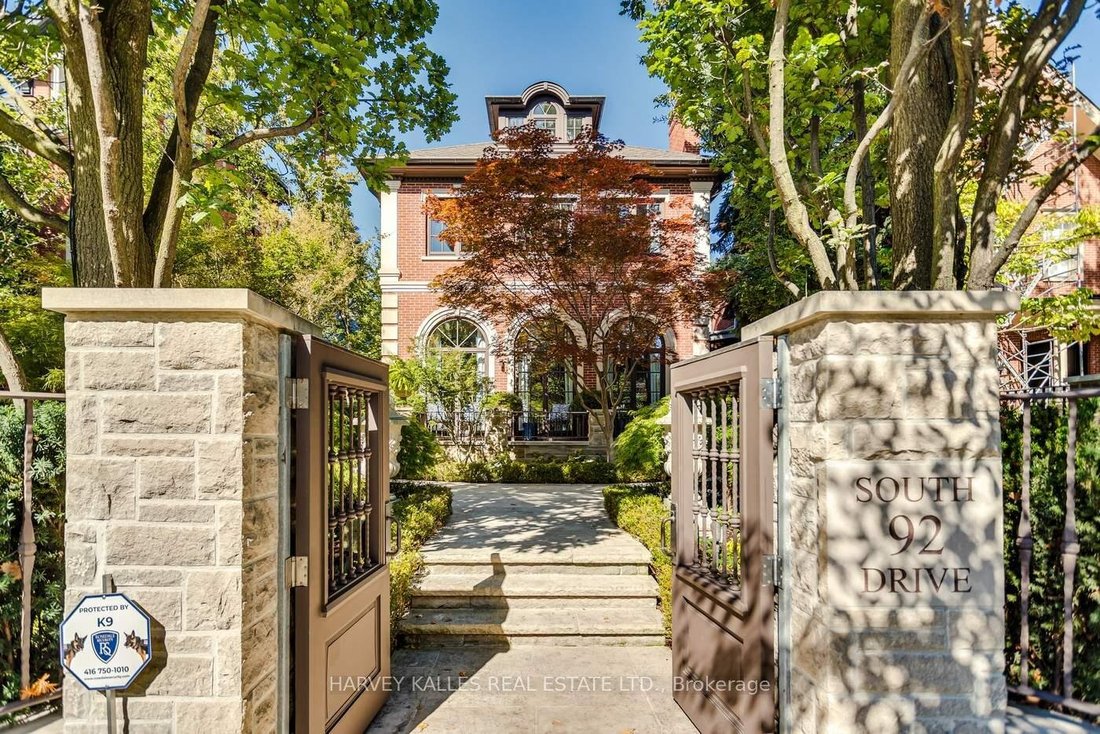
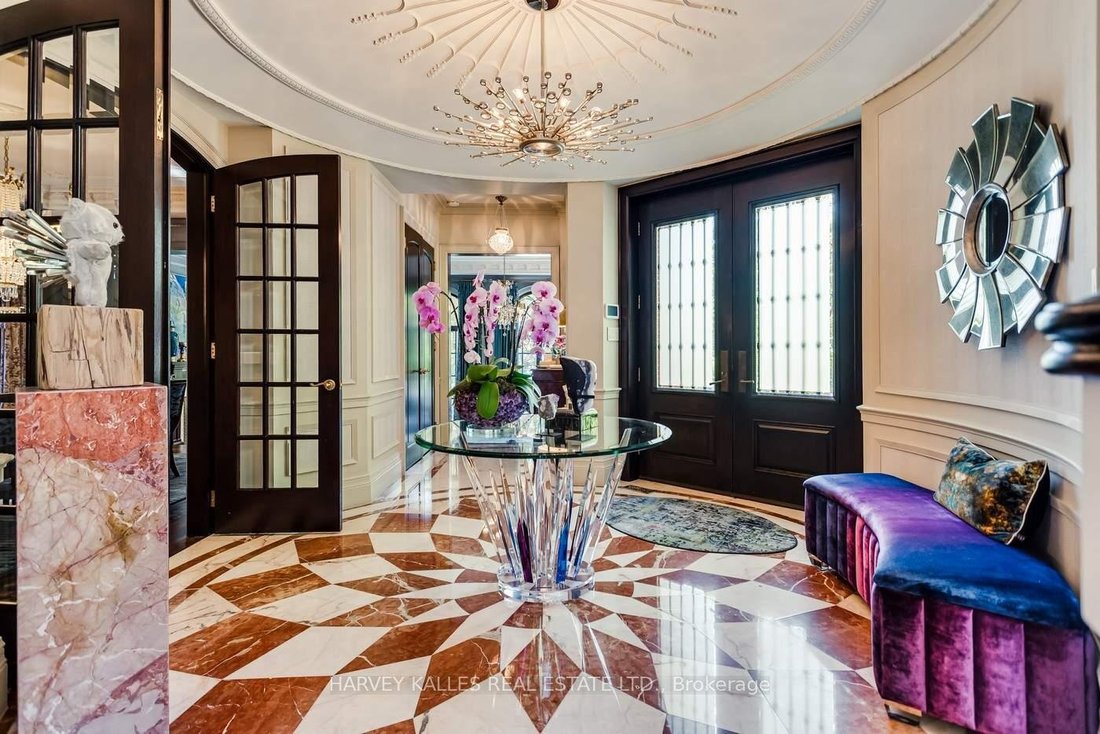
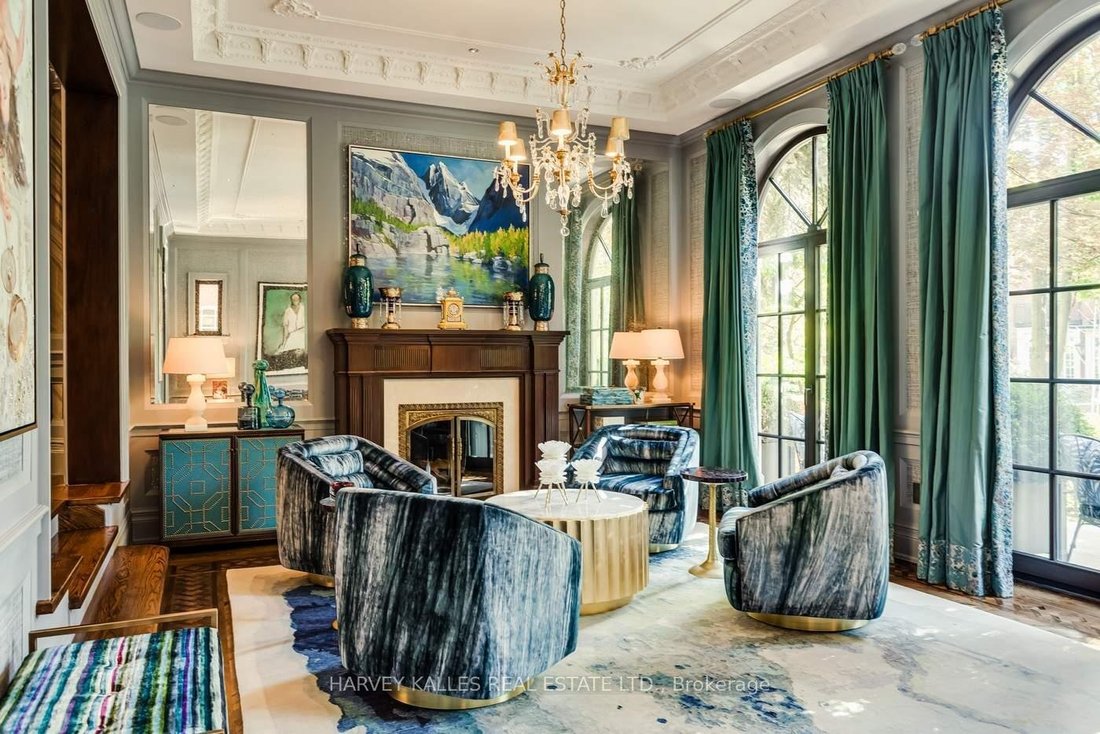
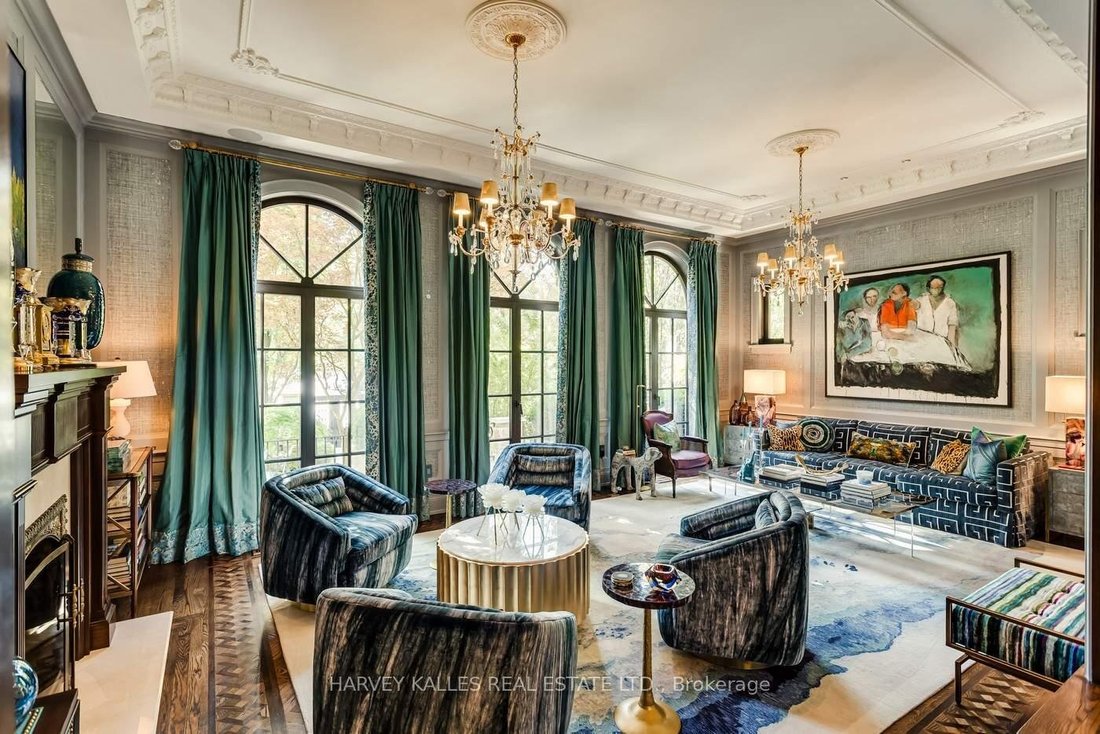
Welcome to 335 Lytton Boulevard - a custom-built residence offering approximately 7,500 sq. ft. of thoughtfully designed living space across four exceptional levels. Designed by Lorne Rose with interiors by Nazem + Rose, this meticulously crafted custom family home was created to elevate everyday living. The dramatic 20-foot family room elevates the main level, seamlessly connecting to a chef’s ki
Welcome to 335 Lytton Boulevard - a custom-built residence offering approximately 7,500 sq. ft. of thoughtfully designed living space across four exceptional levels. Designed by Lorne Rose with interiors by Nazem + Rose, this meticulously crafted custom family home was created to elevate everyday living. The dramatic 20-foot family room elevates the main level, seamlessly connecting to a chef’s kitchen with Sub-Zero refrigeration, a 60” Lacanche range, marble waterfall island, as well as a fully equipped service kitchen with top-of-the-line appliances. The primary bedroom offers bespoke millwork, an ethanol ventless custom fireplace, dual walk-in closets, and a spa-inspired steam ensuite. The third floor adds exceptional versatility, featuring a cozy lounge/family space ideal for children along with a private office that opens to its own balcony - creating a quiet retreat within the home. The lower level offers a flow for the perfect indoor-outdoor lifestyle with a bar, wine cellar, gym, dry & steam sauna, and radiant heated floors throughout. Enjoy a private resort setting with heated terrace, concrete pool, basketball court, and outdoor kitchen. This home is complete with an elevator, heated driveway, snow-melt system, and full Lutron home automation.
-
Art der Immobilie
Haus
-
Preis/Quadratfuß
$737
Funktionen
- Kamin
- Terrasse
- Begehbarer Kleiderschrank
- Fitnessstudio
- Basketballplatz
- Weinkeller
- Outdoor-Küche
- Sauna
- Aufzug
Funktionen
Innenbereich
- Office
- Kamin
- Klimaanlage
- Kücheninsel
- Gasherd
- Bar
- Sauna
- Weinkeller
- Aufzug
- Stein Arbeitsplatten
- Begehbarer Kleiderschrank
- Fitnessstudio
Outdoor
- Terrasse
- Balkon
- Pool
- Outdoor-Küche
- Wohnraum im Freien
- Tor
- Basketballplatz
Erkunden Sie die Gegend
335 Lytton Boulevard, Toronto, Ontario, Kanada
Auf Google Maps anzeigen
Preis pro sqft
Niedrig
Hoch
Sie haben sich nach diesem Objekt erkundigt
Der Agent wird sich in Kürze mit Ihnen in Verbindung setzen
Gelistet von
5
Angebote
2024
Beigetreten
Besichtigung mit Debora Bergeron buchen
Wählen Sie ein Datum und ob Sie eine virtuelle oder persönliche Besichtigung mit dem Makler wünschen.
Bevorzugtes Datum
Art der Tour

Zuletzt aktualisiert
Mai 28
Erstmalig gelistet
März 30
Angebotsreferenz
TOR260007
Ähnliche Immobilien in der Nähe
Neue Angebote in Old Toronto









Entdecken Sie mehr Häuser zum Verkauf
Old Toronto, Kanada Immobilienarten
- Häuser zum Verkauf in Old Toronto, Kanada
- Eigentumswohnungen zum Verkauf in Old Toronto, Kanada
- Wohnungen zum Verkauf in Old Toronto, Kanada
- Stadthäuser zum Verkauf in Old Toronto, Kanada
- Villen zum Verkauf in Old Toronto, Kanada
- Anwesen zum Verkauf in Old Toronto, Kanada
- Genossenschaftswohnungen zum Verkauf in Old Toronto, Kanada
- Penthouses zum Verkauf in Old Toronto, Kanada
Old Toronto, Kanada beliebte Suchanfragen
- Immobilien mit Terrasse in Old Toronto, Kanada
- Immobilien mit Balkon in Old Toronto, Kanada
- Renoviert Immobilien in Old Toronto, Kanada
- Panorama Immobilien in Old Toronto, Kanada
- am Wasser Immobilien in Old Toronto, Kanada
- Immobilien mit Spielzimmer in Old Toronto, Kanada
- Immobilien mit Seeblick in Old Toronto, Kanada
- Immobilien mit Tennisplatz in Old Toronto, Kanada
- Luxusvilla Immobilien in Old Toronto, Kanada
- Gesicherte Wohnanlage Immobilien in Old Toronto, Kanada
- Pferdesport Immobilien in Old Toronto, Kanada
Verwandte Leitfäden & Geschichten
Das Vertrauen der führenden Makler der Welt
Die Makler hinter den außergewöhnlichsten Immobilien der Welt inserieren bei JamesEdition.
- Angebote von Sotheby's, Christie's, BARNES und Engel & Völkers
- Jedes Angebot wird vor der Veröffentlichung geprüft
- Verbinden Sie sich direkt mit verifizierten Maklern
Indem Sie fortfahren, akzeptieren Sie unsere Nutzungsbedingungen und Datenschutzrichtlinie.