
$4,146,331
Dein Zuhause. Dein Garten. Deine Art Zu Leben In Sitges
- 5 Schlafz.
- 5 Bäder
- 5,598 Sqft
- 18,299 Sqft lot
- Aktualisiert: Gestern
Über die Immobilie
Beschreibung wurde automatisch übersetzt.
Die Beschreibung wird in der Originalsprache angezeigt.
A NEW WAY OF LIVING IN SITGES
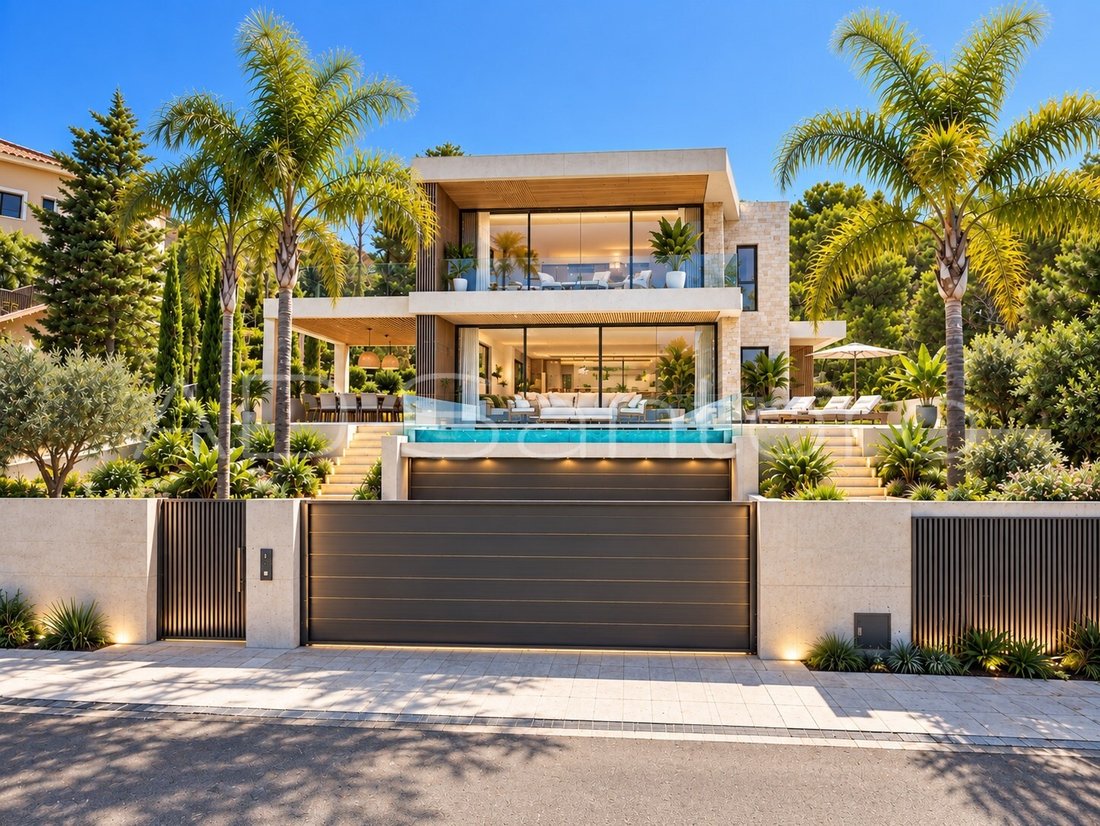
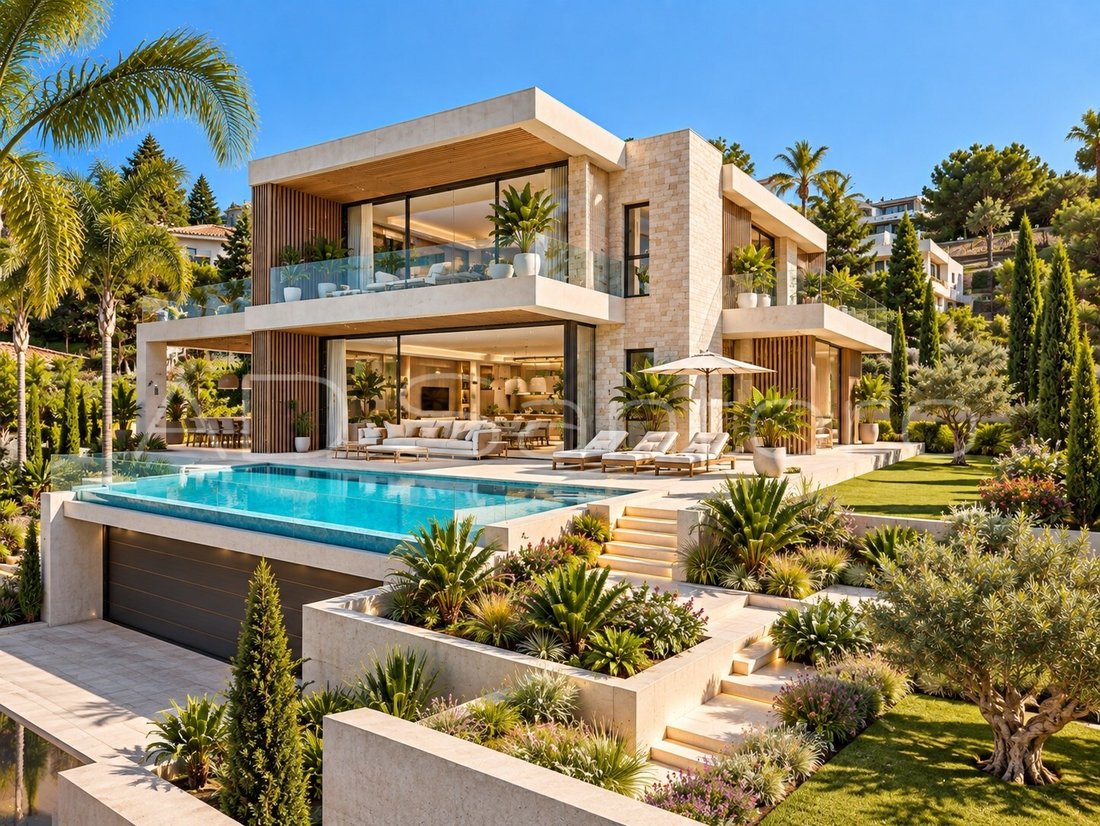
Imagine owning your own contemporary villa in a prime residential setting, ’overlooking the golf course and surrounded by nature’, just a few minutes’ drive from everything that makes Sitges so special.
We present an opportunity to *build your own high-end home*, designed to make the most of natural light, outdoor spaces and the Mediterranean lifestyle.
Imagine owning your own contemporary villa in a prime residential setting, ’overlooking the golf course and surrounded by nature’, just a few minutes’ drive from everything that makes Sitges so special.
We present an opportunity to *build your own high-end home*, designed to make the most of natural light, outdoor spaces and the Mediterranean lifestyle.
A NEW WAY OF LIVING IN SITGES
Imagine owning your own contemporary villa in a prime residential setting, ’overlooking the golf course and surrounded by nature’, just a few minutes’ drive from everything that makes Sitges so special.
We present an opportunity to *build your own high-end home*, designed to make the most of natural light, outdoor spaces and the Mediterranean lifestyle.
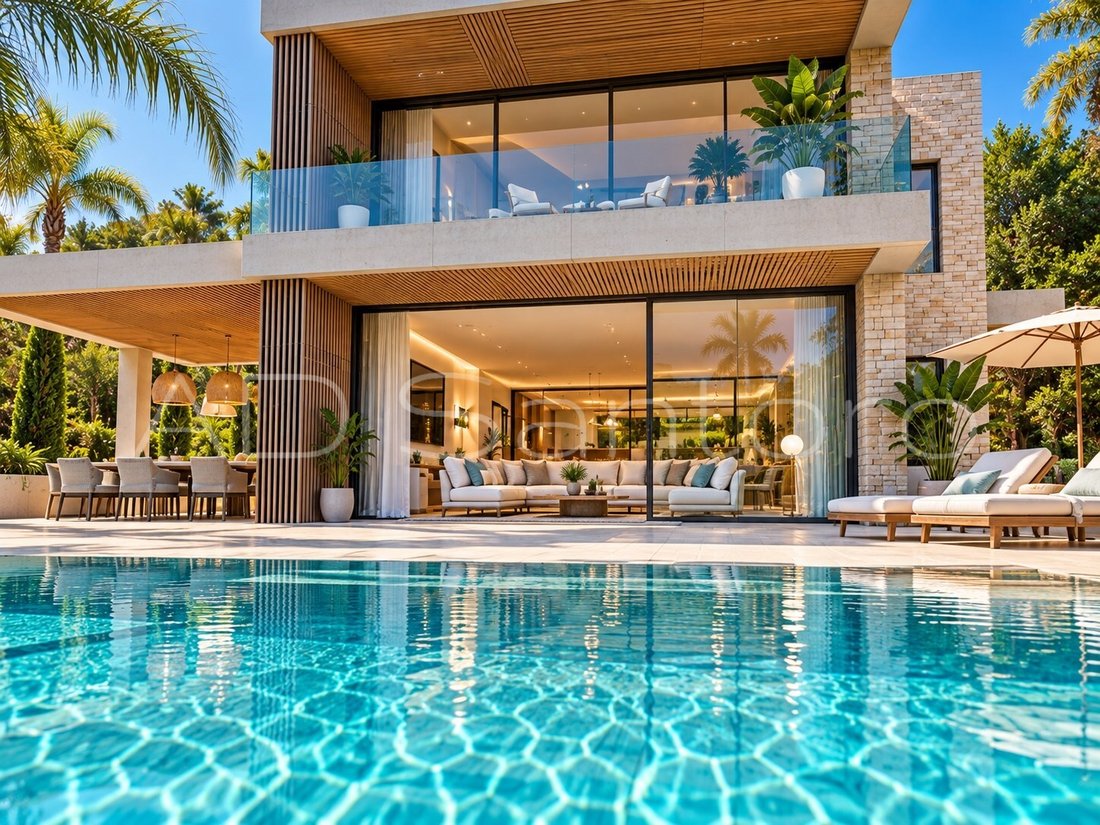
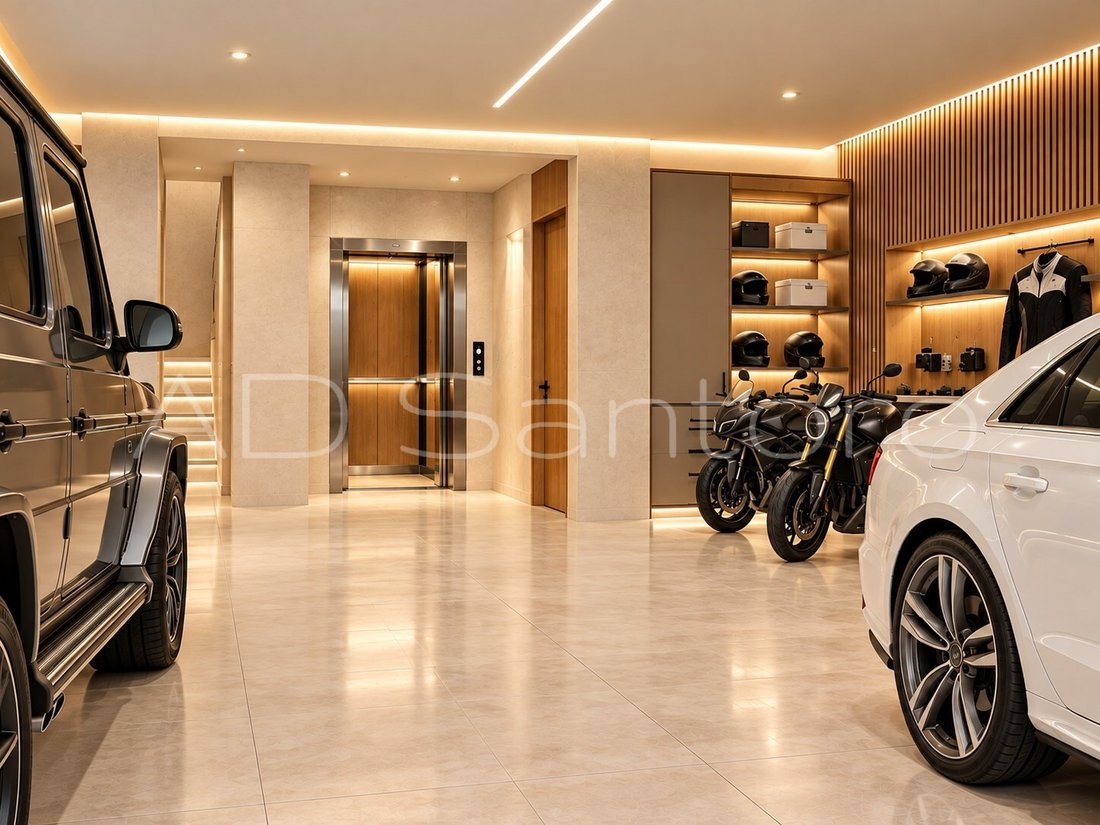
A villa with a spacious living room opening onto the garden and swimming pool, an open-plan kitchen, en-suite bedrooms with walk-in wardrobes, a study, a garage for cars and motorbikes, and large outdoor areas designed to be enjoyed all year round.
The proposal is developed as a *turnkey* project, integrating architecture, construction, landscaping and interior design to ensure the project is executed down to the very last detail.
*You purchase the plot and decide how you want to live in it. We take care of turning the proposal into your home.*
More than just buying a property, this is the opportunity to **create a unique home in one of Sitges’ most attractive settings.
Plot + design + turnkey villa.
*Sitges · Opposite the golf course*
Discover the project and its possibilities;
Includes the cost of the plot, basic design + detailed design + planning permission + basic health and safety assessment + site supervision + final building certificate and certificate of occupancy. Includes the cost of utility connections (sewerage, electricity, water and gas)
Excluded are the costs of planning permission, fees, notary, registration and applicable taxes.
The renderings, photographs, plans and designs do not constitute a contractual offer and are provided solely for information purposes to illustrate how the property might ultimately look. It does include the design with finishes similar to those in the photos and renderings, although these are not definitive.
**COSTS AND TAXES RELATED TO THE SALE**
The sale price does not include taxes or costs arising from the sale, which shall be borne by the buyer, unless otherwise agreed.
**Taxes:** The transfer will be subject to the taxes provided for under the applicable tax regime in each case, which may include, amongst others, **Property Transfer Tax (ITP)** or **Value Added Tax (VAT)**, depending on the nature of the transferor and the transaction.
In the case of transactions subject to **VAT**, the current tax rate (generally **21%**) shall apply, and the rules relating to the reverse charge mechanism may apply where appropriate.
If the transaction is subject to Property Transfer Tax (ITP), the tax rates in force in Catalonia on the date the tax becomes chargeable will apply; generally, for property transfers, these range from 10% to 13% depending on the value of the property, without prejudice to any specific or reduced rates that may apply depending on the characteristics of the transaction and the purchaser.
**Notary and registration fees:** These will be paid in accordance with the official scales in force.
**Administrative services:** If this service is contracted, its cost will depend on the professional or company freely chosen by the buyer.
**Estate agent’s fees:** The estate agent’s fees payable by the seller are included in the sale price. The buyer will not pay any fees to the estate agent for this service.
#ref:VIL_405
Imagine owning your own contemporary villa in a prime residential setting, ’overlooking the golf course and surrounded by nature’, just a few minutes’ drive from everything that makes Sitges so special.
We present an opportunity to *build your own high-end home*, designed to make the most of natural light, outdoor spaces and the Mediterranean lifestyle.
A villa with a spacious living room opening onto the garden and swimming pool, an open-plan kitchen, en-suite bedrooms with walk-in wardrobes, a study, a garage for cars and motorbikes, and large outdoor areas designed to be enjoyed all year round.
The proposal is developed as a *turnkey* project, integrating architecture, construction, landscaping and interior design to ensure the project is executed down to the very last detail.
*You purchase the plot and decide how you want to live in it. We take care of turning the proposal into your home.*
More than just buying a property, this is the opportunity to **create a unique home in one of Sitges’ most attractive settings.
Plot + design + turnkey villa.
*Sitges · Opposite the golf course*
Discover the project and its possibilities;
Includes the cost of the plot, basic design + detailed design + planning permission + basic health and safety assessment + site supervision + final building certificate and certificate of occupancy. Includes the cost of utility connections (sewerage, electricity, water and gas)
Excluded are the costs of planning permission, fees, notary, registration and applicable taxes.
The renderings, photographs, plans and designs do not constitute a contractual offer and are provided solely for information purposes to illustrate how the property might ultimately look. It does include the design with finishes similar to those in the photos and renderings, although these are not definitive.
**COSTS AND TAXES RELATED TO THE SALE**
The sale price does not include taxes or costs arising from the sale, which shall be borne by the buyer, unless otherwise agreed.
**Taxes:** The transfer will be subject to the taxes provided for under the applicable tax regime in each case, which may include, amongst others, **Property Transfer Tax (ITP)** or **Value Added Tax (VAT)**, depending on the nature of the transferor and the transaction.
In the case of transactions subject to **VAT**, the current tax rate (generally **21%**) shall apply, and the rules relating to the reverse charge mechanism may apply where appropriate.
If the transaction is subject to Property Transfer Tax (ITP), the tax rates in force in Catalonia on the date the tax becomes chargeable will apply; generally, for property transfers, these range from 10% to 13% depending on the value of the property, without prejudice to any specific or reduced rates that may apply depending on the characteristics of the transaction and the purchaser.
**Notary and registration fees:** These will be paid in accordance with the official scales in force.
**Administrative services:** If this service is contracted, its cost will depend on the professional or company freely chosen by the buyer.
**Estate agent’s fees:** The estate agent’s fees payable by the seller are included in the sale price. The buyer will not pay any fees to the estate agent for this service.
#ref:VIL_405
-
Art der Immobilie
Villa
-
Etagen
3
-
Baujahr
2026
-
Preis/Quadratfuß
$740
-
Emissionen
A
-
Verbrauch
A
Funktionen
- Pool
- Garage
- Wasserblick
- Begehbarer Kleiderschrank
- Golfblick
- Offene Küche
- Aufzug
- Bergblick
- Luxusvilla
Funktionen
Lot
- Bergblick
- Wasserblick
- Golfblick
- Neubauten
- Luxusvilla
Innenbereich
- Office
- Kücheninsel
- Gasherd
- Bar
- Aufzug
- Offene Küche
- Stein Arbeitsplatten
- Begehbarer Kleiderschrank
Outdoor
- Balkon
- Pool
- Garage
- Wohnraum im Freien
- Tor
Erkunden Sie die Gegend
Can Girona - Terramar - Vinyet, Sitges, 08870, Spain
Auf Google Maps anzeigen
Preis pro sqft
Niedrig
Hoch
Vor 1 Monat beigetreten
Sie haben sich nach diesem Objekt erkundigt
Der Agent wird sich in Kürze mit Ihnen in Verbindung setzen
Gelistet von
4
Angebote
2026
Beigetreten
Besichtigung mit the agent buchen
Wählen Sie ein Datum und ob Sie eine virtuelle oder persönliche Besichtigung mit dem Makler wünschen.
Bevorzugtes Datum
Art der Tour
Zuletzt aktualisiert
Gestern
Erstmalig gelistet
Oktober 14
Angebotsreferenz
VIL_405-0526685593
Ähnliche Immobilien in der Nähe
Neue Angebote in Sitges


Entdecken Sie mehr Häuser zum Verkauf
Sitges, Katalonien, Spanien Immobilienarten
- Wohnungen zum Verkauf in Sitges, Katalonien, Spanien
- Villen zum Verkauf in Sitges, Katalonien, Spanien
- Penthouses zum Verkauf in Sitges, Katalonien, Spanien
- Land zum Verkauf in Sitges, Katalonien, Spanien
- Fincas zum Verkauf in Sitges, Katalonien, Spanien
- Landhaus zum Verkauf in Sitges, Katalonien, Spanien
Sitges, Katalonien, Spanien beliebte Suchanfragen
- Immobilien mit Meerblick in Sitges, Katalonien, Spanien
- Immobilien mit Golfblick in Sitges, Katalonien, Spanien
- Duplex Immobilien in Sitges, Katalonien, Spanien
- Gesicherte Wohnanlage Immobilien in Sitges, Katalonien, Spanien
- Immobilien in hohen Höhen in Sitges, Katalonien, Spanien
- am Wasser Immobilien in Sitges, Katalonien, Spanien
- Immobilien auf Hügeln in Sitges, Katalonien, Spanien
- Anlageimmobilie Immobilien in Sitges, Katalonien, Spanien
- Neubauten Immobilien in Sitges, Katalonien, Spanien
- Immobilien mit Fitnessstudio in Sitges, Katalonien, Spanien
- am Ozean Immobilien in Sitges, Katalonien, Spanien
- Immobilien mit Weinkeller in Sitges, Katalonien, Spanien
- Immobilien mit Hubschrauberlandeplatz in Sitges, Katalonien, Spanien
- am Strand Immobilien in Sitges, Katalonien, Spanien
Sitges, Katalonien, Spanien nachbarschaften
Verwandte Leitfäden & Geschichten
Das Vertrauen der führenden Makler der Welt
Die Makler hinter den außergewöhnlichsten Immobilien der Welt inserieren bei JamesEdition.
- Angebote von Sotheby's, Christie's, BARNES und Engel & Völkers
- Jedes Angebot wird vor der Veröffentlichung geprüft
- Verbinden Sie sich direkt mit verifizierten Maklern
Indem Sie fortfahren, akzeptieren Sie unsere Nutzungsbedingungen und Datenschutzrichtlinie.