


$7,825,527
Mediterranes Luxusanwesen In Der Nähe Von Es Trenc — 20.000 M2, 120 M2 Pool Und Architektonisches Steindesign
- 5 Schlafz.
- 7 Bäder
- 6,825 Sqft
- 4.83 Ac lot
- Aktualisiert: Mai 14
- 5
Über die Immobilie
Beschreibung wurde automatisch übersetzt.
Die Beschreibung wird in der Originalsprache angezeigt.
Sant Blai — Mediterraner Luxus. Datenschutz. Autonomie.
Direkt vom Projektentwickler angeboten.
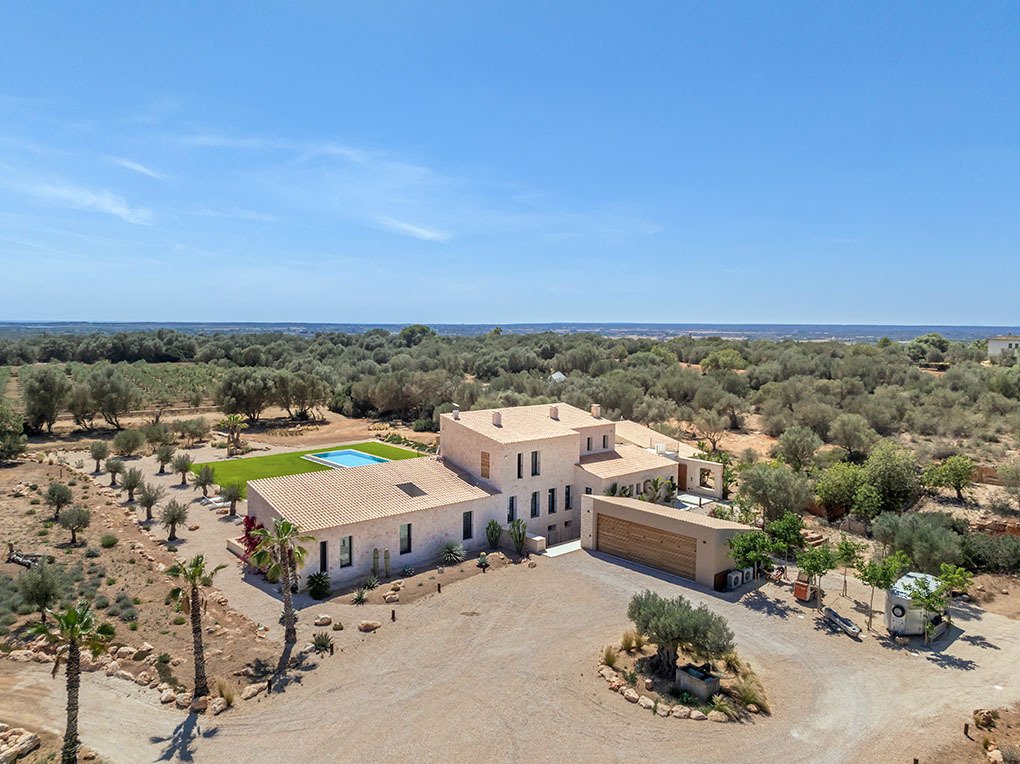
Sant Blai liegt auf einem fast 20.000 m2 großen Privatgrundstück, umgeben von Olivenhainen in der Nähe von Campos. Es ist eine seltene Kombination aus mediterranem Lebensstil, architektonischer Individualität und technischer Autonomie.
Das Anwesen liegt nur wenige Minuten von Es Tr
Direkt vom Projektentwickler angeboten.
Sant Blai liegt auf einem fast 20.000 m2 großen Privatgrundstück, umgeben von Olivenhainen in der Nähe von Campos. Es ist eine seltene Kombination aus mediterranem Lebensstil, architektonischer Individualität und technischer Autonomie.
Das Anwesen liegt nur wenige Minuten von Es Tr
Sant Blai – Mediterranean Luxury. Privacy. Autonomy.
Offered directly by the project developer.
Set on nearly 20,000 sqm of private land surrounded by olive groves near Campos, Sant Blai represents a rare combination of Mediterranean lifestyle, architectural individuality and technical autonomy.
Located only minutes from Es Trenc and close to Santanyí, the estate combines pri
Offered directly by the project developer.
Set on nearly 20,000 sqm of private land surrounded by olive groves near Campos, Sant Blai represents a rare combination of Mediterranean lifestyle, architectural individuality and technical autonomy.
Located only minutes from Es Trenc and close to Santanyí, the estate combines pri
Sant Blai — Mediterraner Luxus. Datenschutz. Autonomie.
Direkt vom Projektentwickler angeboten.
Sant Blai liegt auf einem fast 20.000 m2 großen Privatgrundstück, umgeben von Olivenhainen in der Nähe von Campos. Es ist eine seltene Kombination aus mediterranem Lebensstil, architektonischer Individualität und technischer Autonomie.
Das Anwesen liegt nur wenige Minuten von Es Trenc entfernt und in der Nähe von Santanyí. Es vereint Privatsphäre, Offenheit und langfristige Wohnqualität in einer der authentischsten und strukturgeschütztesten Regionen Mallorcas.
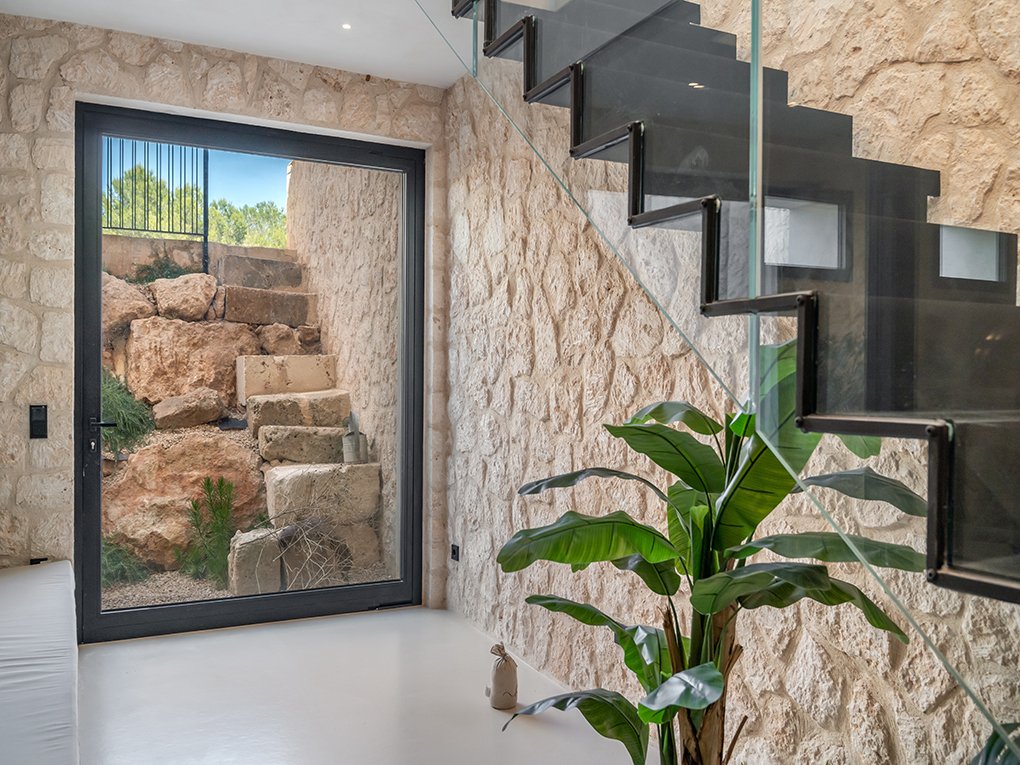
Sant Blai ist mehr als eine traditionelle Finca. Es wurde als hochraffiniertes Wohnumfeld konzipiert, in dem Architektur, Landschaft und Atmosphäre ein kohärentes Ganzes bilden. Während des Ausgrabungsprozesses wurde eine ursprüngliche mallorquinische Cantera freigelegt, die unter der Vegetation des Grundstücks versteckt war. Diese Entdeckung wurde zum prägenden architektonischen Element der Residenz selbst: Der direkt aus dem Grundstück gewonnene Naturstein prägt heute große Teile der Fassade und ausgewählte Innenräume und stellt eine seltene Verbindung zwischen dem Haus und seiner Umgebung her.
Die Architektur vereint mediterrane Authentizität mit zeitgenössischem Design. Warmer Naturstein, dunkle Aluminiumfensterrahmen, maßgeschneiderte schwarze Stahlelemente und sorgfältig gefertigte Holzarbeiten schaffen eine ruhige und unverwechselbare Atmosphäre im gesamten Gebäude. Große Glasflächen und offene Übergänge zwischen Innen- und Außenräumen sorgen dafür, dass natürliches Licht und Landschaft das Wohnerlebnis den ganzen Tag über prägen.
Mit rund 1.000 m² bebauter Fläche bietet die Residenz fünf Schlafzimmer mit eigenem Bad, weitläufige Wohn- und Essbereiche, mehrere Loungebereiche im Freien und eine voll integrierte Designerküche. Jede Suite wurde individuell gestaltet und kombiniert private Terrassen, Freiluftterrassen und Badezimmerkonzepte für den Innen- und Außenbereich, um eine nahtlose Beziehung zwischen Architektur und Natur zu schaffen.
In der Mitte des angelegten Gartens befindet sich ein 120 m2 großer Salzwasserpool, der von über 500 m2 Rasenfläche, üppiger mediterraner Bepflanzung und skulpturalen Olivenbäumen umgeben ist. Überdachte Terrassen, Essbereiche im Freien und eine voll ausgestattete Grillküche schaffen eine Umgebung, die für mediterranes Leben im Freien auf höchstem Niveau konzipiert ist.
Das Interieur folgt einer sorgfältig kuratierten Designphilosophie, bei der Atmosphäre, Materialität und Licht im Mittelpunkt stehen. Individuell gestaltete Lichtinstallationen, integrierte Kamine, kuratierte Kunstwerke und maßgefertigte Möbelelemente aus Stahl schaffen Räume, die sich sowohl architektonisch beeindruckend als auch natürlich komfortabel anfühlen.
Mehrere einzigartige architektonische Details definieren die Residenz zusätzlich, darunter ein Glasgang, der die Mastersuite mit der Dachterrasse verbindet, elektrisch schaltbare Glaswände für die Privatsphäre und raumhohe Schiebefassaden, die die Grenzen zwischen Wohnen im Innen- und Außenbereich auflösen.
Die untere Ebene wurde nicht als konventionelles Untergeschoss konzipiert, sondern als voll integrierte Wohnanlage mit natürlichem Tageslicht und freiliegenden Bruchsteinwänden. Dieser Bereich umfasst:
Individuell gestaltete Sauna mit finnischer und Bio-Sauna-Funktionalität
Spezielle Fitness- und Wellnessbereiche
Klimatisierter Weinkeller mit Trockenreifesystem
Vorbereitung des Heimkinos
Zusätzliche flexible Wohnräume
Vorbereitung des Panikraums
Hinter der Architektur verbirgt sich eine fortschrittliche technische Infrastruktur, die auf Autonomie, Nachhaltigkeit und langfristige Betriebssicherheit ausgelegt ist:
Überdimensionierte Photovoltaikanlage
Victron Batteriespeicher und intelligentes Energiemanagement
Eigener Wasserbrunnen
Ca. 60.000 Liter Frischwasserspeicher
Umkehrosmose-, UV-Filtrations- und Remineralisierungssysteme
Vollständige Regenwasserrückgewinnung und Abwasserbehandlung
KNX-Smart-Home-Integration mit Fernzugriff
Starlink Highspeed-Internet mit Backup-Verbindung
Fortschrittliche Alarm- und unabhängige Videoüberwachungssysteme
Integrierte Fußbodenheizung, zentrale Belüftung, Feuchtigkeitskontrolle und intelligente Klimasysteme sorgen das ganze Jahr über für Wohnkomfort und bleiben gleichzeitig optisch unauffällig in der Architektur.
Sant Blai wurde 2023 fertiggestellt und ist eine der letzten neu erbauten Luxusimmobilien dieser Größenordnung in den geschützten ländlichen Zonen Mallorcas. Sie kombiniert beachtliche Landflächen, architektonische Individualität und fortschrittliche Infrastruktur auf eine Weise, die auf der Insel immer seltener wird.
Sant Blai ist nicht durch dekorativen Luxus definiert.
Es zeichnet sich durch Atmosphäre, Autonomie und die Fähigkeit aus, mediterranes Leben mit einem seltenen Maß an Privatsphäre, Qualität und architektonischer Kohärenz zu erleben.
Direkt vom Projektentwickler angeboten.
Sant Blai liegt auf einem fast 20.000 m2 großen Privatgrundstück, umgeben von Olivenhainen in der Nähe von Campos. Es ist eine seltene Kombination aus mediterranem Lebensstil, architektonischer Individualität und technischer Autonomie.
Das Anwesen liegt nur wenige Minuten von Es Trenc entfernt und in der Nähe von Santanyí. Es vereint Privatsphäre, Offenheit und langfristige Wohnqualität in einer der authentischsten und strukturgeschütztesten Regionen Mallorcas.
Sant Blai ist mehr als eine traditionelle Finca. Es wurde als hochraffiniertes Wohnumfeld konzipiert, in dem Architektur, Landschaft und Atmosphäre ein kohärentes Ganzes bilden. Während des Ausgrabungsprozesses wurde eine ursprüngliche mallorquinische Cantera freigelegt, die unter der Vegetation des Grundstücks versteckt war. Diese Entdeckung wurde zum prägenden architektonischen Element der Residenz selbst: Der direkt aus dem Grundstück gewonnene Naturstein prägt heute große Teile der Fassade und ausgewählte Innenräume und stellt eine seltene Verbindung zwischen dem Haus und seiner Umgebung her.
Die Architektur vereint mediterrane Authentizität mit zeitgenössischem Design. Warmer Naturstein, dunkle Aluminiumfensterrahmen, maßgeschneiderte schwarze Stahlelemente und sorgfältig gefertigte Holzarbeiten schaffen eine ruhige und unverwechselbare Atmosphäre im gesamten Gebäude. Große Glasflächen und offene Übergänge zwischen Innen- und Außenräumen sorgen dafür, dass natürliches Licht und Landschaft das Wohnerlebnis den ganzen Tag über prägen.
Mit rund 1.000 m² bebauter Fläche bietet die Residenz fünf Schlafzimmer mit eigenem Bad, weitläufige Wohn- und Essbereiche, mehrere Loungebereiche im Freien und eine voll integrierte Designerküche. Jede Suite wurde individuell gestaltet und kombiniert private Terrassen, Freiluftterrassen und Badezimmerkonzepte für den Innen- und Außenbereich, um eine nahtlose Beziehung zwischen Architektur und Natur zu schaffen.
In der Mitte des angelegten Gartens befindet sich ein 120 m2 großer Salzwasserpool, der von über 500 m2 Rasenfläche, üppiger mediterraner Bepflanzung und skulpturalen Olivenbäumen umgeben ist. Überdachte Terrassen, Essbereiche im Freien und eine voll ausgestattete Grillküche schaffen eine Umgebung, die für mediterranes Leben im Freien auf höchstem Niveau konzipiert ist.
Das Interieur folgt einer sorgfältig kuratierten Designphilosophie, bei der Atmosphäre, Materialität und Licht im Mittelpunkt stehen. Individuell gestaltete Lichtinstallationen, integrierte Kamine, kuratierte Kunstwerke und maßgefertigte Möbelelemente aus Stahl schaffen Räume, die sich sowohl architektonisch beeindruckend als auch natürlich komfortabel anfühlen.
Mehrere einzigartige architektonische Details definieren die Residenz zusätzlich, darunter ein Glasgang, der die Mastersuite mit der Dachterrasse verbindet, elektrisch schaltbare Glaswände für die Privatsphäre und raumhohe Schiebefassaden, die die Grenzen zwischen Wohnen im Innen- und Außenbereich auflösen.
Die untere Ebene wurde nicht als konventionelles Untergeschoss konzipiert, sondern als voll integrierte Wohnanlage mit natürlichem Tageslicht und freiliegenden Bruchsteinwänden. Dieser Bereich umfasst:
Individuell gestaltete Sauna mit finnischer und Bio-Sauna-Funktionalität
Spezielle Fitness- und Wellnessbereiche
Klimatisierter Weinkeller mit Trockenreifesystem
Vorbereitung des Heimkinos
Zusätzliche flexible Wohnräume
Vorbereitung des Panikraums
Hinter der Architektur verbirgt sich eine fortschrittliche technische Infrastruktur, die auf Autonomie, Nachhaltigkeit und langfristige Betriebssicherheit ausgelegt ist:
Überdimensionierte Photovoltaikanlage
Victron Batteriespeicher und intelligentes Energiemanagement
Eigener Wasserbrunnen
Ca. 60.000 Liter Frischwasserspeicher
Umkehrosmose-, UV-Filtrations- und Remineralisierungssysteme
Vollständige Regenwasserrückgewinnung und Abwasserbehandlung
KNX-Smart-Home-Integration mit Fernzugriff
Starlink Highspeed-Internet mit Backup-Verbindung
Fortschrittliche Alarm- und unabhängige Videoüberwachungssysteme
Integrierte Fußbodenheizung, zentrale Belüftung, Feuchtigkeitskontrolle und intelligente Klimasysteme sorgen das ganze Jahr über für Wohnkomfort und bleiben gleichzeitig optisch unauffällig in der Architektur.
Sant Blai wurde 2023 fertiggestellt und ist eine der letzten neu erbauten Luxusimmobilien dieser Größenordnung in den geschützten ländlichen Zonen Mallorcas. Sie kombiniert beachtliche Landflächen, architektonische Individualität und fortschrittliche Infrastruktur auf eine Weise, die auf der Insel immer seltener wird.
Sant Blai ist nicht durch dekorativen Luxus definiert.
Es zeichnet sich durch Atmosphäre, Autonomie und die Fähigkeit aus, mediterranes Leben mit einem seltenen Maß an Privatsphäre, Qualität und architektonischer Kohärenz zu erleben.
Sant Blai – Mediterranean Luxury. Privacy. Autonomy.
Offered directly by the project developer.
Set on nearly 20,000 sqm of private land surrounded by olive groves near Campos, Sant Blai represents a rare combination of Mediterranean lifestyle, architectural individuality and technical autonomy.
Located only minutes from Es Trenc and close to Santanyí, the estate combines privacy, openness and long-term residential quality within one of Mallorca’s most authentic and structurally protected regions.
More than a traditional finca, Sant Blai was designed as a highly refined residential environment where architecture, landscape and atmosphere form one coherent whole. During the excavation process, an original Mallorcan cantera hidden beneath the vegetation of the plot was uncovered. This discovery became the defining architectural element of the residence itself: the natural stone extracted directly from the land now shapes large parts of the façade and selected interior spaces, creating a rare connection between the house and its surroundings.
The architecture balances Mediterranean authenticity with contemporary design. Warm natural stone, dark aluminium window frames, bespoke black steel elements and carefully crafted woodwork create a calm and highly distinctive atmosphere throughout the property. Large glass surfaces and open transitions between interior and exterior spaces allow natural light and landscape to shape the living experience throughout the day.
With approximately 1,000 sqm of built surface, the residence offers five en-suite bedrooms, expansive living and dining areas, multiple outdoor lounge spaces and a fully integrated designer kitchen. Each suite was individually designed and combines private terraces, open-air patios and indoor-outdoor bathroom concepts to create a seamless relationship between architecture and nature.
At the centre of the landscaped garden lies a 120 sqm saltwater pool surrounded by over 500 sqm of lawn, mature Mediterranean planting and sculptural olive trees. Covered terraces, outdoor dining areas and a fully equipped BBQ kitchen create an environment designed for Mediterranean outdoor living at the highest level.
The interior follows a carefully curated design philosophy centred around atmosphere, materiality and light. Individually designed lighting installations, integrated fireplaces, curated artworks and custom steel furniture elements create spaces that feel both architecturally striking and naturally comfortable.
Several unique architectural details further define the residence, including a glass walkway connecting the master suite to the rooftop terrace, electrically switchable privacy glass walls and floor-to-ceiling sliding façades that dissolve the boundaries between indoor and outdoor living.
The lower level was conceived not as a conventional basement, but as a fully integrated living extension with natural daylight and exposed quarry stone walls. This area includes:
Individually designed sauna with Finnish and bio-sauna functionality
Dedicated fitness and wellness areas
Climate-controlled wine cellar with dry-aging system
Home cinema preparation
Additional flexible living spaces
Panic room preparation
Behind the architecture operates an advanced technical infrastructure designed around autonomy, sustainability and long-term operational reliability:
Oversized photovoltaic installation
Victron battery storage and intelligent energy management
Private water well
Approx. 60,000 litre freshwater storage
Reverse osmosis, UV filtration and remineralisation systems
Full rainwater recovery and wastewater treatment
KNX smart home integration with remote access
Starlink high-speed internet with backup connection
Advanced alarm and independent video surveillance systems
Integrated underfloor heating, central ventilation, humidity control and intelligent climate systems ensure year-round residential comfort while remaining visually discreet within the architecture.
Completed in 2023, Sant Blai represents one of the last newly built luxury estates of this scale within Mallorca’s protected rustic zones — combining substantial land dimensions, architectural individuality and advanced infrastructure in a way that has become increasingly rare on the island.
Sant Blai is not defined by decorative luxury.
It is defined by atmosphere, autonomy and the ability to experience Mediterranean living with a rare level of privacy, quality and architectural coherence.
Offered directly by the project developer.
Set on nearly 20,000 sqm of private land surrounded by olive groves near Campos, Sant Blai represents a rare combination of Mediterranean lifestyle, architectural individuality and technical autonomy.
Located only minutes from Es Trenc and close to Santanyí, the estate combines privacy, openness and long-term residential quality within one of Mallorca’s most authentic and structurally protected regions.
More than a traditional finca, Sant Blai was designed as a highly refined residential environment where architecture, landscape and atmosphere form one coherent whole. During the excavation process, an original Mallorcan cantera hidden beneath the vegetation of the plot was uncovered. This discovery became the defining architectural element of the residence itself: the natural stone extracted directly from the land now shapes large parts of the façade and selected interior spaces, creating a rare connection between the house and its surroundings.
The architecture balances Mediterranean authenticity with contemporary design. Warm natural stone, dark aluminium window frames, bespoke black steel elements and carefully crafted woodwork create a calm and highly distinctive atmosphere throughout the property. Large glass surfaces and open transitions between interior and exterior spaces allow natural light and landscape to shape the living experience throughout the day.
With approximately 1,000 sqm of built surface, the residence offers five en-suite bedrooms, expansive living and dining areas, multiple outdoor lounge spaces and a fully integrated designer kitchen. Each suite was individually designed and combines private terraces, open-air patios and indoor-outdoor bathroom concepts to create a seamless relationship between architecture and nature.
At the centre of the landscaped garden lies a 120 sqm saltwater pool surrounded by over 500 sqm of lawn, mature Mediterranean planting and sculptural olive trees. Covered terraces, outdoor dining areas and a fully equipped BBQ kitchen create an environment designed for Mediterranean outdoor living at the highest level.
The interior follows a carefully curated design philosophy centred around atmosphere, materiality and light. Individually designed lighting installations, integrated fireplaces, curated artworks and custom steel furniture elements create spaces that feel both architecturally striking and naturally comfortable.
Several unique architectural details further define the residence, including a glass walkway connecting the master suite to the rooftop terrace, electrically switchable privacy glass walls and floor-to-ceiling sliding façades that dissolve the boundaries between indoor and outdoor living.
The lower level was conceived not as a conventional basement, but as a fully integrated living extension with natural daylight and exposed quarry stone walls. This area includes:
Individually designed sauna with Finnish and bio-sauna functionality
Dedicated fitness and wellness areas
Climate-controlled wine cellar with dry-aging system
Home cinema preparation
Additional flexible living spaces
Panic room preparation
Behind the architecture operates an advanced technical infrastructure designed around autonomy, sustainability and long-term operational reliability:
Oversized photovoltaic installation
Victron battery storage and intelligent energy management
Private water well
Approx. 60,000 litre freshwater storage
Reverse osmosis, UV filtration and remineralisation systems
Full rainwater recovery and wastewater treatment
KNX smart home integration with remote access
Starlink high-speed internet with backup connection
Advanced alarm and independent video surveillance systems
Integrated underfloor heating, central ventilation, humidity control and intelligent climate systems ensure year-round residential comfort while remaining visually discreet within the architecture.
Completed in 2023, Sant Blai represents one of the last newly built luxury estates of this scale within Mallorca’s protected rustic zones — combining substantial land dimensions, architectural individuality and advanced infrastructure in a way that has become increasingly rare on the island.
Sant Blai is not defined by decorative luxury.
It is defined by atmosphere, autonomy and the ability to experience Mediterranean living with a rare level of privacy, quality and architectural coherence.
-
Art der Immobilie
Villa
-
Baujahr
2024
-
Preis/Quadratfuß
$1,146
-
Emissionen
A
Funktionen
- Garten
- Pool
- Terrasse
- Garage
- Kino
- Weinkeller
- Feuergrube
- Sauna
- Outdoor-Küche
Funktionen
Lot
- Panorama
- Privatsphäre
- Neubauten
- Modern
Innenbereich
- Hohe Decke
- Kamin
- Klimaanlage
- Kücheninsel
- Gasherd
- Waschküche
- Sauna
- Weinkeller
- Kino
- Offene Küche
- Keller
- Stein Arbeitsplatten
- Fitnessstudio
Outdoor
- Terrasse
- Parkplatz
- Feuergrube
- Pool
- Garage
- Outdoor-Küche
- Wohnraum im Freien
- Tor
- Pergola
- Garten
Erkunden Sie die Gegend
Cami Son Toni Amer S/N, Campos, 07630, Spain
Auf Google Maps anzeigen
Preis pro sqft
Niedrig
Hoch
Located in Campos, Mallorca, this property offers convenient access to Palma de Mallorca Airport (25 min) and local train stations. The area features upscale golf clubs, fine dining, and natural attractions like nearby beaches and rural landscapes. Campos provides a peaceful environment with good international schooling options within a 20-min drive, combining country living with essential urban amenities.
In der Nähe anzeigen
Sehenswürdigkeiten
Schulen
Palma de Mallorca Airport
Airport
25 Min.
Manacor Train Station
Train Station
30 Min.
Portocolom Marina
Port / Marina
20 Min.
Golf Son Antem - East Course
Golf & Country Clubs
11 Min.
Es Trenc Beach
Outdoor & Nature
15 Min.
Capdepera Golf
Golf & Country Clubs
23 Min.
Santanyí Market
Shopping & Lifestyle
20 Min.
International School of Mallorca
International School
17 Min.
British School of Mallorca
International School
23 Min.
Vor 7 Monaten beigetreten
Sie haben sich nach diesem Objekt erkundigt
Der Agent wird sich in Kürze mit Ihnen in Verbindung setzen
Gelistet von
3
Angebote
2026
Beigetreten
Besichtigung mit the agent buchen
Wählen Sie ein Datum und ob Sie eine virtuelle oder persönliche Besichtigung mit dem Makler wünschen.
Bevorzugtes Datum
Art der Tour
REAL LIFE - REAL ESTATE
CAMI REIS, NUM. 308 BLOQUE A, PLANTA 2 COMPLEJO CAN GRANADA, 07010, Palma de Mallorca, Islas Baleares, Islas Baleares, Spain
Agenturprofil anzeigen
We came to Mallorca as sailors — and rediscovered the land of this island for ourselves.
In the Balearics
In the Balearics
We came to Mallorca as sailors — and rediscovered the land of this island for ourselves.
In the Balearics we found something we had not actually been looking for. Around the famous Es Trenc beach and the south of Mallorca, we found places with a character that cannot be recreated — generous finca plots, established landscapes and, in rare cases, existing licences that still allow a freedom of architecture hardly to be found today.
That interested and inspired us. With more than twenty years of experience in the German real estate industry, we select our investments very carefully. Location, character and architectural potential come first.
So we began to develop every Real Life estate as if it were our own home: with precision, love, respect and a clear understanding of how people want to live today — and how that idea can fit into Mallorcan nature and its way of life.
Natural materials, timeless architecture and considered design are essential. So are privacy, comfort and functionality. Sustainability is not treated as an extra, but is part of the architecture itself — from energy and water systems to climate control, building automation and long-term efficiency.
Our life at sea shaped another principle: independence matters.
But for us, independence does not mean compromise or isolation. It means having the freedom to live comfortably, securely and on your own terms — supported by intelligent technology, reliable energy, considered wellness spaces and seamless connectivity. Luxury that you can not only afford, but truly allow yourself — without regret, with great joy.
Beyond function, we believe a home must have character. Architecture, landscape, materials and art should come together naturally, creating a place that feels distinctive rather than designed to impress.
The result is not simply a property.
It is a home with substance, identity and a sense of place.
REAL LIFE — REAL ESTATE.
In the Balearics we found something we had not actually been looking for. Around the famous Es Trenc beach and the south of Mallorca, we found places with a character that cannot be recreated — generous finca plots, established landscapes and, in rare cases, existing licences that still allow a freedom of architecture hardly to be found today.
That interested and inspired us. With more than twenty years of experience in the German real estate industry, we select our investments very carefully. Location, character and architectural potential come first.
So we began to develop every Real Life estate as if it were our own home: with precision, love, respect and a clear understanding of how people want to live today — and how that idea can fit into Mallorcan nature and its way of life.
Natural materials, timeless architecture and considered design are essential. So are privacy, comfort and functionality. Sustainability is not treated as an extra, but is part of the architecture itself — from energy and water systems to climate control, building automation and long-term efficiency.
Our life at sea shaped another principle: independence matters.
But for us, independence does not mean compromise or isolation. It means having the freedom to live comfortably, securely and on your own terms — supported by intelligent technology, reliable energy, considered wellness spaces and seamless connectivity. Luxury that you can not only afford, but truly allow yourself — without regret, with great joy.
Beyond function, we believe a home must have character. Architecture, landscape, materials and art should come together naturally, creating a place that feels distinctive rather than designed to impress.
The result is not simply a property.
It is a home with substance, identity and a sense of place.
REAL LIFE — REAL ESTATE.
Zuletzt aktualisiert
Mai 14
Erstmalig gelistet
Mai 14
Ähnliche Immobilien in der Nähe
Neue Angebote in Campos



Entdecken Sie mehr Häuser zum Verkauf
Campos, Balearische Inseln, Spanien Immobilienarten
- Penthouses zum Verkauf in Campos, Balearische Inseln, Spanien
- Land zum Verkauf in Campos, Balearische Inseln, Spanien
- Farm Ranches zum Verkauf in Campos, Balearische Inseln, Spanien
- Eigentumswohnungen zum Verkauf in Campos, Balearische Inseln, Spanien
- Bungalows zum Verkauf in Campos, Balearische Inseln, Spanien
Campos, Balearische Inseln, Spanien beliebte Suchanfragen
- Blick auf die Stadt Immobilien in Campos, Balearische Inseln, Spanien
- Duplex Immobilien in Campos, Balearische Inseln, Spanien
- Immobilien in hohen Höhen in Campos, Balearische Inseln, Spanien
- Immobilien auf Hügeln in Campos, Balearische Inseln, Spanien
- Immobilien mit Hubschrauberlandeplatz in Campos, Balearische Inseln, Spanien
- Immobilien mit Ozeanblick in Campos, Balearische Inseln, Spanien
Campos, Balearische Inseln, Spanien nachbarschaften
Verwandte Leitfäden & Geschichten
Das Vertrauen der führenden Makler der Welt
Die Makler hinter den außergewöhnlichsten Immobilien der Welt inserieren bei JamesEdition.
- Angebote von Sotheby's, Christie's, BARNES und Engel & Völkers
- Jedes Angebot wird vor der Veröffentlichung geprüft
- Verbinden Sie sich direkt mit verifizierten Maklern
Indem Sie fortfahren, akzeptieren Sie unsere Nutzungsbedingungen und Datenschutzrichtlinie.