$3,912,056
Haus Mit Aussicht Und Hubschrauberlandeplatz
- 6 Schlafz.
- 6 Bäder
- 10,764 Sqft
- 28
Über die Immobilie
Beschreibung wurde automatisch übersetzt.
Die Beschreibung wird in der Originalsprache angezeigt.
Renoviertes Haus mit einem Projekt, das für soziale Interaktion und Komfort entwickelt wurde. Eine der Stärken des Anwesens ist die Natur, in der von jedem Raum aus ein Blick auf den Außenbereich möglich ist, der für natürliches Licht und Belüftung sorgt. Im sozialen Bereich gibt es komplette Freizeitmöglichkeiten für ein Landhaus, einen Zen-Raum mit einem Pergola-Pavillon, einen zentralen Platz m
Renovated house with a project developed for social interaction and comfort. One of the strengths of the property is the presence of nature, where from all environments it is possible to have a view of the external area, which provides natural light and ventilation. In the social area, it has complete leisure for a country house, zen space with gazebo pergola, central square with fireplace and hed
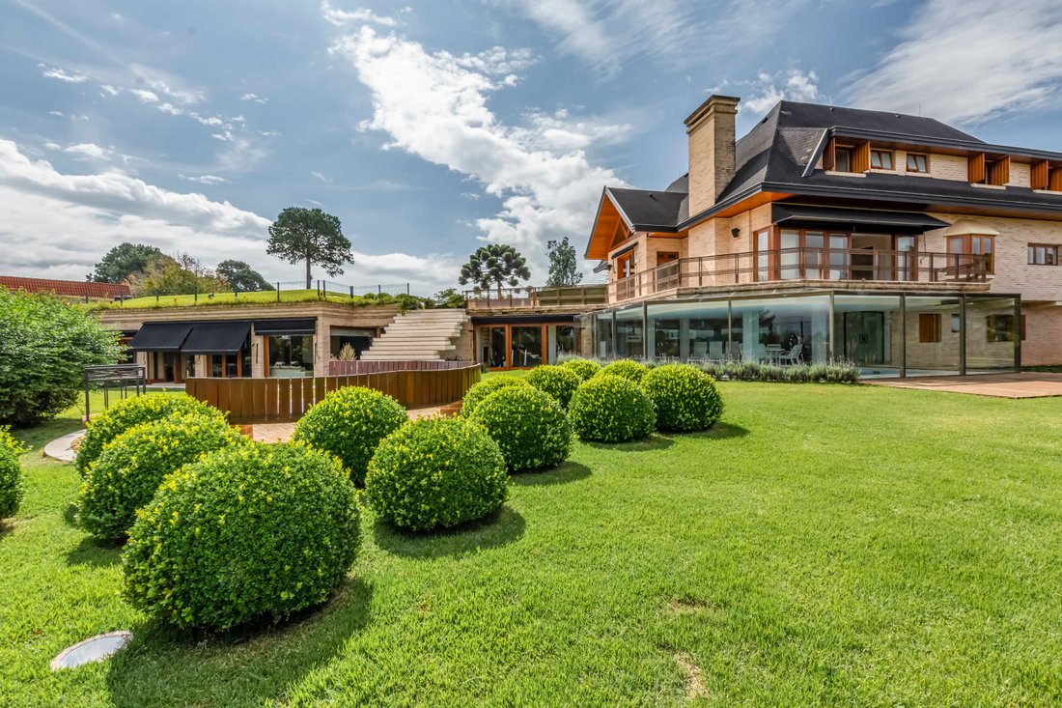
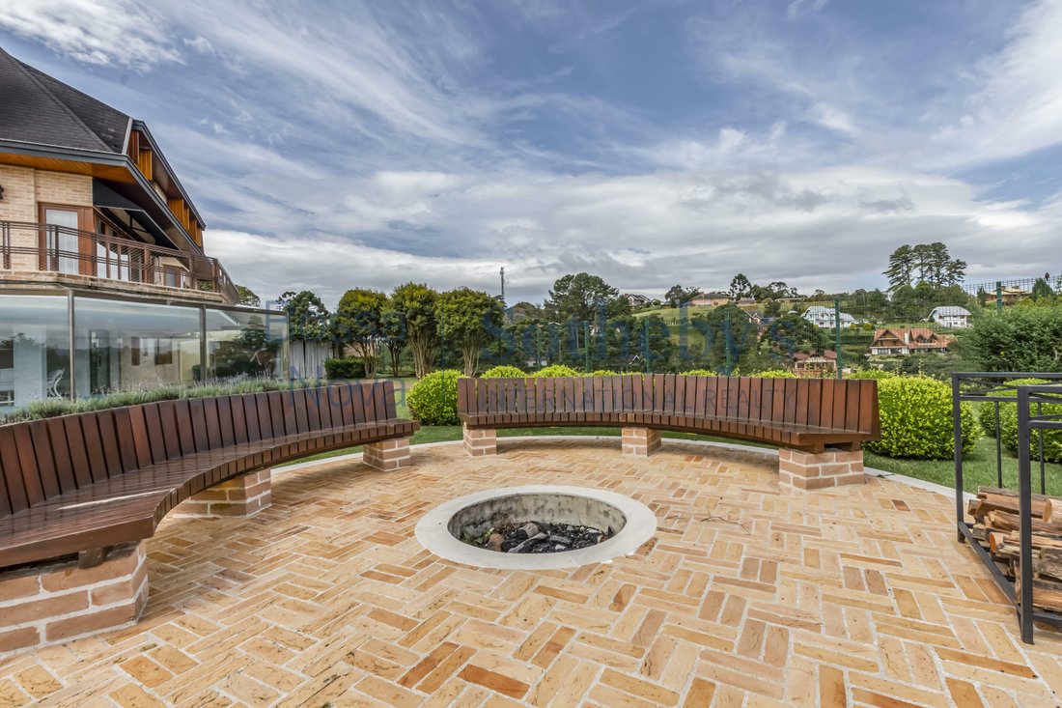
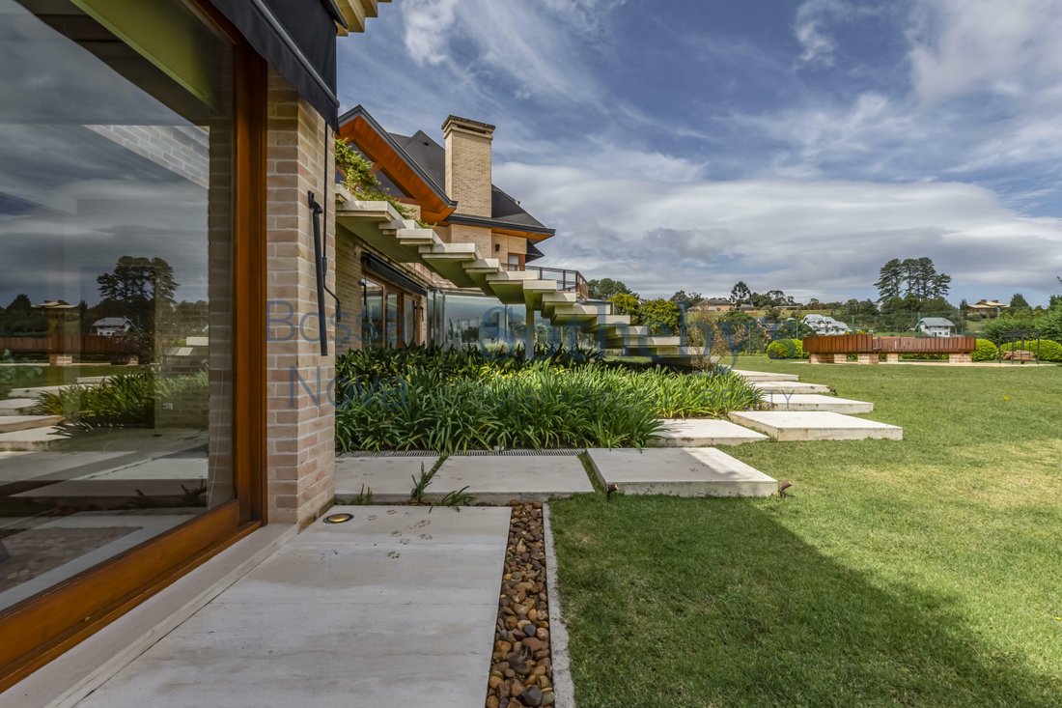
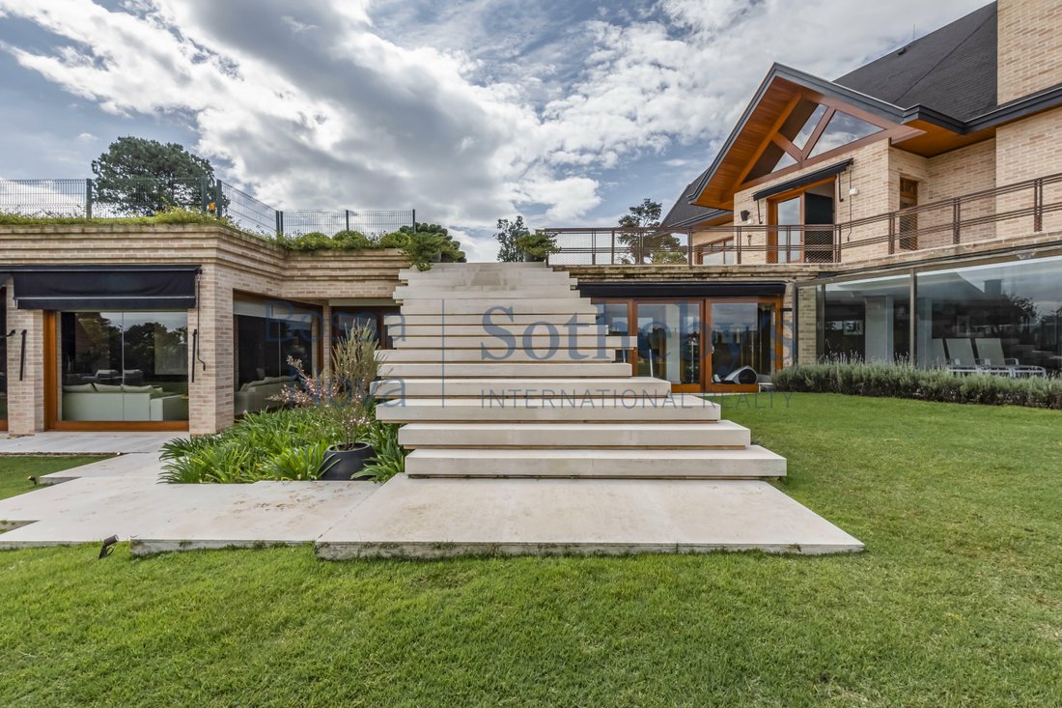
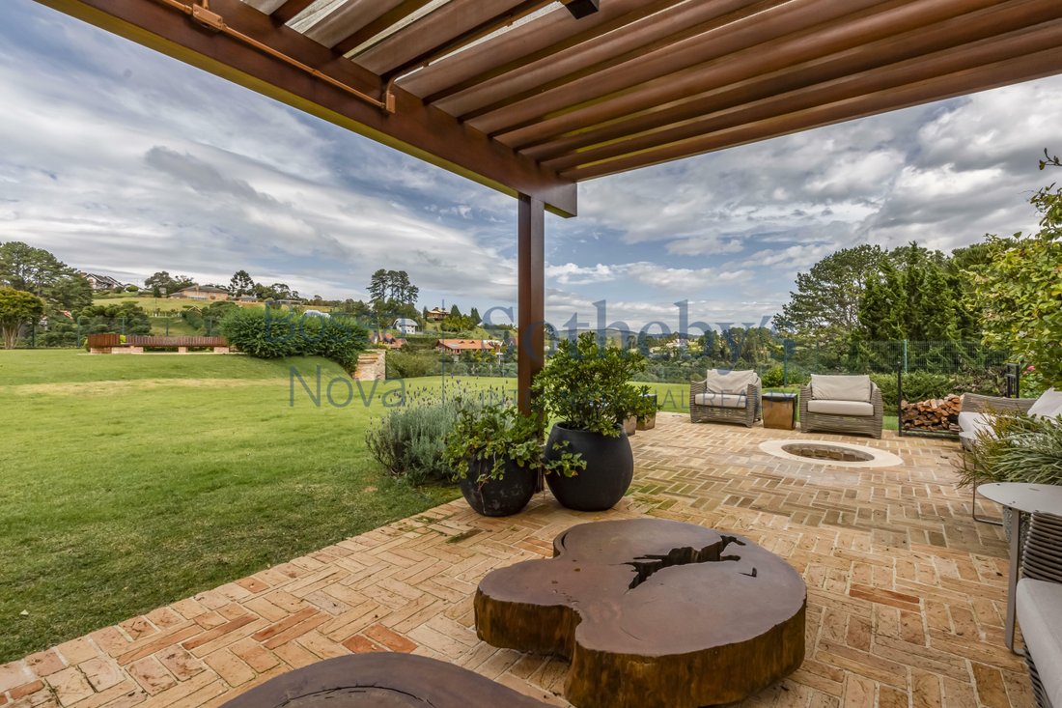
Renoviertes Haus mit einem Projekt, das für soziale Interaktion und Komfort entwickelt wurde. Eine der Stärken des Anwesens ist die Natur, in der von jedem Raum aus ein Blick auf den Außenbereich möglich ist, der für natürliches Licht und Belüftung sorgt. Im sozialen Bereich gibt es komplette Freizeitmöglichkeiten für ein Landhaus, einen Zen-Raum mit einem Pergola-Pavillon, einen zentralen Platz mit einem Kamin und einem lebenden Zaun aus Buchsbäumen, einen Fitnessraum mit raumhohen Fenstern und Zugang zum Garten sowie einen überdachten und beheizten Pool. Der Gourmetbereich ist neu, praktisch ungenutzt, komplett und ausgestattet, mit Grill, Pizzaofen, Weinkeller, Küche mit Insel und Theke, Wohnzimmer mit Kamin für mehr Komfort und Esszimmer, integriert in die von Pergola überdachte Terrasse und einem ökologischen Kamin. Die Eingangshalle verfügt über doppelt hohe Decken, Holzdielenböden, ein Wohnzimmer mit Kamin, ein Wohnzimmer mit raumhohen Fenstern, die in die Terrasse integriert sind und Blick auf das Grün bieten, ein Esszimmer und ein Heimkino. Im intimen Bereich sind die Schlafzimmer voller Schränke und das Hauptschlafzimmer hat einen begehbaren Kleiderschrank. Es hat einen Hubschrauberlandeplatz, der von der Air Force (SWQA) reguliert wird.
Renovated house with a project developed for social interaction and comfort. One of the strengths of the property is the presence of nature, where from all environments it is possible to have a view of the external area, which provides natural light and ventilation. In the social area, it has complete leisure for a country house, zen space with gazebo pergola, central square with fireplace and hedge of boxwood trees, gym with floor-to-ceiling windows and access to the garden, indoor and heated pool. The gourmet space is new, practically unused, complete and equipped, has a barbecue, pizza oven, wine cellar, kitchen with island and bar, living room environments with fireplace for greater comfort and dining room, integrated to the terrace covered by pergola and an ecological fireplace. The entrance hall has double height, wooden plank flooring, living room with fireplace, living room with floor-to-ceiling windows integrated to the terrace overlooking the greenery, dining room and home theater. In the intimate area, the suites are full of closets, the master with a walk-in closet. It has a regularized helipad at Comaer (SWQA).
-
Art der Immobilie
Haus
-
Baujahr
1993
-
Preis/Quadratfuß
$363
Funktionen
- Terrasse
- Weinkeller
- Garten
- Pool
- Hubschrauberlandeplatz
- Feuergrube
- Begehbarer Kleiderschrank
- Garage
- Fitnessstudio
Funktionen
Lot
- Renoviert
Innenbereich
- Hohe Decke
- Kamin
- Klimaanlage
- Gasherd
- Bar
- Weinkeller
- Begehbarer Kleiderschrank
- Fitnessstudio
Outdoor
- Terrasse
- Balkon
- Hubschrauberlandeplatz
- Feuergrube
- Pool
- Garage
- Pergola
- Garten
Erkunden Sie die Gegend
Rua Waldemar Kock Capivari, Campos do Jordão, SP 12460-000, São Paulo, Brasilien
Auf Google Maps anzeigen
Preis pro sqft
Niedrig
Hoch
Vor 6 Jahren beigetreten
Sie haben sich nach diesem Objekt erkundigt
Der Agent wird sich in Kürze mit Ihnen in Verbindung setzen
Gelistet von
94
Angebote
2020
Beigetreten
Besichtigung mit Marcelo Gonçalves buchen
Wählen Sie ein Datum und ob Sie eine virtuelle oder persönliche Besichtigung mit dem Makler wünschen.
Bevorzugtes Datum
Art der Tour

Bossa Nova Sotheby's International Realty
Alameda Gabriel Monteiro da Silva, 2027 - Jardim Europa, 2027-Jardins, 01418-200, São Paulo, São Paulo, Brazil
Agenturprofil anzeigen
Bossa Nova Sotheby’s International Realty, established in Brazil since 2015,
with a strong presence in São Paul
with a strong presence in São Paul
Bossa Nova Sotheby’s International Realty, established in Brazil since 2015,
with a strong presence in São Paulo and Rio de Janeiro, rigorously upholds the
rich tradition and high standards of curation and service that define our brand.
By blending centuries of heritage with a continuous pursuit of innovation in the
luxury real estate market, we deliver transformative experiences to our clients,
exceeding their expectations at every step of the process.
with a strong presence in São Paulo and Rio de Janeiro, rigorously upholds the
rich tradition and high standards of curation and service that define our brand.
By blending centuries of heritage with a continuous pursuit of innovation in the
luxury real estate market, we deliver transformative experiences to our clients,
exceeding their expectations at every step of the process.
Zuletzt aktualisiert
November 27, 2025
Erstmalig gelistet
Jun 6, 2022
Angebotslink
Angebotsreferenz
6P9F9Y
Ähnliche Immobilien in der Nähe
Neue Angebote in Campos do Jordão

Entdecken Sie mehr Häuser zum Verkauf
Campos do Jordão, Brasilien Immobilienarten
Campos do Jordão, Brasilien beliebte Suchanfragen
Campos do Jordão, Brasilien nachbarschaften
Verwandte Leitfäden & Geschichten
Das Vertrauen der führenden Makler der Welt
Die Makler hinter den außergewöhnlichsten Immobilien der Welt inserieren bei JamesEdition.
- Angebote von Sotheby's, Christie's, BARNES und Engel & Völkers
- Jedes Angebot wird vor der Veröffentlichung geprüft
- Verbinden Sie sich direkt mit verifizierten Maklern
Indem Sie fortfahren, akzeptieren Sie unsere Nutzungsbedingungen und Datenschutzrichtlinie.