$634,900

Einfamilienhaus In Campobello

  • 4 Schlafz.
  • 3 Bäder
  • 2,869 Sqft
  • 27,879 Sqft lot
  • Aktualisiert: August 4
  • Quelle:
    Greater Greenville Association of REALTORS (SC)  MLS#1595661

Über die Immobilie

Beschreibung wurde automatisch übersetzt.
Die Beschreibung wird in der Originalsprache angezeigt.
Welcome to this exceptional custom home in desirable Cane Creek, where mature landscaping, timeless architecture, and thoughtful design create a truly remarkable living experience. A spacious front porch welcomes family and friends, offering the perfect setting for gathering and enjoying the beauty of the neighborhood. As the arched double gorgeous front doors open, you’ll immediately appreciate t
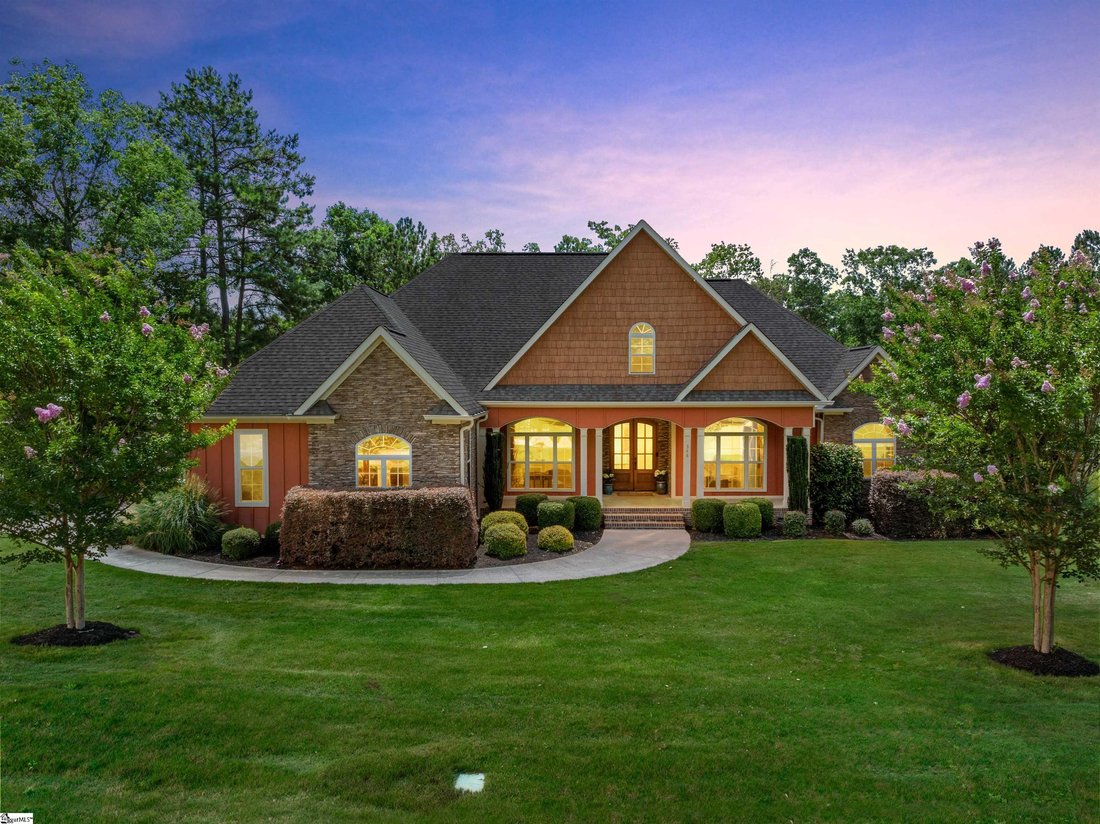
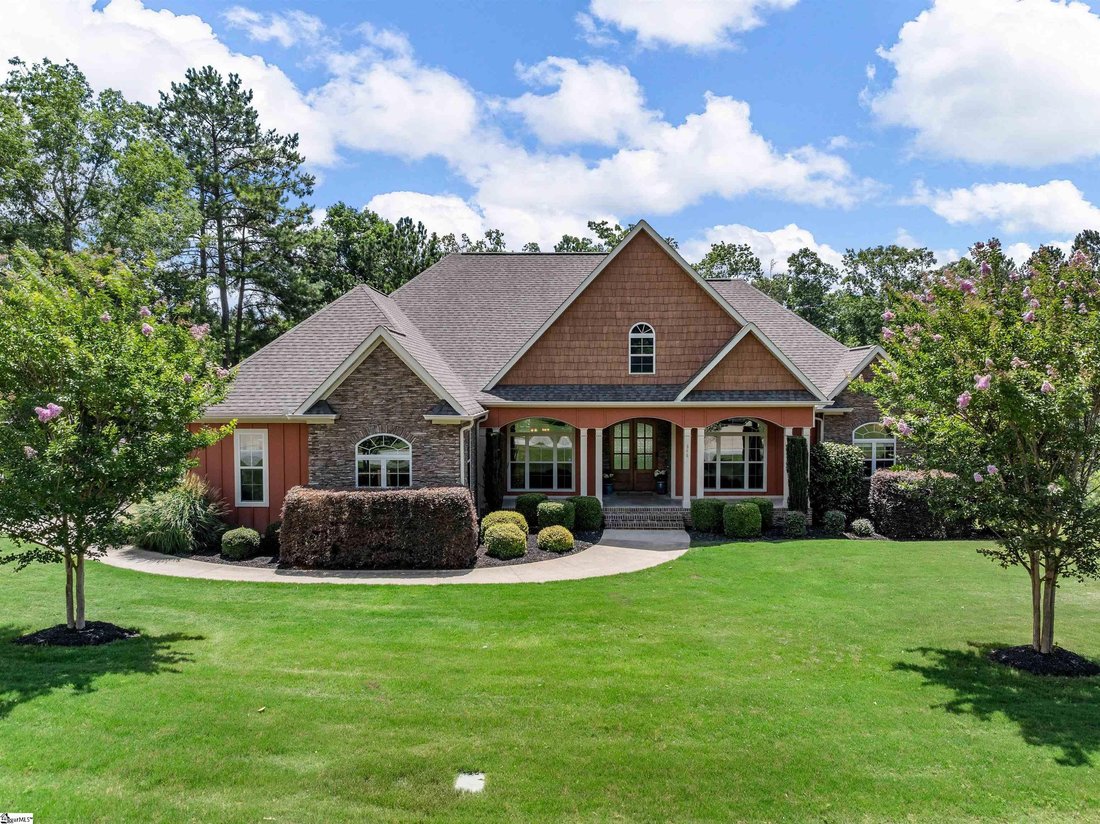
Welcome to this exceptional custom home in desirable Cane Creek, where mature landscaping, timeless architecture, and thoughtful design create a truly remarkable living experience. A spacious front porch welcomes family and friends, offering the perfect setting for gathering and enjoying the beauty of the neighborhood. As the arched double gorgeous front doors open, you’ll immediately appreciate the intricate details and craftsmanship found throughout the home. The foyer features a built-in shelf, beautiful hardwood flooring throughout, and elegant finishes that set the tone for the rest of the residence. Just off the entry, a versatile bedroom or office showcases a double tray ceiling, extensive molding, and a stunning arched window that fills the space with natural light. The formal dining room is equally impressive, featuring multiple tray ceilings, a beautiful chandelier, recessed lighting, and a striking arched window that creates an elegant setting for entertaining. The living room offers a soaring vaulted ceiling, expansive windows, and custom built-in bookcases flanking the gas log fireplace, creating a warm and inviting focal point. The heart of the home is the beautifully designed kitchen, complete with custom wood cabinetry, a decorative range hood, built-in wall oven and microwave, granite countertops, and a large island featuring contrasting neutral-toned cabinetry with seating for multiple bar stools. The breakfast nook overlooks the backyard and flows seamlessly into the family room, making everyday living and entertaining effortless. The family room is designed to impress with its vaulted ceiling, expansive windows, and four custom built-in bookcases with lower cabinetry, providing both character and functionality while flooding the space with natural light. The primary suite serves as a private retreat, featuring a double tray ceiling, sitting area, and French doors leading directly to the screened porch. A stylish barn door opens to the luxurious ensuite bath, where you’ll find dual vanities, extensive cabinetry, a soaking tub positioned beneath a beautiful arched window, and a spacious tiled shower complete with a bench seat and storage niche. Two spacious secondary bedrooms have beautiful wood floors are connected by a convenient Jack-and-Jill bath featuring a double vanity and ceramic flooring. The thoughtfully designed laundry room offers granite countertops, ceramic tile flooring, wall and floor cabinetry, and a hanging bar for added convenience. Outdoor living is equally impressive. The screened porch showcases beautiful wood beams and an arched wood beam ceiling, creating a breathtaking space to relax while overlooking the private, fully fenced backyard. Beyond the porch, a spacious deck with wrought-iron railing provides additional room for entertaining. The backyard resembles a private park, reflecting exceptional care and maintenance, and includes a dedicated area for a playset. Residents of Cane Creek enjoy outstanding community amenities, including walking trails, a playground, a covered recreation area with a fireplace, a scenic pond with a dock, and inviting green spaces throughout the neighborhood. Combined with its convenient location and exceptional craftsmanship, this is a home that must be experienced in person to fully appreciate all it has to offer. New HVAC August 2026.
  • Art der Immobilie

    Haus

  • Etagen

    1

  • Baujahr

    2018

  • Preis/Quadratfuß

    $221

Funktionen

  • Garage
  • Kamin
  • Begehbarer Kleiderschrank
  • Spielplatz
  • Bar
  • Waschtrockner
  • Office
  • Waschküche
  • Hohe Decke

Erkunden Sie die Gegend

346 Roy Hall Way, Campobello, South Carolina, Vereinigte Staaten Auf Google Maps anzeigen
Preis pro sqft
Niedrig
Hoch

19 weitere Einträge in Campobello anzeigen

Quartermaster Properties LLC - Greer

Vor 4 Monaten beigetreten
Ihre Nachricht
Sie haben sich nach diesem Objekt erkundigt

Der Agent wird sich in Kürze mit Ihnen in Verbindung setzen

Gelistet von

Quartermaster Properties LLC - Greer
United States
Agenturprofil anzeigen
4
Angebote
2026
Beigetreten

Besichtigung mit the agent buchen

Wählen Sie ein Datum und ob Sie eine virtuelle oder persönliche Besichtigung mit dem Makler wünschen.

In-person tour
Bevorzugtes Datum
Art der Tour
Quartermaster Properties LLC - Greer
Greer, United States
Agenturprofil anzeigen
Zuletzt aktualisiert
August 4
Erstmalig gelistet
Jun 23
Angebotsreferenz
1595661
Angebotsstatus
Anruf

Telefonanruf starten mit:

Hallo, ich rufe wegen der Immobilie mit der Referenz 1595661 an, die ich auf JamesEdition gefunden habe.

Nach dem Anruf geben wir Ihre Kontaktdaten an den Agenten weiter, um die Kommunikation zu erleichtern.

brokerages we
partnered with
