$1,784,313
Eine Ruhige Oase, Palacete T9
- 9 Schlafz.
- 13 Bäder
- 10,032 Sqft
- 5,415 Sqft lot
- Aktualisiert: September 29
- 4
Über die Immobilie
Beschreibung wurde automatisch übersetzt.
Die Beschreibung wird in der Originalsprache angezeigt.
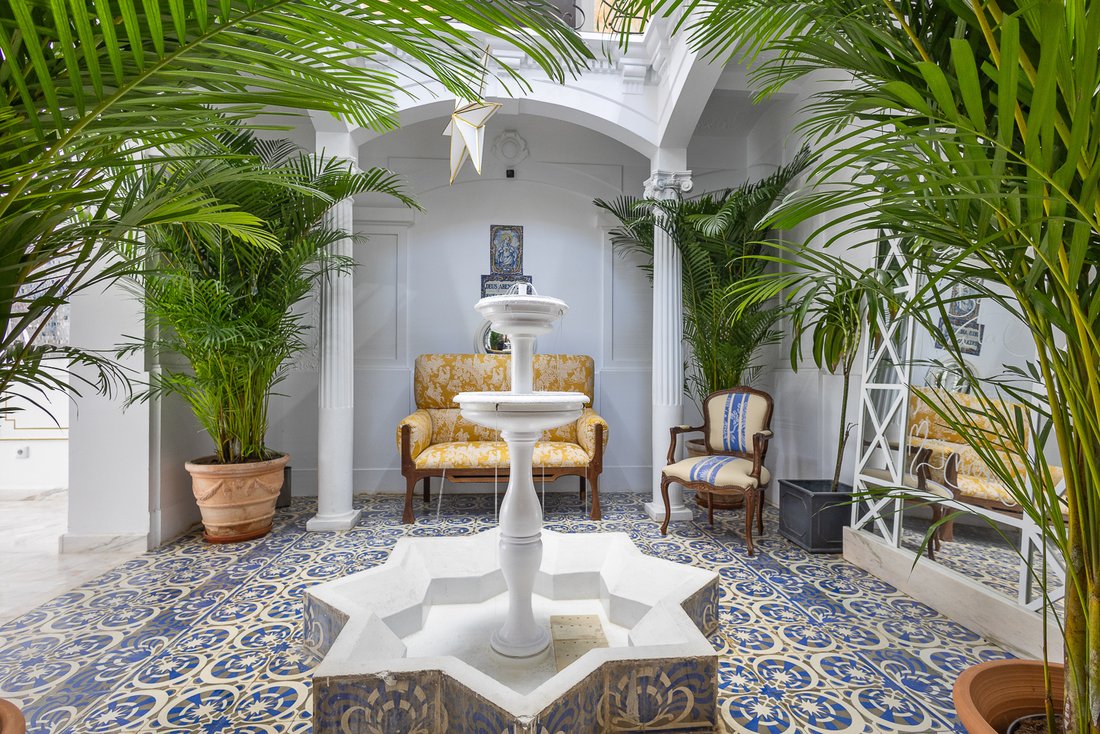
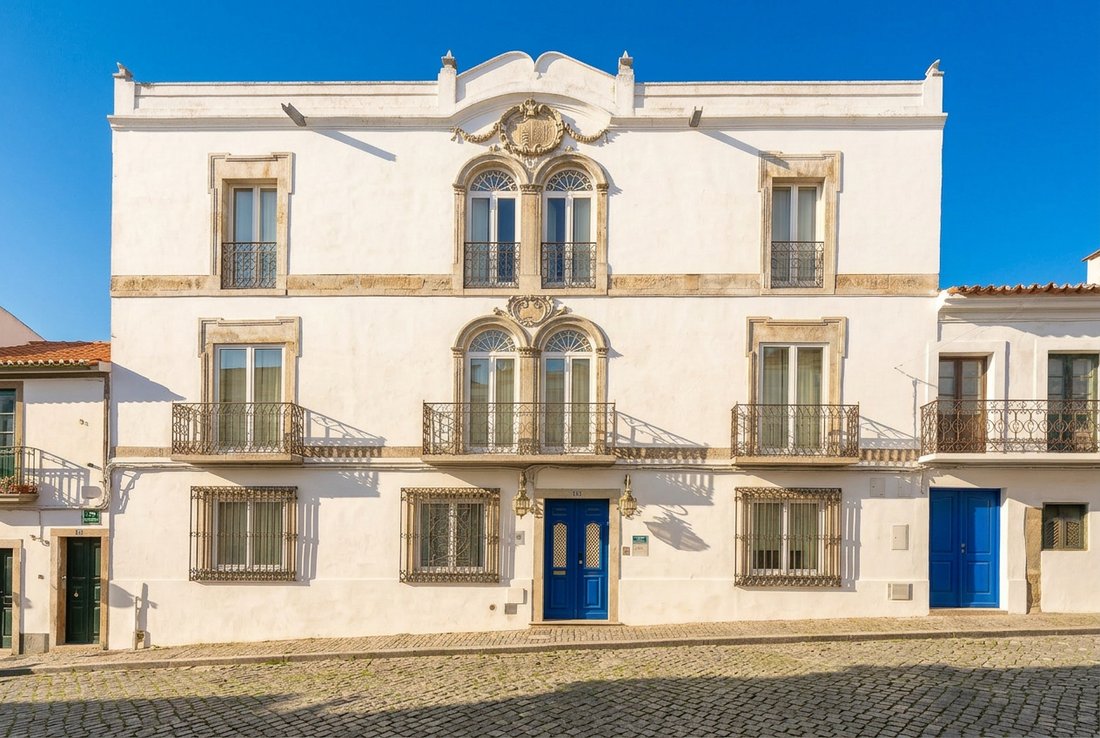
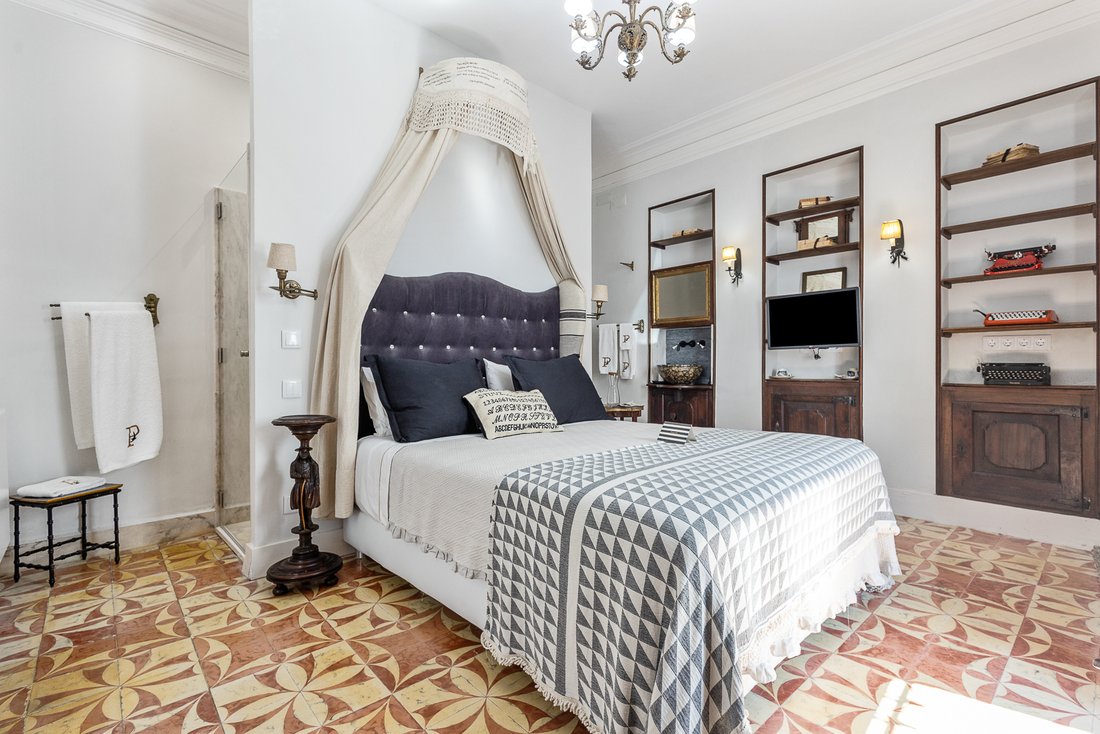
This beautiful urban palace has been fully remodelled creating a charming atmosphere where historic architecture blends together perfectly with a contemporary lifestyle and facilities creating an incredible and unique property. Full of enchanting corners, there is always some new detail to discover and enjoy, not least of which is the peaceful interior garden and terrace around which the property
This beautiful urban palace has been fully remodelled creating a charming atmosphere where historic architecture blends together perfectly with a contemporary lifestyle and facilities creating an incredible and unique property. Full of enchanting corners, there is always some new detail to discover and enjoy, not least of which is the peaceful interior garden and terrace around which the property is built.
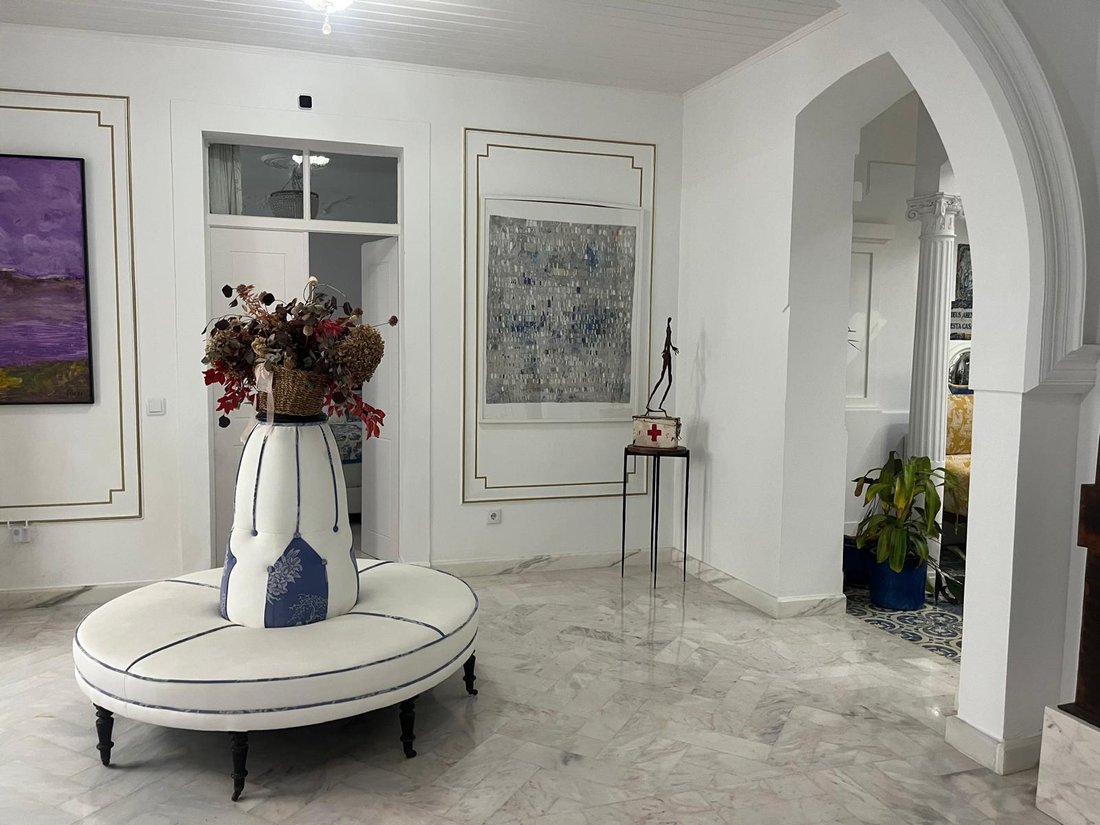
As you enter the palace off the quiet street, you pass through a spacious entrance hall with access to two suites and quickly arrive at the interior patio and stairs that create a central feature of the architecture, illuminating the interior of the property, and giving access to the three floors. The property has several divisions on each floor including a total of nine suites, various lounge and dining areas, a library and its very own consecrated chapel. As you walk through the interior you arrive at the terraced garden, a quiet oasis, full of flowering greenery and off which you will also find the historical wine cellar (“Bodega”) converted into the summer hall and adjacent summer kitchen and technical areas.
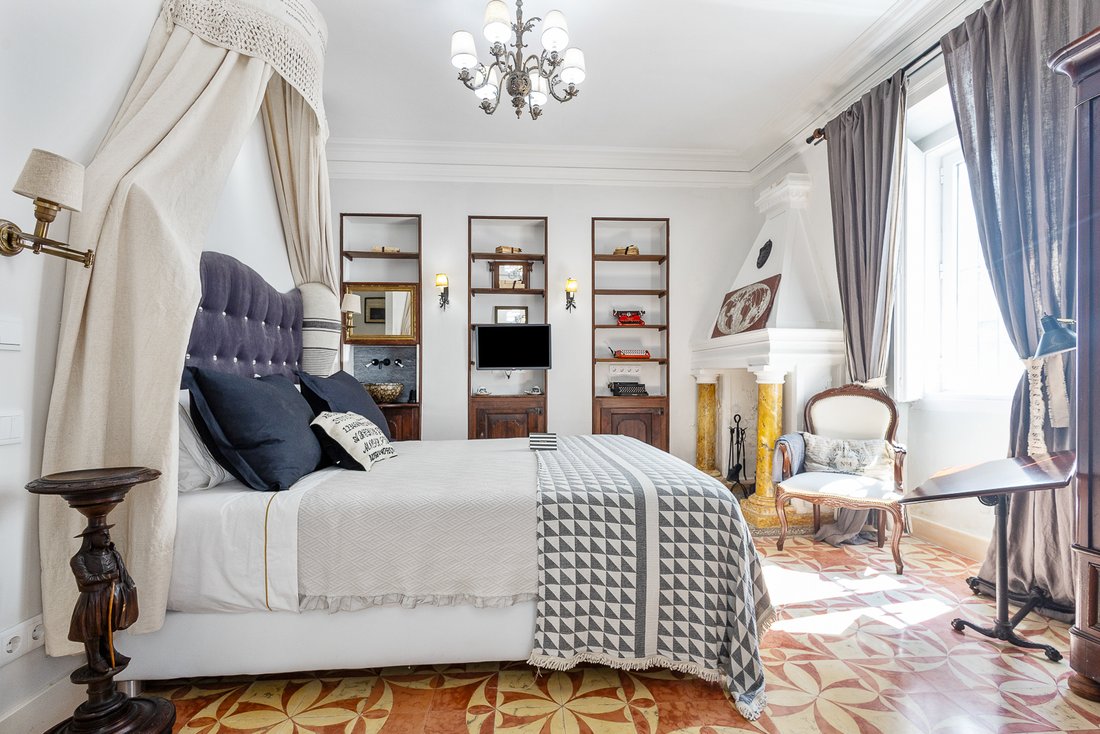
The two upper floors account for another 7 suites, as well as a kitchen, a formal dining room and the library. The interior divisions have access to a veranda which opens onto the interior garden.
From the exterior of the property there is also a separate entrance with access to a small house with one ground floor room and one room above. This is the only part of the complete property that has not been remodelled but could become a separate guest house or a small independent or gatekeeper home.
This urban palace could be the perfect family home or continue to be operated as a boutique hotel as it presently holds the Local Accommodation License (“Alojamento Local”).
For a discerning buyer who would like a turnkey opportunity, there is also the possibility to buy with the existing furniture, commercial and decorative contents.
The urban palace is located in the old historical centre of Campo Maior near to all the local services and amenities that the town has to offer. Its privileged location allows easy pedestrian access to restaurants, local shopping, pharmacies and some of the iconic culture such as the castle, the Monastery of the Imaculada Conceição or the museum.
Campo Maior is an important historical town in the region, located just 8 kilometers from the Spanish border and the capital of the Spanish province of Extremadura, Badajoz. The town held strategic importance throughout the centuries and is full of cultural heritage. Its Peoples’ Festival has been recognized by UNESCO since 2021 as part of the Intangible Heritage of Humanity. Today it continues to be an important crossroad in the border area, with nearby direct rail and highway links to both Lisbon and Madrid, and will continue its economic development as further investment is made in the surrounding regions such as the new major logistics platform located between the town and Badajoz.
CARACTERISTICS:
Urban Palace T9
Total Gross area: 932 m2
Gross private area: 932 m2
Terrace & Garden: 117 m2
Total plot: 503 m2
Energy Certificate: C
AREAS (OF PRINCIPLE URBAN PALACE):
Floor 0: (Ground Floor)
o Entrance hall: 21 m2
o Suite 1: 21 m2
o Suite 2: 26 m2
o Breakfast/sitting room: 29 m2
o Social bathroom 1: 4 m2
o Social Bathroom 2: 7 m2
o Interior covered patio & Stairs: 30 m2
o Social Bathroom
o Chapel: 20 m2
o Summer hall (ant. wine cellar): 42 m2
o Summer Kitchen: 22 m2
o Stone Patio (Patio Pedras): 35 m2
o Interior terraced garden: 113 m2
Floor 1 (Middle Floor):
o Master Suite 1 (with sitting room): 72 m2
o Suite 3: 37 m2
o Library: 22 m2
o Dining room: 29m2
o Kitchen: 32 m2
o Balcony: 24 m2
Floor 2 (Upper Floor):
o Master suite 2 (with sitting room): 41 m2
o Suite 4: 35 m2
o Suite 5: 18 m2
o Suite 6: 20 m2
o Suite 7: 27 m2
EQUIPMENT:
• En suite bathrooms in all bedrooms
• Fully equipped kitchen & second exterior kitchen area
• AC
• Double glazing
• Video intercom and digital key lock
• Security cameras
• Interior Garden & patio
• Verandas over interior garden
• Energy Certificate C
As you enter the palace off the quiet street, you pass through a spacious entrance hall with access to two suites and quickly arrive at the interior patio and stairs that create a central feature of the architecture, illuminating the interior of the property, and giving access to the three floors. The property has several divisions on each floor including a total of nine suites, various lounge and dining areas, a library and its very own consecrated chapel. As you walk through the interior you arrive at the terraced garden, a quiet oasis, full of flowering greenery and off which you will also find the historical wine cellar (“Bodega”) converted into the summer hall and adjacent summer kitchen and technical areas.
The two upper floors account for another 7 suites, as well as a kitchen, a formal dining room and the library. The interior divisions have access to a veranda which opens onto the interior garden.
From the exterior of the property there is also a separate entrance with access to a small house with one ground floor room and one room above. This is the only part of the complete property that has not been remodelled but could become a separate guest house or a small independent or gatekeeper home.
This urban palace could be the perfect family home or continue to be operated as a boutique hotel as it presently holds the Local Accommodation License (“Alojamento Local”).
For a discerning buyer who would like a turnkey opportunity, there is also the possibility to buy with the existing furniture, commercial and decorative contents.
The urban palace is located in the old historical centre of Campo Maior near to all the local services and amenities that the town has to offer. Its privileged location allows easy pedestrian access to restaurants, local shopping, pharmacies and some of the iconic culture such as the castle, the Monastery of the Imaculada Conceição or the museum.
Campo Maior is an important historical town in the region, located just 8 kilometers from the Spanish border and the capital of the Spanish province of Extremadura, Badajoz. The town held strategic importance throughout the centuries and is full of cultural heritage. Its Peoples’ Festival has been recognized by UNESCO since 2021 as part of the Intangible Heritage of Humanity. Today it continues to be an important crossroad in the border area, with nearby direct rail and highway links to both Lisbon and Madrid, and will continue its economic development as further investment is made in the surrounding regions such as the new major logistics platform located between the town and Badajoz.
CARACTERISTICS:
Urban Palace T9
Total Gross area: 932 m2
Gross private area: 932 m2
Terrace & Garden: 117 m2
Total plot: 503 m2
Energy Certificate: C
AREAS (OF PRINCIPLE URBAN PALACE):
Floor 0: (Ground Floor)
o Entrance hall: 21 m2
o Suite 1: 21 m2
o Suite 2: 26 m2
o Breakfast/sitting room: 29 m2
o Social bathroom 1: 4 m2
o Social Bathroom 2: 7 m2
o Interior covered patio & Stairs: 30 m2
o Social Bathroom
o Chapel: 20 m2
o Summer hall (ant. wine cellar): 42 m2
o Summer Kitchen: 22 m2
o Stone Patio (Patio Pedras): 35 m2
o Interior terraced garden: 113 m2
Floor 1 (Middle Floor):
o Master Suite 1 (with sitting room): 72 m2
o Suite 3: 37 m2
o Library: 22 m2
o Dining room: 29m2
o Kitchen: 32 m2
o Balcony: 24 m2
Floor 2 (Upper Floor):
o Master suite 2 (with sitting room): 41 m2
o Suite 4: 35 m2
o Suite 5: 18 m2
o Suite 6: 20 m2
o Suite 7: 27 m2
EQUIPMENT:
• En suite bathrooms in all bedrooms
• Fully equipped kitchen & second exterior kitchen area
• AC
• Double glazing
• Video intercom and digital key lock
• Security cameras
• Interior Garden & patio
• Verandas over interior garden
• Energy Certificate C
-
Art der Immobilie
Haus
-
Etagen
3
-
Preis/Quadratfuß
$177
-
Emissionen
C
Funktionen
- Garten
- Terrasse
- Begehbarer Kleiderschrank
- Bibliothek
- Renoviert
- Anlageimmobilie
- Waschtrockner
- Waschküche
- Privatsphäre
Funktionen
Lot
Innenbereich
- Hohe Decke
- Klimaanlage
- Waschtrockner
- Waschküche
- Bibliothek
- Begehbarer Kleiderschrank
Outdoor
Erkunden Sie die Gegend
R. Dr. Luís Abranches, 7370 Campo Maior, Nossa Senhora da Expectacao, Portalegre, Portugal
Auf Google Maps anzeigen
Preis pro sqft
Niedrig
Hoch
Vor 2 Jahren beigetreten
Sie haben sich nach diesem Objekt erkundigt
Der Agent wird sich in Kürze mit Ihnen in Verbindung setzen
Gelistet von
9
Angebote
2024
Beigetreten
Besichtigung mit the agent buchen
Wählen Sie ein Datum und ob Sie eine virtuelle oder persönliche Besichtigung mit dem Makler wünschen.
Bevorzugtes Datum
Art der Tour
Zuletzt aktualisiert
September 29
Erstmalig gelistet
März 30
Maklerlizenz
#18315
Angebotsreferenz
PAL_180
Das Vertrauen der führenden Makler der Welt
Die Makler hinter den außergewöhnlichsten Immobilien der Welt inserieren bei JamesEdition.
- Angebote von Sotheby's, Christie's, BARNES und Engel & Völkers
- Jedes Angebot wird vor der Veröffentlichung geprüft
- Verbinden Sie sich direkt mit verifizierten Maklern
Indem Sie fortfahren, akzeptieren Sie unsere Nutzungsbedingungen und Datenschutzrichtlinie.