


$508,766
Adosado Venta Alicante
- 4 Schlafz.
- 3 Bäder
- 1,938 Sqft
- Aktualisiert: April 13
Über die Immobilie
Beschreibung wurde automatisch übersetzt.
Die Beschreibung wird in der Originalsprache angezeigt.
SEA VIEWS. FRONT LINE. 180m2 of surface, 35m2 garden, and 25m2 porch for garage.
- 4 bedrooms
- 2 living rooms (one with fireplace and another of 60m2)
- 3 bathrooms (one en suite)
- 1 toilet
- Air conditioning and heating by split system
- Fireplace
- Barbecue
- Storage room
The main floor consists of a living room with a closed fireplace and two gard
- 4 bedrooms
- 2 living rooms (one with fireplace and another of 60m2)
- 3 bathrooms (one en suite)
- 1 toilet
- Air conditioning and heating by split system
- Fireplace
- Barbecue
- Storage room
The main floor consists of a living room with a closed fireplace and two gard
SEA VIEWS. FRONT LINE. 180m2 of surface, 35m2 garden, and 25m2 porch for garage.
- 4 bedrooms
- 2 living rooms (one with fireplace and another of 60m2)
- 3 bathrooms (one en suite)
- 1 toilet
- Air conditioning and heating by split system
- Fireplace
- Barbecue
- Storage room
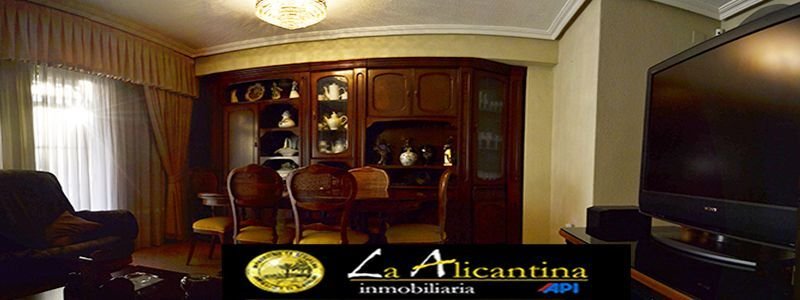
The main floor consists of a living room with a closed fireplace and two gardens: the first with access to the urbanization, just a few meters from the pool, and the other facing the exterior facade next to two parking spaces, one indoor and one outdoor. It also includes a dining room, bathroom, and fully equipped kitchen.
The upper floors have 4 exterior bedrooms, two of them with balconies facing both sides of the bungalow, and 2 bathrooms, one with a jacuzzi.
The lower floor has a second living room/office with a toilet and a spacious garage. From this floor, you can access the garden that leads to the urbanization.
The property is ready to move in, with an equipped kitchen, terrazzo flooring, and aluminum/climalit exterior carpentry with a glazed terrace. The house is equipped with 3 split-type climate control systems placed in the most suitable locations for home comfort and a reinforced door.
Community areas include:
- Swimming pool with a large rest area
- Multi-sports court
- Barbecue with picnic area located in a pine grove next to children’s play areas
The urbanization is just a few meters from the tram and bus stops in a very quiet area.
FLOORS: Terrazzo.
DOORS: Oak.
WINDOWS: Aluminum.
When purchasing through our company, a free decoration project is offered so you can see how your dream home would look.
- 4 bedrooms
- 2 living rooms (one with fireplace and another of 60m2)
- 3 bathrooms (one en suite)
- 1 toilet
- Air conditioning and heating by split system
- Fireplace
- Barbecue
- Storage room
The main floor consists of a living room with a closed fireplace and two gardens: the first with access to the urbanization, just a few meters from the pool, and the other facing the exterior facade next to two parking spaces, one indoor and one outdoor. It also includes a dining room, bathroom, and fully equipped kitchen.
The upper floors have 4 exterior bedrooms, two of them with balconies facing both sides of the bungalow, and 2 bathrooms, one with a jacuzzi.
The lower floor has a second living room/office with a toilet and a spacious garage. From this floor, you can access the garden that leads to the urbanization.
The property is ready to move in, with an equipped kitchen, terrazzo flooring, and aluminum/climalit exterior carpentry with a glazed terrace. The house is equipped with 3 split-type climate control systems placed in the most suitable locations for home comfort and a reinforced door.
Community areas include:
- Swimming pool with a large rest area
- Multi-sports court
- Barbecue with picnic area located in a pine grove next to children’s play areas
The urbanization is just a few meters from the tram and bus stops in a very quiet area.
FLOORS: Terrazzo.
DOORS: Oak.
WINDOWS: Aluminum.
When purchasing through our company, a free decoration project is offered so you can see how your dream home would look.
-
Art der Immobilie
Stadthaus
-
Preis/Quadratfuß
$262
-
Emissionen
E
-
Verbrauch
E
Funktionen
- Garten
- Wasserblick
- Whirlpool
- Outdoor-Küche
- Office
- Klimaanlage
- Parkplatz
Erkunden Sie die Gegend
Avenida Alicante, 1, Campello (El), PLAYA - Muchavista, Bajo, El Campello, Land Valencia, Spanien
Auf Google Maps anzeigen
Preis pro sqft
Niedrig
Hoch
Vor 3 Jahren beigetreten
Sie haben sich nach diesem Objekt erkundigt
Der Agent wird sich in Kürze mit Ihnen in Verbindung setzen
Gelistet von
7
Angebote
2023
Beigetreten
Besichtigung mit the agent buchen
Wählen Sie ein Datum und ob Sie eine virtuelle oder persönliche Besichtigung mit dem Makler wünschen.
Bevorzugtes Datum
Art der Tour
Zuletzt aktualisiert
April 13
Erstmalig gelistet
Mai 16, 2023
Angebotsreferenz
81938819381377
Ähnliche Immobilien in der Nähe
Neue Angebote in El Campello





Entdecken Sie mehr Häuser zum Verkauf
El Campello, Land Valencia, Spanien Immobilienarten
El Campello, Land Valencia, Spanien beliebte Suchanfragen
- Immobilien mit Meerblick in El Campello, Land Valencia, Spanien
- Gesicherte Wohnanlage Immobilien in El Campello, Land Valencia, Spanien
- Anlageimmobilie Immobilien in El Campello, Land Valencia, Spanien
- Immobilien mit Tennisplatz in El Campello, Land Valencia, Spanien
- am Strand Immobilien in El Campello, Land Valencia, Spanien
Verwandte Leitfäden & Geschichten
Das Vertrauen der führenden Makler der Welt
Die Makler hinter den außergewöhnlichsten Immobilien der Welt inserieren bei JamesEdition.
- Angebote von Sotheby's, Christie's, BARNES und Engel & Völkers
- Jedes Angebot wird vor der Veröffentlichung geprüft
- Verbinden Sie sich direkt mit verifizierten Maklern
Indem Sie fortfahren, akzeptieren Sie unsere Nutzungsbedingungen und Datenschutzrichtlinie.