$1,231,678
Caminha Stadthaus
- 3 Schlafz.
- 2 Bäder
- 915 Sqft
- 17,793 Sqft lot
- Aktualisiert: März 25
- 1
Über die Immobilie
Beschreibung wurde automatisch übersetzt.
Die Beschreibung wird in der Originalsprache angezeigt.
Iconic villa, front line to the sea at Moledo beach, with a total area of 1,653 m² and fully walled.
Built in 1968, it was designed by architect Márcio de Freitas, renowned for his iconic works in the city of Porto, including the Brasília Shopping Center (1976) and the Jornal de Notícias Tower (1969). He is also notable for his remarkable work on holiday homes along the northern coast of
Built in 1968, it was designed by architect Márcio de Freitas, renowned for his iconic works in the city of Porto, including the Brasília Shopping Center (1976) and the Jornal de Notícias Tower (1969). He is also notable for his remarkable work on holiday homes along the northern coast of
Iconic villa, front line to the sea at Moledo beach, with a total area of 1,653 m² and fully walled.
Built in 1968, it was designed by architect Márcio de Freitas, renowned for his iconic works in the city of Porto, including the Brasília Shopping Center (1976) and the Jornal de Notícias Tower (1969). He is also notable for his remarkable work on holiday homes along the northern coast of Portugal.
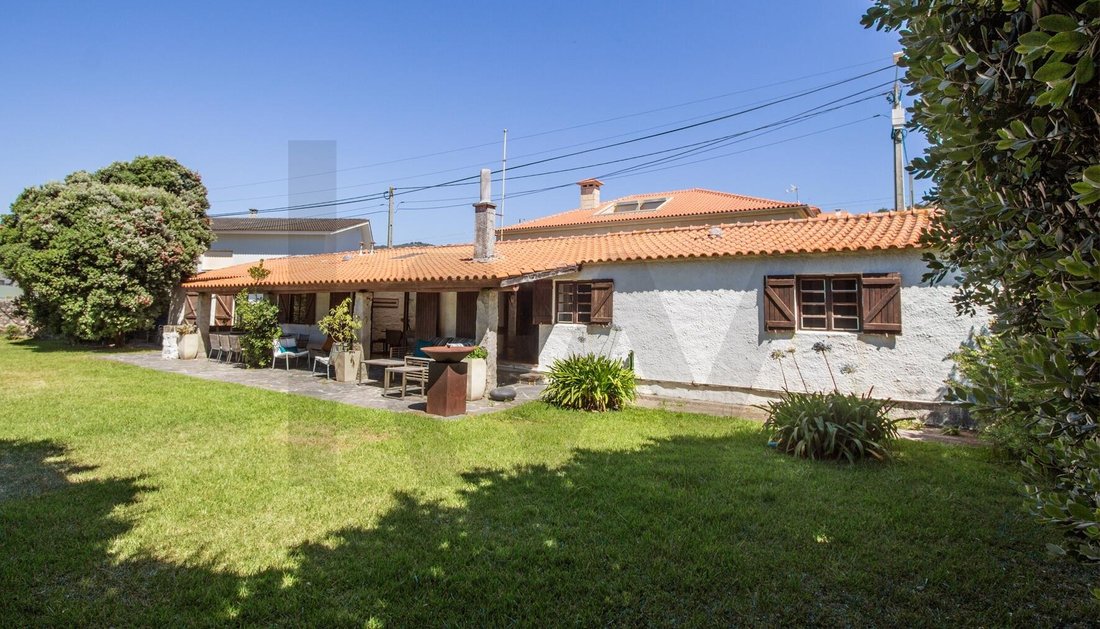
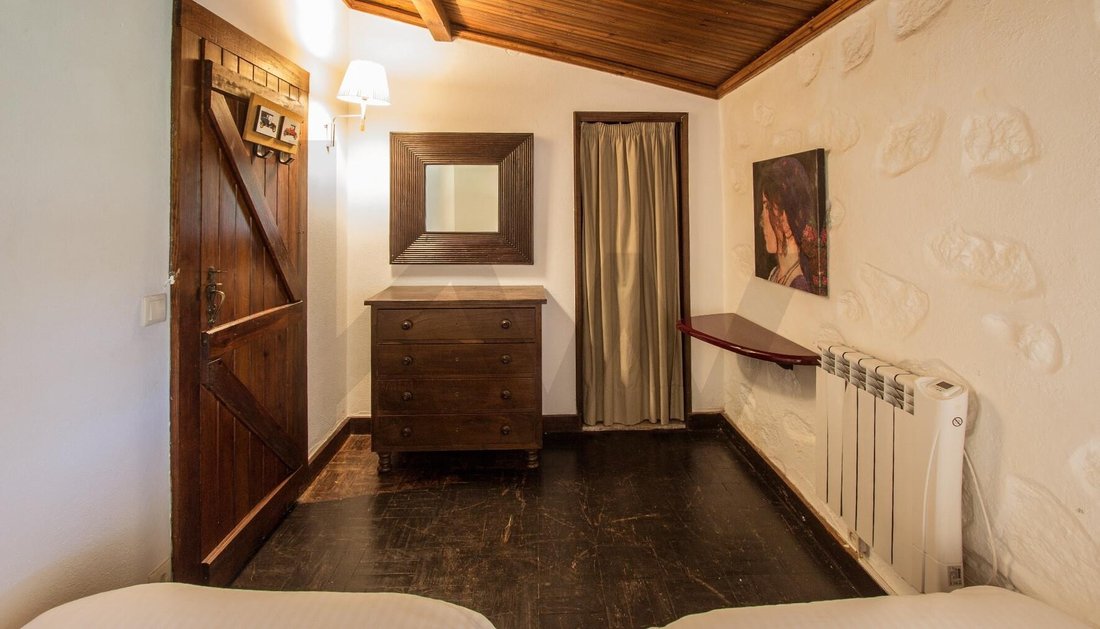
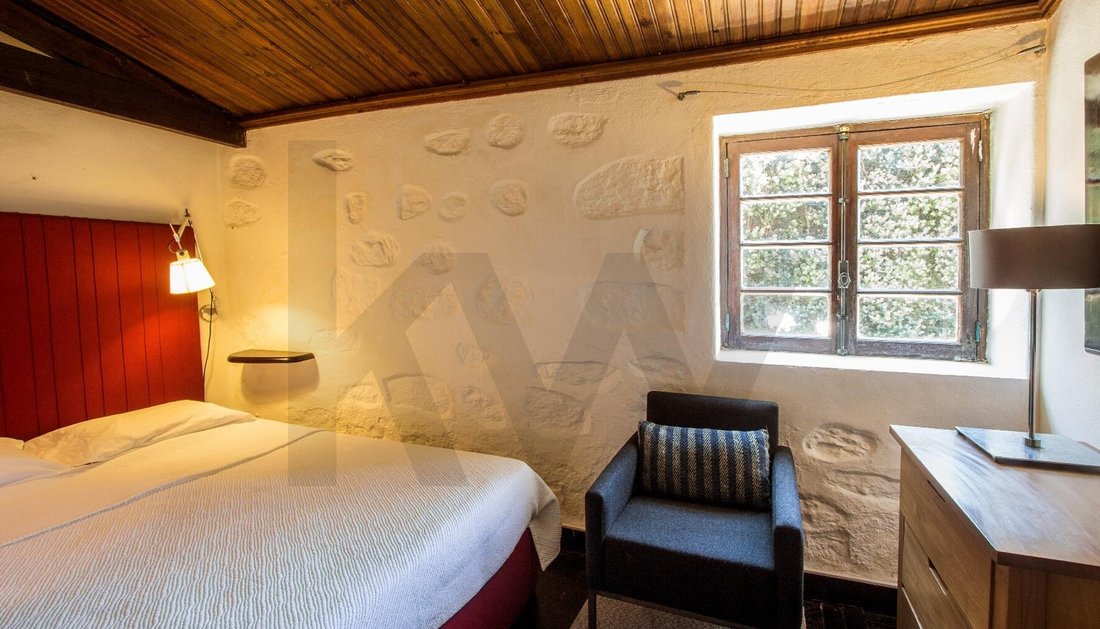
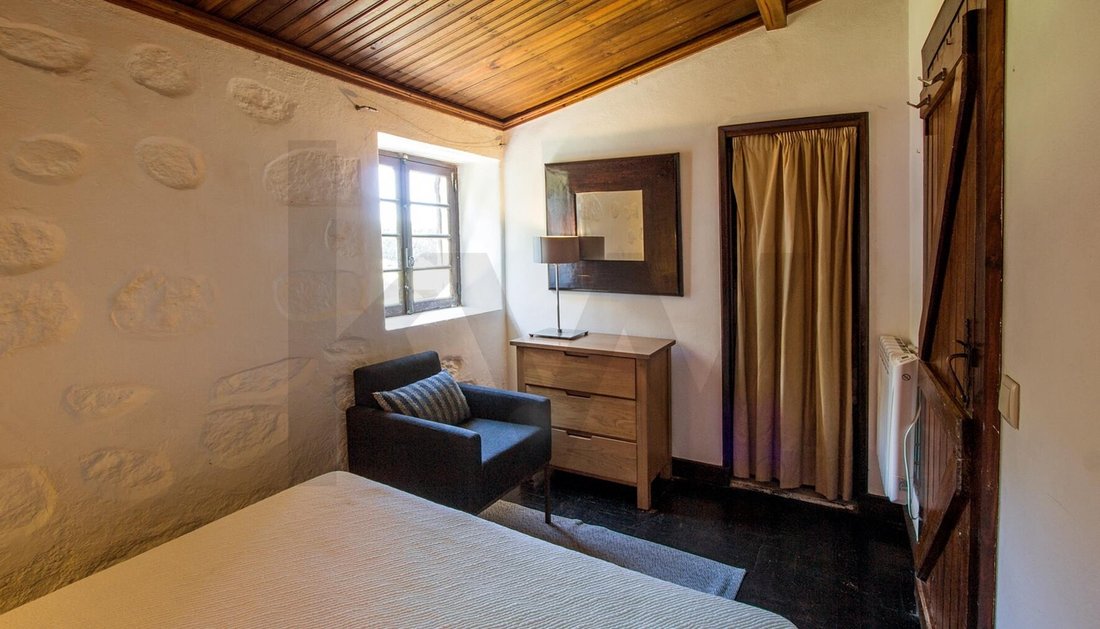
The single-storey villa comprises an entrance hall giving access to the private area, with 2 bedrooms featuring wardrobes and a bathroom, and to the social area with living and dining rooms that open directly onto a covered outdoor terrace, as well as a renovated kitchen and, finally, a suite with direct access to the garden.
In this villa, architect Márcio de Freitas integrates natural light, balancing local materials and aesthetics with wide outdoor views, through the use of large windows and by orienting the entire house to the west, towards the landscaped garden.
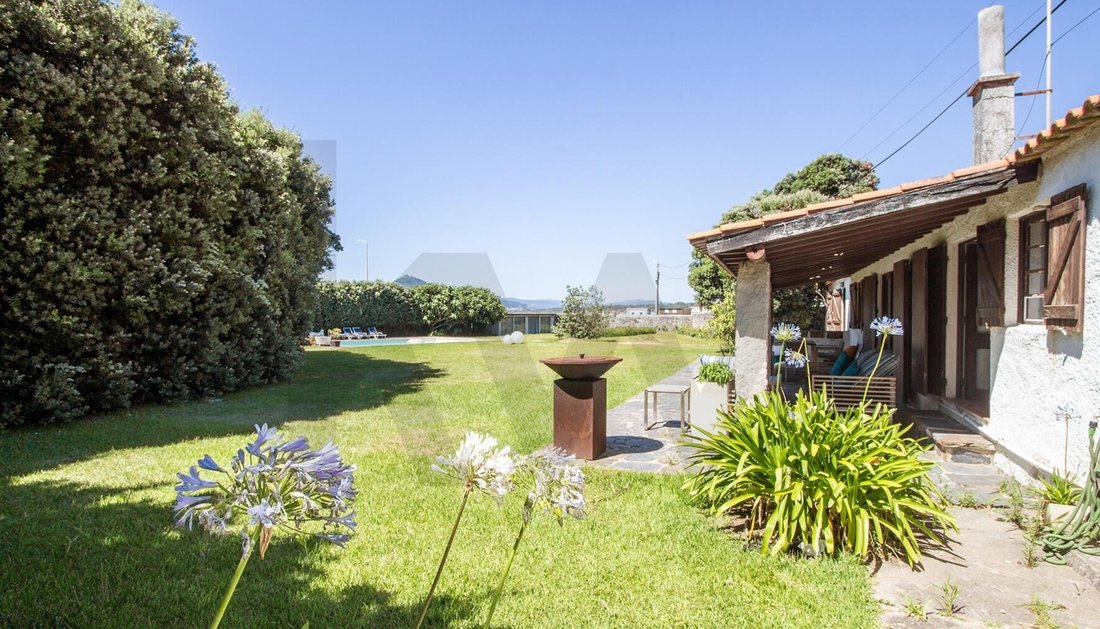
Outside, there is a large garden, fully walled to shelter it from the Atlantic wind, equipped with a borehole and a swimming pool that was originally a “tidal pool”, meaning it was fed directly with seawater. Near the pool there is the machine room, with a guest bathroom and a convivial area.
The property has an approved PIP (preliminary planning permission) for reconstruction and extension of the existing villa, with a total gross area of 257 m² distributed over two floors. Architect João Fernandes, maintaining the original concept of the house, keeps the same orientation while adding an extra floor to frame the views over the sea and the iconic Santa Tecla hill and Forte da Ínsua. On the ground floor of the project there is a spacious garage with capacity for 2 cars and storage; on the upper floor, enjoying open sea views, there are 3 suites with access to a private balcony, and an open-plan living and kitchen area with balcony access.
The villa offers direct access to the beach and the ecotrail, making it the ideal location for those who appreciate the very best that Moledo has to offer. The proximity to the A28 motorway, towards Valença or Porto, allows quick access to other points of interest, as well as to Porto’s Sá Carneiro airport, which is just 50 minutes away.
Built in 1968, it was designed by architect Márcio de Freitas, renowned for his iconic works in the city of Porto, including the Brasília Shopping Center (1976) and the Jornal de Notícias Tower (1969). He is also notable for his remarkable work on holiday homes along the northern coast of Portugal.
The single-storey villa comprises an entrance hall giving access to the private area, with 2 bedrooms featuring wardrobes and a bathroom, and to the social area with living and dining rooms that open directly onto a covered outdoor terrace, as well as a renovated kitchen and, finally, a suite with direct access to the garden.
In this villa, architect Márcio de Freitas integrates natural light, balancing local materials and aesthetics with wide outdoor views, through the use of large windows and by orienting the entire house to the west, towards the landscaped garden.
Outside, there is a large garden, fully walled to shelter it from the Atlantic wind, equipped with a borehole and a swimming pool that was originally a “tidal pool”, meaning it was fed directly with seawater. Near the pool there is the machine room, with a guest bathroom and a convivial area.
The property has an approved PIP (preliminary planning permission) for reconstruction and extension of the existing villa, with a total gross area of 257 m² distributed over two floors. Architect João Fernandes, maintaining the original concept of the house, keeps the same orientation while adding an extra floor to frame the views over the sea and the iconic Santa Tecla hill and Forte da Ínsua. On the ground floor of the project there is a spacious garage with capacity for 2 cars and storage; on the upper floor, enjoying open sea views, there are 3 suites with access to a private balcony, and an open-plan living and kitchen area with balcony access.
The villa offers direct access to the beach and the ecotrail, making it the ideal location for those who appreciate the very best that Moledo has to offer. The proximity to the A28 motorway, towards Valença or Porto, allows quick access to other points of interest, as well as to Porto’s Sá Carneiro airport, which is just 50 minutes away.
-
Art der Immobilie
Stadthaus
-
Preis/Quadratfuß
$1,346
-
Emissionen
D
-
Verbrauch
D
Funktionen
Erkunden Sie die Gegend
Moledo e Cristelo, Caminha, 4910-501, Portugal
Auf Google Maps anzeigen
Preis pro sqft
Niedrig
Hoch
Vor 4 Jahren beigetreten
Sie haben sich nach diesem Objekt erkundigt
Der Agent wird sich in Kürze mit Ihnen in Verbindung setzen
Gelistet von
290
Angebote
2023
Beigetreten
Besichtigung mit the agent buchen
Wählen Sie ein Datum und ob Sie eine virtuelle oder persönliche Besichtigung mit dem Makler wünschen.
Bevorzugtes Datum
Art der Tour
Zuletzt aktualisiert
März 25
Erstmalig gelistet
Juli 16, 2025
Angebotsreferenz
KWPT-016558
Ähnliche Immobilien in der Nähe
Neue Angebote in Moledo e Cristelo






Entdecken Sie mehr Häuser zum Verkauf
Moledo e Cristelo, Distrikt Viana do Castelo, Portugal Immobilienarten
- Häuser zum Verkauf in Moledo e Cristelo, Distrikt Viana do Castelo, Portugal
- Villen zum Verkauf in Moledo e Cristelo, Distrikt Viana do Castelo, Portugal
- Farm Ranches zum Verkauf in Moledo e Cristelo, Distrikt Viana do Castelo, Portugal
- Stadthäuser zum Verkauf in Moledo e Cristelo, Distrikt Viana do Castelo, Portugal
- Land zum Verkauf in Moledo e Cristelo, Distrikt Viana do Castelo, Portugal
Moledo e Cristelo, Distrikt Viana do Castelo, Portugal beliebte Suchanfragen
- Panorama Immobilien in Moledo e Cristelo, Distrikt Viana do Castelo, Portugal
- Immobilien mit Meerblick in Moledo e Cristelo, Distrikt Viana do Castelo, Portugal
- Immobilien mit Terrasse in Moledo e Cristelo, Distrikt Viana do Castelo, Portugal
- Immobilien mit Bar in Moledo e Cristelo, Distrikt Viana do Castelo, Portugal
- Immobilien mit Spielzimmer in Moledo e Cristelo, Distrikt Viana do Castelo, Portugal
- Immobilien mit Office in Moledo e Cristelo, Distrikt Viana do Castelo, Portugal
- Immobilien mit Flussblick in Moledo e Cristelo, Distrikt Viana do Castelo, Portugal
- Immobilien mit Aufzug in Moledo e Cristelo, Distrikt Viana do Castelo, Portugal
- Immobilien mit Bergblick in Moledo e Cristelo, Distrikt Viana do Castelo, Portugal
- Immobilien mit Garten in Moledo e Cristelo, Distrikt Viana do Castelo, Portugal
- Küste Immobilien in Moledo e Cristelo, Distrikt Viana do Castelo, Portugal
- Gesicherte Wohnanlage Immobilien in Moledo e Cristelo, Distrikt Viana do Castelo, Portugal
- Privatsphäre Immobilien in Moledo e Cristelo, Distrikt Viana do Castelo, Portugal
- Immobilien in hohen Höhen in Moledo e Cristelo, Distrikt Viana do Castelo, Portugal
- am Wasser Immobilien in Moledo e Cristelo, Distrikt Viana do Castelo, Portugal
- Immobilien auf Hügeln in Moledo e Cristelo, Distrikt Viana do Castelo, Portugal
- Moderne Immobilien in Moledo e Cristelo, Distrikt Viana do Castelo, Portugal
- Immobilien mit Fitnessstudio in Moledo e Cristelo, Distrikt Viana do Castelo, Portugal
- Immobilien mit Bibliothek in Moledo e Cristelo, Distrikt Viana do Castelo, Portugal
- Immobilien mit Klimaanlage in Moledo e Cristelo, Distrikt Viana do Castelo, Portugal
- am Ozean Immobilien in Moledo e Cristelo, Distrikt Viana do Castelo, Portugal
- Immobilien mit Weinkeller in Moledo e Cristelo, Distrikt Viana do Castelo, Portugal
- Immobilien mit Kamin in Moledo e Cristelo, Distrikt Viana do Castelo, Portugal
- Immobilien mit Pool in Moledo e Cristelo, Distrikt Viana do Castelo, Portugal
- Immobilien mit Garage in Moledo e Cristelo, Distrikt Viana do Castelo, Portugal
- Immobilien mit Balkon in Moledo e Cristelo, Distrikt Viana do Castelo, Portugal
- Immobilien mit Offene Küche in Moledo e Cristelo, Distrikt Viana do Castelo, Portugal
- Renoviert Immobilien in Moledo e Cristelo, Distrikt Viana do Castelo, Portugal
- Immobilien mit Wasserblick in Moledo e Cristelo, Distrikt Viana do Castelo, Portugal
- Immobilien mit Ozeanblick in Moledo e Cristelo, Distrikt Viana do Castelo, Portugal
Moledo e Cristelo, Distrikt Viana do Castelo, Portugal nachbarschaften
Verwandte Leitfäden & Geschichten
Das Vertrauen der führenden Makler der Welt
Die Makler hinter den außergewöhnlichsten Immobilien der Welt inserieren bei JamesEdition.
- Angebote von Sotheby's, Christie's, BARNES und Engel & Völkers
- Jedes Angebot wird vor der Veröffentlichung geprüft
- Verbinden Sie sich direkt mit verifizierten Maklern
Indem Sie fortfahren, akzeptieren Sie unsere Nutzungsbedingungen und Datenschutzrichtlinie.