$1,336,158
Haus Mit 6 Schlafzimmern In Fenbridge, Great Cambourne, Cambridge
- 6 Schlafz.
- 4 Bäder
- 3,531 Sqft
- Aktualisiert: August 5
- 2
Über die Immobilie
Beschreibung wurde automatisch übersetzt.
Die Beschreibung wird in der Originalsprache angezeigt.
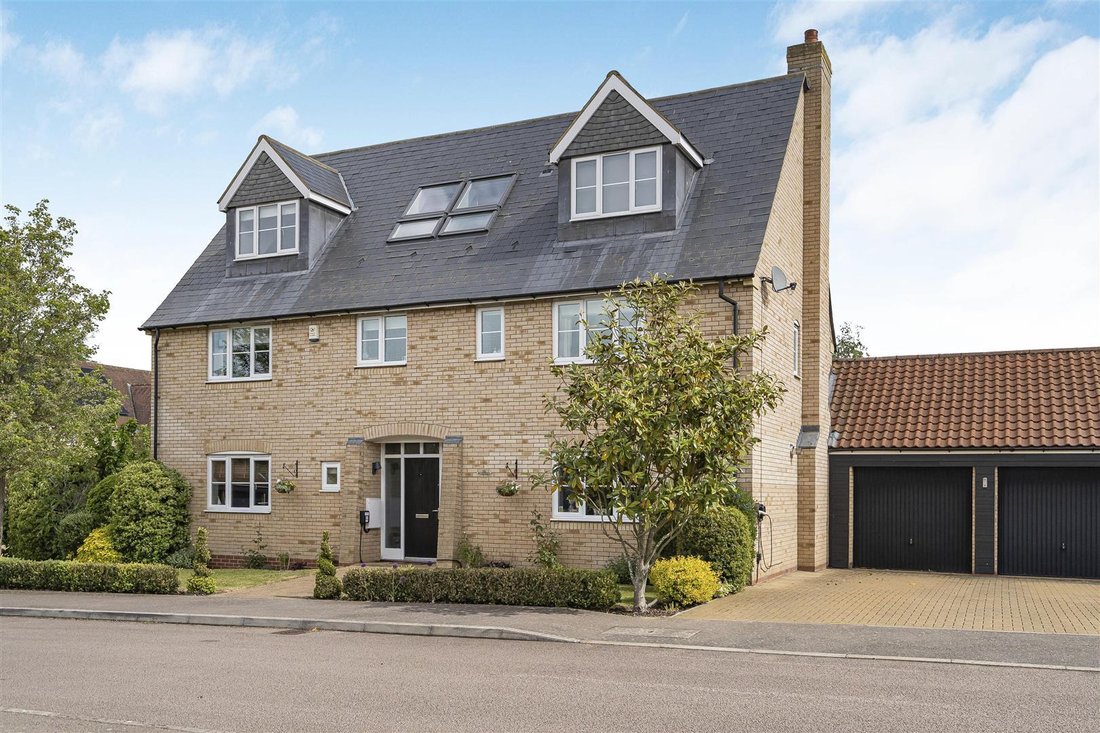
A most impressive and substantial detached residence with well proportioned accommodation extending to in excess of 3550 sq. ft, incorporating recently installed Neptune kitchen as well as an impressive master bedroom suite on the second floor. In addition the property benefits from its own enclosed landscaped garden with exterior spaces and Ornate garden pod as well as a double garage. The proper
A most impressive and substantial detached residence with well proportioned accommodation extending to in excess of 3550 sq. ft, incorporating recently installed Neptune kitchen as well as an impressive master bedroom suite on the second floor. In addition the property benefits from its own enclosed landscaped garden with exterior spaces and Ornate garden pod as well as a double garage. The property also benefits from being close to a proposed new railway station for the East West Rail running from Oxford to Cambridge.
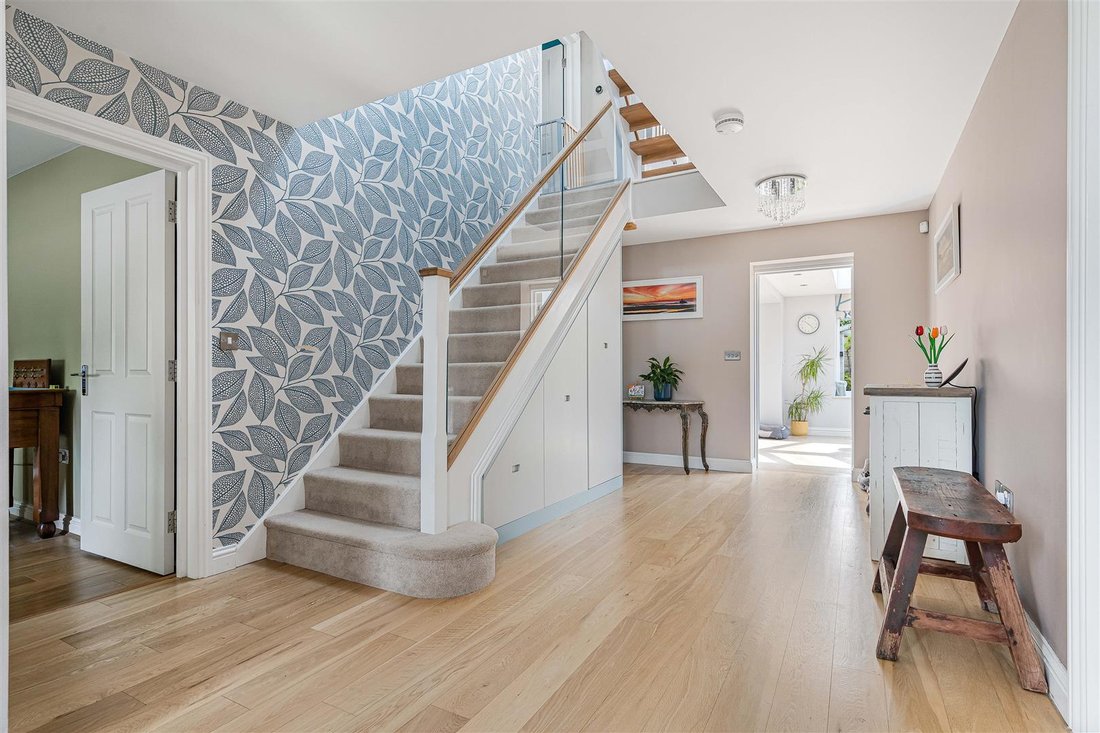
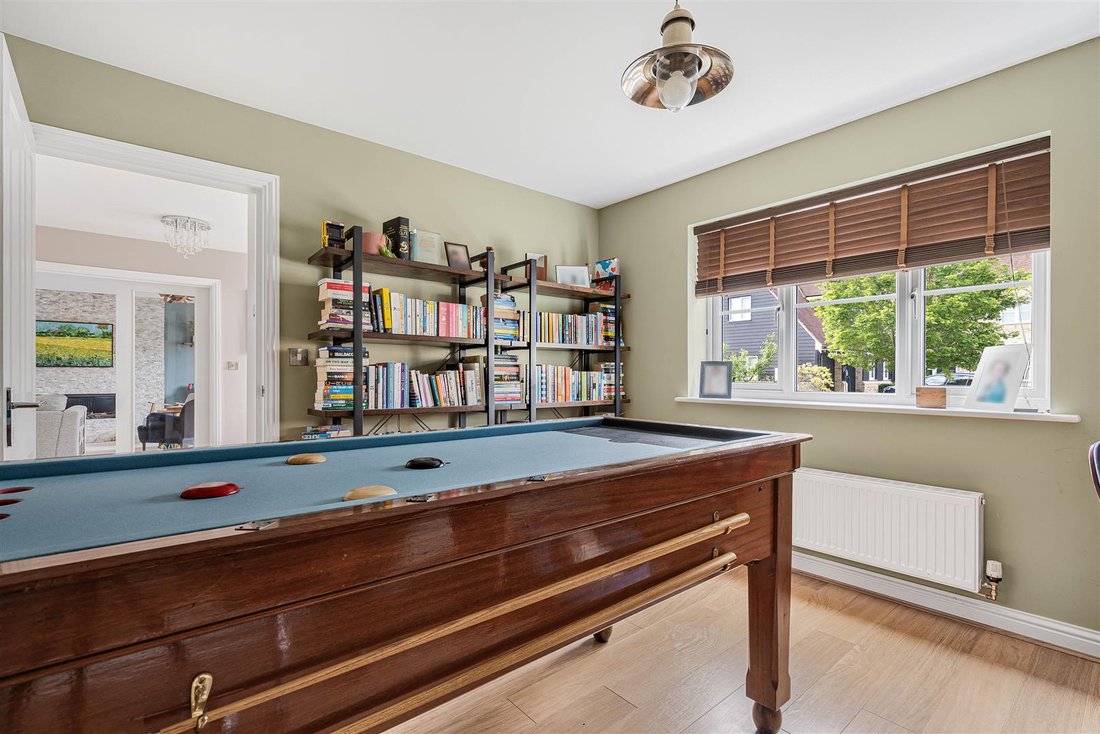
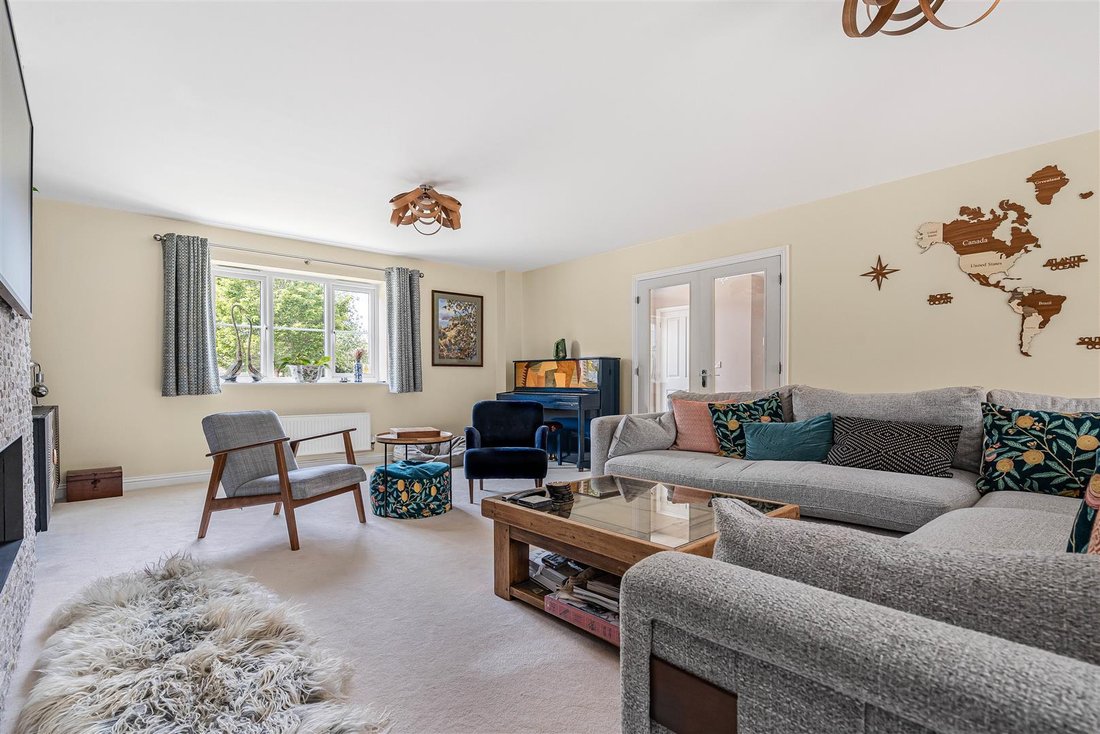
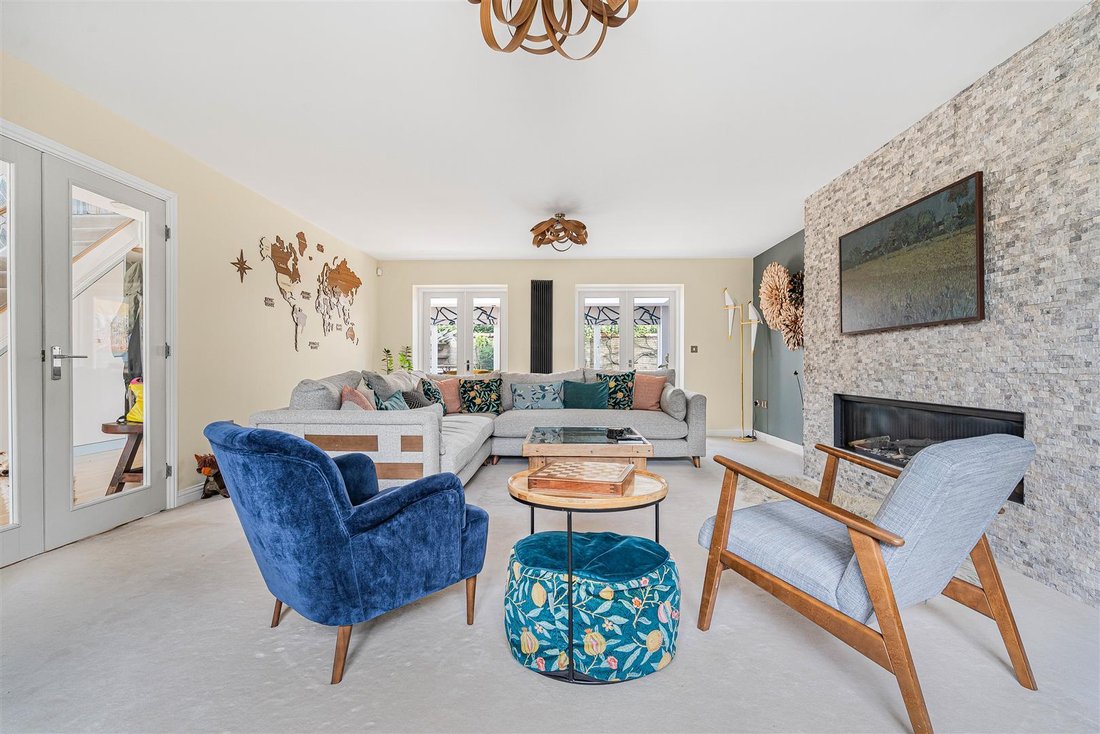
SOLID ENTRANCE DOOR with privacy glass to side, through to: PRINCIPAL RECEPTION HALL with stairs rising to first floor with exposed and brushed oak rail and glass balustrades, engineered oak flooring. Radiator. CLOAKROOM with modern white suite comprising low level w.c. with concealed flush, wash hand basin with part tiled walls, tiled flooring, radiator, distorted double glazed window to front aspect. PRINCIPAL LIVING ROOM with double glazed window to front aspect, front radiator, wall mounted floor to ceiling radiator, gas fire with wooden mantel and tiled surround and black granite hearth, a pair of glazed doors leading to the Orangery. STUDY/SNUG with double glazed windows to front aspect, radiator, laminate flooring, fitted bespoke desk and cabinetry above with fitted shelving and soft close eye level doors. FAMILY ROOM with double glazed window to side aspect, laminate wood flooring, feature wall mounted radiator. ORANGERY with double glazed windows to rear aspect with views over the garden, further double glazed windows to rear, vaulted glazed roof, spotlights, limestone flooring, wall mounted radiator. KITCHEN/BREAKFAST ROOM comprises a range of bespoke built Neptune fitted soft close wall and base units with oak shelving, pull-out drawers below, Silestone quartz work surfaces over, inset stainless steel sink with mixer tap and drainer, integrated Miele appliances comprising dishwasher and 2 waist height ovens with further microwave oven and warming drawers, space for American style fridge/freezer, centre island/breakfast bar with inset Miele induction hob with Miele extractor hood above, granite work surfaces over, pull-through plug sockets with phone chargers and further cupboards and drawers below. Double glazed windows to side and rear aspect with bespoke fitted wooden shutters. UTILITY ROOM with bespoke fitted wall and base units with quartz work surfaces over, ceramic dual butler sink with extendable mixer tap and drainer, tiled splashbacks, double glazed window to side aspect, door to garden, limestone flooring, space for washing machine and dryer, cupboard housing wall mounted Gloworm boiler. ON THE FIRST FLOOR LANDING with stairs rising to second floor, radiator, double glazed window to rear aspect. Airing cupboard housing hot water system and fitted shelving, storage cupboard with fitted shelves. BEDROOM 2 with double glazed Juliet balcony with views over the garden and radiator. DRESSING ROOM with fitted wardrobes, double glazed window to rear aspect with bespoke fitted shutters and radiator. ENSUITE BATHROOM comprising modern white suite with low level w.c., with concealed flush, wash hand basin, panelled bath with hand held directional shower, shower cubicle with Mains directional shower with tiled surround, shaver point, privacy double glazed windows to rear aspect, heated towel rail, tiled floor, part tiled walls. BEDROOM 3 with double glazed windows to front and side aspect, radiator, fitted wardrobes. ENSUITE SHOWER ROOM with white suite comprising low level w.c., with concealed flush, wash hand basin, large shower cubicle with wall mounted Mains directional shower, tiled surround, tiled floor, heated towel rail, shaver point. BEDROOM 4 with double glazed window to front aspect, radiators. BEDROOM 5 with a pair of double glazed windows to rear aspect, radiators. BEDROOM 6 with double glazed windows to side aspect, radiator. FAMILY BATHROOM with white suite comprising low level w.c. with concealed flush, wash hand basin, panelled bath with hand held directional shower, double shower cubicle with glazed screen, drencher shower and wall mounted directional shower, fitted glass shelving, shaver point, tiled floor and part tiled walls, wall mounted heated towel rail. ON THE SECOND FLOOR LANDING with Velux rooflight. PRINCIPAL BEDROOM with double glazed window to front aspect, window seat, radiator, eaves storage. ENSUITE BATHROOM comprising a stylish white suite with freestanding rolltop bath, wall mounted chrome hand held shower and controls, ceramic His and Hers sinks with chrome mixer taps, soft close drawers below, heated towel rail, Porcelanosa tiled flooring, Velux rooflight to rear aspect. Walk-in shower with glazed screen, drencher shower, Mains wall mounted directional shower with chrome fixtures and fittings and controls, shaver point, low level w.c. with concealed flush, mirror with lighting, door through to: BEDROOM 7/DRESSING ROOM with bespoke wardrobes with hanging rails and shelving, double glazed window to front aspect with window seat, Velux to rear aspect, radiator. OUTSIDE To the front of the property the property is approached via a large block paved driveway with parking for four vehicles leading to the double garage with electric up and over doors. The front garden is principally laid to lawn with an array of mature trees and flower and shrub borders, large block paved pathway leading to the front entrance door and further pathway leading to side access.
To the rear there is an enclosed landscaped garden bordered by a brick wall, the garden is principally lawned in various areas with paved pathway with flower and shrub borders and low hedgerows and leading to a glazed Ornate garden pod with power and light and fitted seating, impressive entertaining space with barbecue area, granite working surfaces, log store below. Large paved patio area with trellis and further sunken side garden which again is principally laid to lawn bordered by wooden panelled fencing with timber shed and gated side access. Further sunken paved terrace with a raised flower and shrub border, outside cold water tap.
DOUBLE GARAGE can be accessed via a door from the garden, two electric up and over doors, power and light, and stairs rising to first floor ample storage area.
SOLID ENTRANCE DOOR with privacy glass to side, through to: PRINCIPAL RECEPTION HALL with stairs rising to first floor with exposed and brushed oak rail and glass balustrades, engineered oak flooring. Radiator. CLOAKROOM with modern white suite comprising low level w.c. with concealed flush, wash hand basin with part tiled walls, tiled flooring, radiator, distorted double glazed window to front aspect. PRINCIPAL LIVING ROOM with double glazed window to front aspect, front radiator, wall mounted floor to ceiling radiator, gas fire with wooden mantel and tiled surround and black granite hearth, a pair of glazed doors leading to the Orangery. STUDY/SNUG with double glazed windows to front aspect, radiator, laminate flooring, fitted bespoke desk and cabinetry above with fitted shelving and soft close eye level doors. FAMILY ROOM with double glazed window to side aspect, laminate wood flooring, feature wall mounted radiator. ORANGERY with double glazed windows to rear aspect with views over the garden, further double glazed windows to rear, vaulted glazed roof, spotlights, limestone flooring, wall mounted radiator. KITCHEN/BREAKFAST ROOM comprises a range of bespoke built Neptune fitted soft close wall and base units with oak shelving, pull-out drawers below, Silestone quartz work surfaces over, inset stainless steel sink with mixer tap and drainer, integrated Miele appliances comprising dishwasher and 2 waist height ovens with further microwave oven and warming drawers, space for American style fridge/freezer, centre island/breakfast bar with inset Miele induction hob with Miele extractor hood above, granite work surfaces over, pull-through plug sockets with phone chargers and further cupboards and drawers below. Double glazed windows to side and rear aspect with bespoke fitted wooden shutters. UTILITY ROOM with bespoke fitted wall and base units with quartz work surfaces over, ceramic dual butler sink with extendable mixer tap and drainer, tiled splashbacks, double glazed window to side aspect, door to garden, limestone flooring, space for washing machine and dryer, cupboard housing wall mounted Gloworm boiler. ON THE FIRST FLOOR LANDING with stairs rising to second floor, radiator, double glazed window to rear aspect. Airing cupboard housing hot water system and fitted shelving, storage cupboard with fitted shelves. BEDROOM 2 with double glazed Juliet balcony with views over the garden and radiator. DRESSING ROOM with fitted wardrobes, double glazed window to rear aspect with bespoke fitted shutters and radiator. ENSUITE BATHROOM comprising modern white suite with low level w.c., with concealed flush, wash hand basin, panelled bath with hand held directional shower, shower cubicle with Mains directional shower with tiled surround, shaver point, privacy double glazed windows to rear aspect, heated towel rail, tiled floor, part tiled walls. BEDROOM 3 with double glazed windows to front and side aspect, radiator, fitted wardrobes. ENSUITE SHOWER ROOM with white suite comprising low level w.c., with concealed flush, wash hand basin, large shower cubicle with wall mounted Mains directional shower, tiled surround, tiled floor, heated towel rail, shaver point. BEDROOM 4 with double glazed window to front aspect, radiators. BEDROOM 5 with a pair of double glazed windows to rear aspect, radiators. BEDROOM 6 with double glazed windows to side aspect, radiator. FAMILY BATHROOM with white suite comprising low level w.c. with concealed flush, wash hand basin, panelled bath with hand held directional shower, double shower cubicle with glazed screen, drencher shower and wall mounted directional shower, fitted glass shelving, shaver point, tiled floor and part tiled walls, wall mounted heated towel rail. ON THE SECOND FLOOR LANDING with Velux rooflight. PRINCIPAL BEDROOM with double glazed window to front aspect, window seat, radiator, eaves storage. ENSUITE BATHROOM comprising a stylish white suite with freestanding rolltop bath, wall mounted chrome hand held shower and controls, ceramic His and Hers sinks with chrome mixer taps, soft close drawers below, heated towel rail, Porcelanosa tiled flooring, Velux rooflight to rear aspect. Walk-in shower with glazed screen, drencher shower, Mains wall mounted directional shower with chrome fixtures and fittings and controls, shaver point, low level w.c. with concealed flush, mirror with lighting, door through to: BEDROOM 7/DRESSING ROOM with bespoke wardrobes with hanging rails and shelving, double glazed window to front aspect with window seat, Velux to rear aspect, radiator. OUTSIDE To the front of the property the property is approached via a large block paved driveway with parking for four vehicles leading to the double garage with electric up and over doors. The front garden is principally laid to lawn with an array of mature trees and flower and shrub borders, large block paved pathway leading to the front entrance door and further pathway leading to side access.
To the rear there is an enclosed landscaped garden bordered by a brick wall, the garden is principally lawned in various areas with paved pathway with flower and shrub borders and low hedgerows and leading to a glazed Ornate garden pod with power and light and fitted seating, impressive entertaining space with barbecue area, granite working surfaces, log store below. Large paved patio area with trellis and further sunken side garden which again is principally laid to lawn bordered by wooden panelled fencing with timber shed and gated side access. Further sunken paved terrace with a raised flower and shrub border, outside cold water tap.
DOUBLE GARAGE can be accessed via a door from the garden, two electric up and over doors, power and light, and stairs rising to first floor ample storage area.
-
Art der Immobilie
Haus
-
Preis/Quadratfuß
$378
Funktionen
- Garten
- Terrasse
- Garage
- Kamin
- Outdoor-Küche
- Begehbarer Kleiderschrank
- Pergola
- Waschtrockner
- Tor
Erkunden Sie die Gegend
Groß Cambourne, Cambourne, England
Auf Google Maps anzeigen
Preis pro sqft
Niedrig
Hoch
Vor 6 Monaten beigetreten
Sie haben sich nach diesem Objekt erkundigt
Der Agent wird sich in Kürze mit Ihnen in Verbindung setzen
Gelistet von
103
Angebote
2026
Beigetreten
Besichtigung mit the agent buchen
Wählen Sie ein Datum und ob Sie eine virtuelle oder persönliche Besichtigung mit dem Makler wünschen.
Bevorzugtes Datum
Art der Tour
Zuletzt aktualisiert
August 5
Erstmalig gelistet
Jun 6
Angebotsreferenz
34724357
Ähnliche Immobilien in der Nähe
Neue Angebote in Groß Cambourne

Entdecken Sie mehr Häuser zum Verkauf
Groß Cambourne, Cambourne, England Immobilienarten
Groß Cambourne, Cambourne, England beliebte Suchanfragen
- Immobilien mit Terrasse in Groß Cambourne, Cambourne, England
- Immobilien mit Bar in Groß Cambourne, Cambourne, England
- Immobilien mit Spielzimmer in Groß Cambourne, Cambourne, England
- Immobilien mit Office in Groß Cambourne, Cambourne, England
- Immobilien mit Garten in Groß Cambourne, Cambourne, England
- Immobilien mit Outdoor-Küche in Groß Cambourne, Cambourne, England
- Moderne Immobilien in Groß Cambourne, Cambourne, England
- Immobilien mit Bibliothek in Groß Cambourne, Cambourne, England
- Immobilien mit Kamin in Groß Cambourne, Cambourne, England
- Immobilien mit Garage in Groß Cambourne, Cambourne, England
- Immobilien mit Balkon in Groß Cambourne, Cambourne, England
- Immobilien mit Offene Küche in Groß Cambourne, Cambourne, England
Verwandte Leitfäden & Geschichten
Das Vertrauen der führenden Makler der Welt
Die Makler hinter den außergewöhnlichsten Immobilien der Welt inserieren bei JamesEdition.
- Angebote von Sotheby's, Christie's, BARNES und Engel & Völkers
- Jedes Angebot wird vor der Veröffentlichung geprüft
- Verbinden Sie sich direkt mit verifizierten Maklern
Indem Sie fortfahren, akzeptieren Sie unsere Nutzungsbedingungen und Datenschutzrichtlinie.