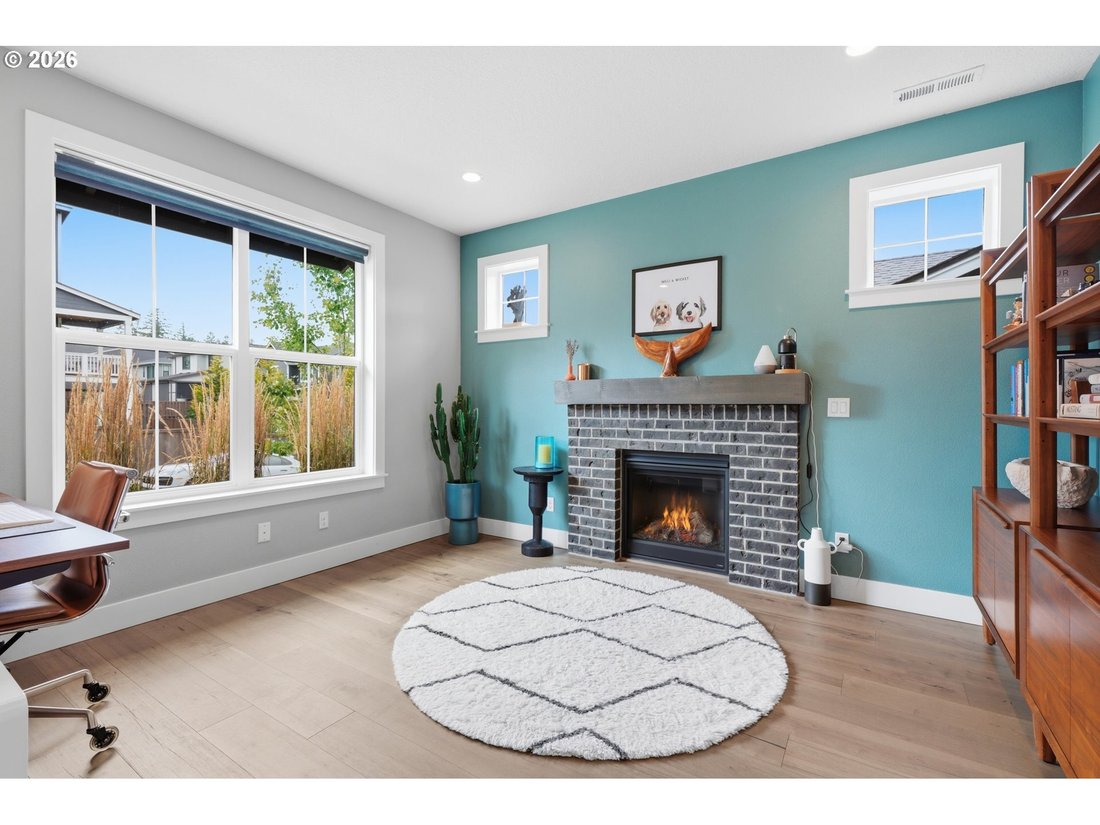
$1,180,000
Freistehende Einfamilienhäuser
- 5 Schlafz.
- 3 Bäder
- 2,869 Sqft
- 6,099 Sqft lot
- Aktualisiert: Gestern
- MLS#162230655
Über die Immobilie
Beschreibung wurde automatisch übersetzt.
Die Beschreibung wird in der Originalsprache angezeigt.
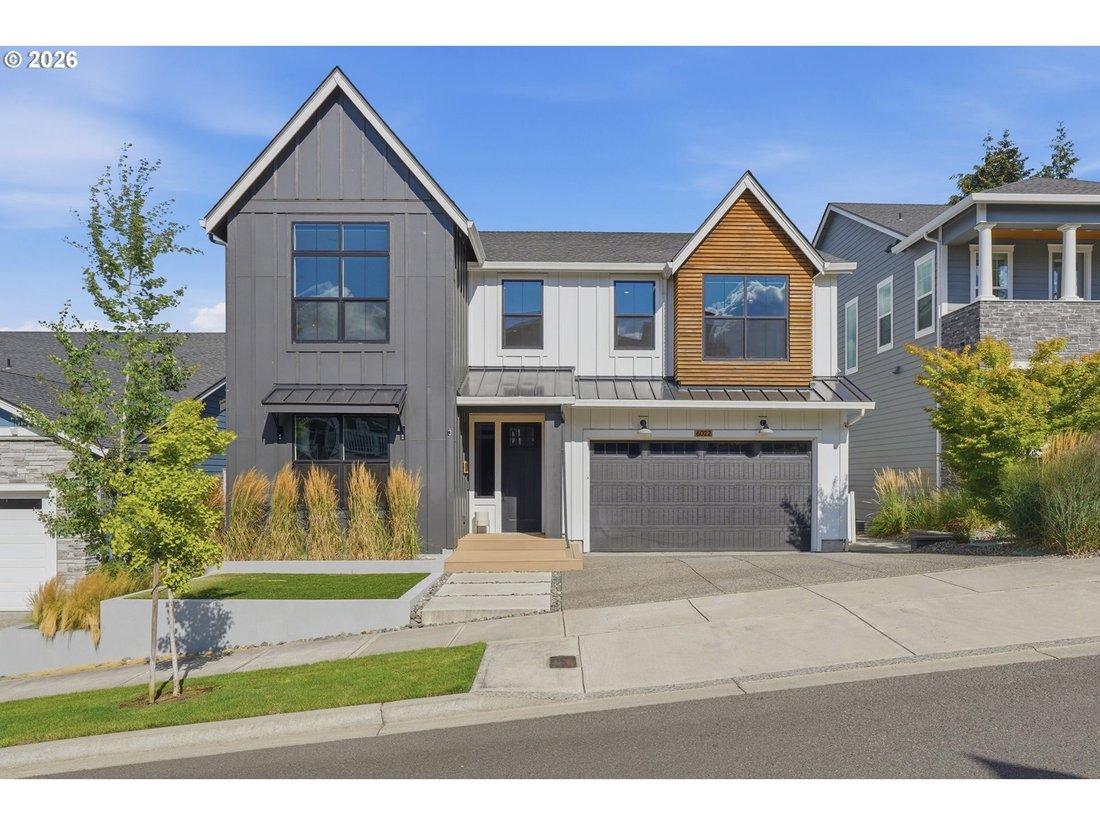
Stunning Toll Brothers Nehalem floor plan filled with designer details and thoughtful upgrades. The gourmet kitchen features soapstone countertops, hardwood floors, stainless steel appliances, built-in gas range, microwave and oven, freestanding refrigerator, and butler’s pantry. The open dining and living areas include a gas fireplace and flow seamlessly to a covered Trex deck with retractible sh
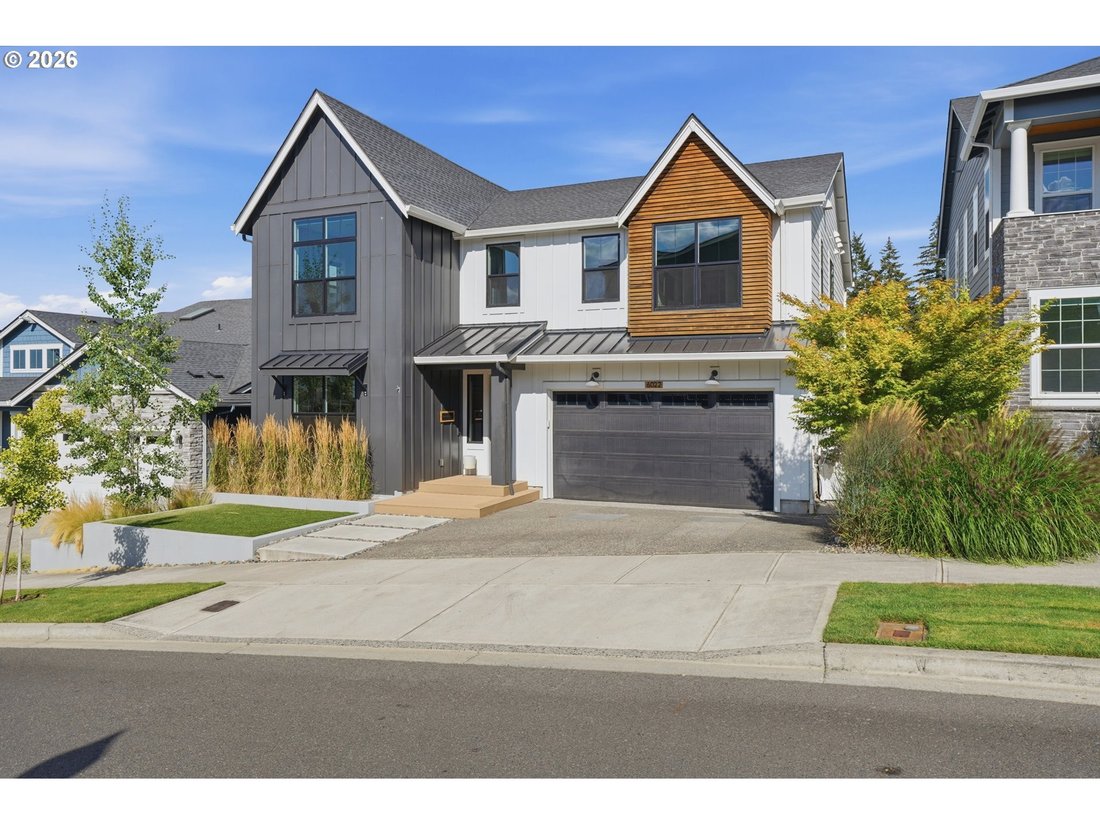
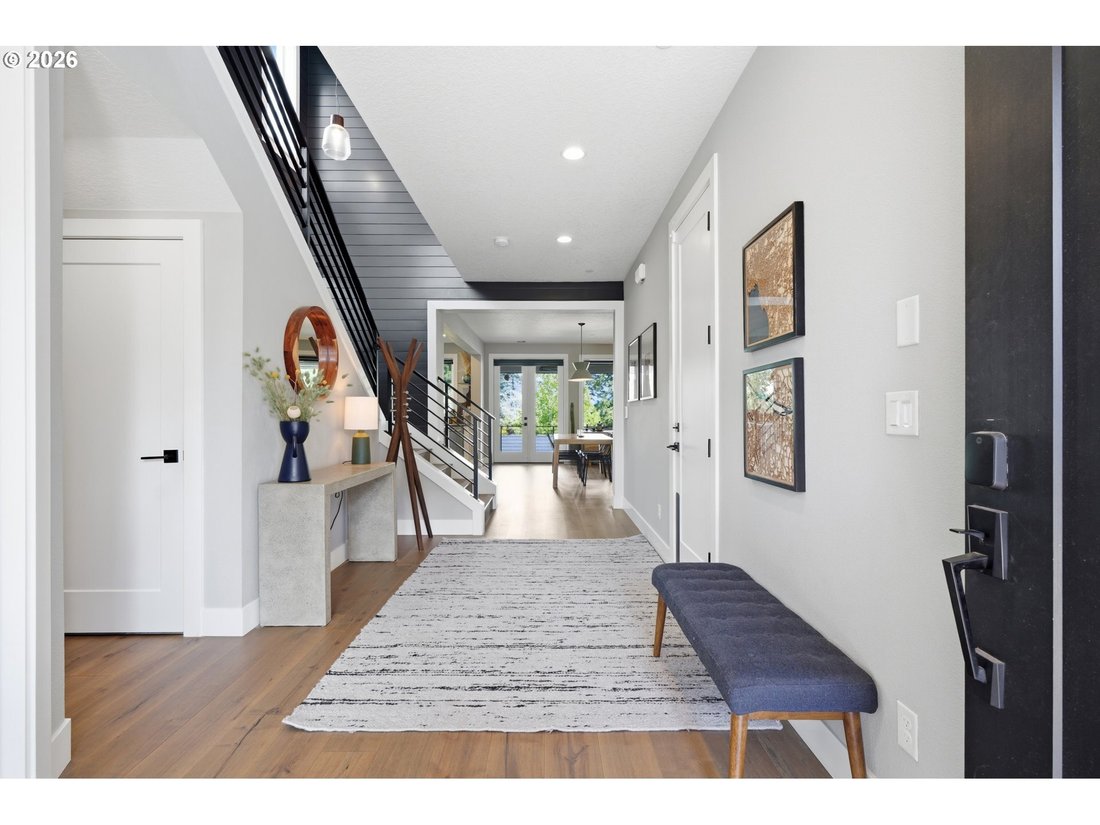
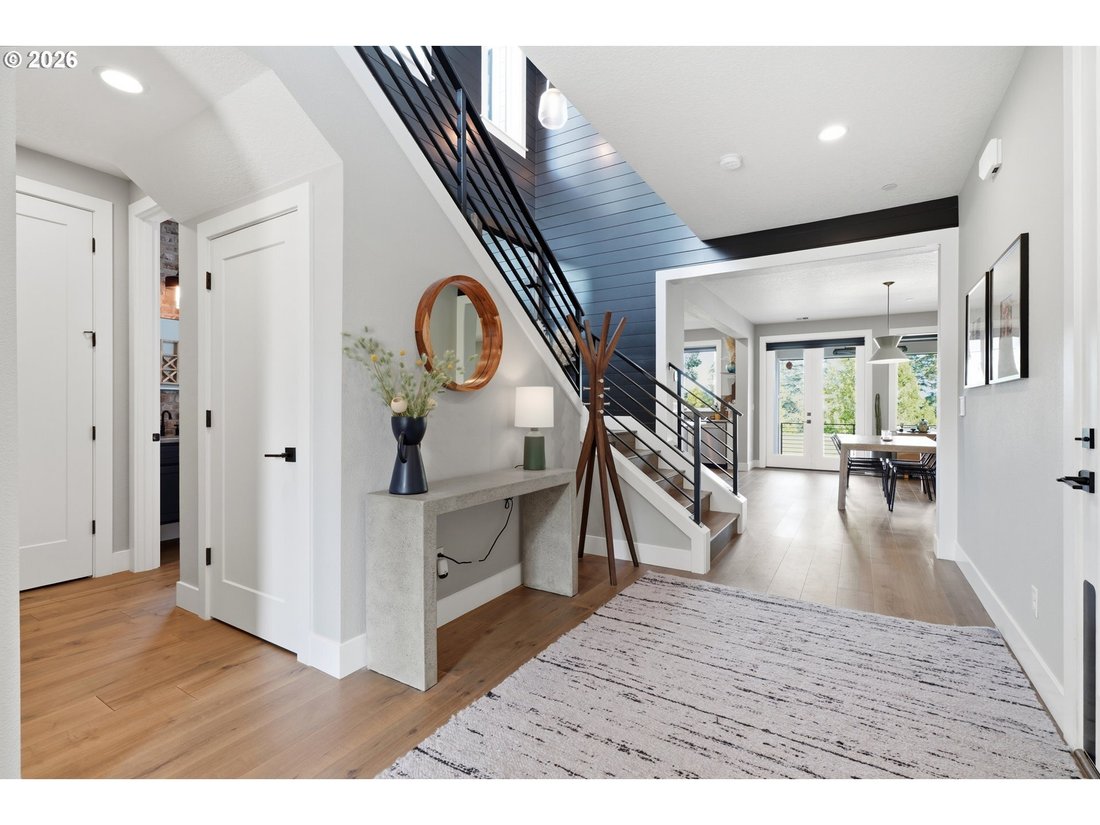
Stunning Toll Brothers Nehalem floor plan filled with designer details and thoughtful upgrades. The gourmet kitchen features soapstone countertops, hardwood floors, stainless steel appliances, built-in gas range, microwave and oven, freestanding refrigerator, and butler’s pantry. The open dining and living areas include a gas fireplace and flow seamlessly to a covered Trex deck with retractible shades, built-in heaters, an outdoor kitchen w/built-in grill, and flat-top griddle. The fully fenced backyard offers low-maintenance turf, raised garden beds, mature trees, landscape lighting, and a drip irrigation system. A versatile fifth bedroom/den with gas fireplace is located on the main level. Designer shiplap accents the living room and staircase, while the powder room showcases brick veneer and a concrete look quartz countertop. Upstairs are three additional bedrooms with closet organizers, plus a spacious loft with built-in TV, accent lighting, and Dolby surround sound. The primary suite offers three closets, territorial views, designer lighting, and a luxurious bath with quartz countertops, soaking tub, walk-in shower, and hardwood floors. The upper-level laundry includes washer, dryer, built-ins, utility sink, and quartz countertops. Fully finished garage with epoxy flooring, custom lighting, heater, vacuum system, sink, freezer, shoe cabinet, and extensive built-in storage. Don’t miss the incredible amount of storage space underneath the house, accessed from the exterior. The entire home is connected and controlled through a Brilliant Smart Home System. This home is a MUST-SEE, schedule a private showing today!
-
Art der Immobilie
Haus
-
Baujahr
2020
-
Preis/Quadratfuß
$411
Funktionen
- Kamin
- Garten
- Garage
- Begehbarer Kleiderschrank
- Outdoor-Küche
- Offene Küche
- Terrasse
- Waschtrockner
- Keller
Funktionen
Innenbereich
- Kamin
- Kücheninsel
- Gasherd
- Waschtrockner
- Offene Küche
- Keller
- Stein Arbeitsplatten
- Begehbarer Kleiderschrank
Outdoor
- Terrasse
- Garage
- Outdoor-Küche
- Tor
- Garten
Erkunden Sie die Gegend
6022 NW OLYMPIC ST, Camas, WA 98607, Washington, Vereinigte Staaten
Auf Google Maps anzeigen
Preis pro sqft
Niedrig
Hoch

Vor 4 Jahren beigetreten
Sie haben sich nach diesem Objekt erkundigt
Der Agent wird sich in Kürze mit Ihnen in Verbindung setzen
Gelistet von
1
Angebote
2023
Beigetreten
Besichtigung mit Oksana Berezhnoy buchen
Wählen Sie ein Datum und ob Sie eine virtuelle oder persönliche Besichtigung mit dem Makler wünschen.
Bevorzugtes Datum
Art der Tour

Zuletzt aktualisiert
Gestern
Erstmalig gelistet
August 15
Maklerlizenz
#22010440
Angebotsreferenz
2148109816358702
Angebotsstatus
Ähnliche Immobilien in der Nähe
Neue Angebote in Camas





Entdecken Sie mehr Häuser zum Verkauf
Camas, WA, Vereinigte Staaten Immobilienarten
Camas, WA, Vereinigte Staaten beliebte Suchanfragen
- Immobilien mit Wasserblick in Camas, WA, Vereinigte Staaten
- Moderne Immobilien in Camas, WA, Vereinigte Staaten
- Panorama Immobilien in Camas, WA, Vereinigte Staaten
- Blick auf die Stadt Immobilien in Camas, WA, Vereinigte Staaten
- Küste Immobilien in Camas, WA, Vereinigte Staaten
- Immobilien mit Weinkeller in Camas, WA, Vereinigte Staaten
- Immobilien mit Kino in Camas, WA, Vereinigte Staaten
- Immobilien mit Dampfsauna in Camas, WA, Vereinigte Staaten
Verwandte Leitfäden & Geschichten
Das Vertrauen der führenden Makler der Welt
Die Makler hinter den außergewöhnlichsten Immobilien der Welt inserieren bei JamesEdition.
- Angebote von Sotheby's, Christie's, BARNES und Engel & Völkers
- Jedes Angebot wird vor der Veröffentlichung geprüft
- Verbinden Sie sich direkt mit verifizierten Maklern
Indem Sie fortfahren, akzeptieren Sie unsere Nutzungsbedingungen und Datenschutzrichtlinie.
brokerages we
partnered with
partnered with