$6,500,000
Das Anwesen In Crestview
- 5 Schlafz.
- 5 Bäder
- 8,356 Sqft
- Aktualisiert: August 29
- 1
- MLS#SR26034239
Über die Immobilie
Beschreibung wurde automatisch übersetzt.
Die Beschreibung wird in der Originalsprache angezeigt.
Set behind gates on one full acre of professionally designed grounds, this 2025 custom-built estate offers a rare combination of single-story living, architectural significance, and sweeping panoramic views. Situated among some of the area’s most significant luxury residences, it stands apart through its bespoke design, exceptional craftsmanship, and curated finishes. A dramatic foyer showcases wh
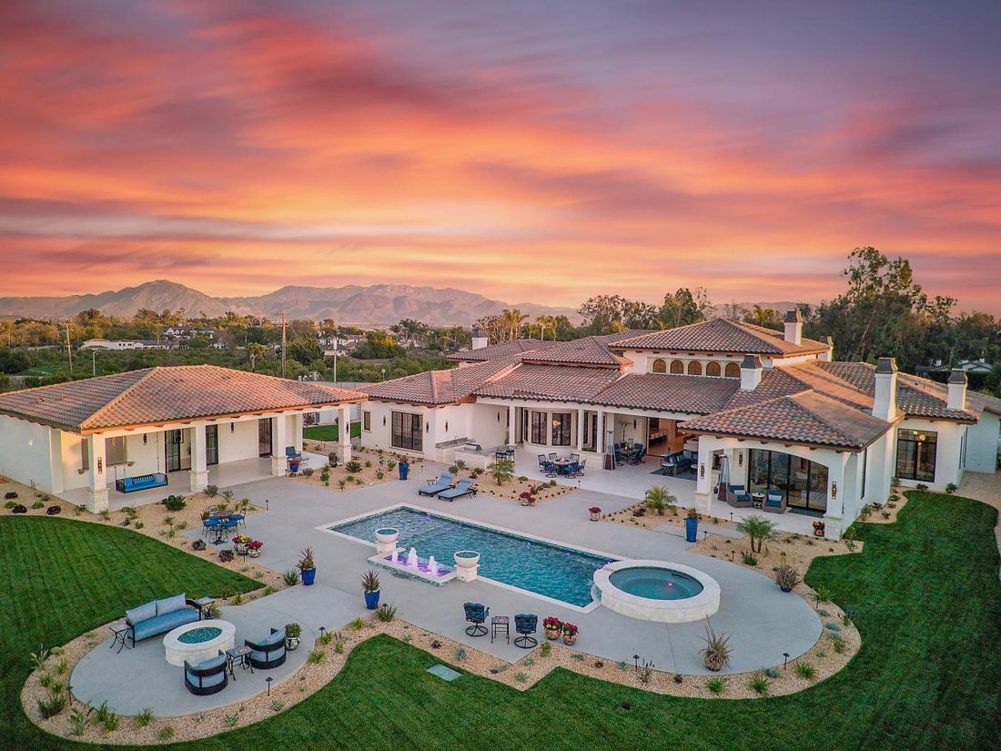
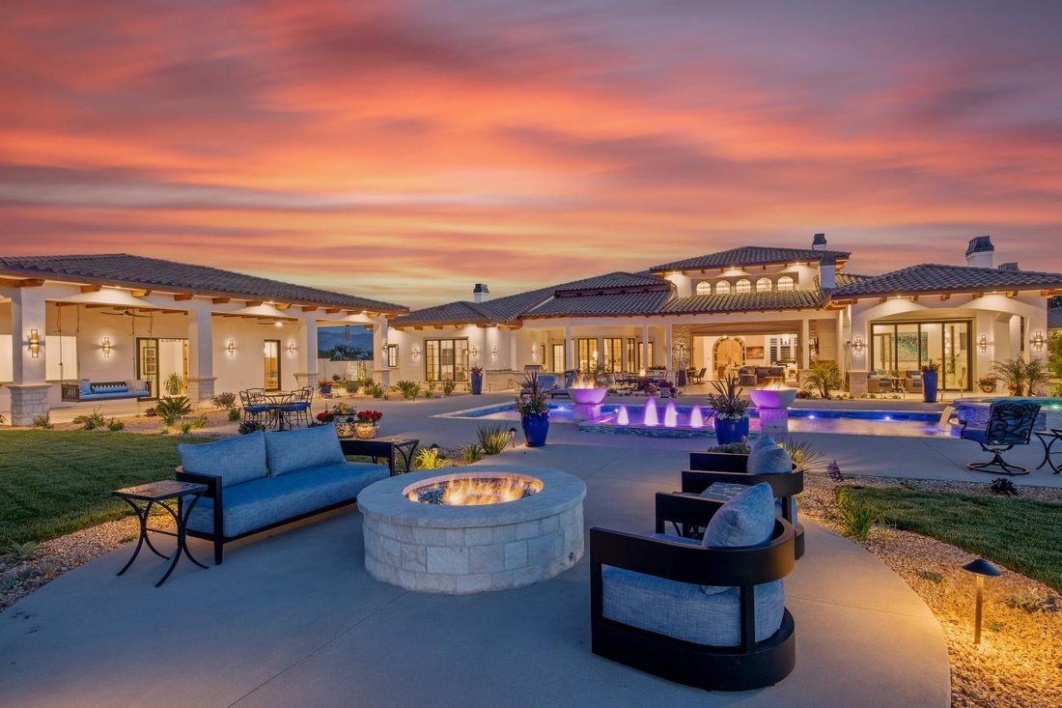
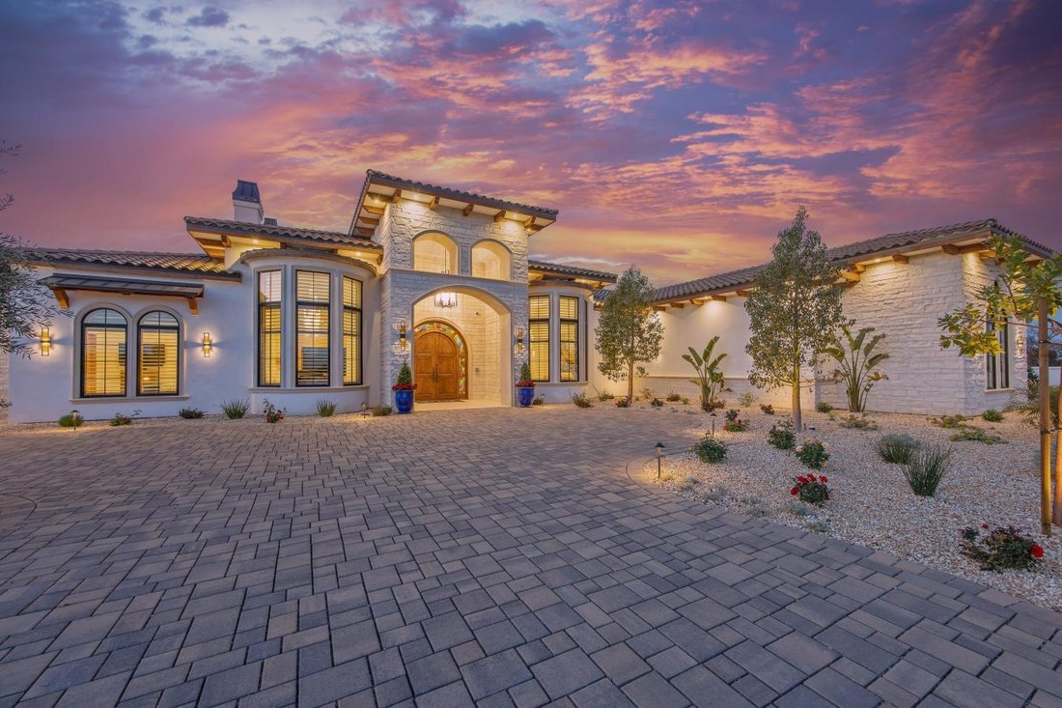
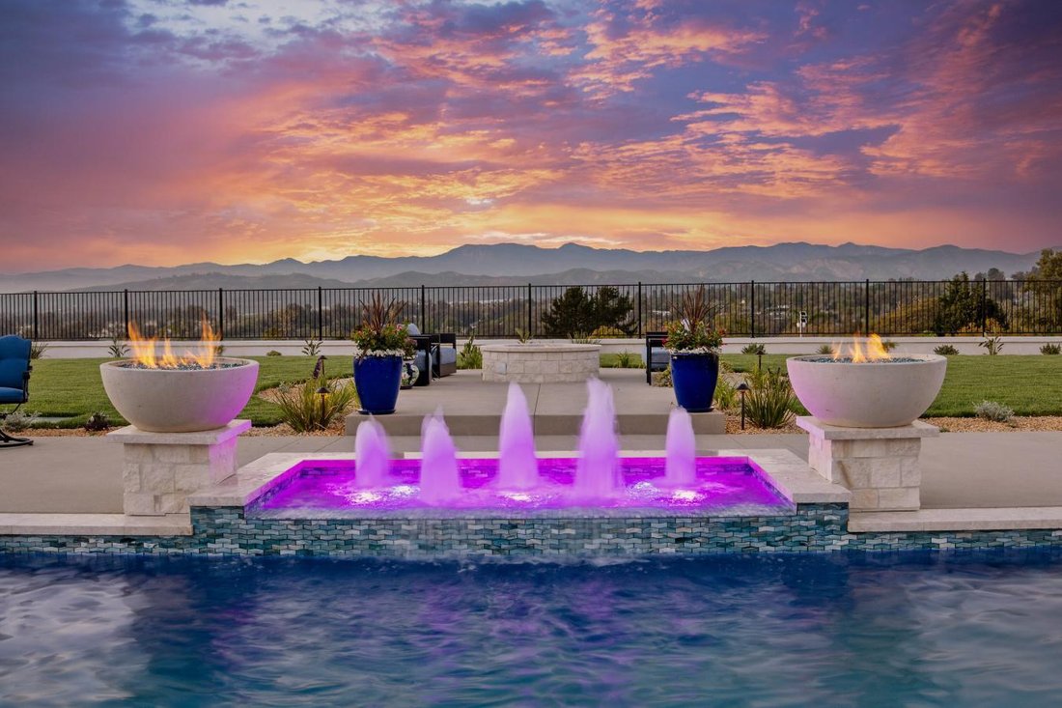
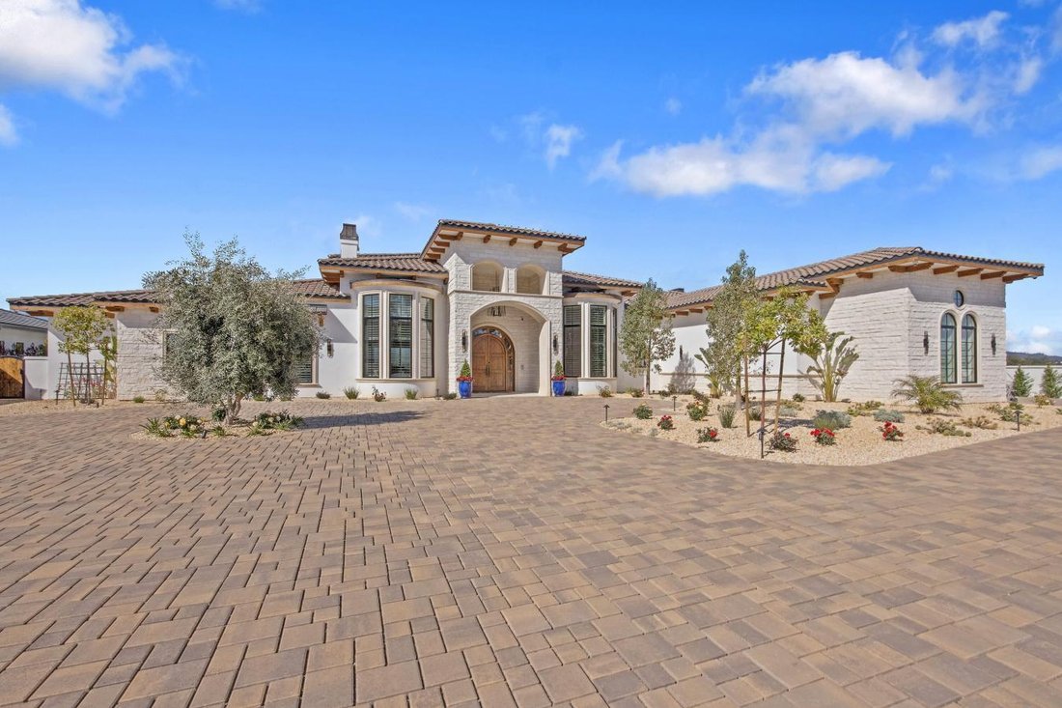
Set behind gates on one full acre of professionally designed grounds, this 2025 custom-built estate offers a rare combination of single-story living, architectural significance, and sweeping panoramic views. Situated among some of the area’s most significant luxury residences, it stands apart through its bespoke design, exceptional craftsmanship, and curated finishes. A dramatic foyer showcases white Turkish limestone floors, hand-applied Venetian plaster, and a sculptural designer chandelier. Beyond, soaring ceilings and walls of glass with seamless indoor-outdoor flow define the main living spaces. The great room is anchored by a limestone fireplace and disappearing doors that fully open to the surrounding landscape. Designed for both intimate living and grand entertaining, the turret-style living room is framed by dramatic windows and anchored by a quartzite fireplace. The formal dining room features custom built-ins and designer lighting, while the chef’s kitchen offers knotty alder cabinetry, dual navy-stained islands, quartzite countertops, premium appliances, a circular breakfast nook, a prep kitchen, a butler’s pantry, and a walk-in pantry. The wine room features illuminated gemstone walls, custom knotty alder racking, and a temperature-controlled refrigerator. A gallery hallway leads to a dramatic powder room, a tiered theater with a full bar and oversized screen, and an executive study with a quartzite fireplace and French doors opening to a private patio. Three secondary suites each offer custom finishes and private baths, including one currently configured as a fitness studio overlooking the pool and mountain views. Privately situated, the primary suite features a fireplace, disappearing glass doors to the grounds, dual walk-in closets, and a spa-inspired bath with a sculptural soaking tub, quartzite vanities, and an oversized illuminated quartzite steam shower. Outside, a covered pavilion with a wood-paneled ceiling, stone fireplace, and outdoor kitchen overlooks the beach-entry pool with waterfalls, fire features, a spa, fountains, and designer hardscape. A gated motor court with permeable pavers leads to the oversized three-car garage. A detached casita offers complete privacy with limestone floors, a full kitchen, a bedroom suite, a designer bath, and a covered patio. A remarkable expression of contemporary luxury, blending timeless craftsmanship, architectural elegance, and resort-inspired living into one extraordinary single-story estate.
-
Art der Immobilie
Haus
-
Preis/Quadratfuß
$777
Funktionen
- Kamin
- Garage
- Pool
- Begehbarer Kleiderschrank
- Modern
- Fitnessstudio
- Outdoor-Küche
- Feuergrube
- Whirlpool
Funktionen
Lot
- Panorama
- Bergblick
- Privatsphäre
- Modern
Innenbereich
- Hohe Decke
- Kamin
- Kücheninsel
- Gasherd
- Whirlpool
- Bar
- Stein Arbeitsplatten
- Begehbarer Kleiderschrank
- Fitnessstudio
Outdoor
- Feuergrube
- Pool
- Garage
- Outdoor-Küche
- Wohnraum im Freien
- Tor
- Pergola
- Garten
Erkunden Sie die Gegend
277 Crestview Avenue, Camarillo, Kalifornien, Vereinigte Staaten
Auf Google Maps anzeigen
Preis pro sqft
Niedrig
Hoch
Vor 2 Monaten beigetreten
Sie haben sich nach diesem Objekt erkundigt
Der Agent wird sich in Kürze mit Ihnen in Verbindung setzen
Gelistet von
1
Angebote
2026
Beigetreten
Besichtigung mit Tina Fanelli Moraccini - buchen
Wählen Sie ein Datum und ob Sie eine virtuelle oder persönliche Besichtigung mit dem Makler wünschen.
Bevorzugtes Datum
Art der Tour
Tina Fanelli Moraccini - Equity Union
91302, Calabasas, California, United States
Agenturprofil anzeigen
Zuletzt aktualisiert
August 29
Erstmalig gelistet
August 29
Angebotsreferenz
226477
Ähnliche Immobilien in der Nähe
Neue Angebote in Camarillo


Entdecken Sie mehr Häuser zum Verkauf
Camarillo, CA, Vereinigte Staaten Immobilienarten
Camarillo, CA, Vereinigte Staaten beliebte Suchanfragen
- Immobilien mit Pool in Camarillo, CA, Vereinigte Staaten
- Immobilien mit Garten in Camarillo, CA, Vereinigte Staaten
- Panorama Immobilien in Camarillo, CA, Vereinigte Staaten
- Immobilien mit Wasserblick in Camarillo, CA, Vereinigte Staaten
- Gesicherte Wohnanlage Immobilien in Camarillo, CA, Vereinigte Staaten
- Neubauten Immobilien in Camarillo, CA, Vereinigte Staaten
- Pferdesport Immobilien in Camarillo, CA, Vereinigte Staaten
- Immobilien mit Tennisplatz in Camarillo, CA, Vereinigte Staaten
- Blick auf die Stadt Immobilien in Camarillo, CA, Vereinigte Staaten
- Immobilien mit Golfblick in Camarillo, CA, Vereinigte Staaten
- Immobilien mit Dampfsauna in Camarillo, CA, Vereinigte Staaten
Verwandte Leitfäden & Geschichten
Das Vertrauen der führenden Makler der Welt
Die Makler hinter den außergewöhnlichsten Immobilien der Welt inserieren bei JamesEdition.
- Angebote von Sotheby's, Christie's, BARNES und Engel & Völkers
- Jedes Angebot wird vor der Veröffentlichung geprüft
- Verbinden Sie sich direkt mit verifizierten Maklern
Indem Sie fortfahren, akzeptieren Sie unsere Nutzungsbedingungen und Datenschutzrichtlinie.
brokerages we
partnered with
partnered with