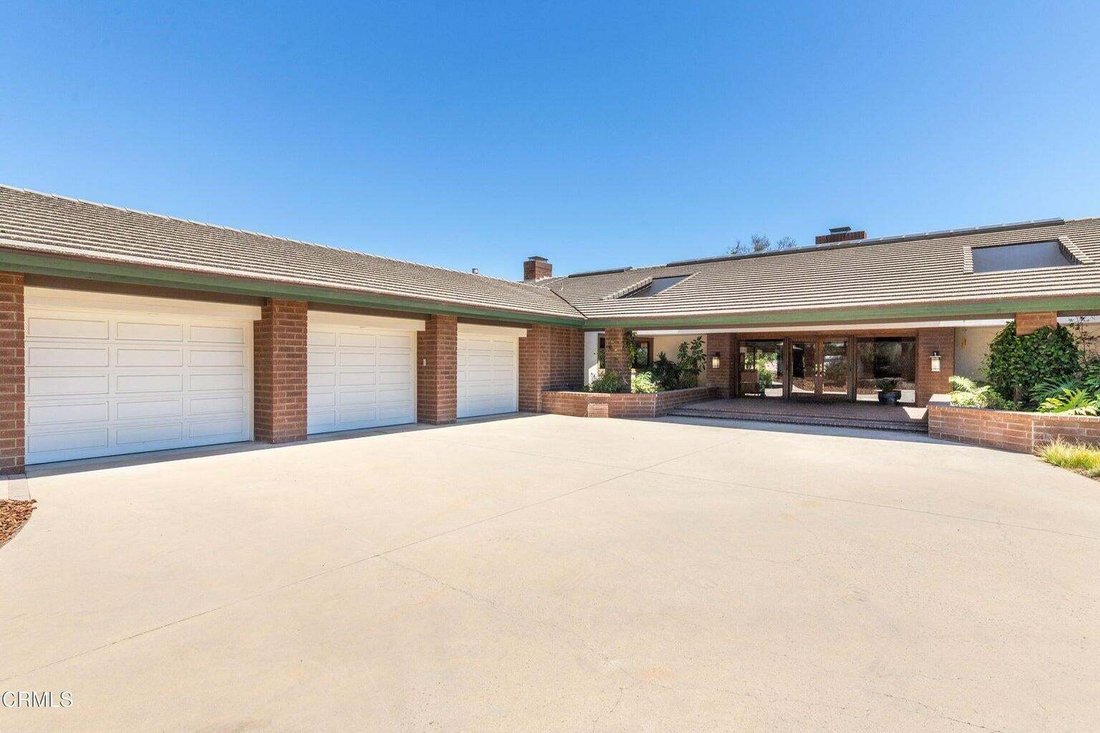
Einfamilienhaus In Camarillo
- 4 Schlafz.
- 3 Bäder
- 4,593 Sqft
- 1.12 Ac lot
- Aktualisiert: August 7
- Quelle: Santa Barbara Multiple Listing Service MLS#26-2611
Über die Immobilie
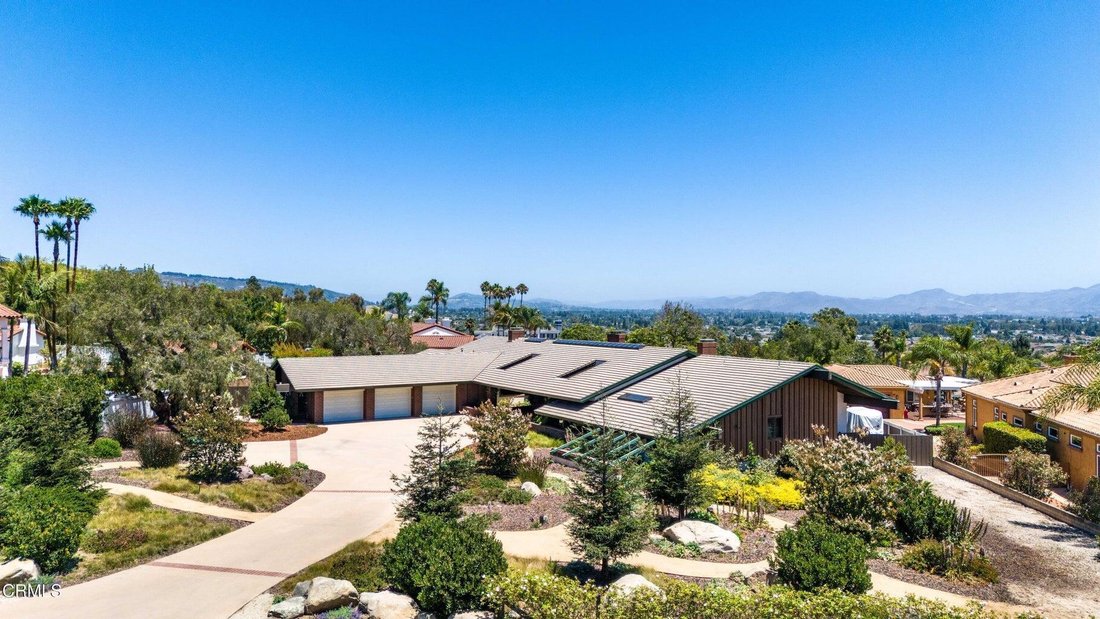
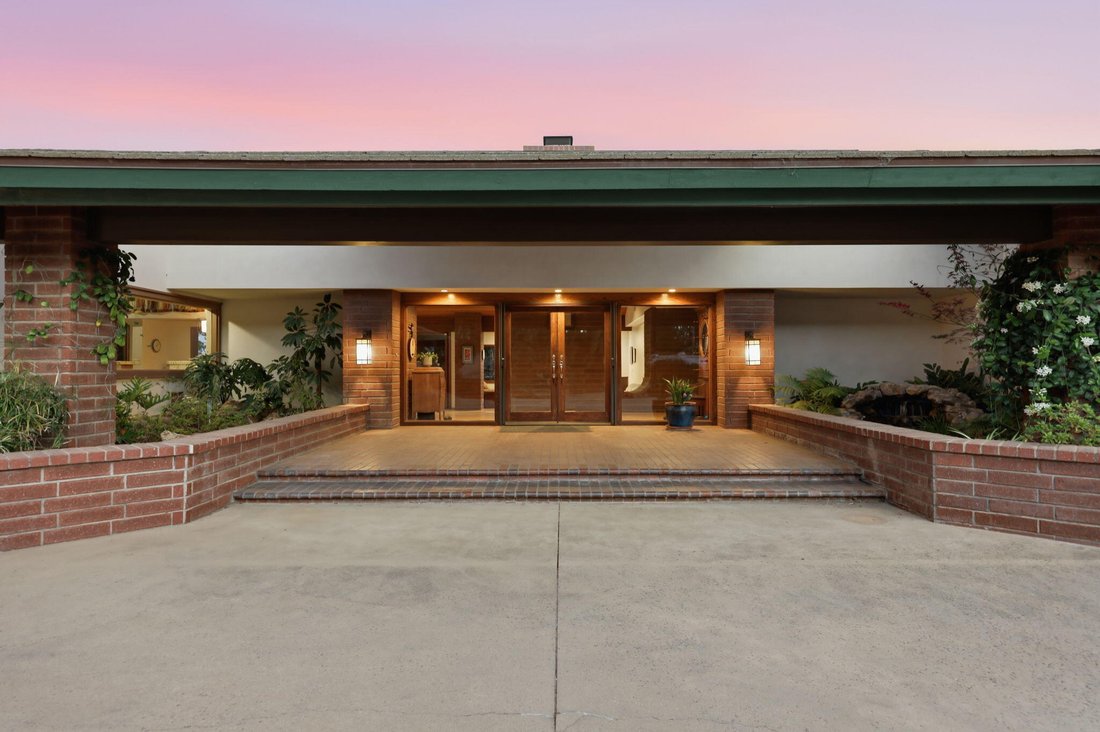
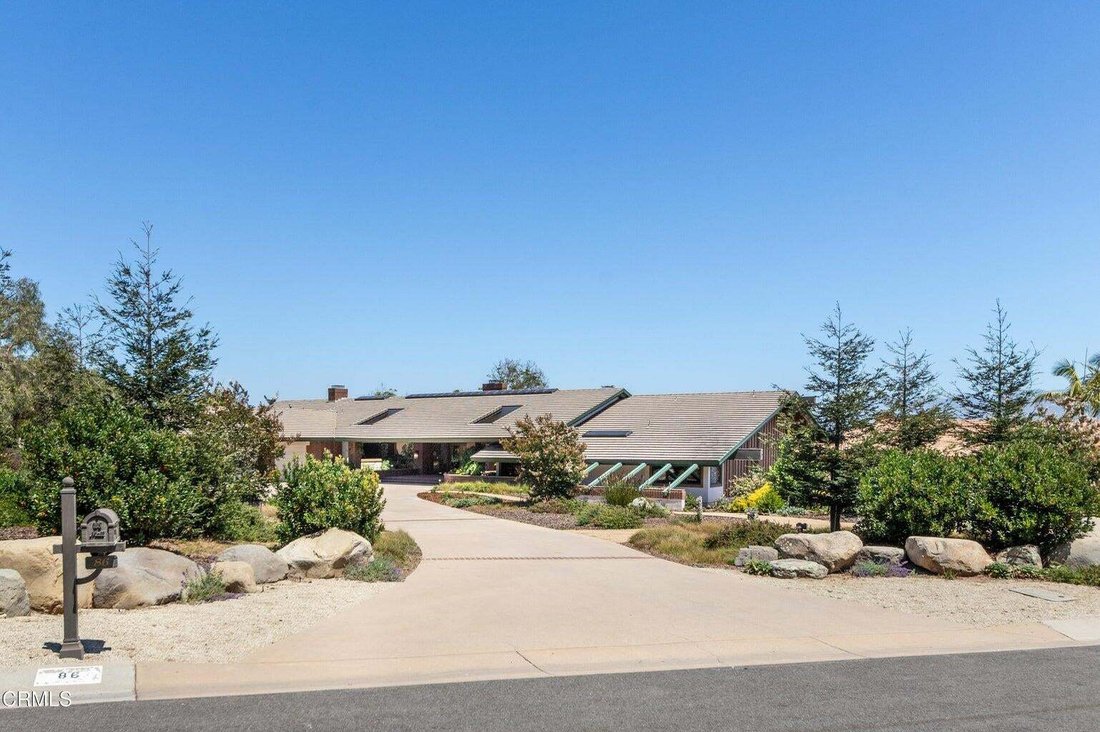
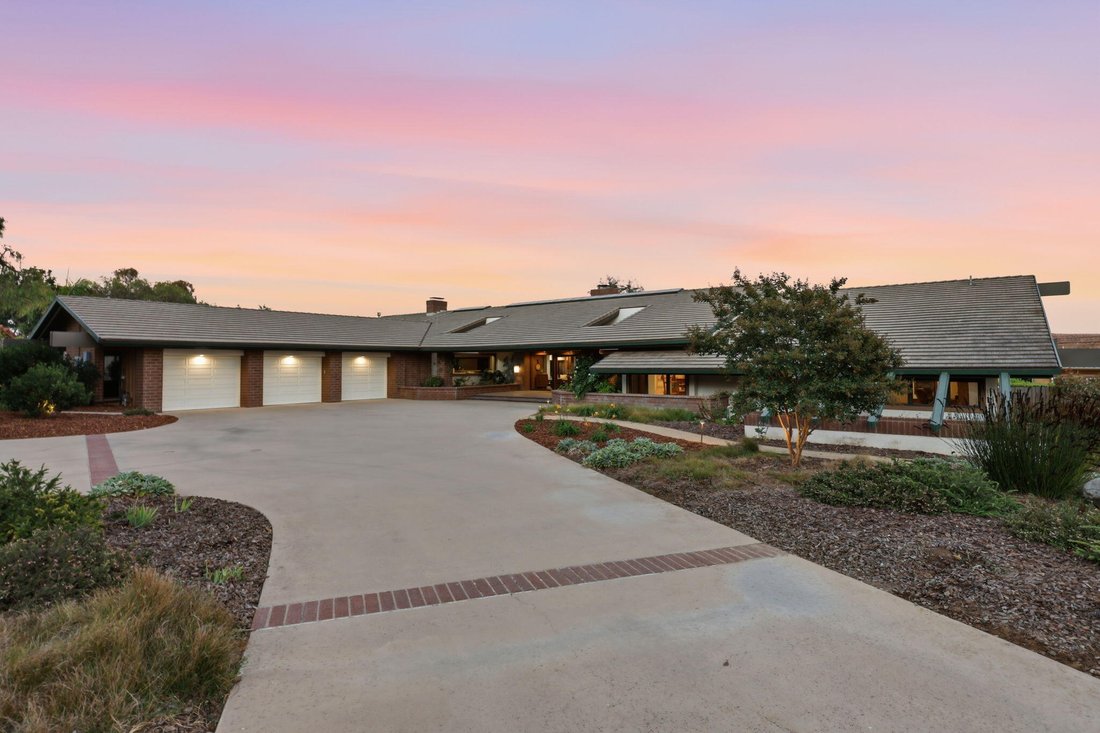
On a private road , this one-story estate unfolds across a flat ’’acre’’ where soaring, wood-trimmed ceilings, solid brick, and walls of glass dissolve the line between inside and out -- the architect’s signature, and the reason his name still means something in this town. You feel it the moment you pass through the entry’s heavy glass doors, greeted
On a private road , this one-story estate unfolds across a flat ’’acre’’ where soaring, wood-trimmed ceilings, solid brick, and walls of glass dissolve the line between inside and out -- the architect’s signature, and the reason his name still means something in this town. You feel it the moment you pass through the entry’s heavy glass doors, greeted by an exclusive koi pond from Pacific Ponds and a canopy of 52 skylights overhead, newly fitted with UV-protectant glazing that lets the light in without the heat. Natural redwood ceilings and ¾-inch solid-oak, multi-length flooring carry that warmth through wide-open living spaces built for entertaining: a dining room anchored by a custom china hutch and window seating, flowing seamlessly into the living room, where the backyard becomes part of the view rather than something seen through it.
The kitchen continues the conversation; expansive counters, quality appliances, a butler’s niche tucked out of sight for guests, and a second, more casual dining area framed by heavy wood sliders. A floor-to-ceiling, two-way fireplace splits the kitchen from the family room without closing either one off, giving even a home this size a sense of gathered warmth.
At one end, the bedroom wing offers real separation: a primary suite with a lovingly restored brick fireplace, tree-house-like wood ceilings, and a private patio holding a Marquis spa built for two -- the kind of spot made for a quiet drink at the end of the day, watching Camarillo’s sunsets settle into the native plantings. Inside, an open-air walk-in shower, fresh flagstone, updated fixtures, a window-lit walk-in closet, and a separate water closet round out the Primaryspace. Down the hall, two oversized secondary bedrooms share deep closets and casement-window seating over the front garden -- one still holding the footprint of a former loft, large enough for a queen bed. A den currently serving as a media room could just as easily become a home office, with its own access to the yard.
A fourth bedroom and guest bath sit apart from the rest -- near a separate guest or service bedroom with its own full bath, vintage tile, dual vanity, and skylight-lit ceilings -- giving visiting family or staff a wing entirely their own.
Outside, tiered patios step down into gardens laced with crushed-granite paths, leading past fruit trees, a meditation garden, raised beds on drip irrigation, and a bubbling fountain beneath a flowering pergola. A Lynx BBQ and Italian pizza oven anchor an entertaining area covered in glass and warmed for year-round use. A 40-foot RV pad with clean-out, and room beyond the gate for more, rounds out the practical side of the property -- alongside a three-car garage with epoxy flooring, built-in cabinetry, and a dedicated workshop bay for the serious hobbyist.
Beneath it all: a ventilated crawl space, whole-house water filtration, and a solar array with battery backup smart enough to keep the essentials running automatically - refrigerator, internet, and more - during an outage. The current owners report just one month this past year with an electric bill at all.
This is a home built on ideas;light, nature, permanence, still holding up decades later, and quietly improved by owners who understood exactly what they had.
-
Art der Immobilie
Haus
-
Baujahr
1985
-
Preis/Quadratfuß
$631
Funktionen
- Garage
- Kamin
- Begehbarer Kleiderschrank
- Garten
- Whirlpool
- Outdoor-Küche
- Feuergrube
- Bergblick
- Pergola
Lot
- Bergblick
Innenbereich
- Hohe Decke
- Office
- Kamin
- Kücheninsel
- Gasherd
- Whirlpool
- Bar
- Stein Arbeitsplatten
- Begehbarer Kleiderschrank
Outdoor
- Feuergrube
- Garage
- Outdoor-Küche
- Wohnraum im Freien
- Tor
- Pergola
- Garten
Erkunden Sie die Gegend
Der Agent wird sich in Kürze mit Ihnen in Verbindung setzen
Gelistet von
Besichtigung mit the agent buchen
Wählen Sie ein Datum und ob Sie eine virtuelle oder persönliche Besichtigung mit dem Makler wünschen.
The data relating to real estate for sale on this website comes in part from the Internet Data Exchange of the Santa Barbara Association of REALTORS®. Information being provided is for consumers' personal, non-commercial use and may not be used for any purpose other than to identify prospective properties consumers may be interested in purchasing. All information is deemed reliable, but is not guaranteed. All properties are subject to prior sale, change or withdrawal. Neither listing broker(s) nor Berkshire Hathaway HomeServices California Properties shall be responsible for any typographical errors, misinformation, or misprints. Information deemed reliable but not guaranteed. Copyright © 2026 Santa Barbara Multiple Listing Service. All Rights Reserved.
Ähnliche Immobilien in der Nähe
Neue Angebote in Camarillo




Entdecken Sie mehr Häuser zum Verkauf
Camarillo, CA, Vereinigte Staaten Immobilienarten
Camarillo, CA, Vereinigte Staaten beliebte Suchanfragen
- Immobilien mit Pool in Camarillo, CA, Vereinigte Staaten
- Immobilien mit Garten in Camarillo, CA, Vereinigte Staaten
- Panorama Immobilien in Camarillo, CA, Vereinigte Staaten
- Gesicherte Wohnanlage Immobilien in Camarillo, CA, Vereinigte Staaten
- Immobilien mit Tennisplatz in Camarillo, CA, Vereinigte Staaten
- Neubauten Immobilien in Camarillo, CA, Vereinigte Staaten
- Pferdesport Immobilien in Camarillo, CA, Vereinigte Staaten
- Immobilien mit Wasserblick in Camarillo, CA, Vereinigte Staaten
- Blick auf die Stadt Immobilien in Camarillo, CA, Vereinigte Staaten
- Immobilien mit Meerblick in Camarillo, CA, Vereinigte Staaten
- Immobilien mit Dampfsauna in Camarillo, CA, Vereinigte Staaten
- am Strand Immobilien in Camarillo, CA, Vereinigte Staaten
- Immobilien mit Weinberg in Camarillo, CA, Vereinigte Staaten
Verwandte Leitfäden & Geschichten
Das Vertrauen der führenden Makler der Welt
Die Makler hinter den außergewöhnlichsten Immobilien der Welt inserieren bei JamesEdition.
- Angebote von Sotheby's, Christie's, BARNES und Engel & Völkers
- Jedes Angebot wird vor der Veröffentlichung geprüft
- Verbinden Sie sich direkt mit verifizierten Maklern
Indem Sie fortfahren, akzeptieren Sie unsere Nutzungsbedingungen und Datenschutzrichtlinie.
partnered with