$2,355,971
Königliche Klassische Mallorquinische Villa — Eine Residenz Mit Der Seele Eines Palastes
- 4 Schlafz.
- 4 Bäder
- 5,027 Sqft
- 6,997 Sqft lot
- Aktualisiert: Heute
Über die Immobilie
Beschreibung wurde automatisch übersetzt.
Die Beschreibung wird in der Originalsprache angezeigt.
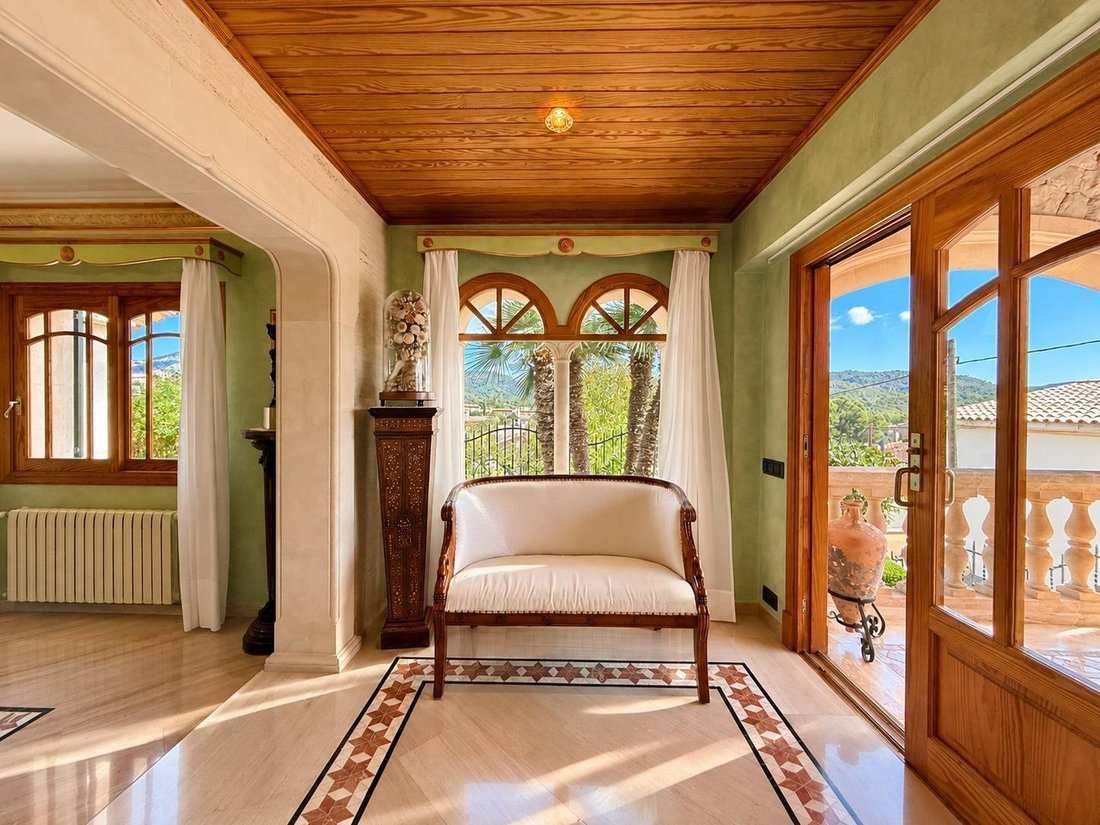
Manche Immobilien beeindrucken durch ihre Architektur, andere durch ihre Geschichte. Diese Villa vereint beides: ein einzigartiges Anwesen mit Charakter und einer unverwechselbaren Identität. Schon beim Betreten fühlt man sich in eine andere Epoche versetzt. Mallorquinischer Naturstein, Marmor, edle Hölzer, Schmiedeeisen und Kamine erinnern an die herrschaftlichen Residenzen der Insel. Ein Rundgan
Some properties stand out for their architecture, others for their history. This villa brings both together: a unique residence with character and an identity entirely of its own. Crossing its threshold feels like stepping into another era. Mallorcan stone, marble, noble woods, wrought iron and fireplaces evoke the island’s grand traditional residences. Walking through its interiors is almost like
Manche Immobilien beeindrucken durch ihre Architektur, andere durch ihre Geschichte. Diese Villa vereint beides: ein einzigartiges Anwesen mit Charakter und einer unverwechselbaren Identität. Schon beim Betreten fühlt man sich in eine andere Epoche versetzt. Mallorquinischer Naturstein, Marmor, edle Hölzer, Schmiedeeisen und Kamine erinnern an die herrschaftlichen Residenzen der Insel. Ein Rundgang durch das Haus wirkt beinahe wie eine Reise durch die Kulissen eines klassischen Films.
Auf einem Grundstück von ca. 650 m2 bietet die Immobilie 467,18 m2 bebaute und bewohnbare Fläche, vollständig legalisiert und auf zwei Etagen sowie ein Untergeschoss verteilt. Die Villa verfügt über vier großzügige Doppelschlafzimmer und vier Bäder, drei davon mit Jacuzzi, sowie Esszimmer, Küche, Sommerküche, Bibliothek, Arbeitszimmer, Spielzimmer/Fitnessraum, Hauswirtschaftsraum, Garage, Abstellraum, Weinkeller, überdachten Grillbereich und Swimmingpool.
Die Hauptetage bietet eine großzügige und elegante Raumaufteilung mit drei Doppelschlafzimmern und drei Bädern, zwei davon mit Jacuzzi. Die Wohnbereiche umfassen drei elegante Salons, zwei davon mit Kamin, sowie ein repräsentatives Esszimmer mit eigenem Kamin. Die Küche mit Essbereich verfügt über Möbel aus massivem Kirschholz, Innenausbauten aus Marinepaneelen und hochwertige integrierte Miele-Geräte. Die Bäder kombinieren italienische und türkische Materialien mit Möbeln aus afrikanischem Bubinga-Holz. Ergänzt wird diese Etage durch eine ausgestattete Sommerküche, Speisekammer, Hauswirtschaftsraum, Bibliothek, Arbeitszimmer und einen überdachten Grillbereich mit Holzofen.
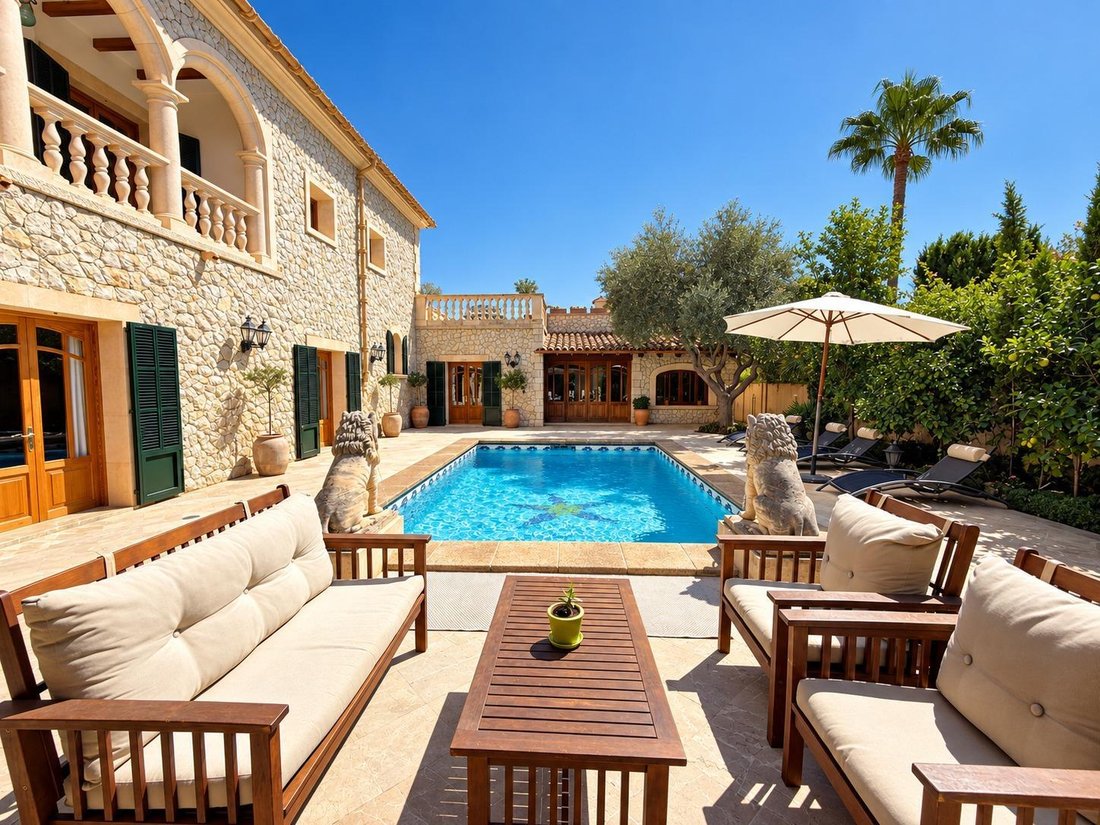
Im Außenbereich befinden sich drei überdachte Terrassen, eine offene Terrasse von ca. 150 m2 mit Swimmingpool, ein gepflegter Garten mit Bäumen sowie zwei Regenwasserzisternen mit einem Fassungsvermögen von insgesamt ca. 60.000 Litern.
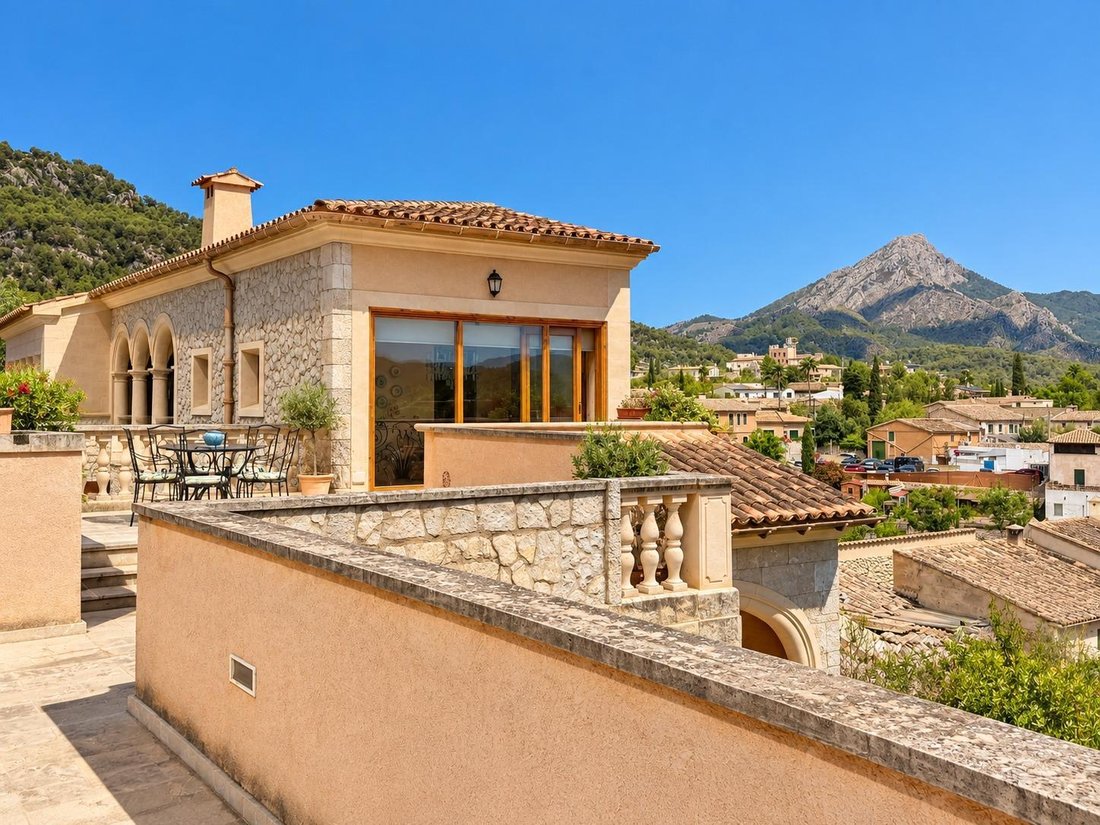
Im Obergeschoss befindet sich die Hauptsuite mit einem Kamin aus Carrara-Marmor, Ankleidezimmer, Bad mit Jacuzzi und Hydromassage-Dusche sowie einem außergewöhnlichen Bett, das aus einem alten mallorquinischen Palast stammt. Darüber hinaus verfügt die Suite über einen privaten Salon, eine überdachte Terrasse, eine offene Terrasse von ca. 60 m2, Spielzimmer/Fitnessraum und Abstellraum sowie Ausblicke auf den Ort, den Galatzó und die Serra de Tramuntana.
Im Untergeschoss befinden sich Garage, Weinkeller und Holzlager.
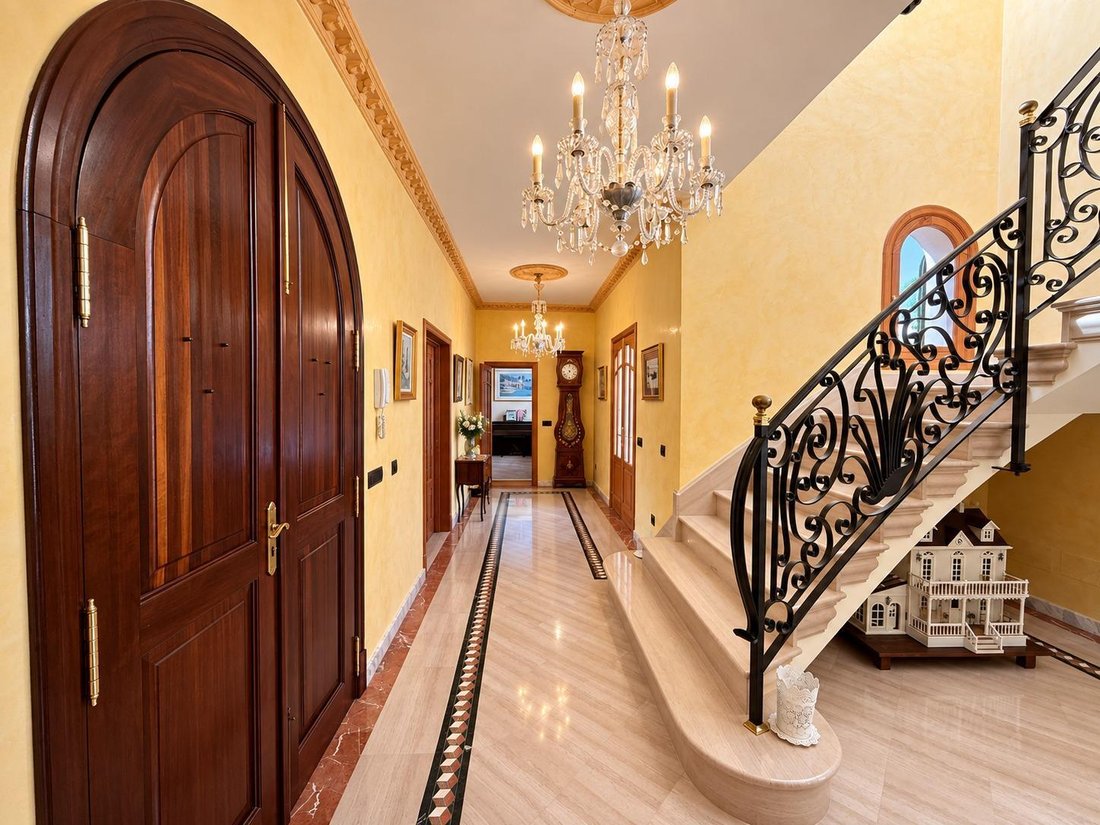
Die Villa kombiniert Böden aus italienischem Marmor und Parkett. Italienischer Marmor findet sich ebenfalls in den Bädern und auf den überdachten Terrassen, während die Außenbereiche mit gealtertem Marmor gestaltet sind. Die Wände sind mit venezianischem Stuck versehen, die Fassade besteht aus bearbeitetem Naturstein, ergänzt durch architektonische Elemente aus massivem Stein aus Porreres und Santanyí. Sämtliche Schreinerarbeiten —Türen, Fenster, Sichtbalken, Geländer und fest eingebautes Mobiliar— wurden maßgefertigt aus edlen Hölzern und Schmiedeeisen.
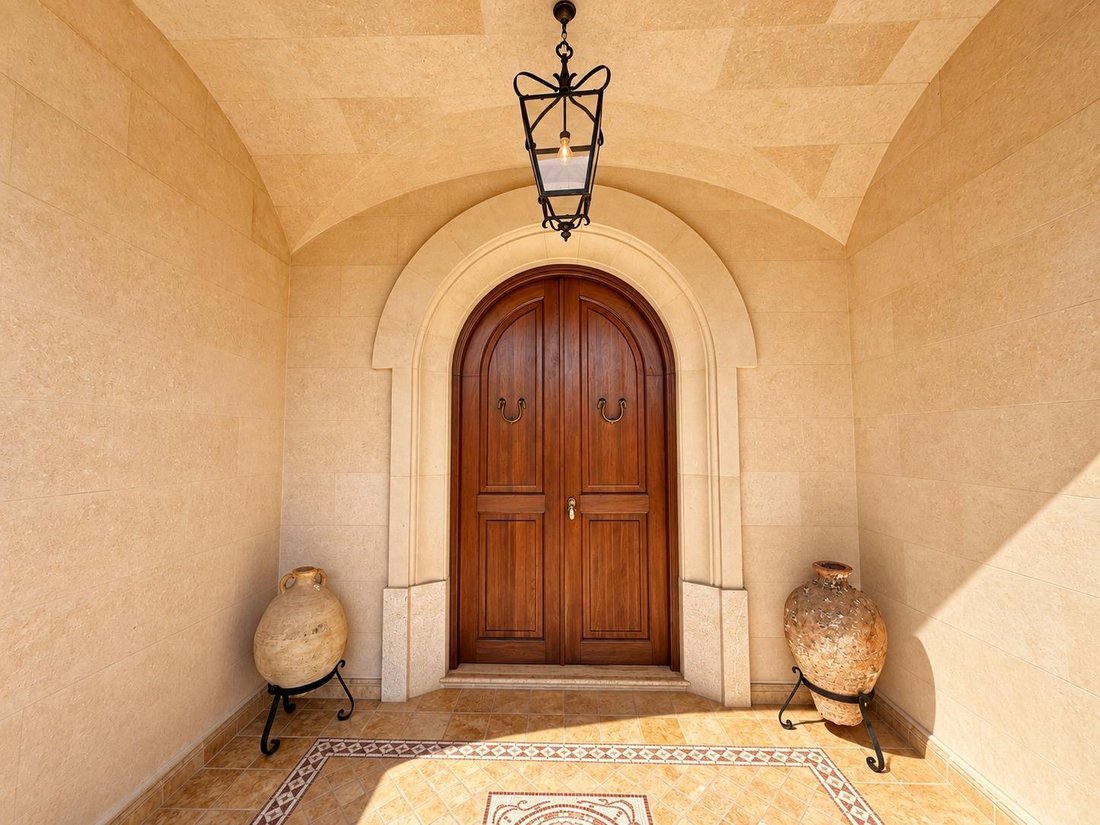
Zur weiteren Ausstattung gehören mallorquinische Aluminiumläden, eine Sicherheitseingangstür aus massivem Teakholz, ein separater Dienstboteneingang, Skulpturen eines renommierten Künstlers, Zentralheizung, Klimaanlagen-Vorinstallation, Wärmedämmung sowie ein fortschrittliches Alarmsystem mit Bildaufzeichnung.
Mehr als nur eine Villa: eine einzigartige Residenz, in der Architektur, Handwerkskunst und Geschichte unter einem Dach zusammenkommen und das zeitlose, herrschaftliche Mallorca wieder lebendig werden lassen.
Auf einem Grundstück von ca. 650 m2 bietet die Immobilie 467,18 m2 bebaute und bewohnbare Fläche, vollständig legalisiert und auf zwei Etagen sowie ein Untergeschoss verteilt. Die Villa verfügt über vier großzügige Doppelschlafzimmer und vier Bäder, drei davon mit Jacuzzi, sowie Esszimmer, Küche, Sommerküche, Bibliothek, Arbeitszimmer, Spielzimmer/Fitnessraum, Hauswirtschaftsraum, Garage, Abstellraum, Weinkeller, überdachten Grillbereich und Swimmingpool.
Die Hauptetage bietet eine großzügige und elegante Raumaufteilung mit drei Doppelschlafzimmern und drei Bädern, zwei davon mit Jacuzzi. Die Wohnbereiche umfassen drei elegante Salons, zwei davon mit Kamin, sowie ein repräsentatives Esszimmer mit eigenem Kamin. Die Küche mit Essbereich verfügt über Möbel aus massivem Kirschholz, Innenausbauten aus Marinepaneelen und hochwertige integrierte Miele-Geräte. Die Bäder kombinieren italienische und türkische Materialien mit Möbeln aus afrikanischem Bubinga-Holz. Ergänzt wird diese Etage durch eine ausgestattete Sommerküche, Speisekammer, Hauswirtschaftsraum, Bibliothek, Arbeitszimmer und einen überdachten Grillbereich mit Holzofen.
Im Außenbereich befinden sich drei überdachte Terrassen, eine offene Terrasse von ca. 150 m2 mit Swimmingpool, ein gepflegter Garten mit Bäumen sowie zwei Regenwasserzisternen mit einem Fassungsvermögen von insgesamt ca. 60.000 Litern.
Im Obergeschoss befindet sich die Hauptsuite mit einem Kamin aus Carrara-Marmor, Ankleidezimmer, Bad mit Jacuzzi und Hydromassage-Dusche sowie einem außergewöhnlichen Bett, das aus einem alten mallorquinischen Palast stammt. Darüber hinaus verfügt die Suite über einen privaten Salon, eine überdachte Terrasse, eine offene Terrasse von ca. 60 m2, Spielzimmer/Fitnessraum und Abstellraum sowie Ausblicke auf den Ort, den Galatzó und die Serra de Tramuntana.
Im Untergeschoss befinden sich Garage, Weinkeller und Holzlager.
Die Villa kombiniert Böden aus italienischem Marmor und Parkett. Italienischer Marmor findet sich ebenfalls in den Bädern und auf den überdachten Terrassen, während die Außenbereiche mit gealtertem Marmor gestaltet sind. Die Wände sind mit venezianischem Stuck versehen, die Fassade besteht aus bearbeitetem Naturstein, ergänzt durch architektonische Elemente aus massivem Stein aus Porreres und Santanyí. Sämtliche Schreinerarbeiten —Türen, Fenster, Sichtbalken, Geländer und fest eingebautes Mobiliar— wurden maßgefertigt aus edlen Hölzern und Schmiedeeisen.
Zur weiteren Ausstattung gehören mallorquinische Aluminiumläden, eine Sicherheitseingangstür aus massivem Teakholz, ein separater Dienstboteneingang, Skulpturen eines renommierten Künstlers, Zentralheizung, Klimaanlagen-Vorinstallation, Wärmedämmung sowie ein fortschrittliches Alarmsystem mit Bildaufzeichnung.
Mehr als nur eine Villa: eine einzigartige Residenz, in der Architektur, Handwerkskunst und Geschichte unter einem Dach zusammenkommen und das zeitlose, herrschaftliche Mallorca wieder lebendig werden lassen.
Some properties stand out for their architecture, others for their history. This villa brings both together: a unique residence with character and an identity entirely of its own. Crossing its threshold feels like stepping into another era. Mallorcan stone, marble, noble woods, wrought iron and fireplaces evoke the island’s grand traditional residences. Walking through its interiors is almost like entering the set of a classic film.
Set on a plot of approximately 650 m2, the property offers 467.18 m2 of built and habitable space, fully legalised, distributed over two floors and a basement. The villa features four spacious double bedrooms and four bathrooms, three of them with jacuzzis, as well as a dining room, kitchen, summer kitchen, library, office, games room/gym, laundry room, garage, storage room, wine cellar, covered barbecue area and swimming pool.
The main floor offers a spacious and elegant layout, with three double bedrooms and three bathrooms, two of them with jacuzzis. The social areas are arranged around three refined living rooms, two with fireplaces, and a distinguished dining room with its own fireplace. The kitchen, with office area, features solid cherry-wood cabinetry, marine-panel interiors and high-end integrated Miele appliances. The bathrooms combine Italian and Turkish materials with furniture crafted in African bubinga wood. This level is completed by a fully equipped summer kitchen, pantry, laundry room, library, office and covered barbecue area with wood-fired oven.
Outside, the property offers three covered terraces, an approximately 150 m2 open terrace with swimming pool, a landscaped garden with mature trees and two rainwater cisterns with an approximate capacity of 60,000 litres.
On the upper floor, the principal suite features a Carrara marble fireplace, dressing room, bathroom with jacuzzi and hydromassage shower, and an extraordinary bed acquired from an old Mallorcan palace. It also includes a private lounge, covered terrace, approximately 60 m2 open terrace, games room/gym and storage room, with views over the town, Galatzó and the Serra de Tramuntana.
The basement houses the garage, wine cellar and wood storage area.
The villa combines Italian marble and parquet flooring, with Italian marble also used in the bathrooms and covered terraces, and aged marble on the exterior terraces. It features Venetian stucco, a worked-stone façade and architectural elements in solid Porreres and Santanyí stone. All carpentry —doors, windows, exposed beams, railings and fixed furniture— has been custom-made in noble woods and wrought iron.
Additional features include aluminium Mallorcan shutters, a solid teak security entrance door, independent service entrance, sculptures signed by a renowned artist, central heating, pre-installation for air conditioning, thermal insulation and an advanced alarm system with image recording.
More than a villa, this is an irreplaceable residence where architecture, craftsmanship and history coexist under one roof, transporting you to the most timeless and distinguished Mallorca.
Set on a plot of approximately 650 m2, the property offers 467.18 m2 of built and habitable space, fully legalised, distributed over two floors and a basement. The villa features four spacious double bedrooms and four bathrooms, three of them with jacuzzis, as well as a dining room, kitchen, summer kitchen, library, office, games room/gym, laundry room, garage, storage room, wine cellar, covered barbecue area and swimming pool.
The main floor offers a spacious and elegant layout, with three double bedrooms and three bathrooms, two of them with jacuzzis. The social areas are arranged around three refined living rooms, two with fireplaces, and a distinguished dining room with its own fireplace. The kitchen, with office area, features solid cherry-wood cabinetry, marine-panel interiors and high-end integrated Miele appliances. The bathrooms combine Italian and Turkish materials with furniture crafted in African bubinga wood. This level is completed by a fully equipped summer kitchen, pantry, laundry room, library, office and covered barbecue area with wood-fired oven.
Outside, the property offers three covered terraces, an approximately 150 m2 open terrace with swimming pool, a landscaped garden with mature trees and two rainwater cisterns with an approximate capacity of 60,000 litres.
On the upper floor, the principal suite features a Carrara marble fireplace, dressing room, bathroom with jacuzzi and hydromassage shower, and an extraordinary bed acquired from an old Mallorcan palace. It also includes a private lounge, covered terrace, approximately 60 m2 open terrace, games room/gym and storage room, with views over the town, Galatzó and the Serra de Tramuntana.
The basement houses the garage, wine cellar and wood storage area.
The villa combines Italian marble and parquet flooring, with Italian marble also used in the bathrooms and covered terraces, and aged marble on the exterior terraces. It features Venetian stucco, a worked-stone façade and architectural elements in solid Porreres and Santanyí stone. All carpentry —doors, windows, exposed beams, railings and fixed furniture— has been custom-made in noble woods and wrought iron.
Additional features include aluminium Mallorcan shutters, a solid teak security entrance door, independent service entrance, sculptures signed by a renowned artist, central heating, pre-installation for air conditioning, thermal insulation and an advanced alarm system with image recording.
More than a villa, this is an irreplaceable residence where architecture, craftsmanship and history coexist under one roof, transporting you to the most timeless and distinguished Mallorca.
-
Art der Immobilie
Villa
-
Preis/Quadratfuß
$468
-
Emissionen
D
-
Verbrauch
D
Funktionen
- Garten
- Pool
- Terrasse
- Garage
- Bibliothek
- Weinkeller
- Spielzimmer
- Whirlpool
- Fitnessstudio
Funktionen
Lot
- Bergblick
- Blick auf die Stadt
- Privatsphäre
Innenbereich
- Hohe Decke
- Kamin
- Klimaanlage
- Gasherd
- Whirlpool
- Waschküche
- Spielzimmer
- Weinkeller
- Bibliothek
- Keller
- Stein Arbeitsplatten
- Begehbarer Kleiderschrank
- Fitnessstudio
Outdoor
- Terrasse
- Balkon
- Parkplatz
- Pool
- Garage
- Wohnraum im Freien
- Garten
Erkunden Sie die Gegend
Es Capdellà, Calvià, 07196, Spain
Auf Google Maps anzeigen
Preis pro sqft
Niedrig
Hoch
Located in the serene village of Es Capdellà, Calvià, this residence offers tranquil living within easy reach of Mallorca’s vibrant coast. The area provides convenient access to Palma de Mallorca Airport and key marinas. Nearby luxury golf clubs, fine dining, and charming local schools enhance lifestyle options, while cultural sites and nature parks are a short drive away, combining convenience with peaceful Mediterranean charm.
In der Nähe anzeigen
Sehenswürdigkeiten
Schulen
Palma de Mallorca Airport
Airport
22 Min.
Port Adriano Marina
Port / Marina
15 Min.
Palma Train Station
Train Station
25 Min.
Golf Santa Ponsa
Golf & Country Clubs
10 Min.
Arabella Golf Son Muntaner
Golf & Country Clubs
20 Min.
Zaranda Restaurant
Dining & Wine
18 Min.
Puerto Portals
Shopping & Lifestyle
14 Min.
Valldemossa Cultural Heritage Site
Culture & Heritage
30 Min.
Parc Natural de s'Albufera
Outdoor & Nature
35 Min.
International College Spain - Mallorca Campus
International School
15 Min.
Colegio Mallorca
Private School
20 Min.
Es Capdellà Public School
Public School
3 Min.
Vor 2 Jahren beigetreten
Sie haben sich nach diesem Objekt erkundigt
Der Agent wird sich in Kürze mit Ihnen in Verbindung setzen
Gelistet von
58
Angebote
2025
Beigetreten
Besichtigung mit the agent buchen
Wählen Sie ein Datum und ob Sie eine virtuelle oder persönliche Besichtigung mit dem Makler wünschen.
Bevorzugtes Datum
Art der Tour
Zuletzt aktualisiert
Heute
Erstmalig gelistet
November 4
Angebotsreferenz
100-PR138/3409
Ähnliche Immobilien in der Nähe
Neue Angebote in Es Capdellà



Entdecken Sie mehr Häuser zum Verkauf
Es Capdellà, Calvià, Balearische Inseln Immobilienarten
Es Capdellà, Calvià, Balearische Inseln beliebte Suchanfragen
- Immobilien mit Spielzimmer in Es Capdellà, Calvià, Balearische Inseln
- Pferdesport Immobilien in Es Capdellà, Calvià, Balearische Inseln
- Immobilien mit Sauna in Es Capdellà, Calvià, Balearische Inseln
- Immobilien mit Dampfsauna in Es Capdellà, Calvià, Balearische Inseln
- Luxusvilla Immobilien in Es Capdellà, Calvià, Balearische Inseln
Verwandte Leitfäden & Geschichten
Das Vertrauen der führenden Makler der Welt
Die Makler hinter den außergewöhnlichsten Immobilien der Welt inserieren bei JamesEdition.
- Angebote von Sotheby's, Christie's, BARNES und Engel & Völkers
- Jedes Angebot wird vor der Veröffentlichung geprüft
- Verbinden Sie sich direkt mit verifizierten Maklern
Indem Sie fortfahren, akzeptieren Sie unsere Nutzungsbedingungen und Datenschutzrichtlinie.