$5,169,822
Renovierte Luxusvilla In Santa Ponsa
- 4 Schlafz.
- 4 Bäder
- 4,973 Sqft
- 10,797 Sqft lot
- Aktualisiert: November 27, 2025
Über die Immobilie
Beschreibung wurde automatisch übersetzt.
Die Beschreibung wird in der Originalsprache angezeigt.
Diese Villa befindet sich in exponierter Lage in Nova Santa Ponsa. Diese Lage bietet nicht nur einen schönen Blick vom Meer auf den Golfplatz, sondern auch eine exklusive Nachbarschaft. Kurze Wege zum Meer, zu den Hafenanlagen, zur erstklassigen Gastronomie oder zu den Einkaufsmöglichkeiten garantieren eine ganzjährige Nutzbarkeit.
Der Kern des Hauses wurde 1998 fertiggestellt und befand
Der Kern des Hauses wurde 1998 fertiggestellt und befand
This villa is situated in an exposed position in Nova Santa Ponsa. This location offers not only beautiful views from the sea to the golf course, but also an exclusive neighbourhood. Short ways to the sea, the harbour facilities, the high class gastronomy or shopping possibilities guarantee a year-round usability.
The core of the house was completed in 1998 and was in excellent condition.
The core of the house was completed in 1998 and was in excellent condition.
Diese Villa befindet sich in exponierter Lage in Nova Santa Ponsa. Diese Lage bietet nicht nur einen schönen Blick vom Meer auf den Golfplatz, sondern auch eine exklusive Nachbarschaft. Kurze Wege zum Meer, zu den Hafenanlagen, zur erstklassigen Gastronomie oder zu den Einkaufsmöglichkeiten garantieren eine ganzjährige Nutzbarkeit.
Der Kern des Hauses wurde 1998 fertiggestellt und befand sich in einem ausgezeichneten Zustand. Den heutigen Bedürfnissen entsprechend erfüllte es jedoch nicht mehr alle Anforderungen. Jetzt wird diese Immobilie von oben bis unten renoviert und auf den neuesten technischen Stand gebracht.
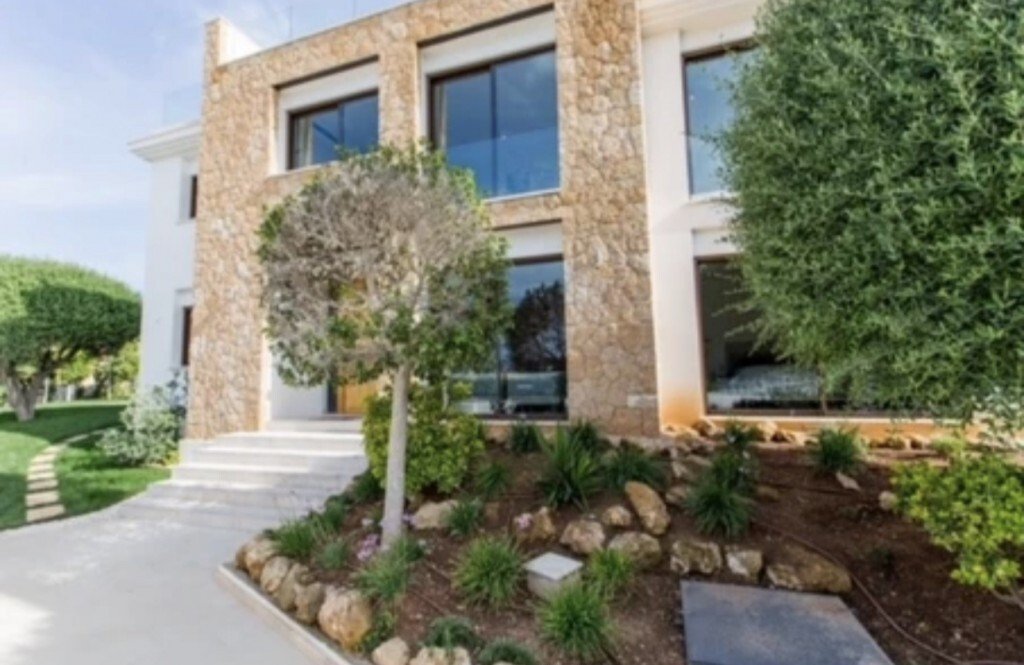
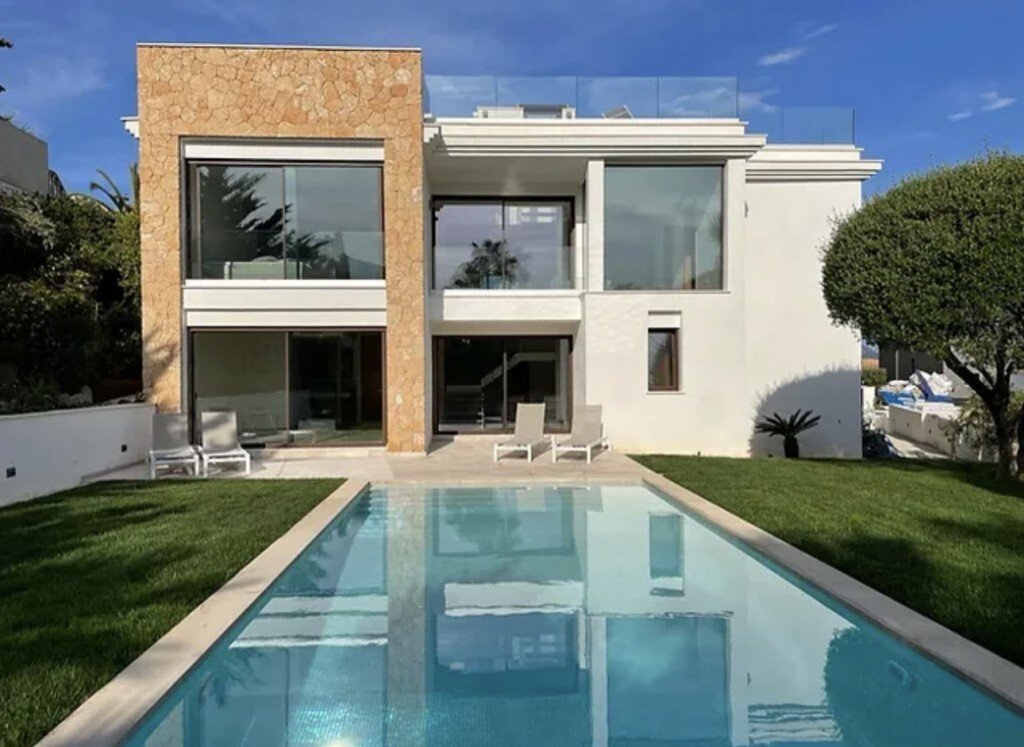
Zwei Garagenstellplätze bieten dem Eigentümer direkten Zugang zum Haus. Es gibt auch eine Waschküche außerhalb des Wohnbereichs. Werden Gäste jedoch über das große Eingangsportal empfangen, fallen als Erstes die offene Treppe, die verglaste Bodega und der Fitnessbereich ins Auge, der über ein separates WC mit Dusche verfügt. Auf dieser Etage befinden sich drei Schlafzimmer, von denen eines über ein eigenes Bad und zwei separate Badezimmer verfügt. Die große Eingangshalle reflektiert das Wasser des Poolbereichs. Schiebetüren führen in den Gartenbereich, wo Sie den selbstreinigenden Salzwasserpool finden, der zum Schwimmen und Sonnenbaden einlädt. Die mediterranen Pflanzen runden das Urlaubsgefühl ab.
Die Treppe führt in das 240 m2 große Obergeschoss. Hier finden Sie die Hauptwohnebene, bestehend aus dem offenen Wohn-/Essbereich und einer Luxusküche von Leicht im Wert von über 50.000,00€. Leckere Mahlzeiten werden serviert und schon auf dieser Ebene eröffnet sich der weite Blick über das Meer. Auf dieser Wohnebene befindet sich das großzügige Hauptschlafzimmer mit offenem Badezimmer en suite und großem Ankleideraum. Eine Bibliothek oder ein Büro, ein zusätzlicher Abstellraum und das Gäste-WC sowie zwei Terrassen runden das Wohnkonzept ab.
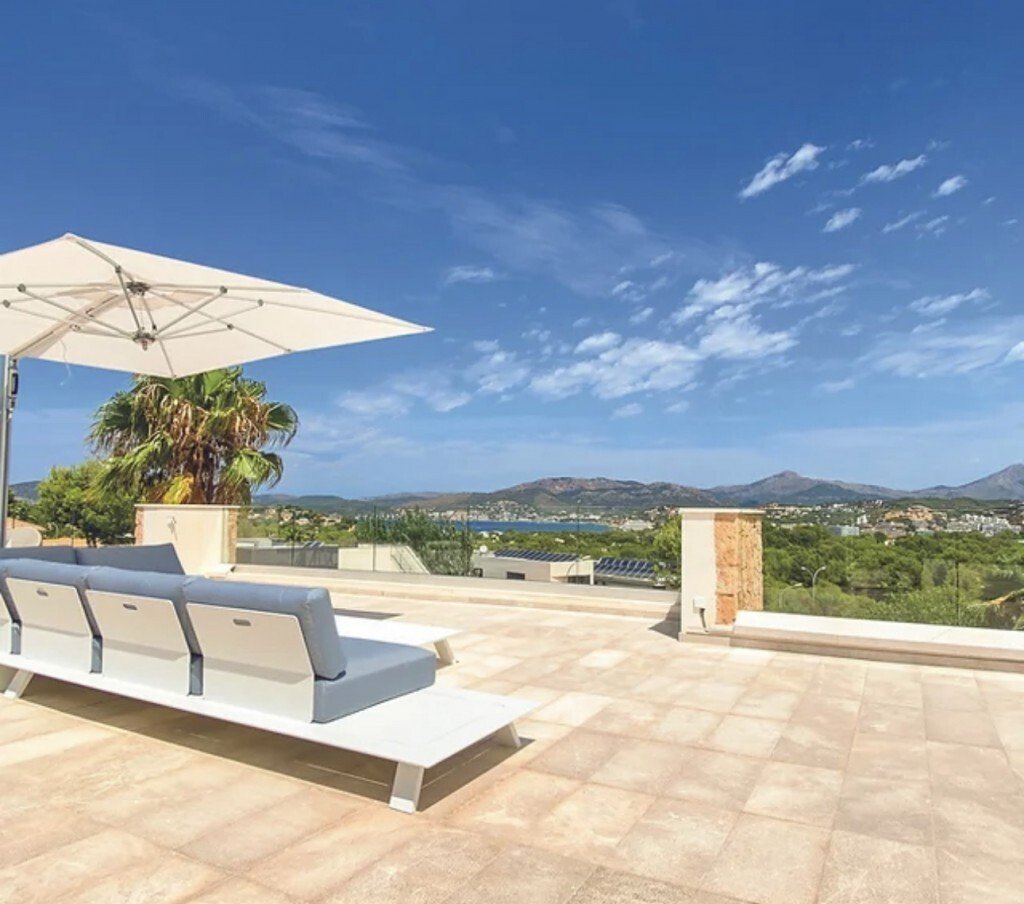
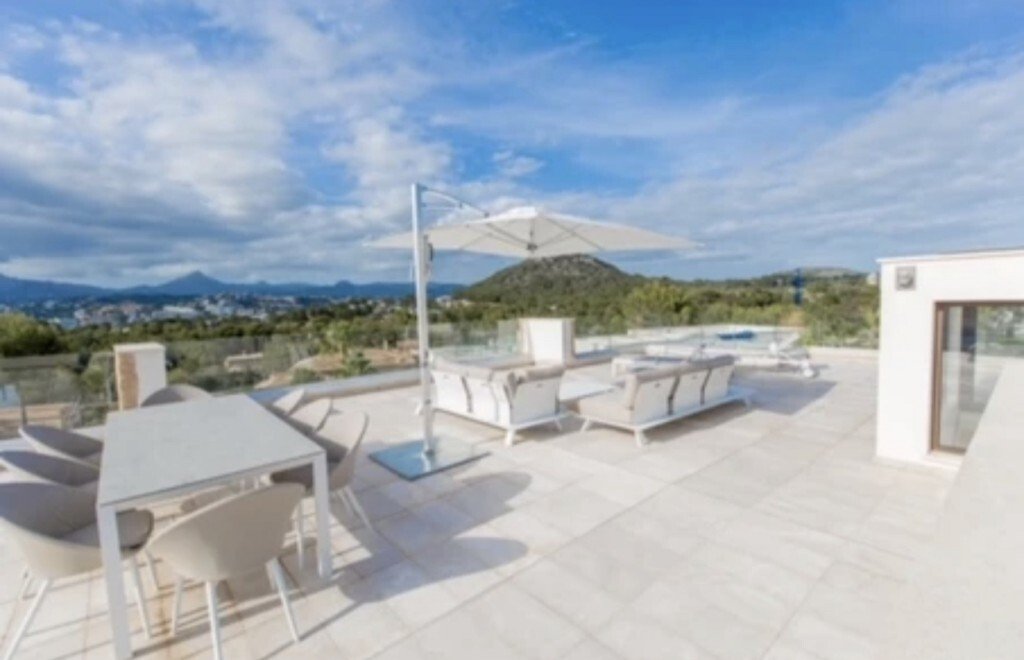
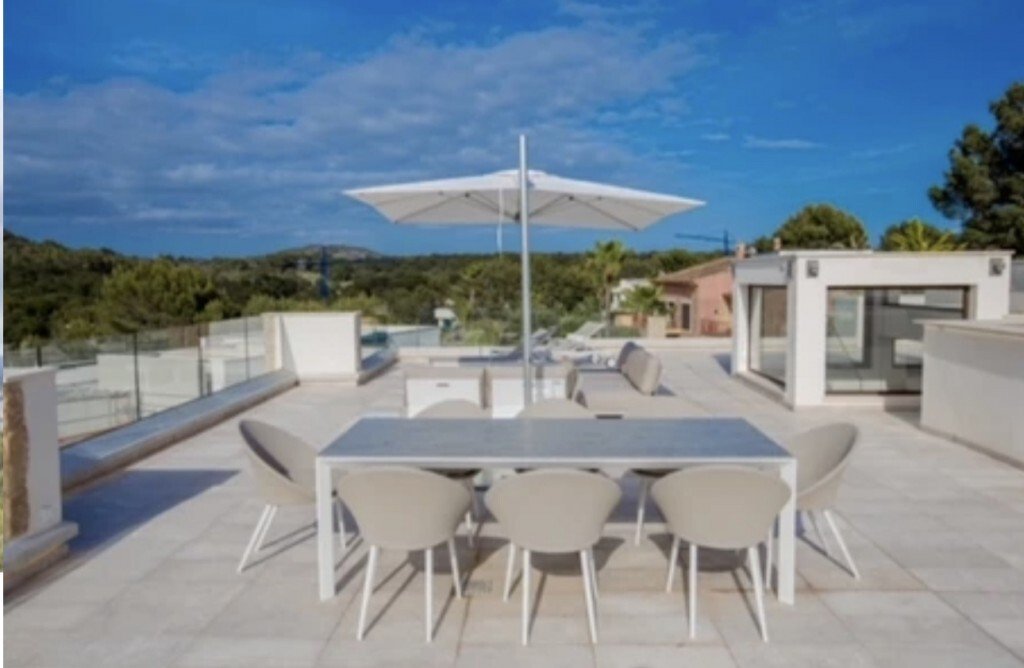
Aus einer Villa mit Spitzdach ist nun eine Villa mit Dachterrasse geworden, auf der ca. 200 m2 Nutzfläche geschaffen wurden. Auf dieser Dachterrasse befindet sich auch eine Sommerküche mit allen Einrichtungsgegenständen, sodass Sie nicht nur die Sonne in vollen Zügen genießen, sondern sich auch bis weit nach Sonnenuntergang kulinarisch verwöhnen lassen und die mediterrane Lebensart genießen können. Darüber hinaus gibt es einen vorinstallierten Anschluss für einen Whirlpool sowie für mallorquinische Pergola-Jalousien.
Der Kern des Hauses wurde 1998 fertiggestellt und befand sich in einem ausgezeichneten Zustand. Den heutigen Bedürfnissen entsprechend erfüllte es jedoch nicht mehr alle Anforderungen. Jetzt wird diese Immobilie von oben bis unten renoviert und auf den neuesten technischen Stand gebracht.
Zwei Garagenstellplätze bieten dem Eigentümer direkten Zugang zum Haus. Es gibt auch eine Waschküche außerhalb des Wohnbereichs. Werden Gäste jedoch über das große Eingangsportal empfangen, fallen als Erstes die offene Treppe, die verglaste Bodega und der Fitnessbereich ins Auge, der über ein separates WC mit Dusche verfügt. Auf dieser Etage befinden sich drei Schlafzimmer, von denen eines über ein eigenes Bad und zwei separate Badezimmer verfügt. Die große Eingangshalle reflektiert das Wasser des Poolbereichs. Schiebetüren führen in den Gartenbereich, wo Sie den selbstreinigenden Salzwasserpool finden, der zum Schwimmen und Sonnenbaden einlädt. Die mediterranen Pflanzen runden das Urlaubsgefühl ab.
Die Treppe führt in das 240 m2 große Obergeschoss. Hier finden Sie die Hauptwohnebene, bestehend aus dem offenen Wohn-/Essbereich und einer Luxusküche von Leicht im Wert von über 50.000,00€. Leckere Mahlzeiten werden serviert und schon auf dieser Ebene eröffnet sich der weite Blick über das Meer. Auf dieser Wohnebene befindet sich das großzügige Hauptschlafzimmer mit offenem Badezimmer en suite und großem Ankleideraum. Eine Bibliothek oder ein Büro, ein zusätzlicher Abstellraum und das Gäste-WC sowie zwei Terrassen runden das Wohnkonzept ab.
Aus einer Villa mit Spitzdach ist nun eine Villa mit Dachterrasse geworden, auf der ca. 200 m2 Nutzfläche geschaffen wurden. Auf dieser Dachterrasse befindet sich auch eine Sommerküche mit allen Einrichtungsgegenständen, sodass Sie nicht nur die Sonne in vollen Zügen genießen, sondern sich auch bis weit nach Sonnenuntergang kulinarisch verwöhnen lassen und die mediterrane Lebensart genießen können. Darüber hinaus gibt es einen vorinstallierten Anschluss für einen Whirlpool sowie für mallorquinische Pergola-Jalousien.
This villa is situated in an exposed position in Nova Santa Ponsa. This location offers not only beautiful views from the sea to the golf course, but also an exclusive neighbourhood. Short ways to the sea, the harbour facilities, the high class gastronomy or shopping possibilities guarantee a year-round usability.
The core of the house was completed in 1998 and was in excellent condition. According to today’s needs, however, it no longer fulfilled all requirements. Now this property is being renovated from top to bottom and brought up to the latest technical standard.
Two garage parking spaces give the owner direct access to the house. There is also a laundry room outside the living area. However, if guests are received via the large entrance portal, the first thing that catches the eye is the open staircase, the bodega shrouded in glass, and the fitness area, which has a separate WC with shower. There are three bedrooms on this floor, one of which has an ensuite bathroom and two separate bathrooms. The large entrance hall reflects the water of the pool area. Sliding doors lead to the garden area, where you will find the self-cleaning saltwater pool, which invites you to swim and sunbathe. The Mediterranean plants complete the holiday feeling.
The staircase leads to the 240 m2 upper floor. Here you will find the main living level, consisting of the open-plan living/dining area and a luxury kitchen from Leicht worth over 50,000.00€. Tasty meals are served and already on this level the far view over the sea opens up. On this living level is the generous Master Bedroom with open bathroom ensuite and large dressing room. A library or office, an additional storage room and the guest toilet, as well as two terraces complete the living concept.
A villa with a peaked roof has now become a villa with a roof terrace, on which approx. 200 m2 of usable space has been created. On this roof terrace there is also a summer kitchen with all the fixtures and fittings, so that you can not only enjoy the sun to the full, but also indulge in culinary delights until well after sunset and enjoy the Mediterranean way of life. Furthermore, there is a pre-installed connection for a Jacuzzi, as well as for Mallorcan pergola shades.
The core of the house was completed in 1998 and was in excellent condition. According to today’s needs, however, it no longer fulfilled all requirements. Now this property is being renovated from top to bottom and brought up to the latest technical standard.
Two garage parking spaces give the owner direct access to the house. There is also a laundry room outside the living area. However, if guests are received via the large entrance portal, the first thing that catches the eye is the open staircase, the bodega shrouded in glass, and the fitness area, which has a separate WC with shower. There are three bedrooms on this floor, one of which has an ensuite bathroom and two separate bathrooms. The large entrance hall reflects the water of the pool area. Sliding doors lead to the garden area, where you will find the self-cleaning saltwater pool, which invites you to swim and sunbathe. The Mediterranean plants complete the holiday feeling.
The staircase leads to the 240 m2 upper floor. Here you will find the main living level, consisting of the open-plan living/dining area and a luxury kitchen from Leicht worth over 50,000.00€. Tasty meals are served and already on this level the far view over the sea opens up. On this living level is the generous Master Bedroom with open bathroom ensuite and large dressing room. A library or office, an additional storage room and the guest toilet, as well as two terraces complete the living concept.
A villa with a peaked roof has now become a villa with a roof terrace, on which approx. 200 m2 of usable space has been created. On this roof terrace there is also a summer kitchen with all the fixtures and fittings, so that you can not only enjoy the sun to the full, but also indulge in culinary delights until well after sunset and enjoy the Mediterranean way of life. Furthermore, there is a pre-installed connection for a Jacuzzi, as well as for Mallorcan pergola shades.
-
Art der Immobilie
Villa
-
Etagen
2
-
Baujahr
2020
-
Preis/Quadratfuß
$1,039
Funktionen
- Garten
- Pool
- Terrasse
- Garage
- Bibliothek
- Weinkeller
- Outdoor-Küche
- Whirlpool
- Fitnessstudio
Funktionen
Lot
- Panorama
- Bergblick
- Renoviert
Innenbereich
- Office
- Whirlpool
- Waschküche
- Weinkeller
- Bibliothek
- Fitnessstudio
Outdoor
- Terrasse
- Parkplatz
- Pool
- Garage
- Outdoor-Küche
- Wohnraum im Freien
- Pergola
- Garten
Erkunden Sie die Gegend
Nova Santa Ponsa, Calvià, 07180, Spain
Auf Google Maps anzeigen
Preis pro sqft
Niedrig
Hoch
Santa Ponsa’s coastal allure combines convenience and luxury, with quick access to Palma de Mallorca Airport, about 25 minutes away by car. This upscale area offers a blend of Mediterranean dining, local boutiques, and outdoor leisure. Nearby, you’ll find pristine beaches, golf courses, and the vibrant town of Calvià. Ideal for those seeking a tranquil yet well-connected base, Santa Ponsa provides both cultural charm and a luxurious lifestyle in the heart of the Balearic Islands.
In der Nähe anzeigen
Sehenswürdigkeiten
Schulen
Palma de Mallorca Airport
Airport
25 Min.
Santa Ponsa Golf
Golf & Country Clubs
5 Min.
Port Adriano
Port / Marina
10 Min.
Es Trenc Beach
Outdoor & Nature
45 Min.
Baleares International College
International School
15 Min.
Bellver International College
International School
20 Min.
Vor 4 Jahren beigetreten
Sie haben sich nach diesem Objekt erkundigt
Der Agent wird sich in Kürze mit Ihnen in Verbindung setzen
Gelistet von
36
Angebote
2023
Beigetreten
Besichtigung mit the agent buchen
Wählen Sie ein Datum und ob Sie eine virtuelle oder persönliche Besichtigung mit dem Makler wünschen.
Bevorzugtes Datum
Art der Tour
Zuletzt aktualisiert
November 27, 2025
Erstmalig gelistet
Mar 22, 2023
Angebotsreferenz
211
Ähnliche Immobilien in der Nähe
Neue Angebote in Calvià

Entdecken Sie mehr Häuser zum Verkauf
Calvià, Balearische Inseln, Spanien Immobilienarten
- Penthouses zum Verkauf in Calvià, Balearische Inseln, Spanien
- Land zum Verkauf in Calvià, Balearische Inseln, Spanien
- Eigentumswohnungen zum Verkauf in Calvià, Balearische Inseln, Spanien
- Fincas zum Verkauf in Calvià, Balearische Inseln, Spanien
- Bungalows zum Verkauf in Calvià, Balearische Inseln, Spanien
- Farm Ranches zum Verkauf in Calvià, Balearische Inseln, Spanien
Calvià, Balearische Inseln, Spanien beliebte Suchanfragen
Calvià, Balearische Inseln, Spanien nachbarschaften
- Häuser zum Verkauf in Rotes Velles, Calvià, Balearische Inseln
- Häuser zum Verkauf in Portals Nous, Calvià, Balearische Inseln
- Häuser zum Verkauf in Costa d'en Blanes, Calvià, Balearische Inseln
- Häuser zum Verkauf in Costa de la Calma, Calvià, Balearische Inseln
- Häuser zum Verkauf in Sol de Mallorca, Calvià, Balearische Inseln
- Häuser zum Verkauf in Cas Català, Calvià, Balearische Inseln
- Häuser zum Verkauf in Cala Vinyes, Calvià, Balearische Inseln
- Häuser zum Verkauf in Palmanova, Calvià, Balearische Inseln
- Häuser zum Verkauf in Peguera, Calvià, Balearische Inseln
- Häuser zum Verkauf in Cala Fornells, Calvià, Balearische Inseln
- Häuser zum Verkauf in Es Capdellà, Calvià, Balearische Inseln
- Häuser zum Verkauf in ses Illetes, Calvià, Balearische Inseln
- Häuser zum Verkauf in Magaluf, Calvià, Balearische Inseln
Verwandte Leitfäden & Geschichten
Das Vertrauen der führenden Makler der Welt
Die Makler hinter den außergewöhnlichsten Immobilien der Welt inserieren bei JamesEdition.
- Angebote von Sotheby's, Christie's, BARNES und Engel & Völkers
- Jedes Angebot wird vor der Veröffentlichung geprüft
- Verbinden Sie sich direkt mit verifizierten Maklern
Indem Sie fortfahren, akzeptieren Sie unsere Nutzungsbedingungen und Datenschutzrichtlinie.