$7,449,427
Neubauprojekt In Cala Vinyes
- 5 Schlafz.
- 5 Bäder
- 15,716 Sqft lot
- Aktualisiert: November 27, 2025
- 7
Über die Immobilie
Beschreibung wurde automatisch übersetzt.
Die Beschreibung wird in der Originalsprache angezeigt.
Gebäudestruktur: Beton-/Stahlkonstruktion mit PY-Hohlblockwänden, Weber STO-Fassade mit 12 cm Dämmung und Tecproim-Abdichtungssystem für das Dach. Innenwände mit Rigips-Bolzenwandsystem mit MDF-Verstärkung und Rockwool-Innenisolierung.
Heizung und Klimaanlage: Klimaanlage und Fußbodenheizung in allen Räumen über das DAIKIN-Wärmepumpensystem, das an die Gebäudeautomation angeschlossen ist.
Heizung und Klimaanlage: Klimaanlage und Fußbodenheizung in allen Räumen über das DAIKIN-Wärmepumpensystem, das an die Gebäudeautomation angeschlossen ist.
Building Structure: Concrete/steel structure with PY hollow block walls, Weber STO facade with 12 cm insulation, and Tecproim waterproofing system for the roof. Interior walls with Rigips stud wall system with MDF reinforcement and Rockwool interior insulation.
Heating and Air Conditioning: Air conditioning and underfloor heating in all rooms via DAIKIN heat pump system, connected to buil
Heating and Air Conditioning: Air conditioning and underfloor heating in all rooms via DAIKIN heat pump system, connected to buil
Gebäudestruktur: Beton-/Stahlkonstruktion mit PY-Hohlblockwänden, Weber STO-Fassade mit 12 cm Dämmung und Tecproim-Abdichtungssystem für das Dach. Innenwände mit Rigips-Bolzenwandsystem mit MDF-Verstärkung und Rockwool-Innenisolierung.
Heizung und Klimaanlage: Klimaanlage und Fußbodenheizung in allen Räumen über das DAIKIN-Wärmepumpensystem, das an die Gebäudeautomation angeschlossen ist. Küche mit Osmose-Trinkwassersystem, Wohnbereich und Hauptschlafzimmer mit Planika-Bioethanol-Kaminen. 10-kW-Photovoltaikanlage mit optionalem 7-kW-Batteriespeicher.
Gebäudeautomation: GIRA® KNX-Steuergerät für Klimaanlage, Beleuchtung, Beschattung, Kamera und Alarmanlage, bedienbar per Tablet oder Smartphone. Sicherheit mit Paradox-Alarmanlage und HIKVISION-Kameraüberwachung, schlüsselloses Zugangssystem mit GIRA-Fingerabdruck.
Fenster: CORVISION® COR Fenster von CORTIZO mit CLIMALIT 4x12x4 Sonnenschutzglas. Schlafzimmerfenster mit Insektenschutz und Bandalux® -Innenjalousien mit Verdunkelungsfunktion.
Elektrizität und Beleuchtung: Glasschalter und Buchsen von GIRA® und MDT Technologies® mit USB-Ladeanschlüssen. Bewegungssensorgesteuerte LED-Beleuchtung im Innen- und Außenbereich, programmierbare Stimmungsbeleuchtung und Delta-Lichtspots.
TV, Sound und Internet: Satellitenfernsehen, Samsung Q-LED-Fernseher und Highspeed-Internet (FIBWI oder Glasfaser) in jedem Zimmer. Synology® -Datenspeichersystem und Sonos® -Lautsprecher für umfassende Multimedia-Bereitstellung.
Küche: Poliform® Artex Designküche mit Marmorarbeitsplatte und Einbauspüle aus Edelstahl. Einbaugeräte der Serie 400 von Gaggenau mit zusätzlichem Arbeits- und Stauraum.
Badezimmer: Inbani® -Möbel mit Natursteinoberflächen, Iconico-Armaturen und freistehender Badewanne. Große Wandfliesen, ebenerdige Dusche und Geberit Wandtoiletten mit Absenkautomatik.
Fußböden und Türen: Keramikfliesen in Natursteinoptik (90x90 cm) in allen Innen- und Außenbereichen, Holzböden in den Schlafzimmern. Maßgefertigte Türen von Simonswerk, hochwertige Türgriffe von Buster & Punch.
Schränke: Poliform Senzafine Schränke und Umkleideräume mit integrierter Beleuchtung.
Möbelkonzept: Optionales Möbel- und Dekorationskonzept mit Möbeln von Roche Bobois, personalisierter Bettwäsche und Handtüchern sowie einem DYSON® -Ausstattungspaket.
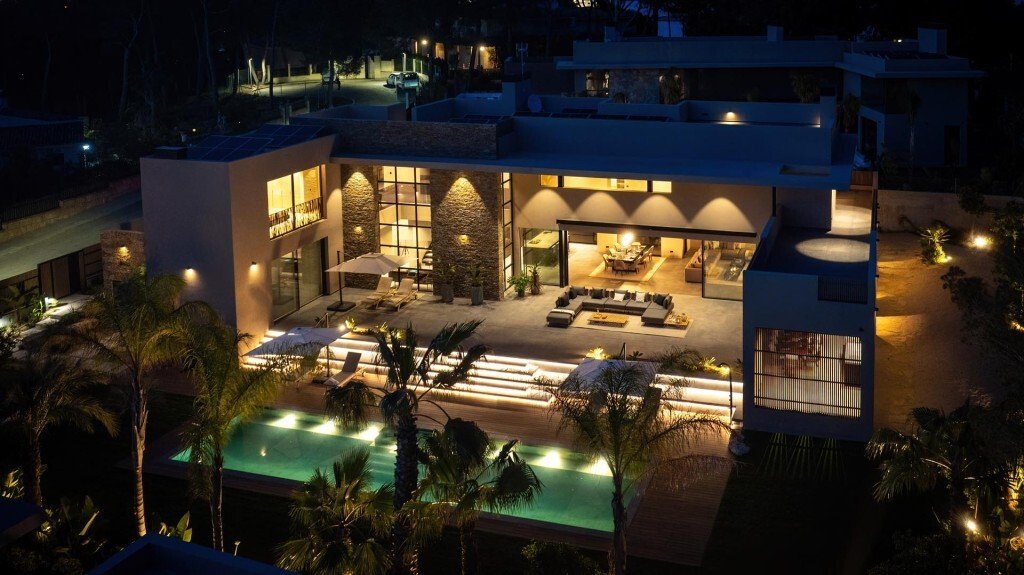
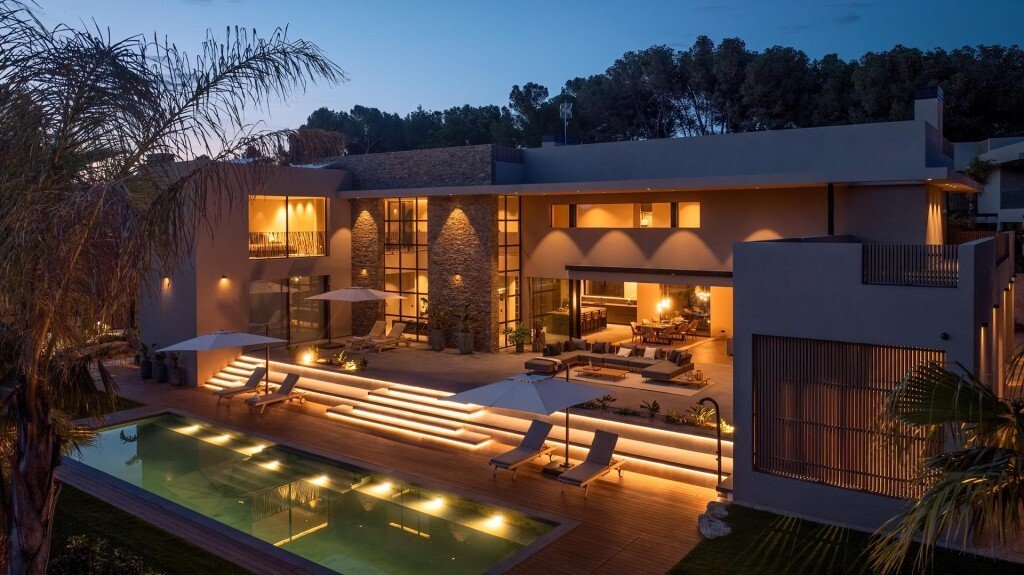
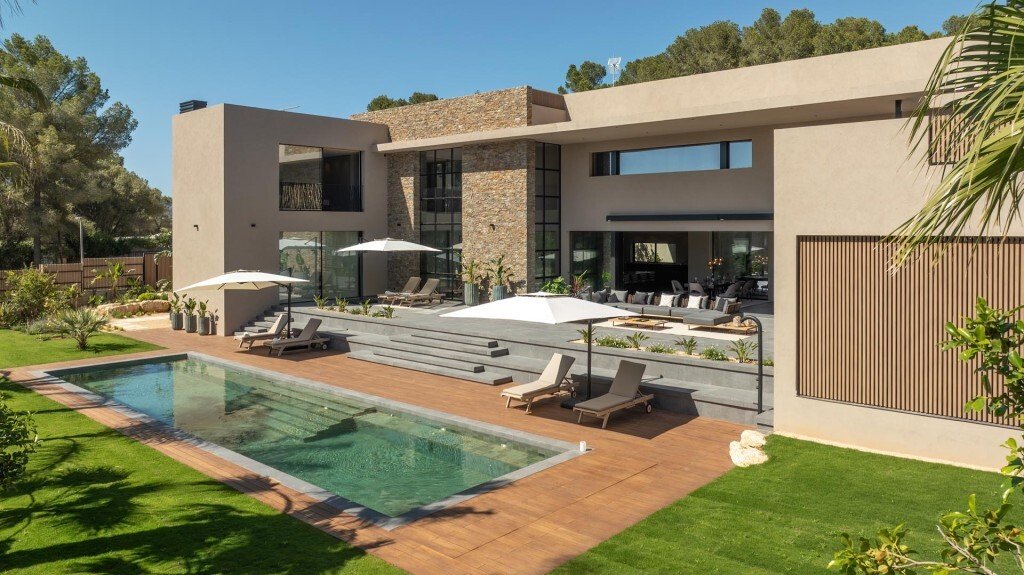
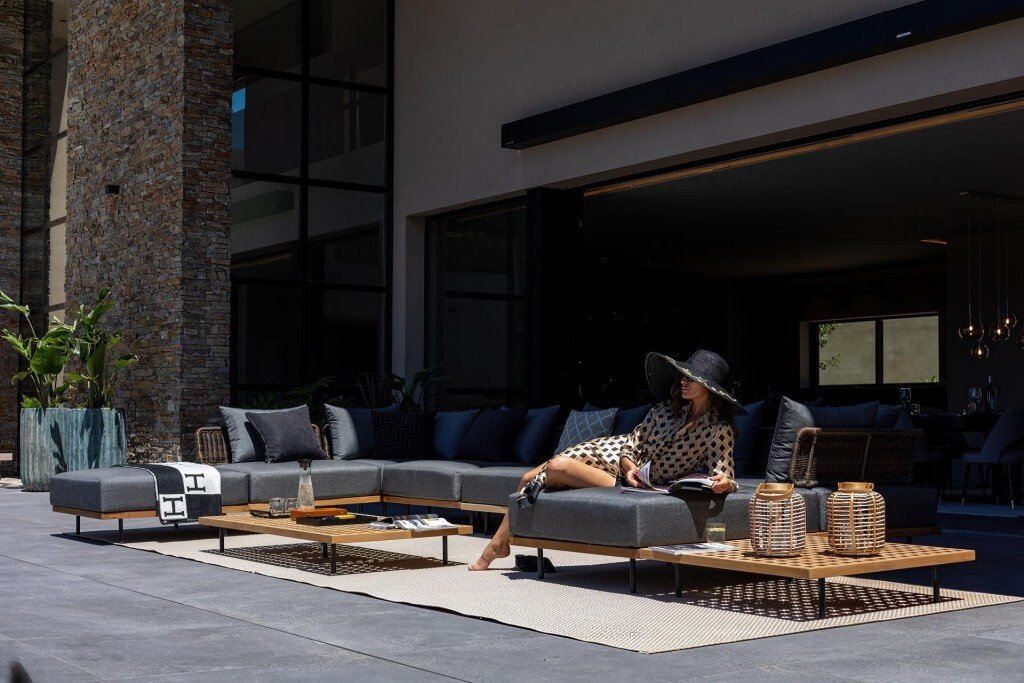
Garage und Außenbereich: Doppelgarage mit Ladestationen für Elektroautos und Stauraum. Salzwasserpool mit automatischer pH-/Chlorkontrolle und LED-Beleuchtung, Poolterrasse in Tarimatec. Mediterraner/tropischer Garten mit automatischem Bewässerungssystem und LED-Beleuchtung.
Dieses Haus bietet modernste Technologie, luxuriöse Möbel und ein durchdachtes Design für maximalen Wohnkomfort.
Heizung und Klimaanlage: Klimaanlage und Fußbodenheizung in allen Räumen über das DAIKIN-Wärmepumpensystem, das an die Gebäudeautomation angeschlossen ist. Küche mit Osmose-Trinkwassersystem, Wohnbereich und Hauptschlafzimmer mit Planika-Bioethanol-Kaminen. 10-kW-Photovoltaikanlage mit optionalem 7-kW-Batteriespeicher.
Gebäudeautomation: GIRA® KNX-Steuergerät für Klimaanlage, Beleuchtung, Beschattung, Kamera und Alarmanlage, bedienbar per Tablet oder Smartphone. Sicherheit mit Paradox-Alarmanlage und HIKVISION-Kameraüberwachung, schlüsselloses Zugangssystem mit GIRA-Fingerabdruck.
Fenster: CORVISION® COR Fenster von CORTIZO mit CLIMALIT 4x12x4 Sonnenschutzglas. Schlafzimmerfenster mit Insektenschutz und Bandalux® -Innenjalousien mit Verdunkelungsfunktion.
Elektrizität und Beleuchtung: Glasschalter und Buchsen von GIRA® und MDT Technologies® mit USB-Ladeanschlüssen. Bewegungssensorgesteuerte LED-Beleuchtung im Innen- und Außenbereich, programmierbare Stimmungsbeleuchtung und Delta-Lichtspots.
TV, Sound und Internet: Satellitenfernsehen, Samsung Q-LED-Fernseher und Highspeed-Internet (FIBWI oder Glasfaser) in jedem Zimmer. Synology® -Datenspeichersystem und Sonos® -Lautsprecher für umfassende Multimedia-Bereitstellung.
Küche: Poliform® Artex Designküche mit Marmorarbeitsplatte und Einbauspüle aus Edelstahl. Einbaugeräte der Serie 400 von Gaggenau mit zusätzlichem Arbeits- und Stauraum.
Badezimmer: Inbani® -Möbel mit Natursteinoberflächen, Iconico-Armaturen und freistehender Badewanne. Große Wandfliesen, ebenerdige Dusche und Geberit Wandtoiletten mit Absenkautomatik.
Fußböden und Türen: Keramikfliesen in Natursteinoptik (90x90 cm) in allen Innen- und Außenbereichen, Holzböden in den Schlafzimmern. Maßgefertigte Türen von Simonswerk, hochwertige Türgriffe von Buster & Punch.
Schränke: Poliform Senzafine Schränke und Umkleideräume mit integrierter Beleuchtung.
Möbelkonzept: Optionales Möbel- und Dekorationskonzept mit Möbeln von Roche Bobois, personalisierter Bettwäsche und Handtüchern sowie einem DYSON® -Ausstattungspaket.
Garage und Außenbereich: Doppelgarage mit Ladestationen für Elektroautos und Stauraum. Salzwasserpool mit automatischer pH-/Chlorkontrolle und LED-Beleuchtung, Poolterrasse in Tarimatec. Mediterraner/tropischer Garten mit automatischem Bewässerungssystem und LED-Beleuchtung.
Dieses Haus bietet modernste Technologie, luxuriöse Möbel und ein durchdachtes Design für maximalen Wohnkomfort.
Building Structure: Concrete/steel structure with PY hollow block walls, Weber STO facade with 12 cm insulation, and Tecproim waterproofing system for the roof. Interior walls with Rigips stud wall system with MDF reinforcement and Rockwool interior insulation.
Heating and Air Conditioning: Air conditioning and underfloor heating in all rooms via DAIKIN heat pump system, connected to building automation. Kitchen with osmosis drinking water system, living area and master bedroom with Planika bioethanol fireplaces. 10 kW photovoltaic system with optional 7 kW battery storage.
Building Automation: GIRA® KNX control unit for air conditioning, lighting, shading, camera, and alarm system, operable by tablet or smartphone. Security with Paradox alarm system and HIKVISION camera surveillance, keyless access system with GIRA fingerprint.
Windows: CORVISION® COR windows by CORTIZO with CLIMALIT 4x12x4 solar protection glass. Bedroom windows with insect screens and Bandalux® interior blinds with blackout function.
Electricity and Lighting: GIRA® and MDT technologies® glass switches and sockets with USB charging ports. Motion sensor-controlled LED lighting indoors and outdoors, programmable mood lighting, and Delta light spots.
TV, Sound, and Internet: Satellite TV, Samsung Q-LED TVs, and high-speed internet (FibWi or fiber optic) in every room. Synology® data storage system and Sonos® speakers for comprehensive multimedia provision.
Kitchen: Poliform® Artex design kitchen with marble countertop and stainless steel under-mount sink. Gaggenau Series 400 built-in appliances and additional workspace and storage.
Bathrooms: Inbani® furniture with natural stone surfaces, Iconico fixtures, and freestanding bathtub. Large wall tiles, walk-in shower, and Geberit wall-mounted toilets with soft-close.
Floors and Doors: Ceramic tiles in natural stone look (90x90 cm) in all indoor and outdoor areas, hardwood floors in the bedrooms. Custom-made doors by Simonswerk, high-quality door handles by Buster & Punch.
Wardrobes: Poliform Senzafine wardrobes and dressing rooms with integrated lighting.
Furniture Concept: Optional furniture and decoration concept with Roche Bobois furniture, personalized bed linens and towels, and DYSON® home equipment package.
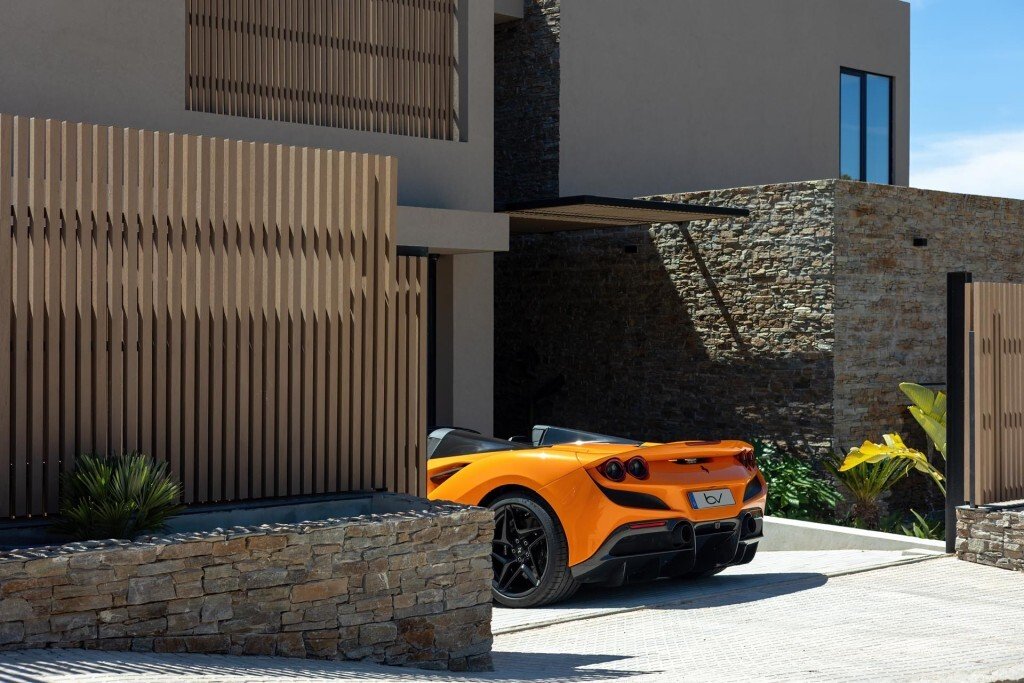
Garage and Outdoor Area: Double garage with charging stations for electric cars and storage space. Saltwater pool with automatic pH/chlorine control and LED lighting, pool terrace in Tarimatec. Mediterranean/tropical garden with automatic irrigation system and LED lighting.
This house offers state-of-the-art technology, luxurious furnishings, and a well-thought-out design for maximum living comfort.
Heating and Air Conditioning: Air conditioning and underfloor heating in all rooms via DAIKIN heat pump system, connected to building automation. Kitchen with osmosis drinking water system, living area and master bedroom with Planika bioethanol fireplaces. 10 kW photovoltaic system with optional 7 kW battery storage.
Building Automation: GIRA® KNX control unit for air conditioning, lighting, shading, camera, and alarm system, operable by tablet or smartphone. Security with Paradox alarm system and HIKVISION camera surveillance, keyless access system with GIRA fingerprint.
Windows: CORVISION® COR windows by CORTIZO with CLIMALIT 4x12x4 solar protection glass. Bedroom windows with insect screens and Bandalux® interior blinds with blackout function.
Electricity and Lighting: GIRA® and MDT technologies® glass switches and sockets with USB charging ports. Motion sensor-controlled LED lighting indoors and outdoors, programmable mood lighting, and Delta light spots.
TV, Sound, and Internet: Satellite TV, Samsung Q-LED TVs, and high-speed internet (FibWi or fiber optic) in every room. Synology® data storage system and Sonos® speakers for comprehensive multimedia provision.
Kitchen: Poliform® Artex design kitchen with marble countertop and stainless steel under-mount sink. Gaggenau Series 400 built-in appliances and additional workspace and storage.
Bathrooms: Inbani® furniture with natural stone surfaces, Iconico fixtures, and freestanding bathtub. Large wall tiles, walk-in shower, and Geberit wall-mounted toilets with soft-close.
Floors and Doors: Ceramic tiles in natural stone look (90x90 cm) in all indoor and outdoor areas, hardwood floors in the bedrooms. Custom-made doors by Simonswerk, high-quality door handles by Buster & Punch.
Wardrobes: Poliform Senzafine wardrobes and dressing rooms with integrated lighting.
Furniture Concept: Optional furniture and decoration concept with Roche Bobois furniture, personalized bed linens and towels, and DYSON® home equipment package.
Garage and Outdoor Area: Double garage with charging stations for electric cars and storage space. Saltwater pool with automatic pH/chlorine control and LED lighting, pool terrace in Tarimatec. Mediterranean/tropical garden with automatic irrigation system and LED lighting.
This house offers state-of-the-art technology, luxurious furnishings, and a well-thought-out design for maximum living comfort.
-
Art der Immobilie
Villa
-
Etagen
2
-
Baujahr
2023
Funktionen
- Garten
- Pool
- Terrasse
- Garage
- Begehbarer Kleiderschrank
- Kamin
- Wohnraum im Freien
- Kücheninsel
- Bar
Funktionen
Innenbereich
- Kamin
- Klimaanlage
- Kücheninsel
- Bar
- Begehbarer Kleiderschrank
Outdoor
- Terrasse
- Pool
- Garage
- Wohnraum im Freien
- Garten
Erkunden Sie die Gegend
Cala Vinyes, Calvià, 07181, Spain
Auf Google Maps anzeigen
Preis pro sqft
Niedrig
Hoch
Nestled in Cala Vinyes, a tranquil part of Calvià in the Balearic Islands, this location is ideal for those seeking luxury and serenity. Just 30 minutes from Palma de Mallorca Airport, it’s well-connected while offering a peaceful retreat. Nearby, discover golf courses, upscale dining, and stunning beaches like Cala Cap Falco. The area boasts excellent international schools and the idyllic Mediterranean climate for an enchanting lifestyle.
In der Nähe anzeigen
Sehenswürdigkeiten
Schulen
Palma de Mallorca Airport
Airport
30 Min.
Estación Intermodal de Palma
Train Station
25 Min.
T-Golf & Country Club
Golf & Country Clubs
15 Min.
Mhares Sea Club
Luxury Wellness & Spas
20 Min.
Puerto Portals
Shopping & Lifestyle
15 Min.
Cala Cap Falcó
Outdoor & Nature
5 Min.
Baleares International College
International School
10 Min.
Agora Portals International School
International School
15 Min.
Vor 4 Jahren beigetreten
Sie haben sich nach diesem Objekt erkundigt
Der Agent wird sich in Kürze mit Ihnen in Verbindung setzen
Gelistet von
33
Angebote
2023
Beigetreten
Besichtigung mit the agent buchen
Wählen Sie ein Datum und ob Sie eine virtuelle oder persönliche Besichtigung mit dem Makler wünschen.
Bevorzugtes Datum
Art der Tour
Zuletzt aktualisiert
November 27, 2025
Erstmalig gelistet
Juni 9, 2024
Angebotsreferenz
0893
Ähnliche Immobilien in der Nähe
Neue Angebote in Calvià

Entdecken Sie mehr Häuser zum Verkauf
Calvià, Balearische Inseln, Spanien Immobilienarten
- Penthouses zum Verkauf in Calvià, Balearische Inseln, Spanien
- Land zum Verkauf in Calvià, Balearische Inseln, Spanien
- Eigentumswohnungen zum Verkauf in Calvià, Balearische Inseln, Spanien
- Fincas zum Verkauf in Calvià, Balearische Inseln, Spanien
- Bungalows zum Verkauf in Calvià, Balearische Inseln, Spanien
- Farm Ranches zum Verkauf in Calvià, Balearische Inseln, Spanien
Calvià, Balearische Inseln, Spanien beliebte Suchanfragen
Calvià, Balearische Inseln, Spanien nachbarschaften
- Häuser zum Verkauf in Rotes Velles, Calvià, Balearische Inseln
- Häuser zum Verkauf in Portals Nous, Calvià, Balearische Inseln
- Häuser zum Verkauf in Costa d'en Blanes, Calvià, Balearische Inseln
- Häuser zum Verkauf in Costa de la Calma, Calvià, Balearische Inseln
- Häuser zum Verkauf in Sol de Mallorca, Calvià, Balearische Inseln
- Häuser zum Verkauf in Cas Català, Calvià, Balearische Inseln
- Häuser zum Verkauf in Cala Vinyes, Calvià, Balearische Inseln
- Häuser zum Verkauf in Palmanova, Calvià, Balearische Inseln
- Häuser zum Verkauf in Peguera, Calvià, Balearische Inseln
- Häuser zum Verkauf in Cala Fornells, Calvià, Balearische Inseln
- Häuser zum Verkauf in Es Capdellà, Calvià, Balearische Inseln
- Häuser zum Verkauf in ses Illetes, Calvià, Balearische Inseln
- Häuser zum Verkauf in Magaluf, Calvià, Balearische Inseln
Verwandte Leitfäden & Geschichten
Das Vertrauen der führenden Makler der Welt
Die Makler hinter den außergewöhnlichsten Immobilien der Welt inserieren bei JamesEdition.
- Angebote von Sotheby's, Christie's, BARNES und Engel & Völkers
- Jedes Angebot wird vor der Veröffentlichung geprüft
- Verbinden Sie sich direkt mit verifizierten Maklern
Indem Sie fortfahren, akzeptieren Sie unsere Nutzungsbedingungen und Datenschutzrichtlinie.