Preis auf Anfrage
Freistehendes Einfamilienhaus Calvaria De Cima
- 5 Schlafz.
- 17 Bäder
- 8,230 Sqft
- Aktualisiert: August 5
-
1
Ansichten der letzten 30 Tage
Über die Immobilie
Beschreibung wurde automatisch übersetzt.
Die Beschreibung wird in der Originalsprache angezeigt.
In the municipality of Porto de Mós, just minutes from Alcobaça and the iconic Nazaré, you will find this truly unique property — an asset ready to generate income from day one. Set on a plot of 8,440 m², this contemporary single-story house, built from scratch in 2020, was designed to combine functionality, comfort, and a natural integration with the surrounding landscape. Privacy, tranquility, a
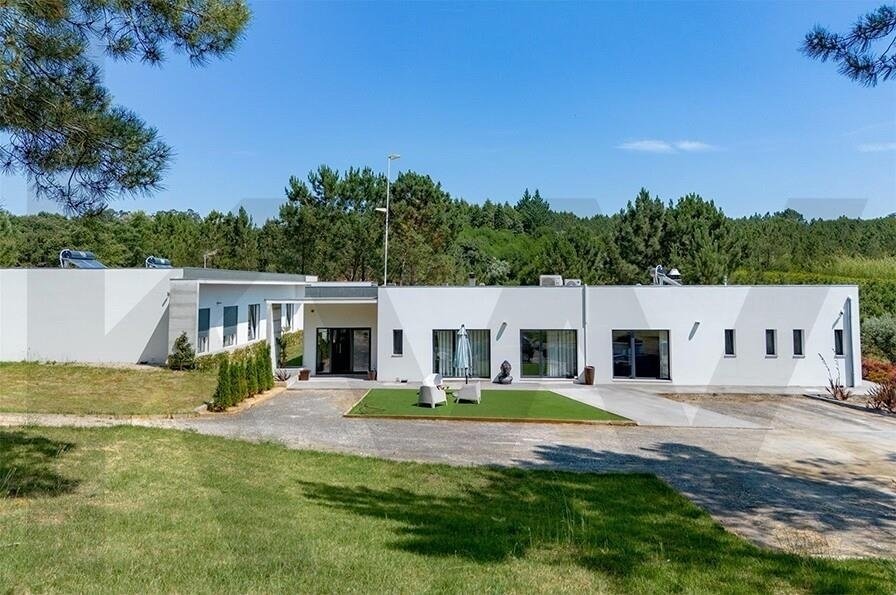
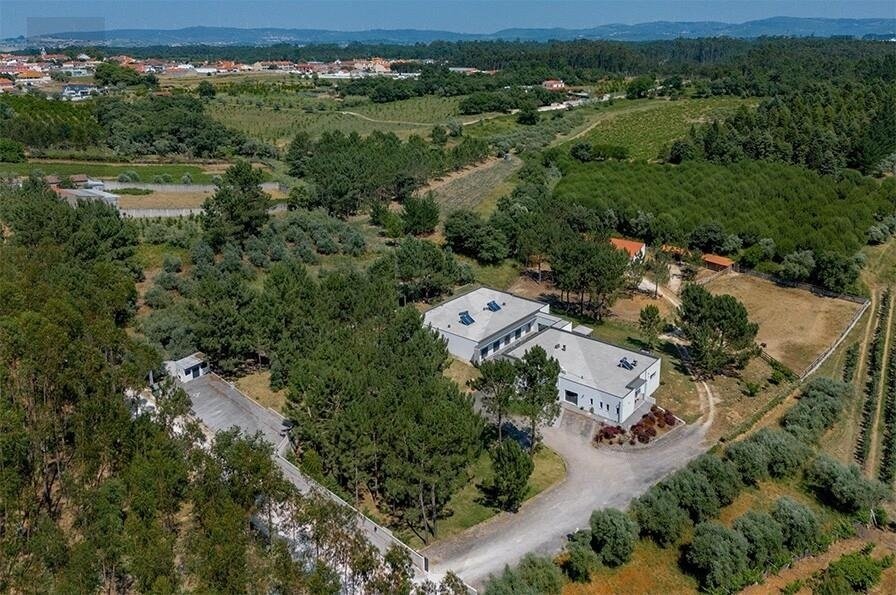
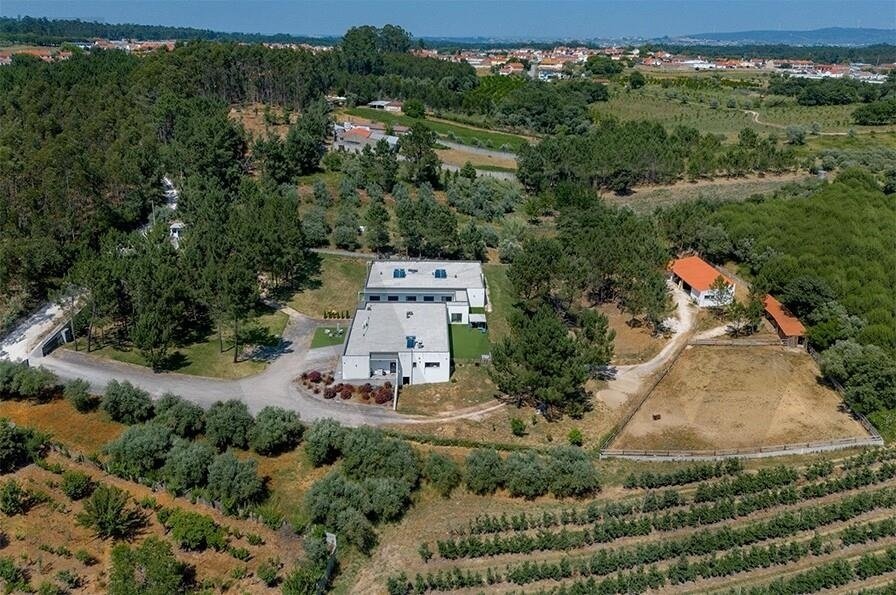
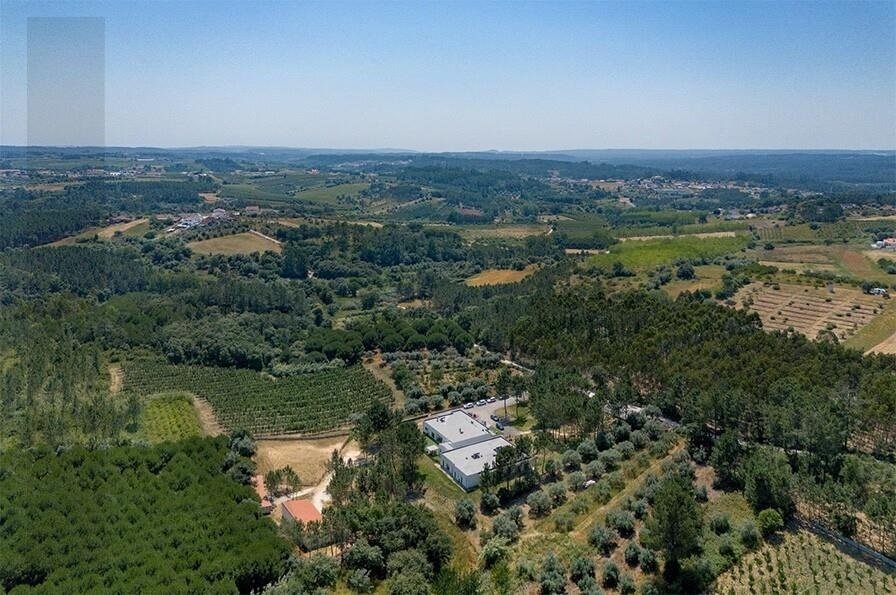
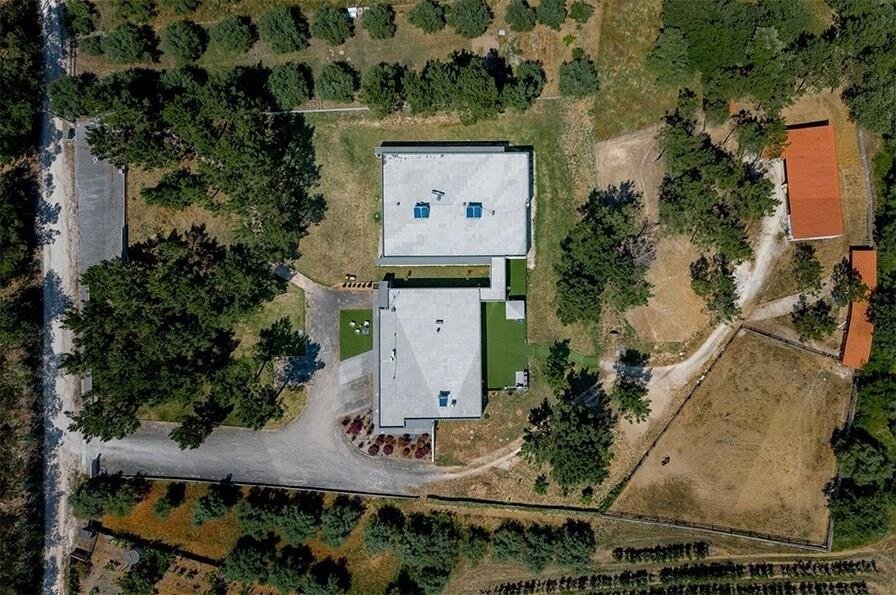
In the municipality of Porto de Mós, just minutes from Alcobaça and the iconic Nazaré, you will find this truly unique property — an asset ready to generate income from day one. Set on a plot of 8,440 m², this contemporary single-story house, built from scratch in 2020, was designed to combine functionality, comfort, and a natural integration with the surrounding landscape. Privacy, tranquility, and open green views define the atmosphere of this property. The built area approaches 1,000 m² (765 m² private + 224 m² dependent), with an interior layout designed for professional service operations. ________________________________________ Structure ready for immediate operation Currently operating as a health clinic, the property can be purchased fully furnished, equipped, and licensed, allowing for immediate continuation of the activity or adaptation to new projects. Interior layout: • 22 rooms • 10 suites (one adapted for reduced mobility) • 17 bathrooms • Equipped industrial kitchen (30 m²) • Medical offices • Reading room • Administration room • Meeting room • Dining room • Staff area • Reception with 20 m² and glazed atrium • Gym • Laundry and storage (annexes with 126 m²) The construction features quality finishes, double-glazed tilt-and-turn windows, and 83 m² of balconies, in addition to a large entrance porch. ________________________________________ Exterior with scale and expansion potential The outdoor space, with 7,452 m², offers a rare natural setting and various usage possibilities: • Forest, agricultural area with olive grove and vineyard • Fully fenced land • Outdoor parking • Possibility to build a swimming pool • Potential to add another floor • Municipal project underway to asphalt the access road ________________________________________ Sustainability and efficiency The property includes solutions that ensure comfort and energy efficiency: • LED lighting • Central heating and air conditioning • Heat recovery system • Solar panels for domestic hot water The property has two land registries: one urban (designated for services) and one rural. ________________________________________ Strategic location Located in the center of the country, with good access and proximity to the coast: • 16 km from Alcobaça • 24 km from Nazaré • 130 km from Lisbon • 198 km from Porto ________________________________________ Multiple profitability scenarios Due to its size, structure, and legal framework, the property adapts to various projects: • Medical or specialized clinic • Senior residence • Rehabilitation center • Premium rural tourism • Wellness retreat • Corporate training center • Senior coliving project The existing infrastructure and active license significantly reduce risk and initial investment. ________________________________________ Expansion and appreciation potential The building was structurally designed to allow the construction of an additional floor, enabling a significant increase in usable area and operational capacity. To facilitate potential expansion, there is already contact with an architect and contractors familiar with the property, allowing for accelerated development of an expansion project. Regarding access, the road leading to the property can be quickly paved, with an agreement in place with the City Council for the work, representing additional asset appreciation and significant accessibility improvement. ________________________________________ For investors seeking differentiation Properties of this size, legal framework, and expansion potential are rare on the market. If you are looking for a ready-to-operate asset with appreciation capacity and multiple exploitation avenues, this could be a strategic opportunity in Central Portugal. Request the complete dossier, floor plans, and financial information. Schedule a private visit and discover the potential of this property on the ground.
-
Art der Immobilie
Haus
-
Baujahr
2020
Funktionen
- Garten
- Kamin
- Bergblick
- Fitnessstudio
- 2D Grundriss
- Office
- Hohe Decke
Erkunden Sie die Gegend
Calvaria de Cima, Leiria, Portugal
Auf Google Maps anzeigen
Preis pro sqft
Niedrig
Hoch
Vor 6 Monaten beigetreten
Sie haben sich nach diesem Objekt erkundigt
Der Agent wird sich in Kürze mit Ihnen in Verbindung setzen
Gelistet von
1
Angebote
2026
Beigetreten
Besichtigung mit Afonso da Costa Lopes buchen
Wählen Sie ein Datum und ob Sie eine virtuelle oder persönliche Besichtigung mit dem Makler wünschen.
Bevorzugtes Datum
Art der Tour

Zuletzt aktualisiert
August 5
Erstmalig gelistet
Jun 2
Angebotsreferenz
2092024487274462
Das Vertrauen der führenden Makler der Welt
Die Makler hinter den außergewöhnlichsten Immobilien der Welt inserieren bei JamesEdition.
- Angebote von Sotheby's, Christie's, BARNES und Engel & Völkers
- Jedes Angebot wird vor der Veröffentlichung geprüft
- Verbinden Sie sich direkt mit verifizierten Maklern
Indem Sie fortfahren, akzeptieren Sie unsere Nutzungsbedingungen und Datenschutzrichtlinie.