$2,600,548
Calpe Villa
- 4 Schlafz.
- 4 Bäder
- 6,459 Sqft
- 37,674 Sqft lot
- Aktualisiert: Heute
Über die Immobilie
Beschreibung wurde automatisch übersetzt.
Die Beschreibung wird in der Originalsprache angezeigt.
Schöne Villa in Calpe bestehend aus 4 Schlafzimmern mit 4 Bädern en suite. Eine Villa von großer Schönheit und Persönlichkeit, mit schönen Ecken und verschiedenen Umgebungen von einzigartigem und besonderem Charakter.~ ~ Die große Villa ist auf 500 m² wie folgt verteilt: Der Haupteingang des Hauses hat eine Halle, die Zugang zu einem großen Wohnzimmer gibt, das in drei Zimmer unterteilt ist, eine
Beautiful villa in Calpe with 4 bedrooms and 4 bathrooms en suite. A villa of great beauty and its own personality, with beautiful corners and different atmospheres of unique and special character.
The large villa is distributed over 500 m2 as follows: The main entrance to the house has a hall that gives access to a large living room divided into three rooms, a staircase that leads up to
The large villa is distributed over 500 m2 as follows: The main entrance to the house has a hall that gives access to a large living room divided into three rooms, a staircase that leads up to
Schöne Villa in Calpe bestehend aus 4 Schlafzimmern mit 4 Bädern en suite. Eine Villa von großer Schönheit und Persönlichkeit, mit schönen Ecken und verschiedenen Umgebungen von einzigartigem und besonderem Charakter.~ ~ Die große Villa ist auf 500 m² wie folgt verteilt: Der Haupteingang des Hauses hat eine Halle, die Zugang zu einem großen Wohnzimmer gibt, das in drei Zimmer unterteilt ist, eine Treppe, die zum Schlafbereich führt, und ein Gäste-WC.~ Das Wohnzimmer ist in drei verschiedene Bereiche aufgeteilt: ein zentrales Wohnzimmer mit großen Sofas und großen Fenstern zum Außenbereich, ein Essbereich mit Tisch und einem schönen Kamin für ein perfektes Abendessen oder ein Mittagessen im Winter, und ein dritter Spielbereich mit einem großen Snooker-Tisch und großen Sofas, um tolle Momente mit Ihrer Familie oder Freunden zu genießen. Auf der gleichen Etage finden Sie auch einen Leseraum mit Sofas im Chester-Stil, wo Sie sich entspannen und ein gutes Buch oder ein gutes Gespräch genießen können.~ Vom Wohn-Esszimmer aus gelangt man in die herrliche Küche, die ebenfalls in zwei Bereiche unterteilt ist, einen Bereich mit einem Tisch, in dem sich die Spülmaschine, die Spüle und ein ziemlich großer Handlingsraum befinden, sowie Schiebetüren mit Zugang nach draußen, die dem Bereich ein herrliches Licht verleihen. Und der zweite Kochbereich hat einen industriellen Typ Gasherd würdig große Köche, Speisekammer, eine schöne schmiedeeiserne Küche AGA nur dekorativ, die diese große Küche etwas ganz Besonderes und einzigartig machen wird. Daneben finden Sie einen Kühlschrank, eine Waschmaschine und einen Mikrowellenbereich mit Zugang zum Garten.~ Zurück zur ersten Treppe, die vom Eingang zur Villa führt, und die Stufen hinauf, erreichen wir den Schlafbereich. Das Hauptschlafzimmer hat ein Doppelbett, ein Ankleidezimmer, ein eigenes Bad mit Badewanne und Dusche und Zugang zu einer Terrasse mit schönem freien Blick auf die Berge. Wenn man den Korridor entlang geht, findet man das zweite Schlafzimmer, ebenfalls mit einem Doppelbett und einem eigenen Badezimmer mit Dusche und Zugang zur Terrasse. Das dritte Schlafzimmer hat ein Doppelbett und ein eigenes Bad mit Dusche. Und das vierte und letzte Schlafzimmer hat ein Doppelbett und ein eigenes Bad mit Dusche.~ Die gesamte Villa verfügt über Klimaanlage und Zentralheizung.~ ~ An der Außenseite dieser Villa finden Sie mehrere Räume und viele verschiedene Ecken, die diese schöne Finca, etwas so besonderes machen.~ Das Grundstück hat eine Gesamtfläche von ca. 3000 m2, was bedeutet, dass das Haus sogar noch um ein drittes Stockwerk erweitert werden kann und Platz für weitere Umbauten, zum Beispiel einen Stall, vorhanden ist. Am Eingang zur Villa befindet sich ein Parkplatz mit ausreichend Platz für mehrere Autos.~ Links vom Eingang befindet sich der erste bepflanzte Innenhof, der den Zugang zum Haus ermöglicht. Dann finden wir den ”Innenhof der Kerzen”, ein schöner Bereich mit einem großen Tisch zum Mittag- oder Abendessen, mit schönen Kerzen, die den Ort beschatten. Daneben befindet sich die überdachte Terrasse, ebenfalls mit einem großen Tisch für mehrere Personen, die sowohl mit der Küche als auch ~ ~ ~
Beautiful villa in Calpe with 4 bedrooms and 4 bathrooms en suite. A villa of great beauty and its own personality, with beautiful corners and different atmospheres of unique and special character.
The large villa is distributed over 500 m2 as follows: The main entrance to the house has a hall that gives access to a large living room divided into three rooms, a staircase that leads up to the bedroom area, and a guest toilet.
The living room is divided into three different areas: a central living room, with large sofas and large windows to the outside area, a dining area with a table and a nice fireplace for a perfect dinner or winter lunch, and a third play area with a large Snooker table and large sofas to enjoy great moments with your family or friends. On the same floor you will also find a reading room with Chester style sofas where you can relax and enjoy a good book or a good conversation.
From the living-dining room there is access to the magnificent kitchen which is also divided into two areas, an area with a table where you will find the dishwasher, sink and a large handling space and sliding doors with access to the outside, which provides a magnificent light to the area. And the second cooking area has an industrial type gas cooker worthy of great chefs, pantry, a beautiful wrought iron AGA kitchen only decorative, which will make this great kitchen something really special and unique. Next you will find a fridge, washing machine and microwave area with access to the garden.
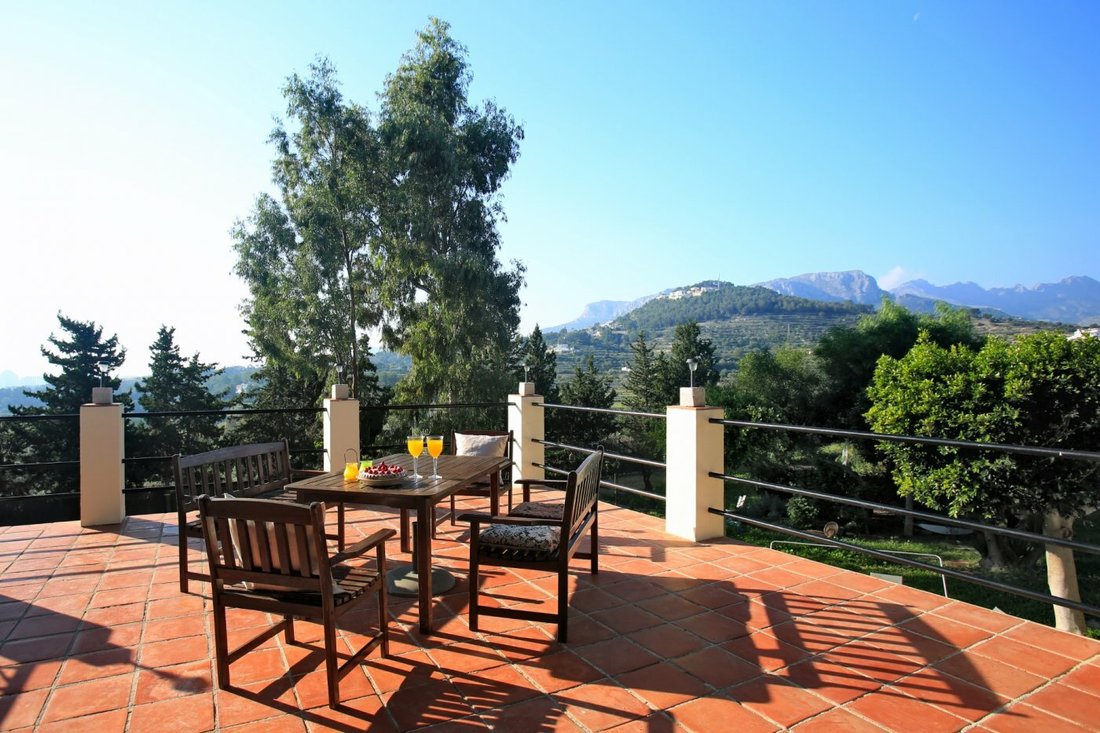
Returning to the initial stairs leading from the entrance to the villa and up the steps, we come to the sleeping area. The master bedroom has a double bed, dressing room, en suite bathroom with bathtub and shower and access to a terrace with beautiful open views to the mountains. Moving along the corridor, we find the second bedroom, also with a double bed and an en-suite bathroom with shower and access to the terrace. The third bedroom has a double bed and en suite bathroom with shower. And the fourth and last bedroom has a double bed and en suite bathroom with shower.
The whole villa has air conditioning and central heating.
On the outside of this villa you will find several spaces and many different corners that make this beautiful finca so special.
The plot has a total area of approx. 3000 m2, which means that the house can even be extended to a third floor and that there is room for further modifications, for example a stable. At the entrance to the villa there is a car parking area with ample space for several cars.
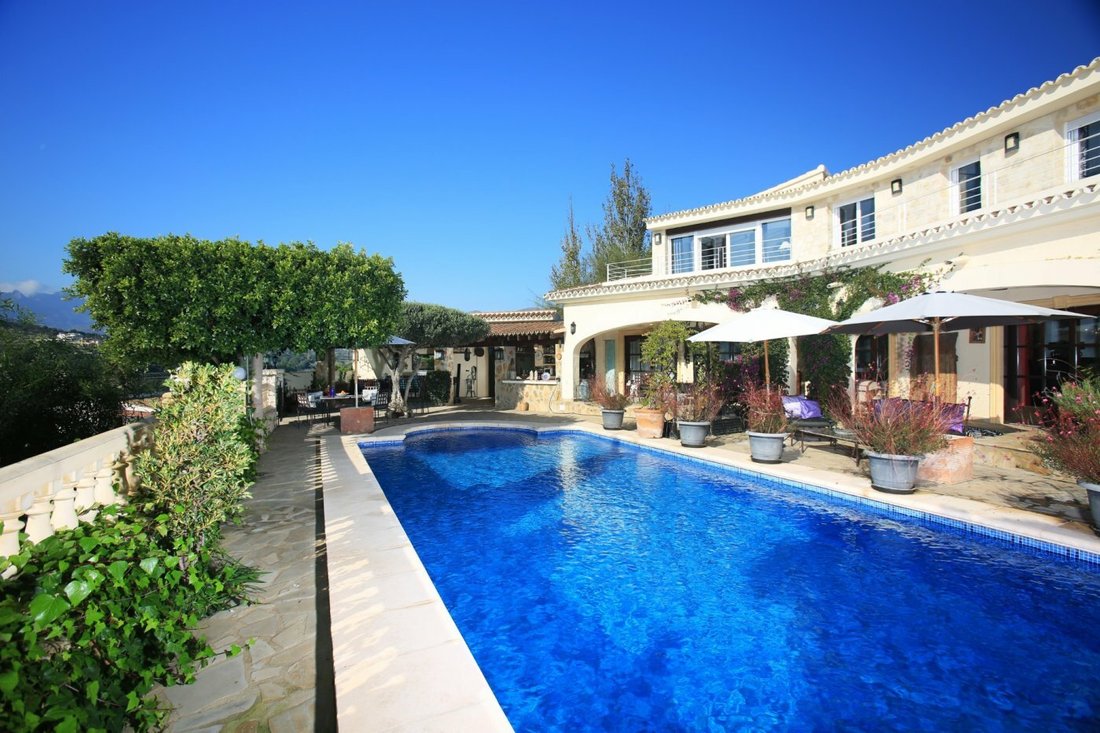
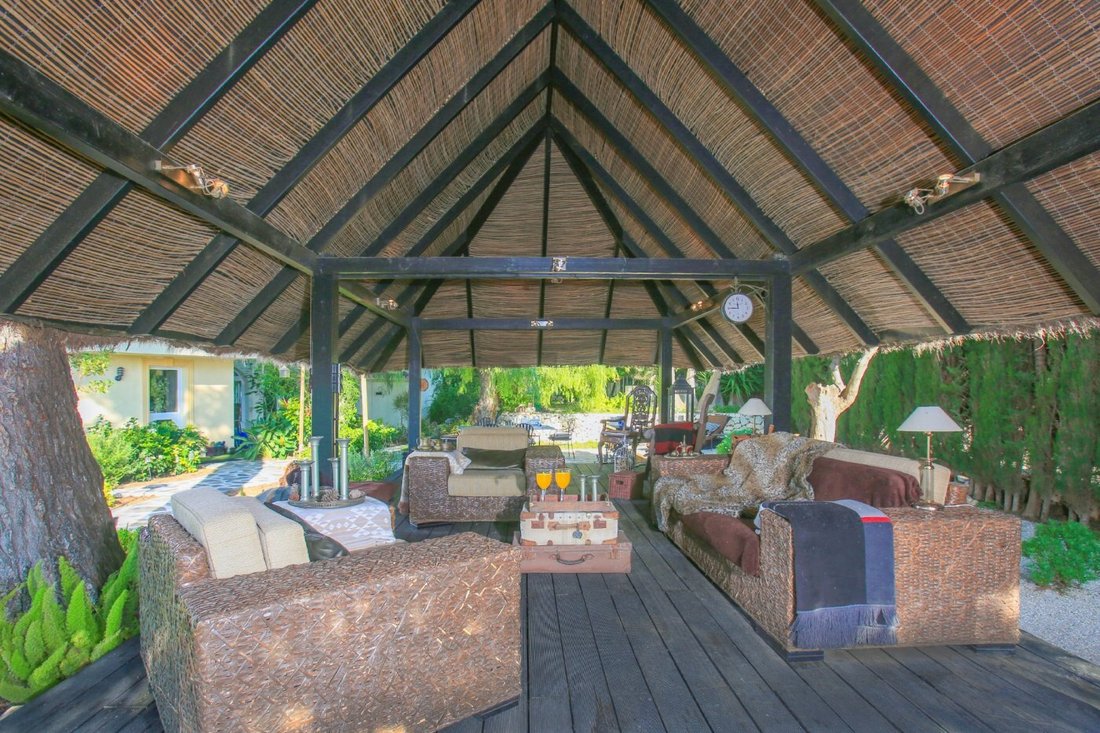
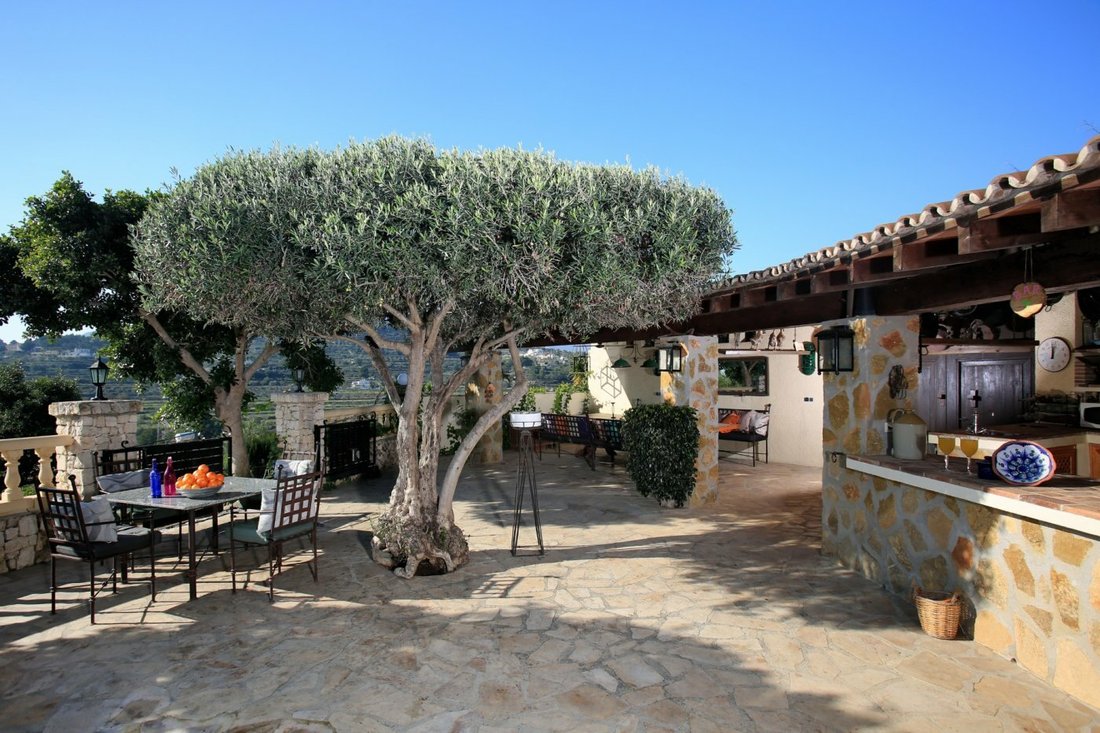
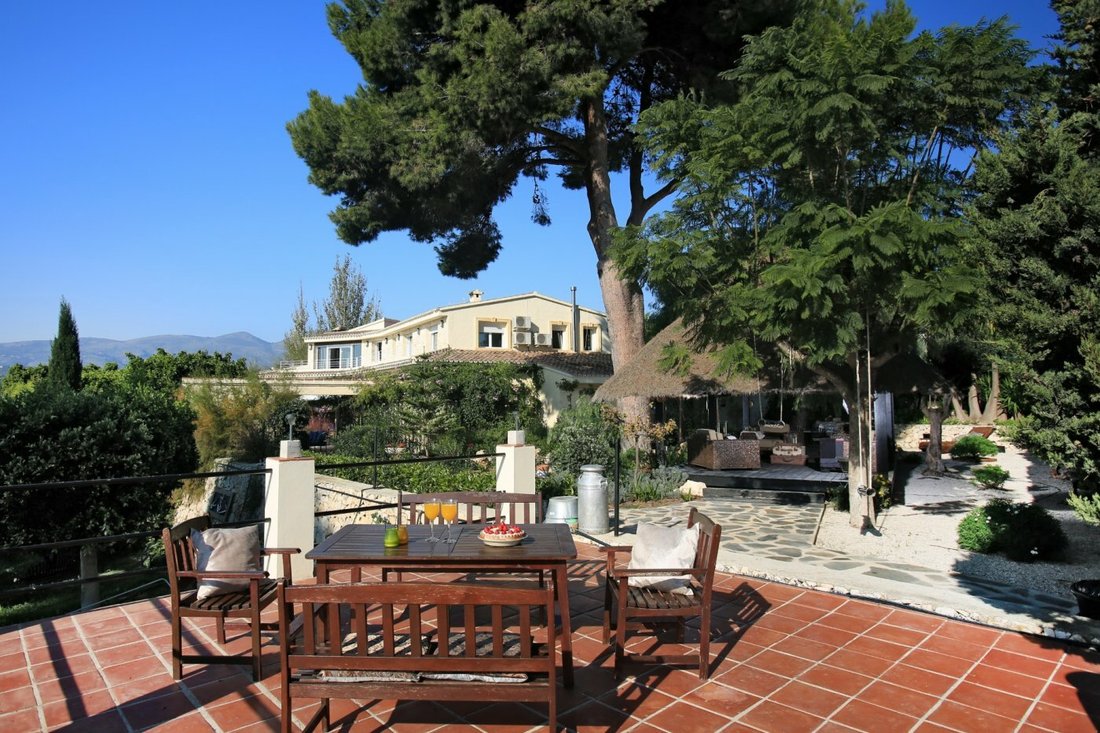
To the left of the entrance is the first courtyard, which is planted and gives access to the house. Next we find the ”patio de las velas”, a beautiful area with a large table for lunch or dinner, with beautiful candles to give shade to the place. Next to this is the covered terrace, also with a large table for several diners, which communicates with both the kitchen and the reading room. If we continue walking outside we will reach a beautiful mature garden with an incredible variety of plants, a majestic central pine tree and under it a magnificent Balinese Hut made to measure, with a relaxation area with sofas and a coffee table to enjoy unforgettable evenings in it. In front of the large Hut, you will find the entrance to the beautiful swimming pool which is in front of the living and kitchen areas. In the pool area you will find several corners to sit and have your favourite drink, a variety of plants that make this area a place of special beauty. Next to the pool you will find the summer kitchen with barbecue, a small fridge and another eating area with a big table, a beautiful Mediterranean olive tree that will provide the perfect shade and a frame so beautiful that you will never want to leave....
The large villa is distributed over 500 m2 as follows: The main entrance to the house has a hall that gives access to a large living room divided into three rooms, a staircase that leads up to the bedroom area, and a guest toilet.
The living room is divided into three different areas: a central living room, with large sofas and large windows to the outside area, a dining area with a table and a nice fireplace for a perfect dinner or winter lunch, and a third play area with a large Snooker table and large sofas to enjoy great moments with your family or friends. On the same floor you will also find a reading room with Chester style sofas where you can relax and enjoy a good book or a good conversation.
From the living-dining room there is access to the magnificent kitchen which is also divided into two areas, an area with a table where you will find the dishwasher, sink and a large handling space and sliding doors with access to the outside, which provides a magnificent light to the area. And the second cooking area has an industrial type gas cooker worthy of great chefs, pantry, a beautiful wrought iron AGA kitchen only decorative, which will make this great kitchen something really special and unique. Next you will find a fridge, washing machine and microwave area with access to the garden.
Returning to the initial stairs leading from the entrance to the villa and up the steps, we come to the sleeping area. The master bedroom has a double bed, dressing room, en suite bathroom with bathtub and shower and access to a terrace with beautiful open views to the mountains. Moving along the corridor, we find the second bedroom, also with a double bed and an en-suite bathroom with shower and access to the terrace. The third bedroom has a double bed and en suite bathroom with shower. And the fourth and last bedroom has a double bed and en suite bathroom with shower.
The whole villa has air conditioning and central heating.
On the outside of this villa you will find several spaces and many different corners that make this beautiful finca so special.
The plot has a total area of approx. 3000 m2, which means that the house can even be extended to a third floor and that there is room for further modifications, for example a stable. At the entrance to the villa there is a car parking area with ample space for several cars.
To the left of the entrance is the first courtyard, which is planted and gives access to the house. Next we find the ”patio de las velas”, a beautiful area with a large table for lunch or dinner, with beautiful candles to give shade to the place. Next to this is the covered terrace, also with a large table for several diners, which communicates with both the kitchen and the reading room. If we continue walking outside we will reach a beautiful mature garden with an incredible variety of plants, a majestic central pine tree and under it a magnificent Balinese Hut made to measure, with a relaxation area with sofas and a coffee table to enjoy unforgettable evenings in it. In front of the large Hut, you will find the entrance to the beautiful swimming pool which is in front of the living and kitchen areas. In the pool area you will find several corners to sit and have your favourite drink, a variety of plants that make this area a place of special beauty. Next to the pool you will find the summer kitchen with barbecue, a small fridge and another eating area with a big table, a beautiful Mediterranean olive tree that will provide the perfect shade and a frame so beautiful that you will never want to leave....
-
Art der Immobilie
Villa
-
Baujahr
1984
-
Preis/Quadratfuß
$402
Funktionen
- Garten
- Pool
- Terrasse
- Garage
- Pferdesport
- Spielzimmer
- Bergblick
- Wasserblick
- Kamin
Funktionen
Lot
- Panorama
- Bergblick
- Wasserblick
- Pferdesport
Innenbereich
- Kamin
- Klimaanlage
- Bar
- Waschküche
- Spielzimmer
- Stein Arbeitsplatten
Outdoor
- Terrasse
- Parkplatz
- Pool
- Garage
- Wohnraum im Freien
- Pergola
- Garten
Erkunden Sie die Gegend
Empedrola, ALICANTE, Calpe, Land Valencia, Spanien
Auf Google Maps anzeigen
Preis pro sqft
Niedrig
Hoch
Vor 7 Jahren beigetreten
Sie haben sich nach diesem Objekt erkundigt
Der Agent wird sich in Kürze mit Ihnen in Verbindung setzen
Gelistet von
76
Angebote
2019
Beigetreten
Besichtigung mit the agent buchen
Wählen Sie ein Datum und ob Sie eine virtuelle oder persönliche Besichtigung mit dem Makler wünschen.
Bevorzugtes Datum
Art der Tour
Zuletzt aktualisiert
Heute
Erstmalig gelistet
Oct 26, 2022
Angebotsreferenz
3077D/1173
Ähnliche Immobilien in der Nähe
Neue Angebote in Calp

Entdecken Sie mehr Häuser zum Verkauf
Calp, Land Valencia, Spanien Immobilienarten
Calp, Land Valencia, Spanien beliebte Suchanfragen
- Immobilien mit Golfblick in Calp, Land Valencia, Spanien
- Gesicherte Wohnanlage Immobilien in Calp, Land Valencia, Spanien
- am Wasser Immobilien in Calp, Land Valencia, Spanien
- Pferdesport Immobilien in Calp, Land Valencia, Spanien
- Immobilien mit Weinberg in Calp, Land Valencia, Spanien
- Immobilien mit Wasserblick in Calp, Land Valencia, Spanien
Calp, Land Valencia, Spanien nachbarschaften
Verwandte Leitfäden & Geschichten
Das Vertrauen der führenden Makler der Welt
Die Makler hinter den außergewöhnlichsten Immobilien der Welt inserieren bei JamesEdition.
- Angebote von Sotheby's, Christie's, BARNES und Engel & Völkers
- Jedes Angebot wird vor der Veröffentlichung geprüft
- Verbinden Sie sich direkt mit verifizierten Maklern
Indem Sie fortfahren, akzeptieren Sie unsere Nutzungsbedingungen und Datenschutzrichtlinie.