$1,586,990
Calpe Einzelhaus
- 4 Schlafz.
- 5 Bäder
- 3,725 Sqft
- 9,688 Sqft lot
- Aktualisiert: Dezember 19, 2025
Über die Immobilie
Beschreibung wurde automatisch übersetzt.
Die Beschreibung wird in der Originalsprache angezeigt.
Moderne bioklimatische Villa zum Verkauf in Calpe, in der Urbanisation Casanova, nur 1 km vom Stadtzentrum von Calpe, den unglaublichsten Stränden und allen Dienstleistungen entfernt. Diese neu gebaute Villa im modernen Design bietet einen sehr guten Panoramablick auf das Meer (und auf den Peñón de Ifach, das Symbol der Costa Blanca) und den ganzen Tag Sonne (Südausrichtung). Sie befindet sich auf
CALPE | MODERN VILLA WIITH PANORAMIC VIEWS br>br>
Modern bioclimatic villa for sale in Calpe, in the Casanova urbanization, situated just 1 Km from the town centre of Calpe, from the most incredible beaches and from all services. This new built modern design villa enjoys very good panoramic views to the sea (and to the Peñón de Ifach, symbol of the Costa Blanca) and sun all day (South or
Modern bioclimatic villa for sale in Calpe, in the Casanova urbanization, situated just 1 Km from the town centre of Calpe, from the most incredible beaches and from all services. This new built modern design villa enjoys very good panoramic views to the sea (and to the Peñón de Ifach, symbol of the Costa Blanca) and sun all day (South or
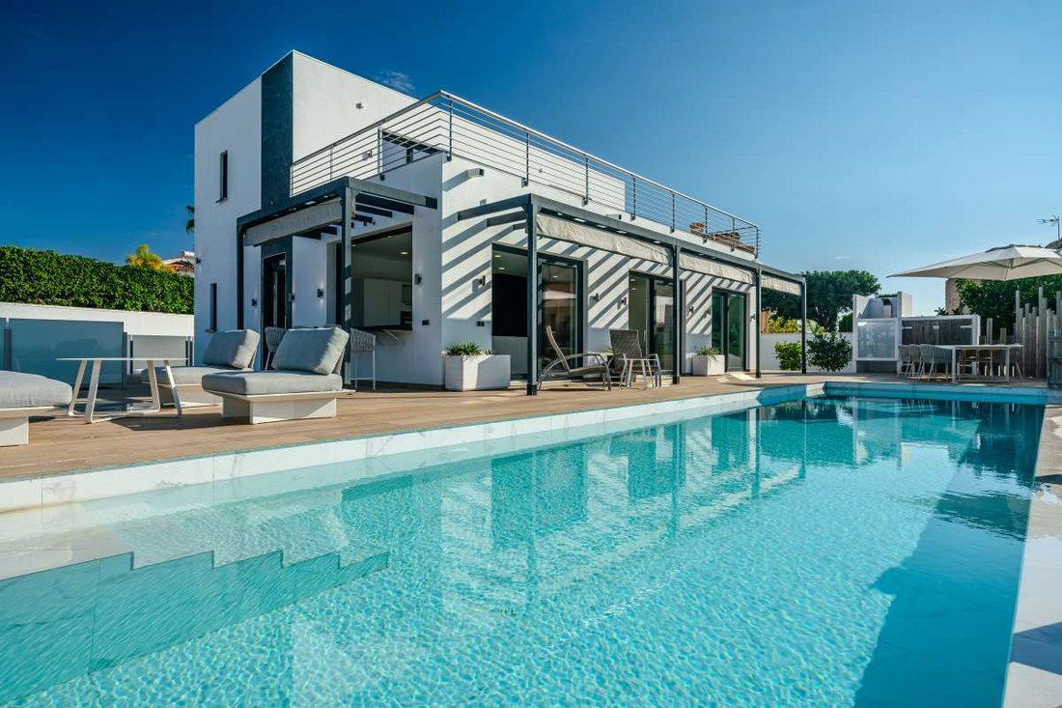
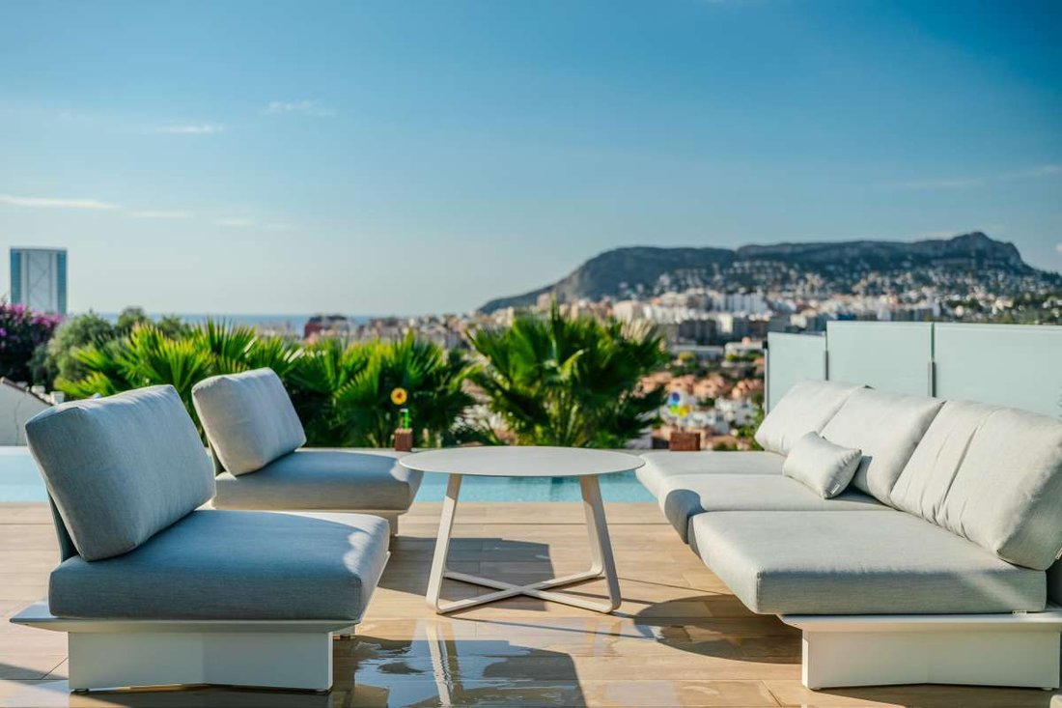
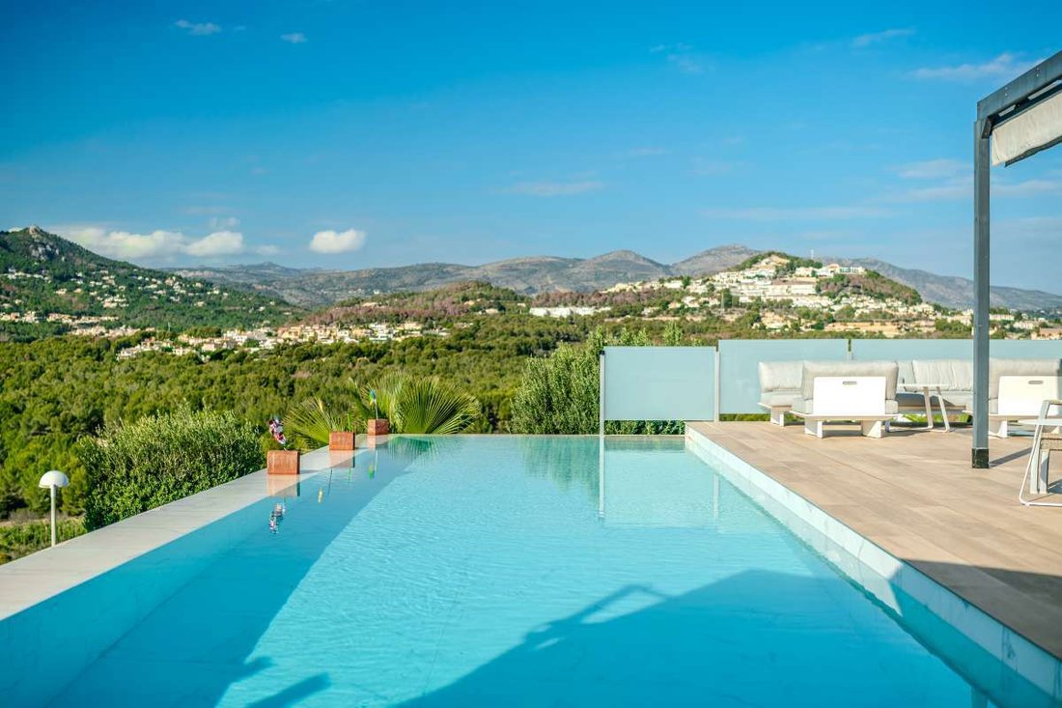
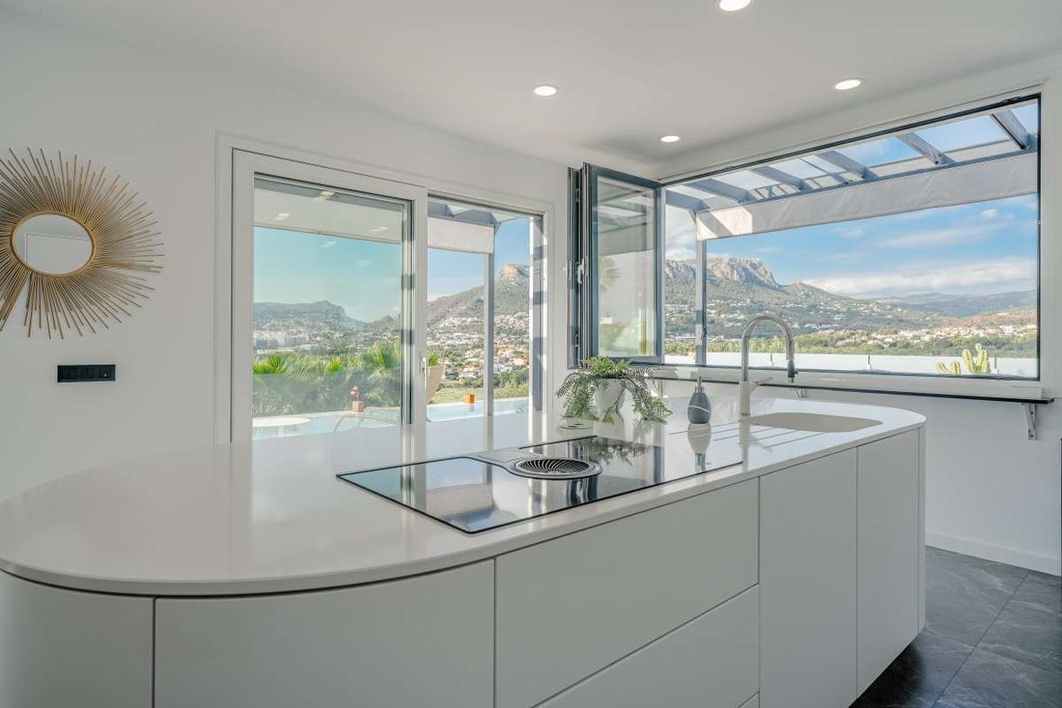
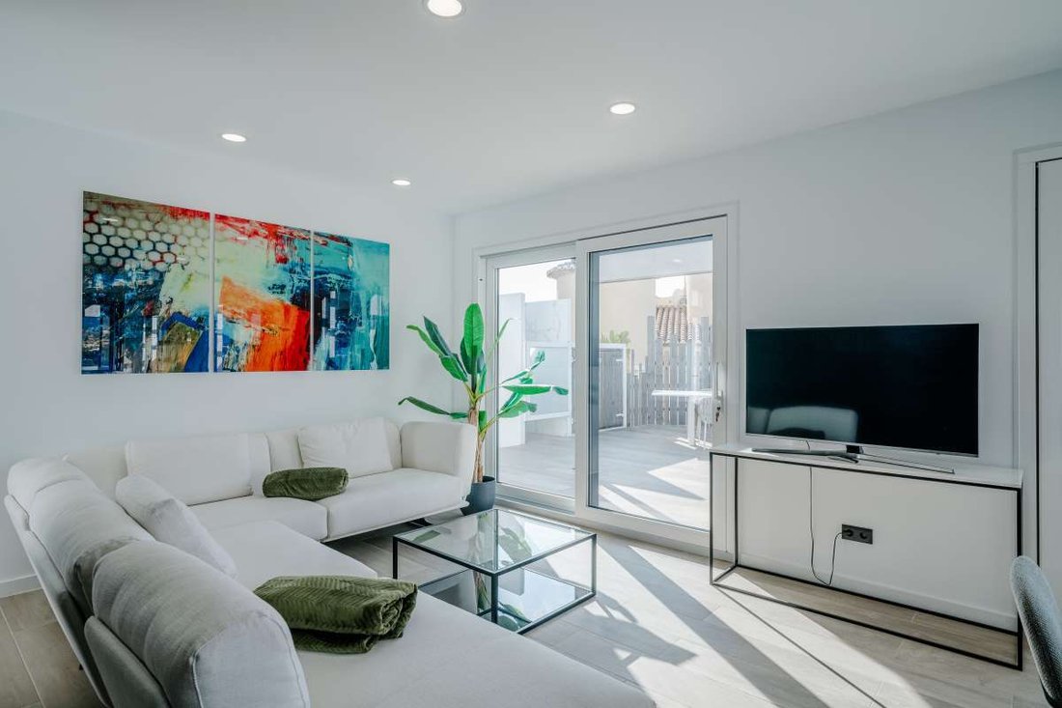
Moderne bioklimatische Villa zum Verkauf in Calpe, in der Urbanisation Casanova, nur 1 km vom Stadtzentrum von Calpe, den unglaublichsten Stränden und allen Dienstleistungen entfernt. Diese neu gebaute Villa im modernen Design bietet einen sehr guten Panoramablick auf das Meer (und auf den Peñón de Ifach, das Symbol der Costa Blanca) und den ganzen Tag Sonne (Südausrichtung). Sie befindet sich auf einem 900 m2 großen Grundstück und verfügt über eine Wohnfläche von 204 m2, die sich auf 2 Etagen + Keller wie folgt verteilt: Eingangshalle + Flur von 10 m2 (perfekt ausgestattet mit Einbauschränken), 2 große Schlafzimmer (12 m2 + 12 m2), jedes mit Einbauschränken und eigenem Duschbad, 1 Gästetoilette, herrliche offene Wohnküche (alle verbunden, mit Insel, insgesamt 50 m2), die mit einer großen Außenterrasse (+100 m2) verbunden ist, auf der sich ein fabelhafter rechteckiger Pool von 42 m2 mit Endloseffekt, eine schöne Außendusche und ein praktischer Chill-out-Bereich neben dem Küchenbereich befinden. Das Obergeschoss ist über eine Innentreppe zugänglich. Im Obergeschoss befinden sich 2 große Schlafzimmer (12 m2 + 12 m2), beide mit Einbauschränken und eigenem Bad, sowie eine herrliche private Terrasse von 60 m2. Im Untergeschoss (unabhängiger Zugang) befindet sich eine riesige Garage (Mehrzweckbereich) von 142 m2, die dieser Immobilie zahlreiche Entwicklungsmöglichkeiten bietet. Darüber hinaus verfügt sie über einen 6 m2 großen Technikraum und einen 20 m2 großen Lagerraum. Wir haben es mit einem neuen und avantgardistischen Baukonzept zu tun, das eine Isolierung aufweist, die den zukünftigen Vorschriften entspricht, wie zum Beispiel die PVC-Fenster mit Dreifachverglasung. Daher hat diese Immobilie einen sehr geringen Energieverbrauch und hält eine konstante Umgebungstemperatur von 22 Grad aufrecht. Es gibt sogar eine Installation von Photovoltaik-Solarmodulen, die den Stromverbrauch auf ein Minimum reduzieren. Es ist ausgestattet mit Klimaanlage im Wohnzimmer und im Hauptschlafzimmer, einer 100 % ausgestatteten Designerküche (Bosch), hochwertigen Außenschreinereiarbeiten mit Sicherheitsglas, automatischen Rollläden, Designerbädern, LED-Beleuchtung, Glasgeländern, Alarmanlage … Darüber hinaus verfügt es über große Außenparkflächen für mehrere Fahrzeuge. Hier haben wir die Gelegenheit, eines der wenigen wirklich bioklimatischen Anwesen an dieser wunderschönen Mittelmeerküste zu besitzen, das außerdem eine hervorragende Lage und einen wunderschönen Panoramablick auf das Meer und die Berge bietet.br>br>
VIDEOS:
https://vimeo.com/1034489730
https://vimeo.com/1034489563
VIDEOS:
https://vimeo.com/1034489730
https://vimeo.com/1034489563
CALPE | MODERN VILLA WIITH PANORAMIC VIEWS br>br>
Modern bioclimatic villa for sale in Calpe, in the Casanova urbanization, situated just 1 Km from the town centre of Calpe, from the most incredible beaches and from all services. This new built modern design villa enjoys very good panoramic views to the sea (and to the Peñón de Ifach, symbol of the Costa Blanca) and sun all day (South orientation). It is
Located on a 900 m2 plot and has a living area of 204 m2 distributed over 2 floors + basement as follows: entrance hall + corridor of 10 m2 (perfectly equipped with built in wardrobes), 2 large bedrooms (12 m2 + 12 m2), each with built in wardrobes and en suite shower room, 1 guest toilet, magnificent open plan kitchen dining living room (all connected, with island, in total 50 m2) that communicates with a large exterior terrace (+100 m2), where we find a fabulous 42 m2 rectangular pool with endless effect, a beautiful outdoor shower and a handy chill out area located next to the kitchen area. The upper floor is accessed through an internal staircase. On the upper floor we have 2 large bedrooms (12 m2 + 12 m2), both with built in wardrobes and bathroom en suite, and a magnificent private terrace of 60 m2. In the basement (independent access), we have an giant garage (multipurpose area) of 142 m2 that offers a multitude of development possibilities to this property. In addition, it has a 6 m2 technical room and a 20 m2 storage room. We are facing a new and avantgarde construction concept, which has an insulation that complies with future regulations, highlighting for example its PVC windows with triple glazing. Therefore, this property has a very low energy consumption and maintains a constant ambient temperature of 22 degrees. There is even an installation of photovoltaic solar panels that reduce electricity consumption to a minimum. It is equipped with with air conditioning in the living room and master bedroom, 100% equipped designer kitchen (Bosch), high end exterior carpentry with safety glass, automatic shutters, designer bathrooms, LED lighting, glass railings, alarm… In addition, it enjoys large exterior parking areas for several vehicles. Here we have the opportunity to own one of the few truly bioclimatic properties existing on this beautiful Mediterranean coast, which also offers an excellent location and beautiful panoramic views of the sea and of the [hidden information]>br>
VIDEOS:
[hidden information]
[hidden information]
Modern bioclimatic villa for sale in Calpe, in the Casanova urbanization, situated just 1 Km from the town centre of Calpe, from the most incredible beaches and from all services. This new built modern design villa enjoys very good panoramic views to the sea (and to the Peñón de Ifach, symbol of the Costa Blanca) and sun all day (South orientation). It is
Located on a 900 m2 plot and has a living area of 204 m2 distributed over 2 floors + basement as follows: entrance hall + corridor of 10 m2 (perfectly equipped with built in wardrobes), 2 large bedrooms (12 m2 + 12 m2), each with built in wardrobes and en suite shower room, 1 guest toilet, magnificent open plan kitchen dining living room (all connected, with island, in total 50 m2) that communicates with a large exterior terrace (+100 m2), where we find a fabulous 42 m2 rectangular pool with endless effect, a beautiful outdoor shower and a handy chill out area located next to the kitchen area. The upper floor is accessed through an internal staircase. On the upper floor we have 2 large bedrooms (12 m2 + 12 m2), both with built in wardrobes and bathroom en suite, and a magnificent private terrace of 60 m2. In the basement (independent access), we have an giant garage (multipurpose area) of 142 m2 that offers a multitude of development possibilities to this property. In addition, it has a 6 m2 technical room and a 20 m2 storage room. We are facing a new and avantgarde construction concept, which has an insulation that complies with future regulations, highlighting for example its PVC windows with triple glazing. Therefore, this property has a very low energy consumption and maintains a constant ambient temperature of 22 degrees. There is even an installation of photovoltaic solar panels that reduce electricity consumption to a minimum. It is equipped with with air conditioning in the living room and master bedroom, 100% equipped designer kitchen (Bosch), high end exterior carpentry with safety glass, automatic shutters, designer bathrooms, LED lighting, glass railings, alarm… In addition, it enjoys large exterior parking areas for several vehicles. Here we have the opportunity to own one of the few truly bioclimatic properties existing on this beautiful Mediterranean coast, which also offers an excellent location and beautiful panoramic views of the sea and of the [hidden information]>br>
VIDEOS:
[hidden information]
[hidden information]
-
Art der Immobilie
Haus
-
Preis/Quadratfuß
$426
-
Emissionen
X
-
Verbrauch
A
Funktionen
- Garten
- Pool
- Garage
- Terrasse
- Meerblick
- Offene Küche
- Bergblick
- Wasserblick
- Pergola
Funktionen
Lot
- Panorama
- Meerblick
- Bergblick
- Wasserblick
- Neubauten
Innenbereich
- Klimaanlage
- Kücheninsel
- Bar
- Offene Küche
- Keller
Outdoor
- Terrasse
- Balkon
- Parkplatz
- Pool
- Garage
- Wohnraum im Freien
- Tor
- Pergola
- Garten
Erkunden Sie die Gegend
Casanova, Calpe, 03710, Spain
Auf Google Maps anzeigen
Preis pro sqft
Niedrig
Hoch
Vor 4 Jahren beigetreten
Sie haben sich nach diesem Objekt erkundigt
Der Agent wird sich in Kürze mit Ihnen in Verbindung setzen
Gelistet von
124
Angebote
2023
Beigetreten
Besichtigung mit the agent buchen
Wählen Sie ein Datum und ob Sie eine virtuelle oder persönliche Besichtigung mit dem Makler wünschen.
Bevorzugtes Datum
Art der Tour
Zuletzt aktualisiert
Dezember 19, 2025
Erstmalig gelistet
Nov 30, 2024
Angebotsreferenz
JV-631508
Ähnliche Immobilien in der Nähe
Neue Angebote in Calp



Entdecken Sie mehr Häuser zum Verkauf
Calp, Land Valencia, Spanien Immobilienarten
Calp, Land Valencia, Spanien beliebte Suchanfragen
- Immobilien mit Golfblick in Calp, Land Valencia, Spanien
- Gesicherte Wohnanlage Immobilien in Calp, Land Valencia, Spanien
- am Wasser Immobilien in Calp, Land Valencia, Spanien
- Pferdesport Immobilien in Calp, Land Valencia, Spanien
- Immobilien mit Weinberg in Calp, Land Valencia, Spanien
- Immobilien mit Wasserblick in Calp, Land Valencia, Spanien
Calp, Land Valencia, Spanien nachbarschaften
Verwandte Leitfäden & Geschichten
Das Vertrauen der führenden Makler der Welt
Die Makler hinter den außergewöhnlichsten Immobilien der Welt inserieren bei JamesEdition.
- Angebote von Sotheby's, Christie's, BARNES und Engel & Völkers
- Jedes Angebot wird vor der Veröffentlichung geprüft
- Verbinden Sie sich direkt mit verifizierten Maklern
Indem Sie fortfahren, akzeptieren Sie unsere Nutzungsbedingungen und Datenschutzrichtlinie.