$625,605
Calonge Einzelhaus
- 3 Schlafz.
- 2 Bäder
- 2,498 Sqft
- 9,914 Sqft lot
- Aktualisiert: August 19
Über die Immobilie
Beschreibung wurde automatisch übersetzt.
Die Beschreibung wird in der Originalsprache angezeigt.
Mediterrane Villa in Calonge
Mit einer Wohnfläche von 232 m² auf einem 921 m² großen Grundstück bietet diese Villa die Möglichkeit, das Untergeschoss problemlos in eine separate Wohneinheit umzubauen.
Das ebenerdige Haupthaus mit Panoramablick umfasst eine Eingangshalle, eine geräumige Wohnküche mit Kamin und direktem Zugang zum Garten sowie ein großes Wohn-Esszimmer mit Kamin und Flügeltü
Mit einer Wohnfläche von 232 m² auf einem 921 m² großen Grundstück bietet diese Villa die Möglichkeit, das Untergeschoss problemlos in eine separate Wohneinheit umzubauen.
Das ebenerdige Haupthaus mit Panoramablick umfasst eine Eingangshalle, eine geräumige Wohnküche mit Kamin und direktem Zugang zum Garten sowie ein großes Wohn-Esszimmer mit Kamin und Flügeltü
MEDITERRANEAN VILLA IN CALONGE
With a floor area of 232m² on a plot of 921m², it offers the possibility of easily converting the lower floor into a second home.
The main house, a single-storey property with panoramic views, comprises an entrance hall, a spacious open-plan kitchen with a fireplace and direct access to the garden, and a large living-dining room with a fireplace and
With a floor area of 232m² on a plot of 921m², it offers the possibility of easily converting the lower floor into a second home.
The main house, a single-storey property with panoramic views, comprises an entrance hall, a spacious open-plan kitchen with a fireplace and direct access to the garden, and a large living-dining room with a fireplace and
Mediterrane Villa in Calonge
Mit einer Wohnfläche von 232 m² auf einem 921 m² großen Grundstück bietet diese Villa die Möglichkeit, das Untergeschoss problemlos in eine separate Wohneinheit umzubauen.
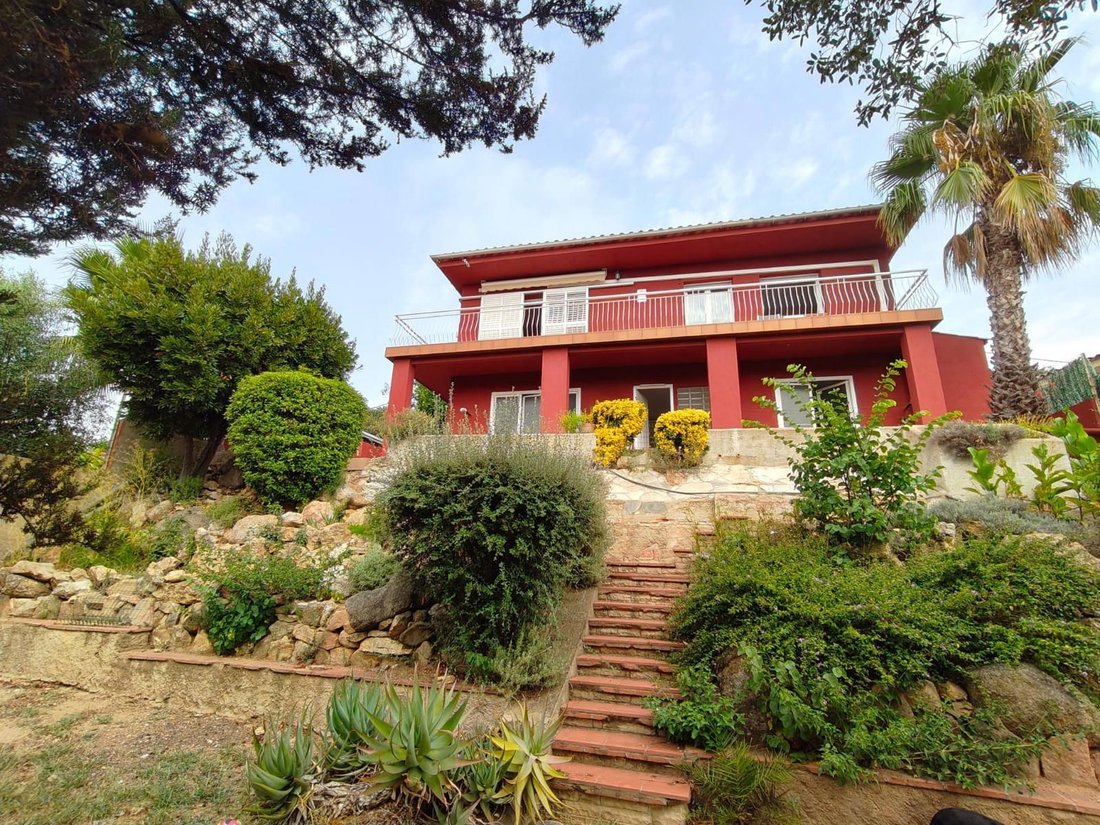
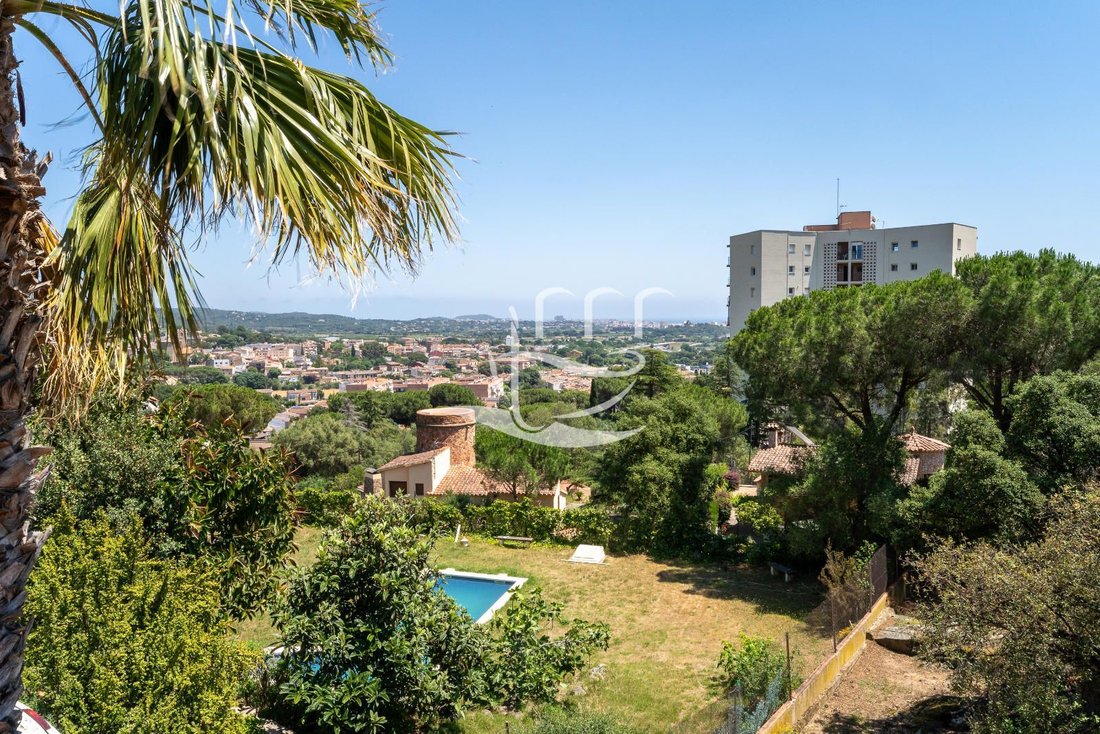
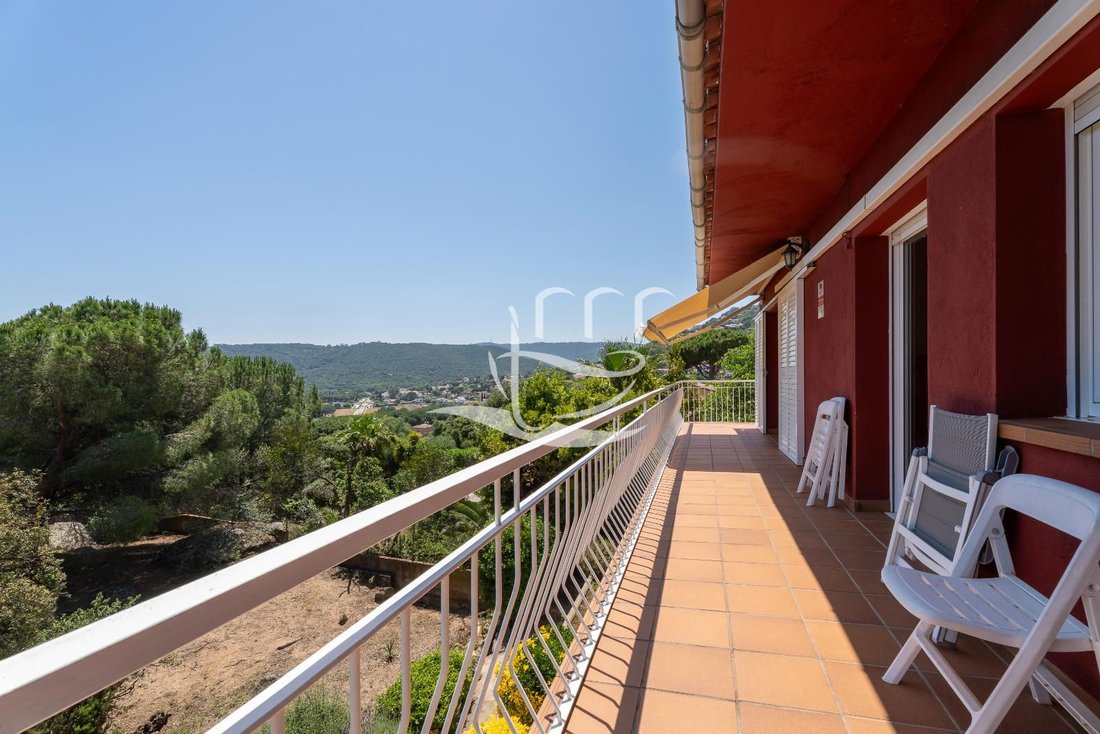
Das ebenerdige Haupthaus mit Panoramablick umfasst eine Eingangshalle, eine geräumige Wohnküche mit Kamin und direktem Zugang zum Garten sowie ein großes Wohn-Esszimmer mit Kamin und Flügeltüren zur Terrasse, die einen herrlichen Panoramablick auf die Costa Brava bietet. Die Terrasse erstreckt sich über die gesamte Südfassade und ist auch von der Master-Suite aus zugänglich.
Das Haus verfügt derzeit über insgesamt drei Schlafzimmer (eine Suite, ein Doppelzimmer und ein Einzelzimmer), alle mit Einbauschränken, sowie zwei geräumige Badezimmer.
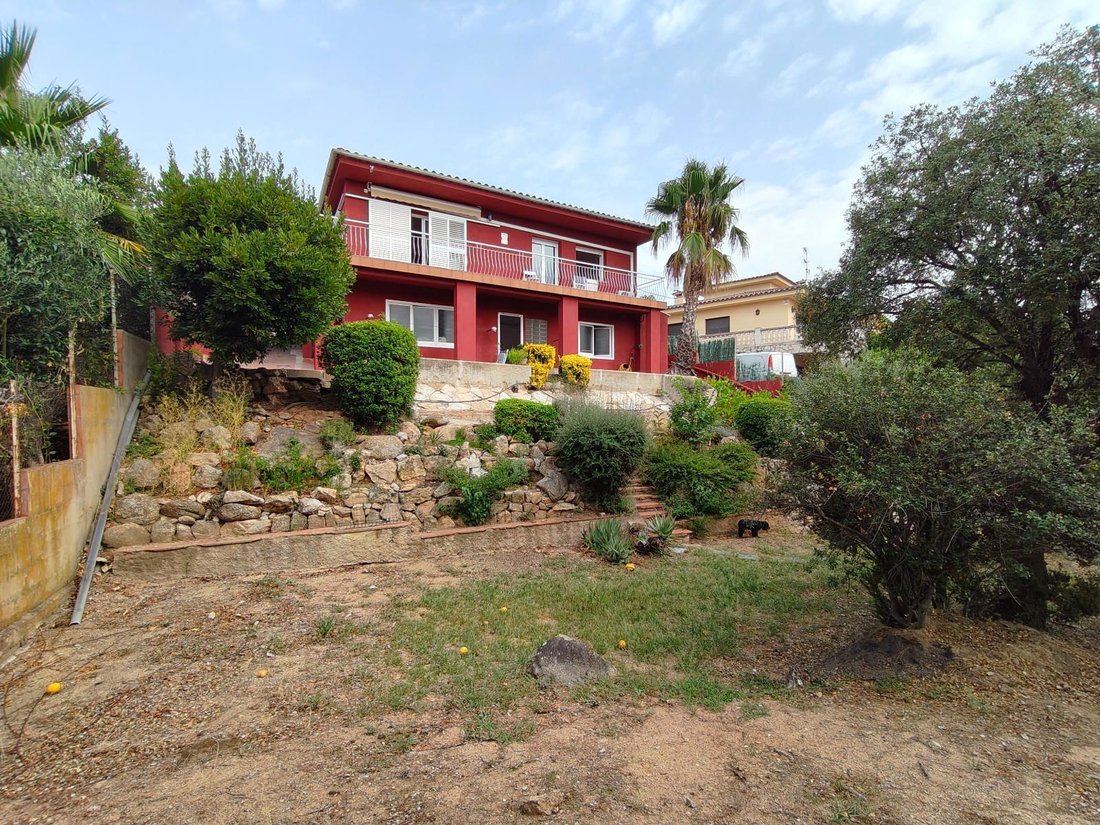
Das Untergeschoss mit separatem Zugang bietet großes Potenzial und umfasst derzeit eine Garage, ein großes Wohnzimmer, ein Schlafzimmer, ein Badezimmer und eine Waschküche. Es eignet sich ideal, um die Garage zu erhalten und den restlichen Raum in eine zweite Wohnung mit direktem Zugang zum Garten und dem potenziellen Swimmingpool, der noch gebaut werden kann, umzuwandeln.
Der weitläufige Garten ist eben, rechteckig und mit einheimischer Vegetation und Natursteinen bepflanzt, was die Pflege erleichtert.
Das Haus verfügt über eine Ölheizung, Klimaanlagen und eine Wärmepumpe in den Hauptwohnräumen, moderne Aluminium-Doppelglasfenster, PVC-Fensterläden und Naturholzböden, die für ein besonders einladendes Ambiente sorgen.
- ZUSTAND: Gebraucht
- WOHNFLÄCHE: 190 m²
- GEBÄUDEFLÄCHE: 232 m²
- DOPPELSCHLAFZIMMER: 4 (1 mit Bad en suite)
- BADEZIMMER: 3
- Ölheizung
- Große private Terrasse mit Panoramablick
- CEE: 40X67FCV2
- MwSt. + Grunderwerbsteuer: jeweils gültiger Satz
- Notar- und Eintragungsgebühren sind vom Käufer gemäß dem geltenden Tarif zu tragen
- AICAT-Registrierungsnummer 1631
- API-Nummer 196
- Kein Großgrundbesitzer
Mit einer Wohnfläche von 232 m² auf einem 921 m² großen Grundstück bietet diese Villa die Möglichkeit, das Untergeschoss problemlos in eine separate Wohneinheit umzubauen.
Das ebenerdige Haupthaus mit Panoramablick umfasst eine Eingangshalle, eine geräumige Wohnküche mit Kamin und direktem Zugang zum Garten sowie ein großes Wohn-Esszimmer mit Kamin und Flügeltüren zur Terrasse, die einen herrlichen Panoramablick auf die Costa Brava bietet. Die Terrasse erstreckt sich über die gesamte Südfassade und ist auch von der Master-Suite aus zugänglich.
Das Haus verfügt derzeit über insgesamt drei Schlafzimmer (eine Suite, ein Doppelzimmer und ein Einzelzimmer), alle mit Einbauschränken, sowie zwei geräumige Badezimmer.
Das Untergeschoss mit separatem Zugang bietet großes Potenzial und umfasst derzeit eine Garage, ein großes Wohnzimmer, ein Schlafzimmer, ein Badezimmer und eine Waschküche. Es eignet sich ideal, um die Garage zu erhalten und den restlichen Raum in eine zweite Wohnung mit direktem Zugang zum Garten und dem potenziellen Swimmingpool, der noch gebaut werden kann, umzuwandeln.
Der weitläufige Garten ist eben, rechteckig und mit einheimischer Vegetation und Natursteinen bepflanzt, was die Pflege erleichtert.
Das Haus verfügt über eine Ölheizung, Klimaanlagen und eine Wärmepumpe in den Hauptwohnräumen, moderne Aluminium-Doppelglasfenster, PVC-Fensterläden und Naturholzböden, die für ein besonders einladendes Ambiente sorgen.
- ZUSTAND: Gebraucht
- WOHNFLÄCHE: 190 m²
- GEBÄUDEFLÄCHE: 232 m²
- DOPPELSCHLAFZIMMER: 4 (1 mit Bad en suite)
- BADEZIMMER: 3
- Ölheizung
- Große private Terrasse mit Panoramablick
- CEE: 40X67FCV2
- MwSt. + Grunderwerbsteuer: jeweils gültiger Satz
- Notar- und Eintragungsgebühren sind vom Käufer gemäß dem geltenden Tarif zu tragen
- AICAT-Registrierungsnummer 1631
- API-Nummer 196
- Kein Großgrundbesitzer
MEDITERRANEAN VILLA IN CALONGE
With a floor area of 232m² on a plot of 921m², it offers the possibility of easily converting the lower floor into a second home.
The main house, a single-storey property with panoramic views, comprises an entrance hall, a spacious open-plan kitchen with a fireplace and direct access to the garden, and a large living-dining room with a fireplace and floor-to-ceiling windows opening onto the terrace, which offers magnificent panoramic views of the Costa Brava. The terrace runs the full length of the south-facing façade and is also accessed from the master bedroom.
It currently comprises a total of 3 bedrooms (1 en-suite, 1 double and 1 single), all with fitted wardrobes, and 2 spacious full bathrooms.
The lower floor, with separate access, offers endless possibilities, as it currently comprises a garage, a spacious living room, a bedroom, a bathroom and a utility room. It is ideal for retaining the garage and converting the rest of the space into a second home with direct access to the garden and a potential swimming pool that could still be built.
The extensive garden is completely flat, rectangular in shape, filled with native vegetation and natural rocks, and easy to maintain.
The house is equipped with oil-fired central heating, split-system air conditioning and a heat pump in the main rooms, modern aluminium window frames with double glazing, PVC shutters and natural wood flooring, all of which make it much more welcoming.
- CONDITION: second-hand
- LIVING AREA: 190m²
- BUILT AREA: 232m²
- DOUBLE BEDROOMS: 4 (1 en suite)
- BATHROOMS: 3
- Oil-fired heating
- Spacious private terrace with panoramic views
- CEE: 40X67FCV2
- VAT + Stamp Duty: current rate
- Notary and registration fees payable by the buyer in accordance with the applicable tariff
- AICAT Registration Number 1631
- API Number 196
- NOT a large property owner
With a floor area of 232m² on a plot of 921m², it offers the possibility of easily converting the lower floor into a second home.
The main house, a single-storey property with panoramic views, comprises an entrance hall, a spacious open-plan kitchen with a fireplace and direct access to the garden, and a large living-dining room with a fireplace and floor-to-ceiling windows opening onto the terrace, which offers magnificent panoramic views of the Costa Brava. The terrace runs the full length of the south-facing façade and is also accessed from the master bedroom.
It currently comprises a total of 3 bedrooms (1 en-suite, 1 double and 1 single), all with fitted wardrobes, and 2 spacious full bathrooms.
The lower floor, with separate access, offers endless possibilities, as it currently comprises a garage, a spacious living room, a bedroom, a bathroom and a utility room. It is ideal for retaining the garage and converting the rest of the space into a second home with direct access to the garden and a potential swimming pool that could still be built.
The extensive garden is completely flat, rectangular in shape, filled with native vegetation and natural rocks, and easy to maintain.
The house is equipped with oil-fired central heating, split-system air conditioning and a heat pump in the main rooms, modern aluminium window frames with double glazing, PVC shutters and natural wood flooring, all of which make it much more welcoming.
- CONDITION: second-hand
- LIVING AREA: 190m²
- BUILT AREA: 232m²
- DOUBLE BEDROOMS: 4 (1 en suite)
- BATHROOMS: 3
- Oil-fired heating
- Spacious private terrace with panoramic views
- CEE: 40X67FCV2
- VAT + Stamp Duty: current rate
- Notary and registration fees payable by the buyer in accordance with the applicable tariff
- AICAT Registration Number 1631
- API Number 196
- NOT a large property owner
-
Art der Immobilie
Haus
-
Baujahr
1972
-
Preis/Quadratfuß
$250
-
Verbrauch
G
Funktionen
- Garten
- Pool
- Terrasse
- Garage
- Bergblick
- Wasserblick
- Kamin
- Panorama
- Tor
Funktionen
Lot
- Panorama
- Bergblick
- Wasserblick
Innenbereich
- Kamin
- Klimaanlage
- Stein Arbeitsplatten
Outdoor
- Terrasse
- Balkon
- Pool
- Garage
- Tor
- Garten
Erkunden Sie die Gegend
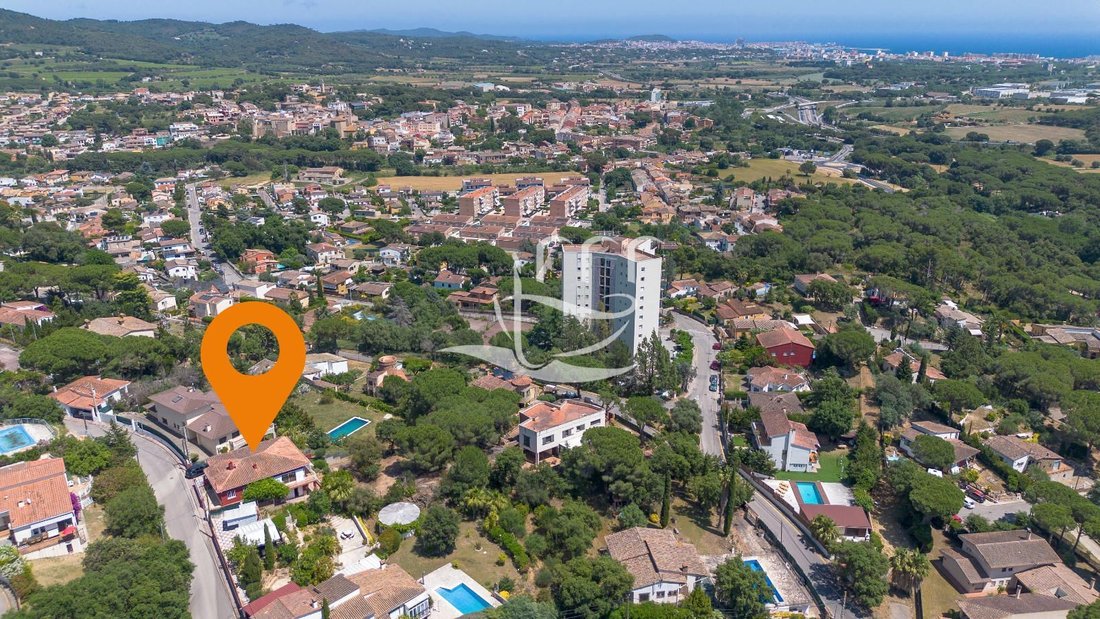
Calonge, Spain
Auf Google Maps anzeigen
Preis pro sqft
Niedrig
Hoch
Vor 1 Jahr beigetreten
Sie haben sich nach diesem Objekt erkundigt
Der Agent wird sich in Kürze mit Ihnen in Verbindung setzen
Gelistet von
12
Angebote
2025
Beigetreten
Besichtigung mit the agent buchen
Wählen Sie ein Datum und ob Sie eine virtuelle oder persönliche Besichtigung mit dem Makler wünschen.
Bevorzugtes Datum
Art der Tour
Zuletzt aktualisiert
August 19
Erstmalig gelistet
Jun 5
Angebotsreferenz
1633
Ähnliche Immobilien in der Nähe
Neue Angebote in Girona



Entdecken Sie mehr Häuser zum Verkauf
Girona, Katalonien, Spanien Immobilienarten
- Wohnungen zum Verkauf in Girona, Katalonien, Spanien
- Häuser zum Verkauf in Girona, Katalonien, Spanien
- Villen zum Verkauf in Girona, Katalonien, Spanien
- Chalets zum Verkauf in Girona, Katalonien, Spanien
- Penthouses zum Verkauf in Girona, Katalonien, Spanien
- Land zum Verkauf in Girona, Katalonien, Spanien
- Fincas zum Verkauf in Girona, Katalonien, Spanien
- Stadthäuser zum Verkauf in Girona, Katalonien, Spanien
- Farm Ranches zum Verkauf in Girona, Katalonien, Spanien
Girona, Katalonien, Spanien beliebte Suchanfragen
- Immobilien mit Meerblick in Girona, Katalonien, Spanien
- Immobilien mit Flussblick in Girona, Katalonien, Spanien
- Immobilien mit Bergblick in Girona, Katalonien, Spanien
- Immobilien mit Garten in Girona, Katalonien, Spanien
- Gesicherte Wohnanlage Immobilien in Girona, Katalonien, Spanien
- am Wasser Immobilien in Girona, Katalonien, Spanien
- Anlageimmobilie Immobilien in Girona, Katalonien, Spanien
- Moderne Immobilien in Girona, Katalonien, Spanien
- Pferdesport Immobilien in Girona, Katalonien, Spanien
- Neubauten Immobilien in Girona, Katalonien, Spanien
- am Ozean Immobilien in Girona, Katalonien, Spanien
- Immobilien mit Pool in Girona, Katalonien, Spanien
- Immobilien mit Tennisplatz in Girona, Katalonien, Spanien
- Immobilien mit Hubschrauberlandeplatz in Girona, Katalonien, Spanien
- Immobilien mit Weinberg in Girona, Katalonien, Spanien
Verwandte Leitfäden & Geschichten
Das Vertrauen der führenden Makler der Welt
Die Makler hinter den außergewöhnlichsten Immobilien der Welt inserieren bei JamesEdition.
- Angebote von Sotheby's, Christie's, BARNES und Engel & Völkers
- Jedes Angebot wird vor der Veröffentlichung geprüft
- Verbinden Sie sich direkt mit verifizierten Maklern
Indem Sie fortfahren, akzeptieren Sie unsere Nutzungsbedingungen und Datenschutzrichtlinie.