$760,482
Maple Ridge Modern
- 4 Schlafz.
- 4 Bäder
- 1,901 Sqft
- 5,228 Sqft lot
-
9
Ansichten der letzten 30 Tage
- MLS#A2318897
Über die Immobilie
Beschreibung wurde automatisch übersetzt.
Die Beschreibung wird in der Originalsprache angezeigt.
Tucked away on a quiet street in highly desirable Maple Ridge, this beautifully updated family home blends thoughtful design with everyday comfort. Offering 5 bedrooms, 4 bathrooms, and a double attached garage accessed from the paved rear laneway, it provides exceptional versatility for a growing family. An expanded poured walkway leads to the refreshed exterior, framed by mature trees and low-ma
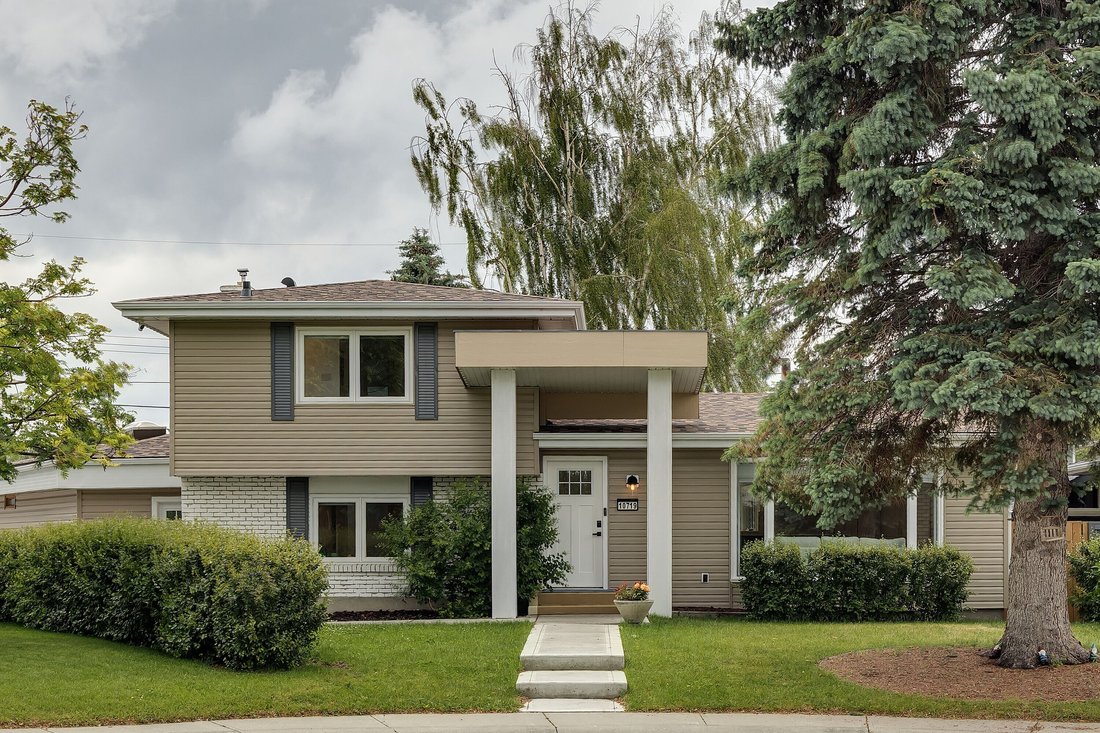
Tucked away on a quiet street in highly desirable Maple Ridge, this beautifully updated family home blends thoughtful design with everyday comfort. Offering 5 bedrooms, 4 bathrooms, and a double attached garage accessed from the paved rear laneway, it provides exceptional versatility for a growing family. An expanded poured walkway leads to the refreshed exterior, framed by mature trees and low-maintenance landscaping, and wraps to a secondary entry connecting the mudroom to the garage and home.
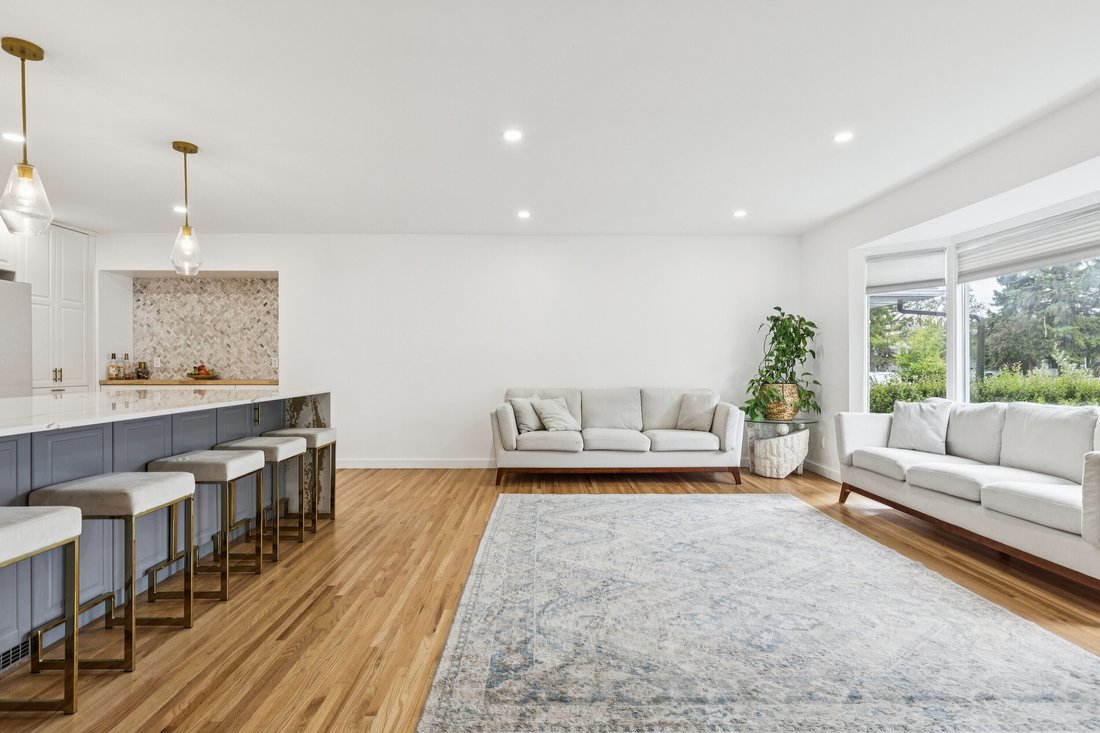
Inside, the foyer opens to narrow-plank hardwood that pairs original charm with modern refinement. The main floor’s centerpiece is the curated kitchen and living area, where every detail has been intentionally selected. A striking 10-ft waterfall island, finished in white stone threaded with soft gold veining, sets the tone for the space. Above it, three glass pendants with subtle gold accents echo the warm hardware throughout the kitchen. Along the windowed wall overlooking the backyard, the double sink with gold faucet adds a beautiful touch of elegance, tying together the cabinetry’s clean lines and the island’s warm tones. The gloss-white panel fridge blends seamlessly into the white cabinetry, creating a smooth, cohesive look that elevates the entire room. A coffee nook, abundant counter space, and an eat-in breakfast area complete this inviting, design-forward space. The sunken family room sits just beyond the kitchen and is anchored by a bold black fireplace that adds depth and contrast to the home’s warm palette. Large windows and sliding doors bring in natural light and offer views into the extra wide and fully fenced backyard with concrete patio, creating a comfortable and connected gathering space. This level also includes a flexible bedroom that works well as an office or guest room, a discreet three piece bathroom, and a well appointed mudroom with cabinetry and bench seating. A skylight fills the mudroom with natural light and highlights a unique architectural detail, the exposed brick backside of the fireplace, which adds charm and character to this practical everyday entry point. The mudroom connects directly to the oversized garage and the paved rear laneway. The lower level offers a cozy recreation room, a laundry area, a three piece bathroom, and a bright bedroom with a large connecting closet space. Upstairs, hardwood continues into the generous primary bedroom with a three piece ensuite and a double closet. A central four piece bathroom serves the two additional bedrooms on this level. Recent updates include a new roof, select window replacements, and under soffit lighting that provides seasonal ambience. Presented in beautiful condition, this home offers a rare combination of space, thoughtful updates, and an exceptional location close to commuter routes, schools, shopping, and transit. A fortunate new family will be proud to call this Maple Ridge property home.
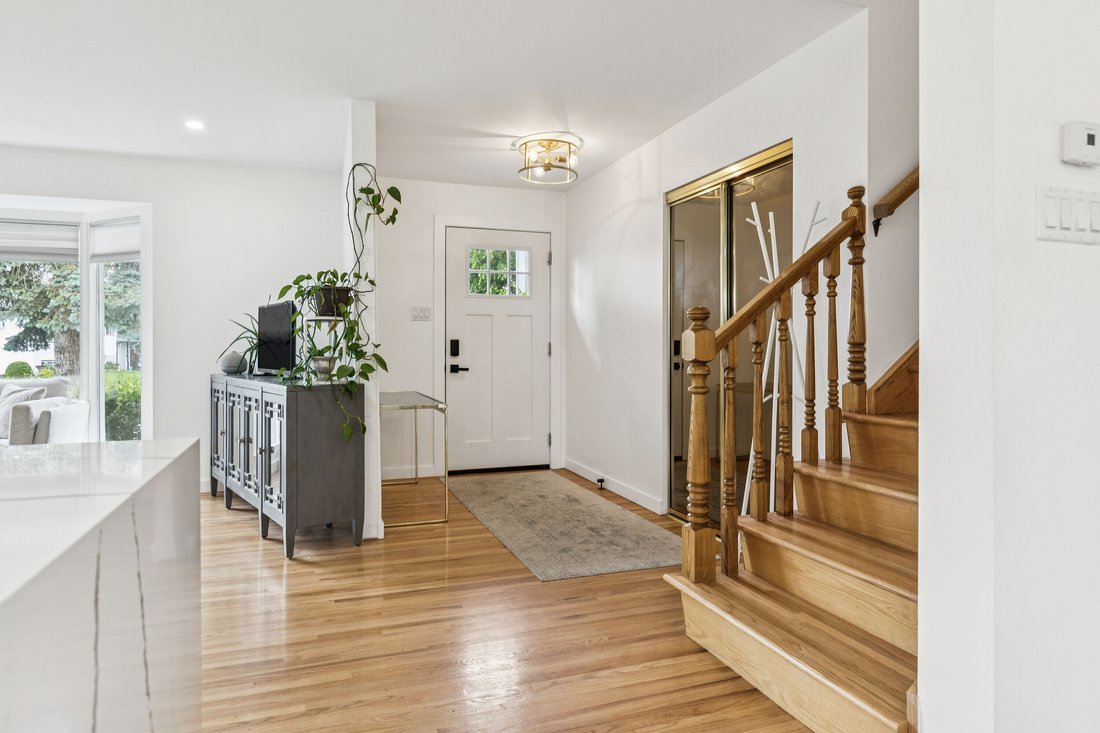
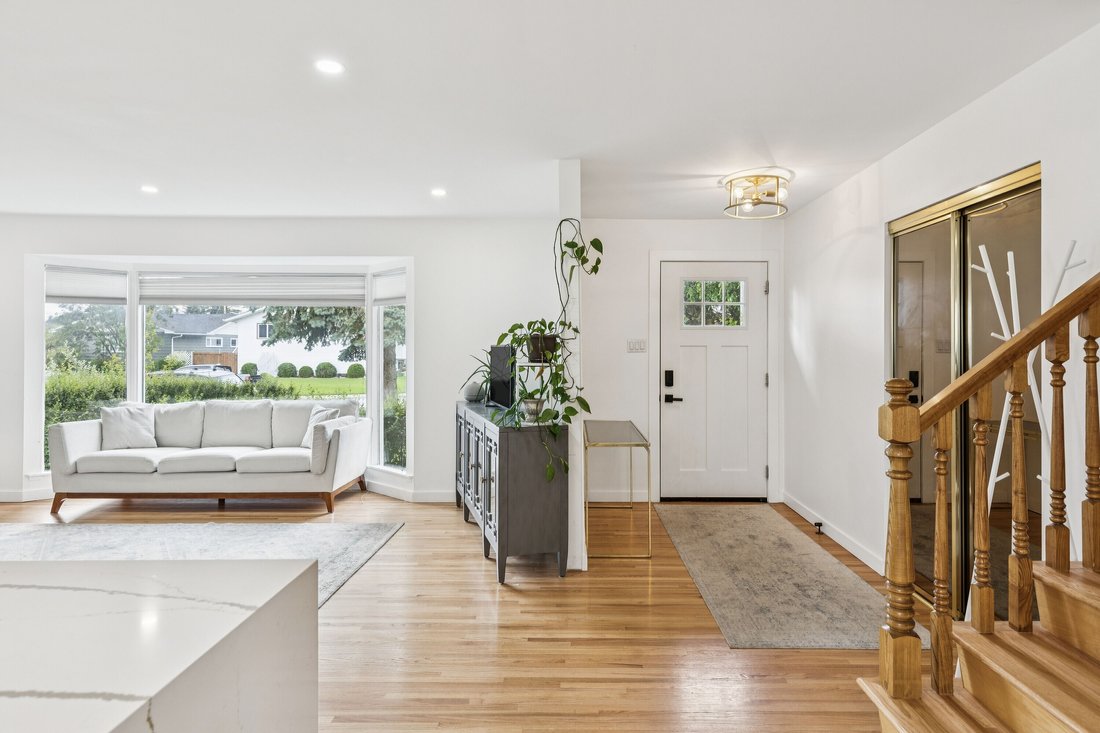
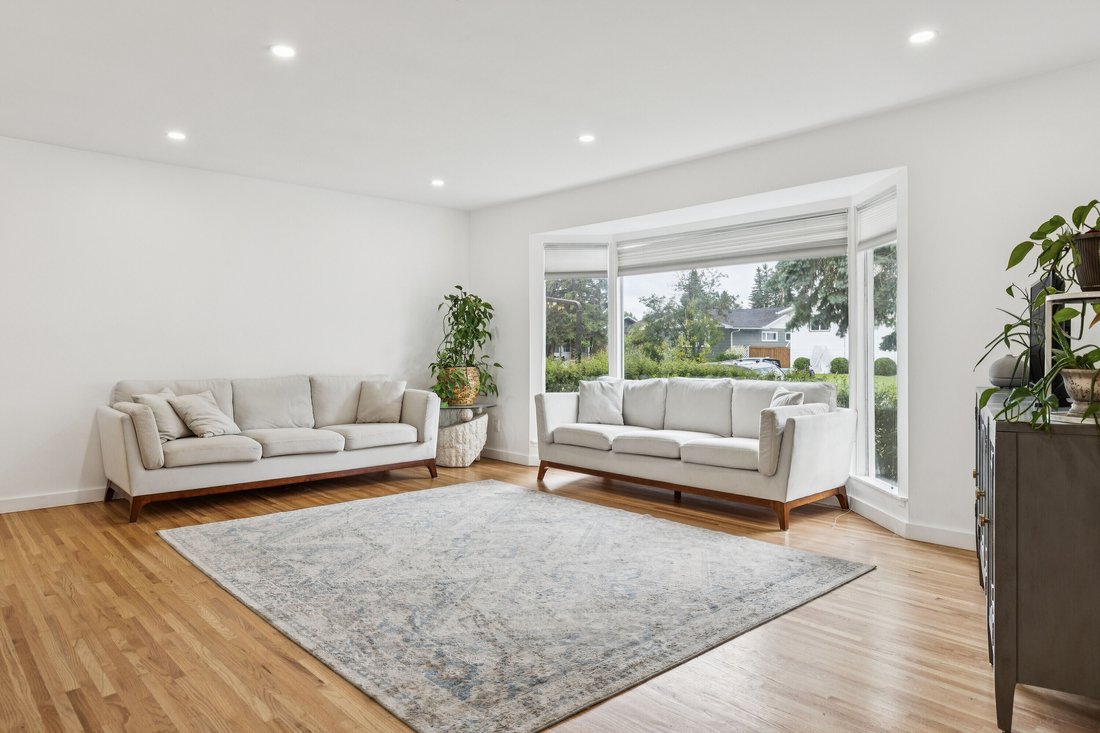
Inside, the foyer opens to narrow-plank hardwood that pairs original charm with modern refinement. The main floor’s centerpiece is the curated kitchen and living area, where every detail has been intentionally selected. A striking 10-ft waterfall island, finished in white stone threaded with soft gold veining, sets the tone for the space. Above it, three glass pendants with subtle gold accents echo the warm hardware throughout the kitchen. Along the windowed wall overlooking the backyard, the double sink with gold faucet adds a beautiful touch of elegance, tying together the cabinetry’s clean lines and the island’s warm tones. The gloss-white panel fridge blends seamlessly into the white cabinetry, creating a smooth, cohesive look that elevates the entire room. A coffee nook, abundant counter space, and an eat-in breakfast area complete this inviting, design-forward space. The sunken family room sits just beyond the kitchen and is anchored by a bold black fireplace that adds depth and contrast to the home’s warm palette. Large windows and sliding doors bring in natural light and offer views into the extra wide and fully fenced backyard with concrete patio, creating a comfortable and connected gathering space. This level also includes a flexible bedroom that works well as an office or guest room, a discreet three piece bathroom, and a well appointed mudroom with cabinetry and bench seating. A skylight fills the mudroom with natural light and highlights a unique architectural detail, the exposed brick backside of the fireplace, which adds charm and character to this practical everyday entry point. The mudroom connects directly to the oversized garage and the paved rear laneway. The lower level offers a cozy recreation room, a laundry area, a three piece bathroom, and a bright bedroom with a large connecting closet space. Upstairs, hardwood continues into the generous primary bedroom with a three piece ensuite and a double closet. A central four piece bathroom serves the two additional bedrooms on this level. Recent updates include a new roof, select window replacements, and under soffit lighting that provides seasonal ambience. Presented in beautiful condition, this home offers a rare combination of space, thoughtful updates, and an exceptional location close to commuter routes, schools, shopping, and transit. A fortunate new family will be proud to call this Maple Ridge property home.
-
Art der Immobilie
Haus
-
Baujahr
1967
-
Preis/Quadratfuß
$400
Funktionen
Erkunden Sie die Gegend
10719 Mapleglen Crescent SE, Calgary, AB T2J 1X1, Alberta, Kanada
Auf Google Maps anzeigen
Preis pro sqft
Niedrig
Hoch
Vor 11 Jahren beigetreten
Sie haben sich nach diesem Objekt erkundigt
Der Agent wird sich in Kürze mit Ihnen in Verbindung setzen
Gelistet von
1
Angebote
2015
Beigetreten
Besichtigung mit Steven Hill buchen
Wählen Sie ein Datum und ob Sie eine virtuelle oder persönliche Besichtigung mit dem Makler wünschen.
Bevorzugtes Datum
Art der Tour

Sotheby's International Realty Canada
5111 Elbow Drive SW, 290-815 17th Avenue SW, T2V 1H2, Calgary, Alberta, Canada
Agenturprofil anzeigen
Sotheby’s International Realty Canada is locally owned and operated. We represent the country’s most significant ar
Sotheby’s International Realty Canada is locally owned and operated. We represent the country’s most significant architectural masterpieces and extend top-tier service and marketing to homes across every price range. Our real estate listings include houses, condos and townhomes, as well as the country’s most extraordinary luxury estates and vacation homes for sale.
Our real estate advisors offer in-depth knowledge, exemplify professionalism and deliver attentive service tailored to your needs. Whether you are buying your first home, seeking a Canadian real estate investment, or searching for the luxury home of your dreams, we have top agents in your neighbourhood of interest that can help.
Our real estate advisors offer in-depth knowledge, exemplify professionalism and deliver attentive service tailored to your needs. Whether you are buying your first home, seeking a Canadian real estate investment, or searching for the luxury home of your dreams, we have top agents in your neighbourhood of interest that can help.
Zuletzt aktualisiert
Juli 2
Erstmalig gelistet
Jun 30
Angebotslink
Angebotsreferenz
WJ9SJ5
Ähnliche Immobilien in der Nähe
Neue Angebote in Calgary



Entdecken Sie mehr Häuser zum Verkauf
Calgary, Kanada Immobilienarten
Calgary, Kanada beliebte Suchanfragen
- Immobilien mit Garage in Calgary, Kanada
- Immobilien mit Terrasse in Calgary, Kanada
- Immobilien mit Balkon in Calgary, Kanada
- Immobilien mit Fitnessstudio in Calgary, Kanada
- Immobilien mit Bergblick in Calgary, Kanada
- Renoviert Immobilien in Calgary, Kanada
- Immobilien mit Pool in Calgary, Kanada
- Blick auf die Stadt Immobilien in Calgary, Kanada
- Moderne Immobilien in Calgary, Kanada
- Immobilien mit Aufzug in Calgary, Kanada
- Panorama Immobilien in Calgary, Kanada
- Immobilien mit Weinkeller in Calgary, Kanada
- Immobilien mit Sauna in Calgary, Kanada
- am Fluss Immobilien in Calgary, Kanada
- am Wasser Immobilien in Calgary, Kanada
- Pferdesport Immobilien in Calgary, Kanada
- Gesicherte Wohnanlage Immobilien in Calgary, Kanada
- Immobilien mit Bibliothek in Calgary, Kanada
- Immobilien mit Hallenbad in Calgary, Kanada
- Immobilien mit Tennisplatz in Calgary, Kanada
- Immobilien mit Seeblick in Calgary, Kanada
- Immobilien mit Golfblick in Calgary, Kanada
- Anlageimmobilie Immobilien in Calgary, Kanada
- am See Immobilien in Calgary, Kanada
Verwandte Leitfäden & Geschichten
Das Vertrauen der führenden Makler der Welt
Die Makler hinter den außergewöhnlichsten Immobilien der Welt inserieren bei JamesEdition.
- Angebote von Sotheby's, Christie's, BARNES und Engel & Völkers
- Jedes Angebot wird vor der Veröffentlichung geprüft
- Verbinden Sie sich direkt mit verifizierten Maklern
Indem Sie fortfahren, akzeptieren Sie unsere Nutzungsbedingungen und Datenschutzrichtlinie.