$1,432,923
Luxuriöses Urbanes Leben
- 3 Schlafz.
- 5 Bäder
- 3,074 Sqft
- 3,921 Sqft lot
-
7
Ansichten der letzten 30 Tage
- 1
- MLS#A2316641
Über die Immobilie
Beschreibung wurde automatisch übersetzt.
Die Beschreibung wird in der Originalsprache angezeigt.
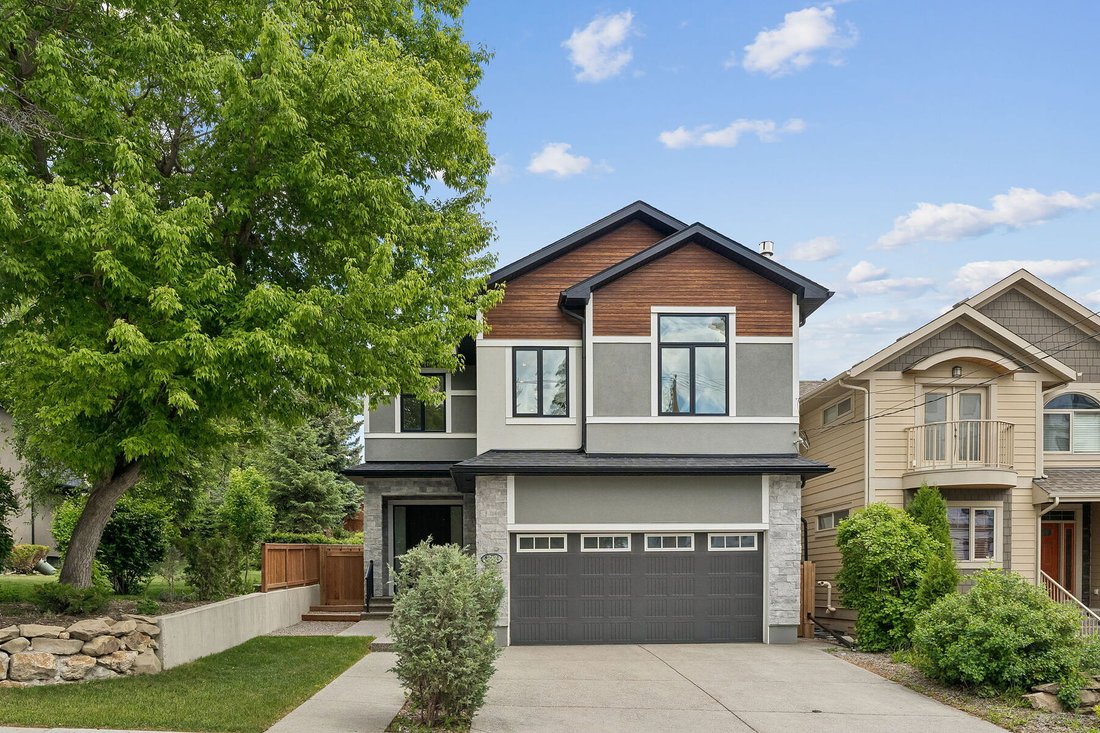
Luxury living awaits in the prestigious inner-city community of Hounsfield Heights/Briar Hill. Backing onto green space and offering breathtaking views of the downtown skyline, this exceptional custom-built home offers over 4,200 square feet of thoughtfully designed living space.
Warm and inviting, the main floor showcases soaring 10-foot ceilings, rich hardwood flooring, custom millwork,
Warm and inviting, the main floor showcases soaring 10-foot ceilings, rich hardwood flooring, custom millwork,
Luxury living awaits in the prestigious inner-city community of Hounsfield Heights/Briar Hill. Backing onto green space and offering breathtaking views of the downtown skyline, this exceptional custom-built home offers over 4,200 square feet of thoughtfully designed living space.
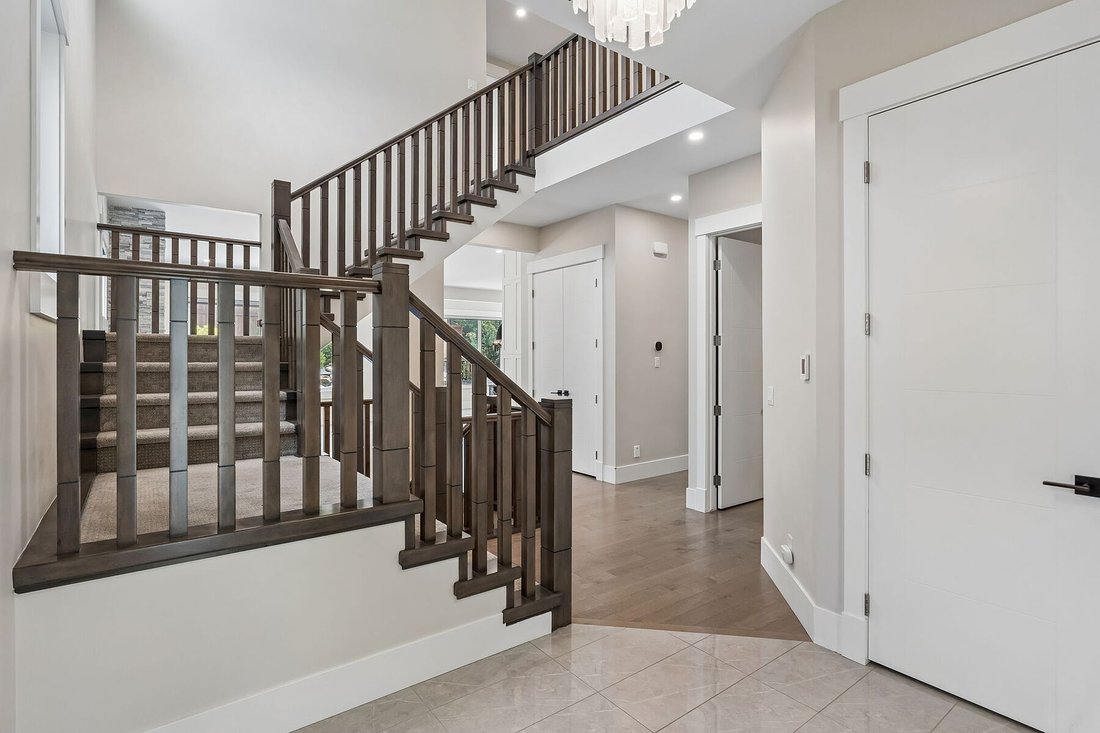
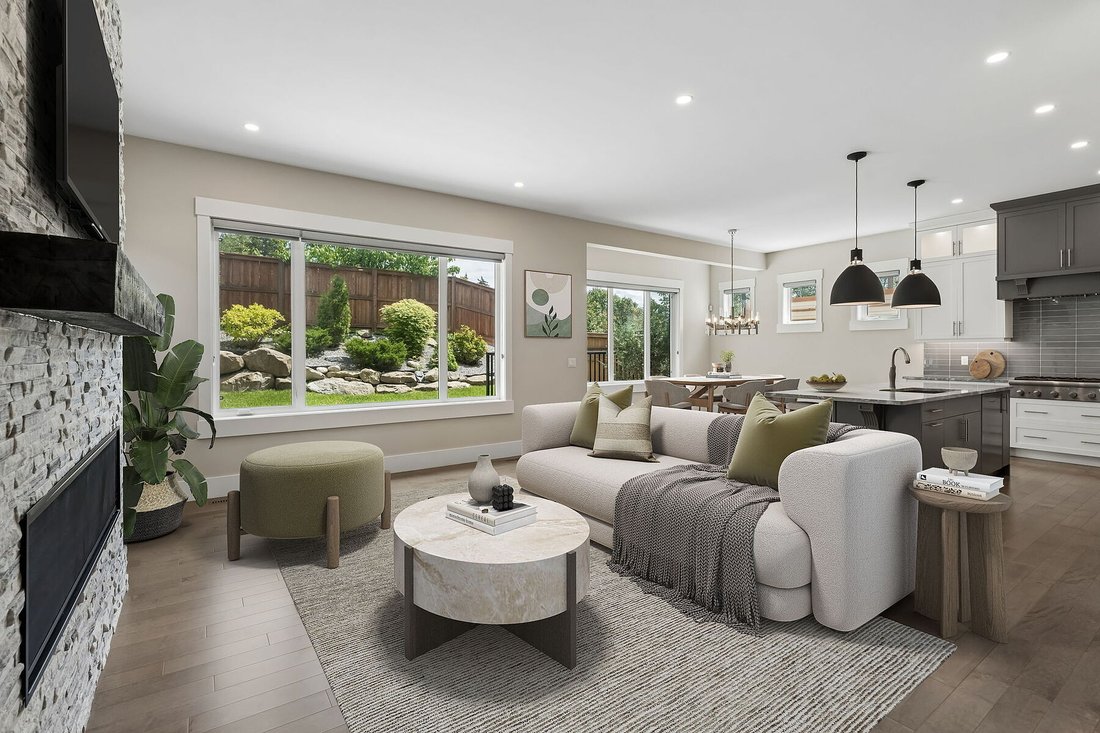
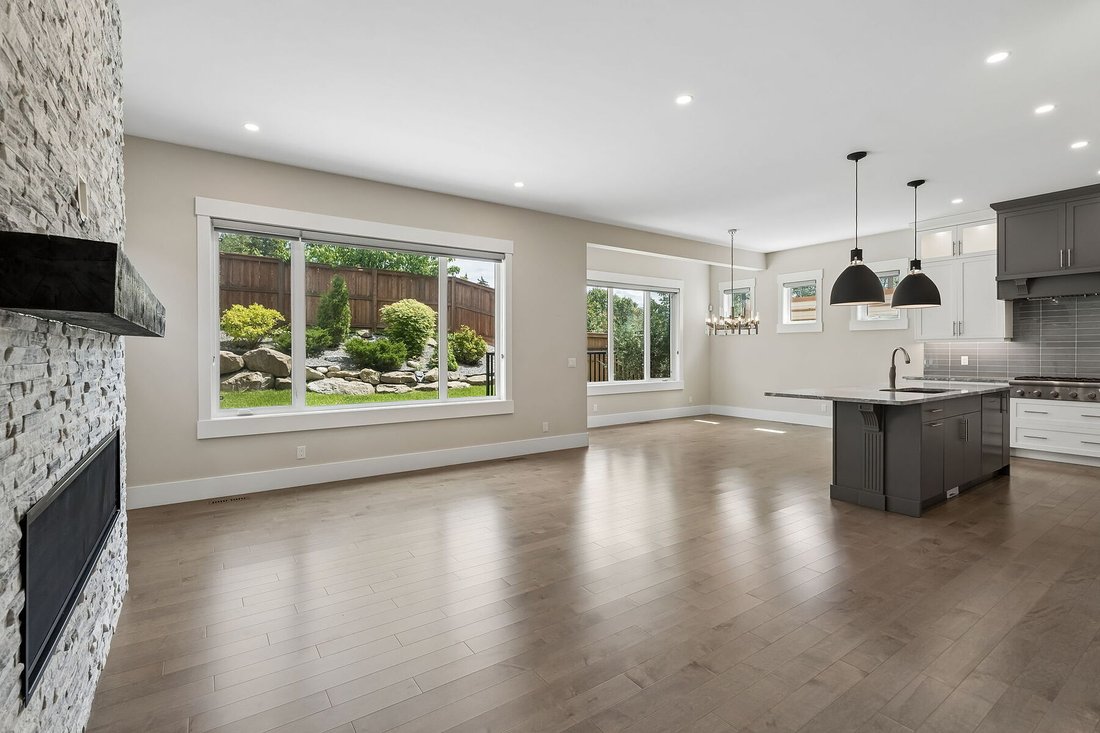
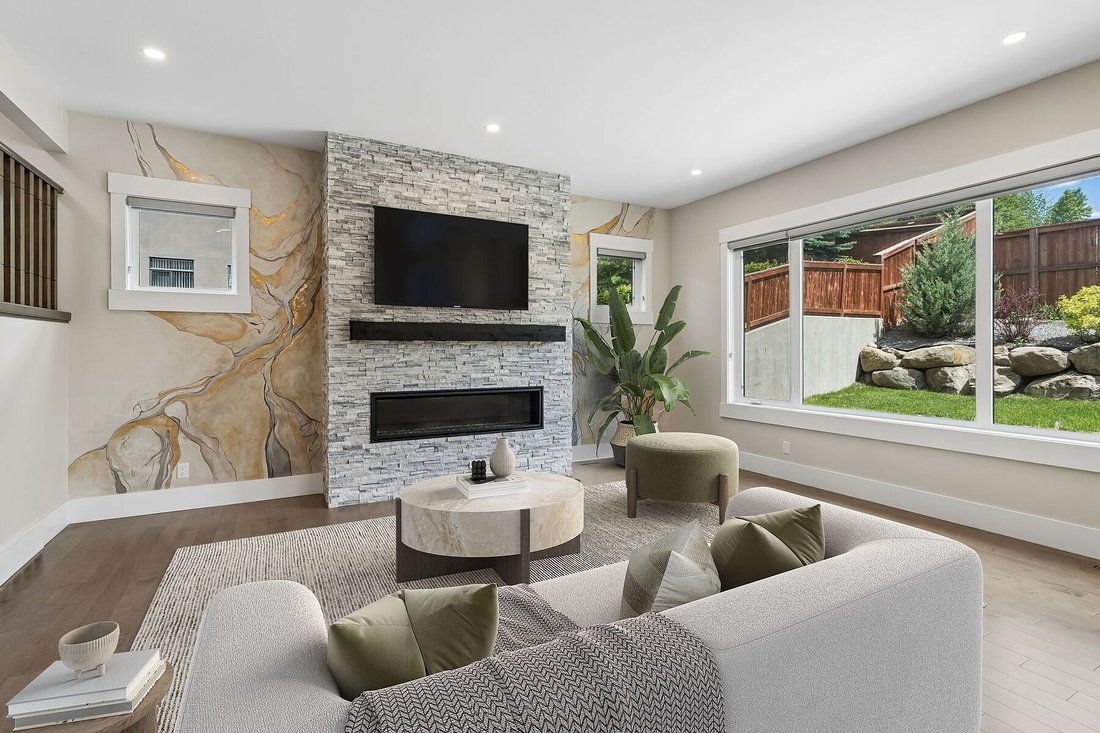
Warm and inviting, the main floor showcases soaring 10-foot ceilings, rich hardwood flooring, custom millwork, a grand foyer with heated floors and abundant natural light. The spacious great room is anchored by a stunning floor-to-ceiling stone fireplace, creating the perfect setting for both everyday living and entertaining. At the heart of the home, the chef-inspired kitchen is beautifully appointed with premium Thermador appliances, including a 6-burner gas cooktop, built-in wall oven, and refrigerator. A massive quartz-topped island, striking tile backsplash, and walk-through butler’s pantry combine style and practicality. The adjacent dining area opens seamlessly to the private patio and backyard, ideal for summer entertaining and al fresco dining. A private den/office, powder room, and spacious mudroom with heated floors complete the main level.
Upstairs, you’ll find three generously sized bedrooms, including a luxurious primary retreat perfectly positioned to capture the city views. The spa-inspired ensuite features dual vanities, quartz countertops, an oversized glass shower, a deep soaker tub, heated floors and a spacious walk-in closet. The two secondary bedrooms each feature custom built-in desks, creating functional study spaces for students or work-from-home flexibility. A bright bonus room with a gas fireplace is a perfect spot for the family to watch a movie together. The dedicated office nook, large laundry room with sink and storage, full bathroom, and additional powder room further enhance the functionality of the upper level.
Designed for entertaining, the fully developed lower level offers a large recreation room with a wet bar, along with ample space for game tables, fitness equipment, or family gatherings. The fourth bedroom and full bathroom provide comfortable accommodations for guests or extended family, while hydronic in-floor heating ensures year-round comfort.
Additional features include central air conditioning, triple-pane low-E windows, an oversized heated attached garage with EV wiring, and low-maintenance professional landscaping. Enjoy a short walk to the boutiques, cafés, restaurants, and everyday conveniences of the vibrant 19th Street corridor, and even more shopping and dining options just minutes away in Kensington. Commuting is effortless with quick access to downtown and nearby transit, while families will appreciate the proximity to some of Calgary’s top-rated schools, major hospitals, and post-secondary institutions. Surrounded by parks and pathways and ideally positioned for an easy escape to the Rocky Mountains, this remarkable home offers the perfect balance of luxury, convenience, and lifestyle.
Warm and inviting, the main floor showcases soaring 10-foot ceilings, rich hardwood flooring, custom millwork, a grand foyer with heated floors and abundant natural light. The spacious great room is anchored by a stunning floor-to-ceiling stone fireplace, creating the perfect setting for both everyday living and entertaining. At the heart of the home, the chef-inspired kitchen is beautifully appointed with premium Thermador appliances, including a 6-burner gas cooktop, built-in wall oven, and refrigerator. A massive quartz-topped island, striking tile backsplash, and walk-through butler’s pantry combine style and practicality. The adjacent dining area opens seamlessly to the private patio and backyard, ideal for summer entertaining and al fresco dining. A private den/office, powder room, and spacious mudroom with heated floors complete the main level.
Upstairs, you’ll find three generously sized bedrooms, including a luxurious primary retreat perfectly positioned to capture the city views. The spa-inspired ensuite features dual vanities, quartz countertops, an oversized glass shower, a deep soaker tub, heated floors and a spacious walk-in closet. The two secondary bedrooms each feature custom built-in desks, creating functional study spaces for students or work-from-home flexibility. A bright bonus room with a gas fireplace is a perfect spot for the family to watch a movie together. The dedicated office nook, large laundry room with sink and storage, full bathroom, and additional powder room further enhance the functionality of the upper level.
Designed for entertaining, the fully developed lower level offers a large recreation room with a wet bar, along with ample space for game tables, fitness equipment, or family gatherings. The fourth bedroom and full bathroom provide comfortable accommodations for guests or extended family, while hydronic in-floor heating ensures year-round comfort.
Additional features include central air conditioning, triple-pane low-E windows, an oversized heated attached garage with EV wiring, and low-maintenance professional landscaping. Enjoy a short walk to the boutiques, cafés, restaurants, and everyday conveniences of the vibrant 19th Street corridor, and even more shopping and dining options just minutes away in Kensington. Commuting is effortless with quick access to downtown and nearby transit, while families will appreciate the proximity to some of Calgary’s top-rated schools, major hospitals, and post-secondary institutions. Surrounded by parks and pathways and ideally positioned for an easy escape to the Rocky Mountains, this remarkable home offers the perfect balance of luxury, convenience, and lifestyle.
-
Art der Immobilie
Haus
-
Baujahr
2019
-
Preis/Quadratfuß
$466
Funktionen
Erkunden Sie die Gegend
1012 17 Street NW, Calgary, AB T2N 2E4, Alberta, Kanada
Auf Google Maps anzeigen
Preis pro sqft
Niedrig
Hoch
Vor 11 Jahren beigetreten
Sie haben sich nach diesem Objekt erkundigt
Der Agent wird sich in Kürze mit Ihnen in Verbindung setzen
Gelistet von
1
Angebote
2017
Beigetreten
Besichtigung mit Jennifer Everingham buchen
Wählen Sie ein Datum und ob Sie eine virtuelle oder persönliche Besichtigung mit dem Makler wünschen.
Bevorzugtes Datum
Art der Tour

Sotheby's International Realty Canada
5111 Elbow Drive SW, 290-815 17th Avenue SW, T2V 1H2, Calgary, Alberta, Canada
Agenturprofil anzeigen
Sotheby’s International Realty Canada is locally owned and operated. We represent the country’s most significant ar
Sotheby’s International Realty Canada is locally owned and operated. We represent the country’s most significant architectural masterpieces and extend top-tier service and marketing to homes across every price range. Our real estate listings include houses, condos and townhomes, as well as the country’s most extraordinary luxury estates and vacation homes for sale.
Our real estate advisors offer in-depth knowledge, exemplify professionalism and deliver attentive service tailored to your needs. Whether you are buying your first home, seeking a Canadian real estate investment, or searching for the luxury home of your dreams, we have top agents in your neighbourhood of interest that can help.
Our real estate advisors offer in-depth knowledge, exemplify professionalism and deliver attentive service tailored to your needs. Whether you are buying your first home, seeking a Canadian real estate investment, or searching for the luxury home of your dreams, we have top agents in your neighbourhood of interest that can help.
Zuletzt aktualisiert
Juli 10
Erstmalig gelistet
Jun 11
Angebotslink
Angebotsreferenz
YZCF94
Ähnliche Immobilien in der Nähe
Neue Angebote in Calgary


Entdecken Sie mehr Häuser zum Verkauf
Calgary, Kanada Immobilienarten
Calgary, Kanada beliebte Suchanfragen
- Immobilien mit Garage in Calgary, Kanada
- Immobilien mit Terrasse in Calgary, Kanada
- Immobilien mit Balkon in Calgary, Kanada
- Immobilien mit Fitnessstudio in Calgary, Kanada
- Immobilien mit Bergblick in Calgary, Kanada
- Blick auf die Stadt Immobilien in Calgary, Kanada
- Moderne Immobilien in Calgary, Kanada
- Immobilien mit Pool in Calgary, Kanada
- Renoviert Immobilien in Calgary, Kanada
- Immobilien mit Aufzug in Calgary, Kanada
- Panorama Immobilien in Calgary, Kanada
- am Fluss Immobilien in Calgary, Kanada
- Immobilien mit Sauna in Calgary, Kanada
- am Wasser Immobilien in Calgary, Kanada
- Pferdesport Immobilien in Calgary, Kanada
- Immobilien mit Weinkeller in Calgary, Kanada
- Immobilien mit Bibliothek in Calgary, Kanada
- Gesicherte Wohnanlage Immobilien in Calgary, Kanada
- Immobilien mit Hallenbad in Calgary, Kanada
- Anlageimmobilie Immobilien in Calgary, Kanada
- Immobilien mit Seeblick in Calgary, Kanada
- am See Immobilien in Calgary, Kanada
- Immobilien mit Tennisplatz in Calgary, Kanada
Verwandte Leitfäden & Geschichten
Das Vertrauen der führenden Makler der Welt
Die Makler hinter den außergewöhnlichsten Immobilien der Welt inserieren bei JamesEdition.
- Angebote von Sotheby's, Christie's, BARNES und Engel & Völkers
- Jedes Angebot wird vor der Veröffentlichung geprüft
- Verbinden Sie sich direkt mit verifizierten Maklern
Indem Sie fortfahren, akzeptieren Sie unsere Nutzungsbedingungen und Datenschutzrichtlinie.