

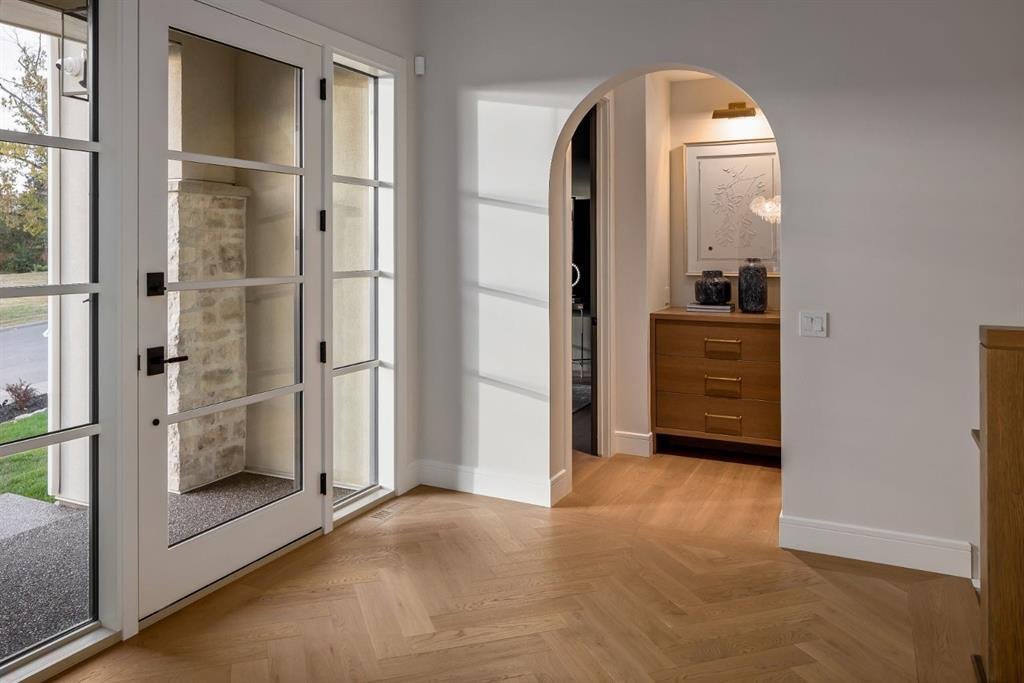
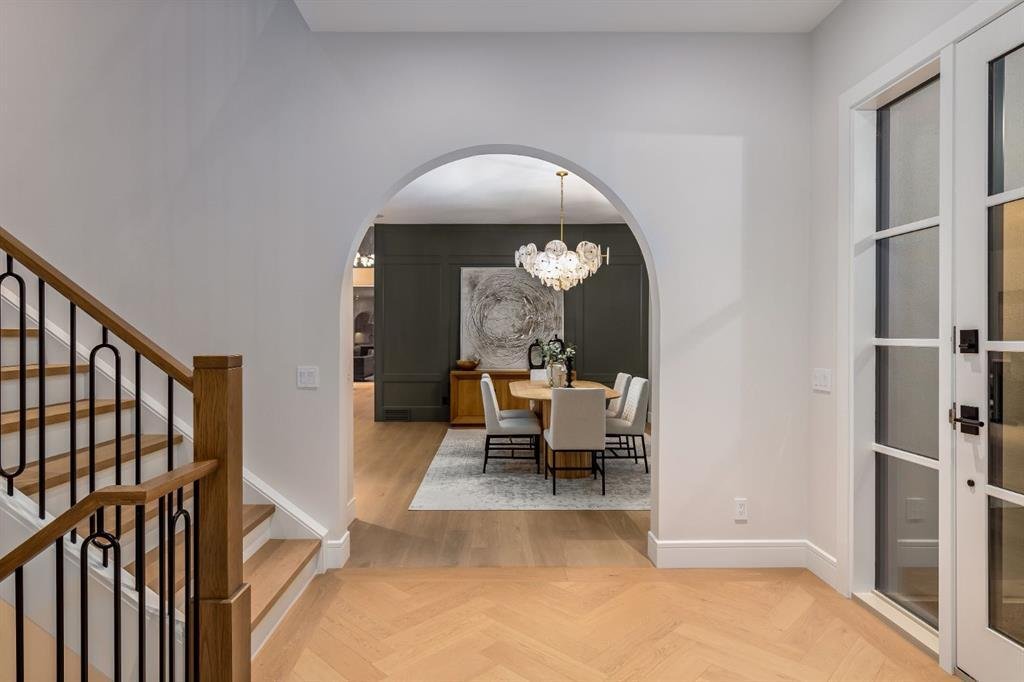
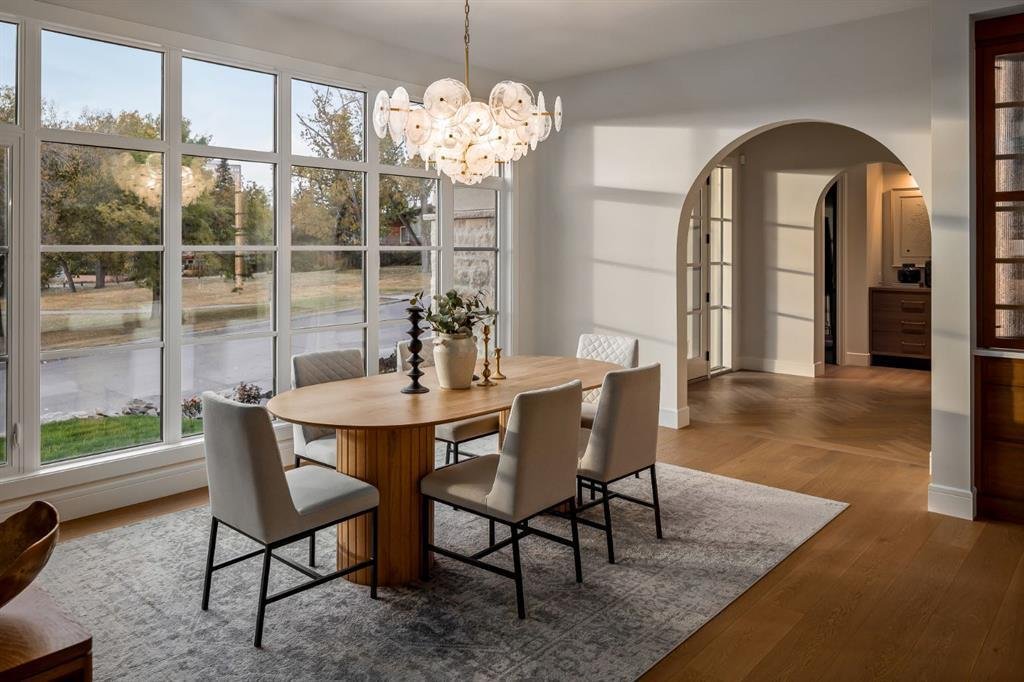
Luxus Anwesen Auf Einer Anhöhe Mit Atemberaubendem Talblick
- 6 Schlafz.
- 6 Bäder
- 3,758 Sqft
- Aktualisiert: August 9
-
82
Ansichten der letzten 30 Tage
- 8
- MLS#A2323135
Über die Immobilie
-
Art der Immobilie
Haus
-
Baujahr
2026
-
Preis/Quadratfuß
$668
Funktionen
- Kamin
- Garten
- Begehbarer Kleiderschrank
- Garage
- Bibliothek
- Weinkeller
- Sauna
- Outdoor-Küche
- Spielplatz
Erkunden Sie die Gegend
Der Agent wird sich in Kürze mit Ihnen in Verbindung setzen
Gelistet von
Besichtigung mit Kamil Lalji buchen
Wählen Sie ein Datum und ob Sie eine virtuelle oder persönliche Besichtigung mit dem Makler wünschen.

Founded in 1983, CIR REALTY is one of Canada’s largest and most respected independent real estate brokerages, pr
Founded in 1983, CIR REALTY is one of Canada’s largest and most respected independent real estate brokerages, proudly holding the largest market share in Calgary with a strong and growing presence across Central and Southern Alberta, as well as British Columbia. More REALTORS® choose to work with CIR REALTY than any other single brokerage in Alberta, making us the province’s largest and most productive brokerage.
At CIR REALTY, we are relentlessly focused on making the business of real estate seamless. Every decision we make is designed to showcase the excellence of our REALTORS®, positioning them as the heroes of every real estate story through innovative tools, industry leading technology, comprehensive support systems, and relationship driven service.
Our non competing management team is made up of dedicated professionals specializing in marketing, professional development, conveyancing, accounting, property management, relocation, and brokerage operations, providing expert guidance and full time support before, during, and after every transaction.
As a proud member of Leading Real Estate Companies of the World®, CIR REALTY connects clients with market leading independent brokerages in more than 70 countries, while our affiliation with Luxury Portfolio International® provides exceptional global marketing exposure for the world’s most distinctive luxury properties.
Ähnliche Immobilien in der Nähe
Neue Angebote in Calgary


Entdecken Sie mehr Häuser zum Verkauf
Calgary, Kanada Immobilienarten
Calgary, Kanada beliebte Suchanfragen
- Immobilien mit Garage in Calgary, Kanada
- Immobilien mit Terrasse in Calgary, Kanada
- Immobilien mit Balkon in Calgary, Kanada
- Immobilien mit Fitnessstudio in Calgary, Kanada
- Immobilien mit Bergblick in Calgary, Kanada
- Blick auf die Stadt Immobilien in Calgary, Kanada
- Moderne Immobilien in Calgary, Kanada
- Immobilien mit Pool in Calgary, Kanada
- Renoviert Immobilien in Calgary, Kanada
- Immobilien mit Aufzug in Calgary, Kanada
- Panorama Immobilien in Calgary, Kanada
- am Fluss Immobilien in Calgary, Kanada
- Immobilien mit Sauna in Calgary, Kanada
- am Wasser Immobilien in Calgary, Kanada
- Pferdesport Immobilien in Calgary, Kanada
- Immobilien mit Weinkeller in Calgary, Kanada
- Immobilien mit Bibliothek in Calgary, Kanada
- Gesicherte Wohnanlage Immobilien in Calgary, Kanada
- Immobilien mit Hallenbad in Calgary, Kanada
- Anlageimmobilie Immobilien in Calgary, Kanada
- Immobilien mit Seeblick in Calgary, Kanada
- am See Immobilien in Calgary, Kanada
- Immobilien mit Tennisplatz in Calgary, Kanada
Verwandte Leitfäden & Geschichten
Das Vertrauen der führenden Makler der Welt
Die Makler hinter den außergewöhnlichsten Immobilien der Welt inserieren bei JamesEdition.
- Angebote von Sotheby's, Christie's, BARNES und Engel & Völkers
- Jedes Angebot wird vor der Veröffentlichung geprüft
- Verbinden Sie sich direkt mit verifizierten Maklern
Indem Sie fortfahren, akzeptieren Sie unsere Nutzungsbedingungen und Datenschutzrichtlinie.