$1,718,809
Calgary, Calgary Und Foothills
- 4 Schlafz.
- 5 Bäder
- 3,683 Sqft
- 5,663 Sqft lot
- MLS#A2342469
Über die Immobilie
Beschreibung wurde automatisch übersetzt.
Die Beschreibung wird in der Originalsprache angezeigt.
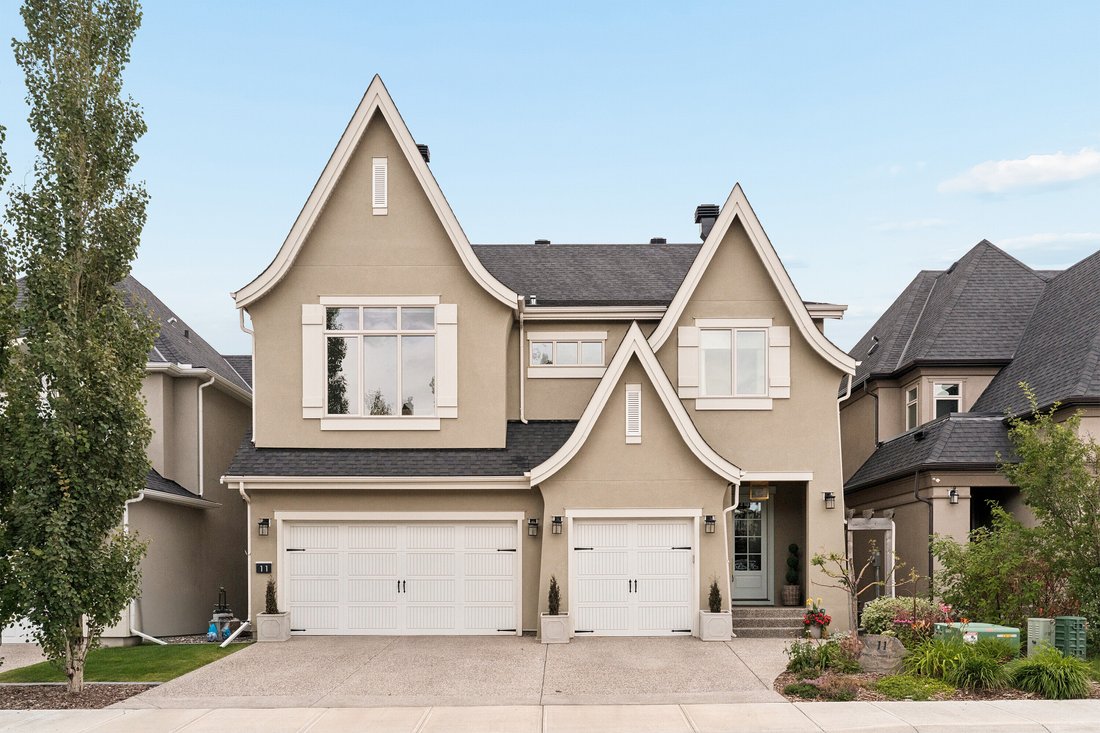
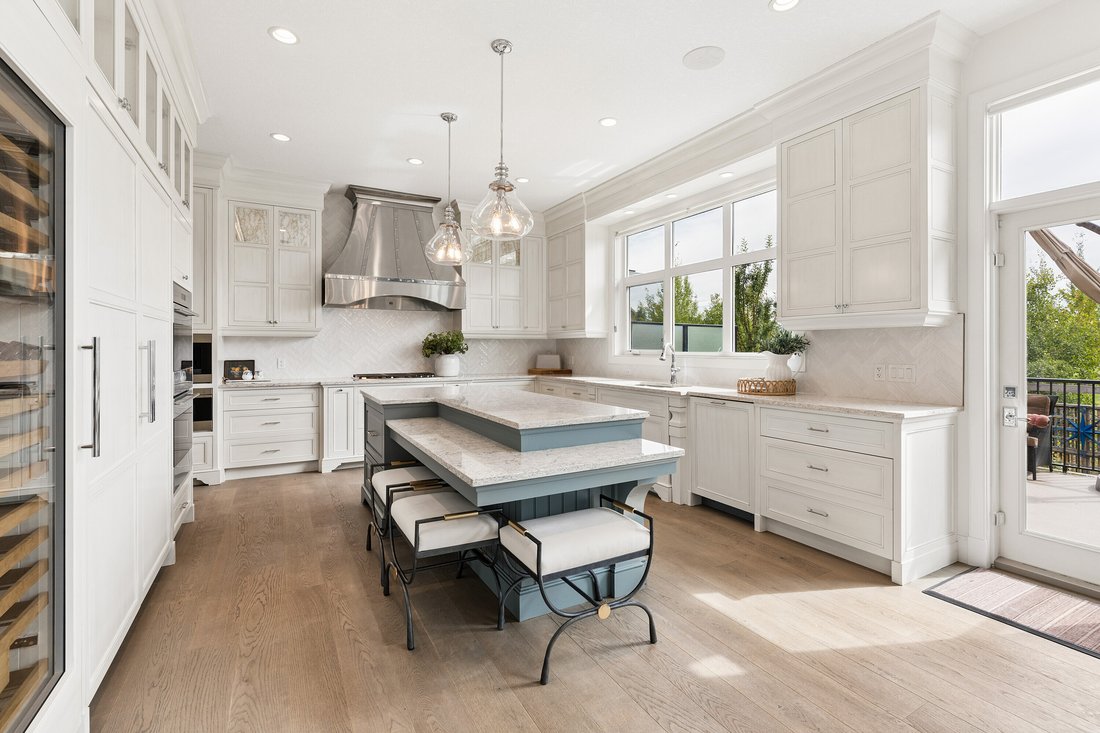
French modern elegance meets exceptional family living in this beautifully curated residence in the heart of Aspen Woods. Backing onto green space with mountain views, this stately home offers a rare combination of architectural presence, sophisticated design and everyday functionality, with significant updates. Inside, soaring ceilings and abundant natural light create an immediate sense of scale
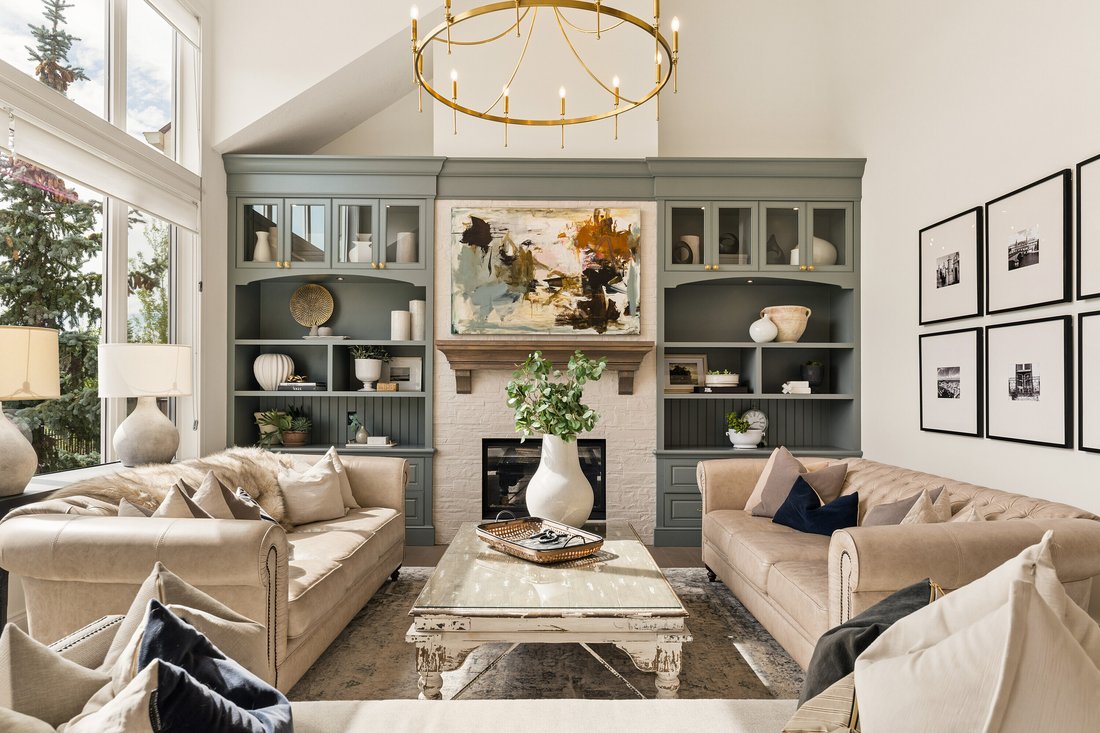
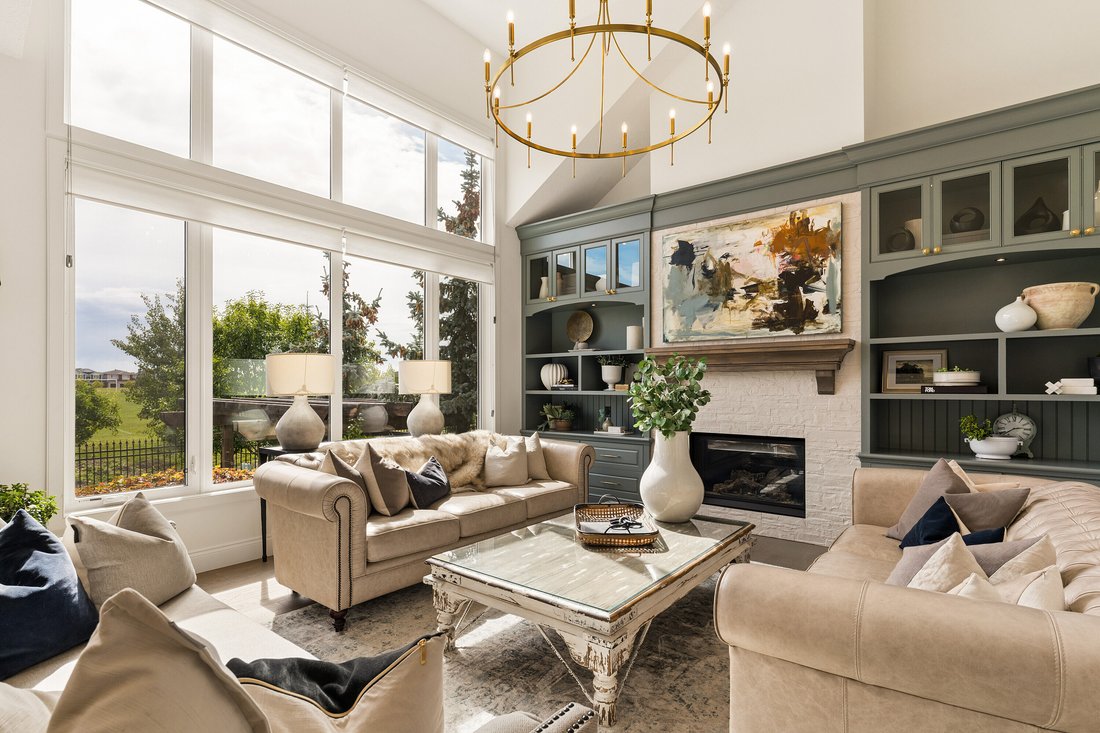
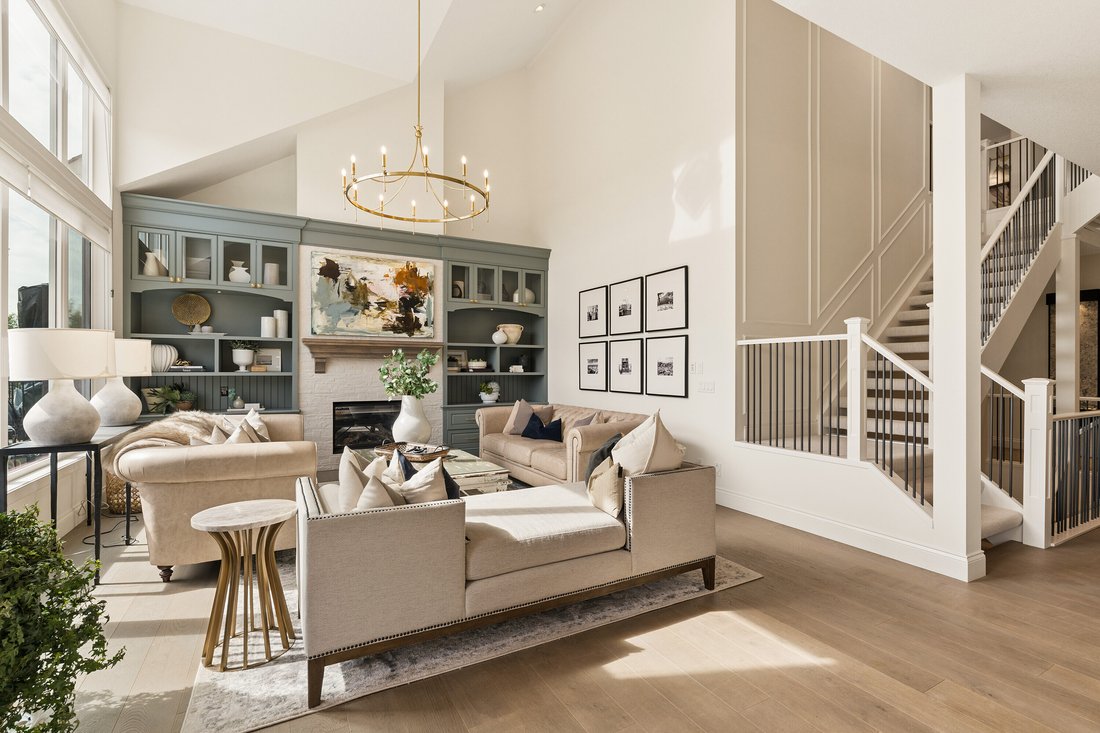
French modern elegance meets exceptional family living in this beautifully curated residence in the heart of Aspen Woods. Backing onto green space with mountain views, this stately home offers a rare combination of architectural presence, sophisticated design and everyday functionality, with significant updates. Inside, soaring ceilings and abundant natural light create an immediate sense of scale. The main level features 10’ ceilings, a dramatic 20’ vaulted living room, open-riser staircase with wainscotting, coffered dining room ceiling, custom lighting, curated wall treatments and an elegant interior water feature. At the heart of the home is an impressive chef’s kitchen designed for gathering, an oversized island, custom hood fan, integrated appliances including: Wolf 5-burner gas cooktop, double convection wall ovens & built-in coffee system, complemented by a full-size panelled Sub-Zero refrigerator/freezer and full-size Sub-Zero wine fridge. Plus a walk-through butler pantry with second sink & ample storage. A private office with custom built-ins & beautifully finished mudroom with designer flooring & extensive storage complete the main level. Upstairs, the highly desirable four-bedroom layout is exceptionally well suited to family life. Each bedroom offers a walk-in closet, including a generous guest suite with private ensuite. The serene primary retreat features vaulted ceilings, expansive windows, mountain views and a private upper deck, along with a custom walk-in dressing room and spa-inspired ensuite with steam shower, dual vanities and soaker tub. All upper bathrooms were refreshed in 2026, while new carpeting was installed throughout the upper level and basement in 2025. A bright vaulted bonus room, large laundry with new washer/dryer, sink, drying rack and extensive storage, custom Hunter Douglas window coverings and an oversized linen closet add thoughtful functionality. Completely redesigned, winning the CUBE award for the best basement renovation in 2025, the lower level feels like a natural extension of the home with 9’ ceilings, in-floor heat and new carpeting. Here you’ll find a fifth bedroom, new full bathroom with dual vanities, generous recreation spaces, a dedicated home gym (or 6th bedroom) with custom mirrors and new flooring, and exceptional storage. Outdoors, mature professional landscaping creates a beautiful backdrop for entertaining and relaxation, complete with a private hot tub, serene water feature and four-zone irrigation. Additional highlights include a triple attached garage with epoxy flooring and extensive organization systems, dual furnaces, dual A/C, water softener, Sonos audio, alarm system and exterior Trimlight lighting. Meticulously maintained and ideally positioned close to Aspen Landing, West District and some of Calgary’s most respected schools including Webber Academy, CFIS & Rundle College, this is an exceptional opportunity to experience refined west-side living in a home designed to be enjoyed for years to come.
-
Art der Immobilie
Haus
-
Baujahr
2014
-
Preis/Quadratfuß
$466
Funktionen
Funktionen
Lot
Innenbereich
- Hohe Decke
- Office
- Kamin
- Klimaanlage
- Kücheninsel
- Gasherd
- Whirlpool
- Waschtrockner
- Bar
- Waschküche
- Keller
- Stein Arbeitsplatten
- Dampfsauna
- Begehbarer Kleiderschrank
- Fitnessstudio
Outdoor
Erkunden Sie die Gegend
11 Aspen Summit Court SW, Calgary, AB T3H 0Z3, Alberta, Kanada
Auf Google Maps anzeigen
Preis pro sqft
Niedrig
Hoch
Vor 2 Jahren beigetreten
Sie haben sich nach diesem Objekt erkundigt
Der Agent wird sich in Kürze mit Ihnen in Verbindung setzen
Gelistet von
2
Angebote
2024
Beigetreten
Besichtigung mit Amy Bellomo buchen
Wählen Sie ein Datum und ob Sie eine virtuelle oder persönliche Besichtigung mit dem Makler wünschen.
Bevorzugtes Datum
Art der Tour

Sotheby's International Realty Canada
5111 Elbow Drive SW, 290-815 17th Avenue SW, T2V 1H2, Calgary, Alberta, Canada
Agenturprofil anzeigen
Sotheby’s International Realty Canada is locally owned and operated. We represent the country’s most significant ar
Sotheby’s International Realty Canada is locally owned and operated. We represent the country’s most significant architectural masterpieces and extend top-tier service and marketing to homes across every price range. Our real estate listings include houses, condos and townhomes, as well as the country’s most extraordinary luxury estates and vacation homes for sale.
Our real estate advisors offer in-depth knowledge, exemplify professionalism and deliver attentive service tailored to your needs. Whether you are buying your first home, seeking a Canadian real estate investment, or searching for the luxury home of your dreams, we have top agents in your neighbourhood of interest that can help.
Our real estate advisors offer in-depth knowledge, exemplify professionalism and deliver attentive service tailored to your needs. Whether you are buying your first home, seeking a Canadian real estate investment, or searching for the luxury home of your dreams, we have top agents in your neighbourhood of interest that can help.
Zuletzt aktualisiert
Heute
Erstmalig gelistet
Sep 10
Angebotslink
Angebotsreferenz
LSSL2B
Ähnliche Immobilien in der Nähe
Neue Angebote in Calgary

Entdecken Sie mehr Häuser zum Verkauf
Calgary, Kanada Immobilienarten
Calgary, Kanada beliebte Suchanfragen
- Immobilien mit Garage in Calgary, Kanada
- Immobilien mit Terrasse in Calgary, Kanada
- Immobilien mit Balkon in Calgary, Kanada
- Immobilien mit Fitnessstudio in Calgary, Kanada
- Immobilien mit Bergblick in Calgary, Kanada
- Blick auf die Stadt Immobilien in Calgary, Kanada
- Moderne Immobilien in Calgary, Kanada
- Immobilien mit Aufzug in Calgary, Kanada
- Immobilien mit Pool in Calgary, Kanada
- Renoviert Immobilien in Calgary, Kanada
- Immobilien mit Sauna in Calgary, Kanada
- am Wasser Immobilien in Calgary, Kanada
- am Fluss Immobilien in Calgary, Kanada
- Panorama Immobilien in Calgary, Kanada
- Immobilien mit Weinkeller in Calgary, Kanada
- Immobilien mit Seeblick in Calgary, Kanada
- Pferdesport Immobilien in Calgary, Kanada
- Anlageimmobilie Immobilien in Calgary, Kanada
- Immobilien mit Tennisplatz in Calgary, Kanada
- am See Immobilien in Calgary, Kanada
- Immobilien mit Hallenbad in Calgary, Kanada
- Immobilien mit Bibliothek in Calgary, Kanada
- Duplex Immobilien in Calgary, Kanada
- Immobilien in hohen Höhen in Calgary, Kanada
- Immobilien mit Weinberg in Calgary, Kanada
Verwandte Leitfäden & Geschichten
Das Vertrauen der führenden Makler der Welt
Die Makler hinter den außergewöhnlichsten Immobilien der Welt inserieren bei JamesEdition.
- Angebote von Sotheby's, Christie's, BARNES und Engel & Völkers
- Jedes Angebot wird vor der Veröffentlichung geprüft
- Verbinden Sie sich direkt mit verifizierten Maklern
Indem Sie fortfahren, akzeptieren Sie unsere Nutzungsbedingungen und Datenschutzrichtlinie.