$2,251,950
Panoramablick Auf Das Mittelmeer
- 4 Schlafz.
- 4 Bäder
- 3,660 Sqft
- 4,521 Sqft lot
- Aktualisiert: August 4
Über die Immobilie
Beschreibung wurde automatisch übersetzt.
Die Beschreibung wird in der Originalsprache angezeigt.
Living in this home is embracing a lifestyle where time slows down! In one of the most tranquil and privileged areas of Maresme, this newly built single-family home is designed for those seeking contemporary architecture, privacy, and a direct connection with the Mediterranean landscape. Located within an exclusive development, the home elegantly integrates into an idyllic setting, with open and d
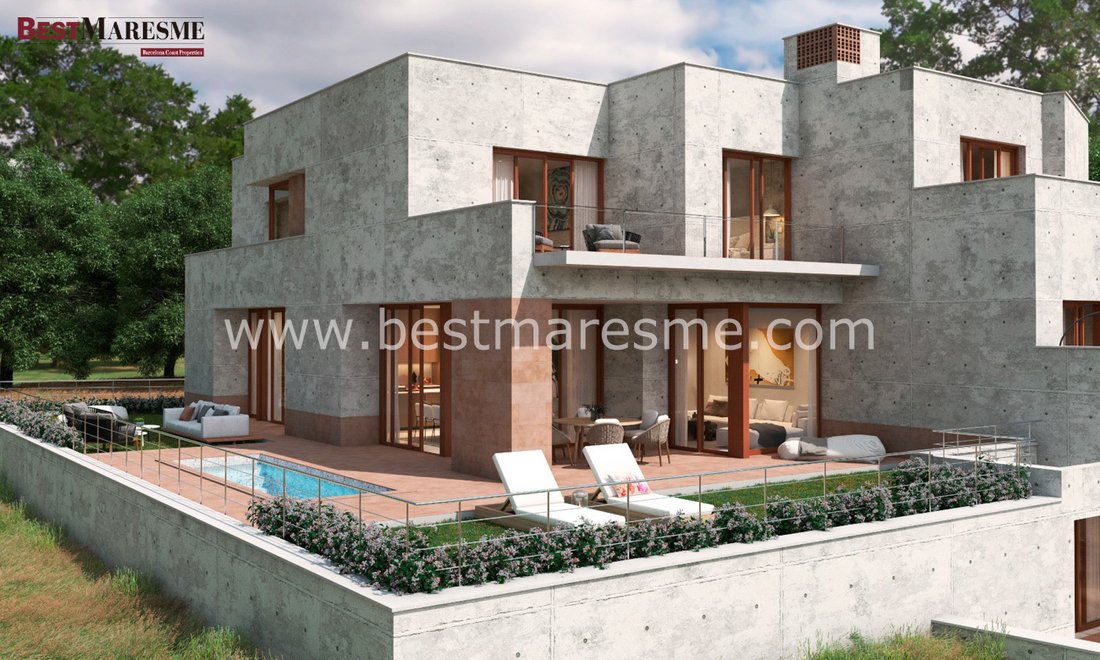
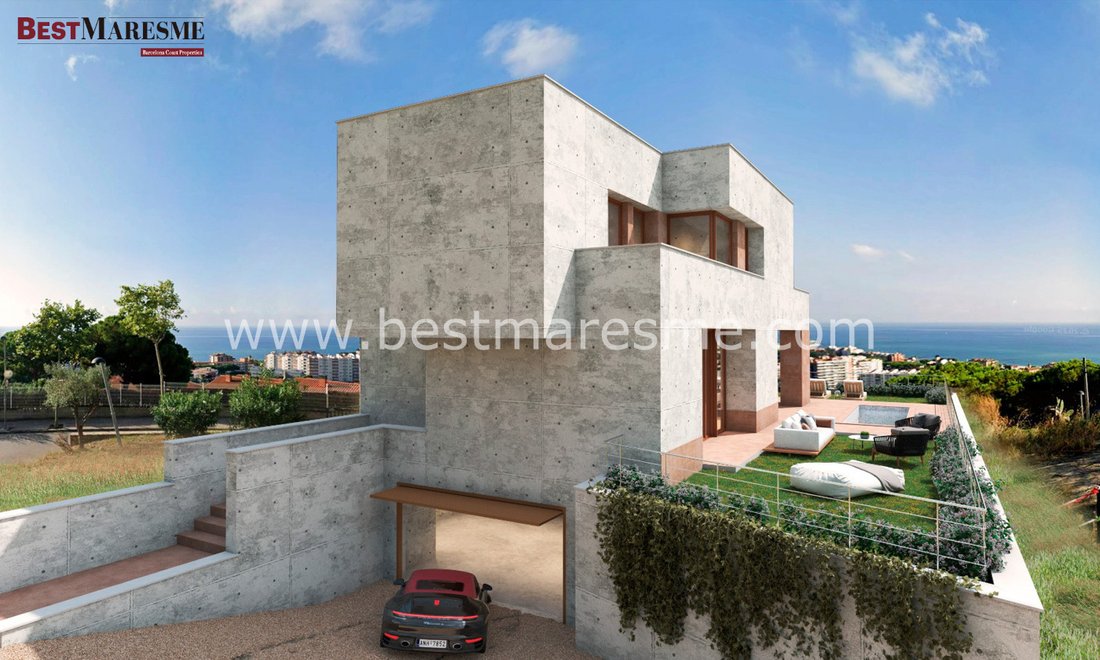
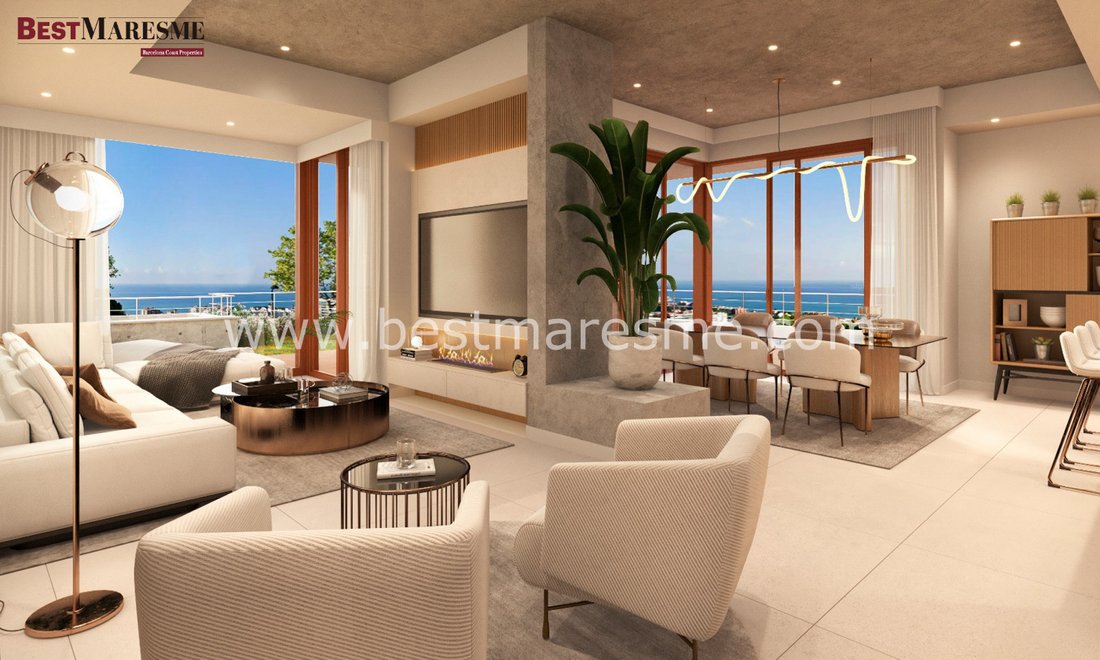
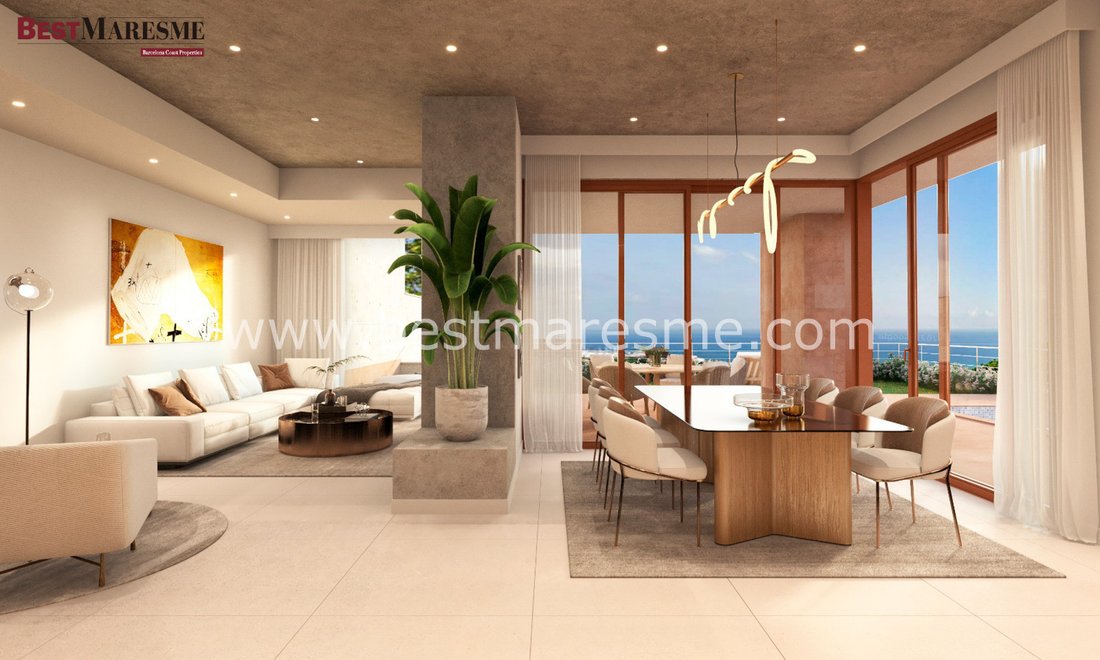
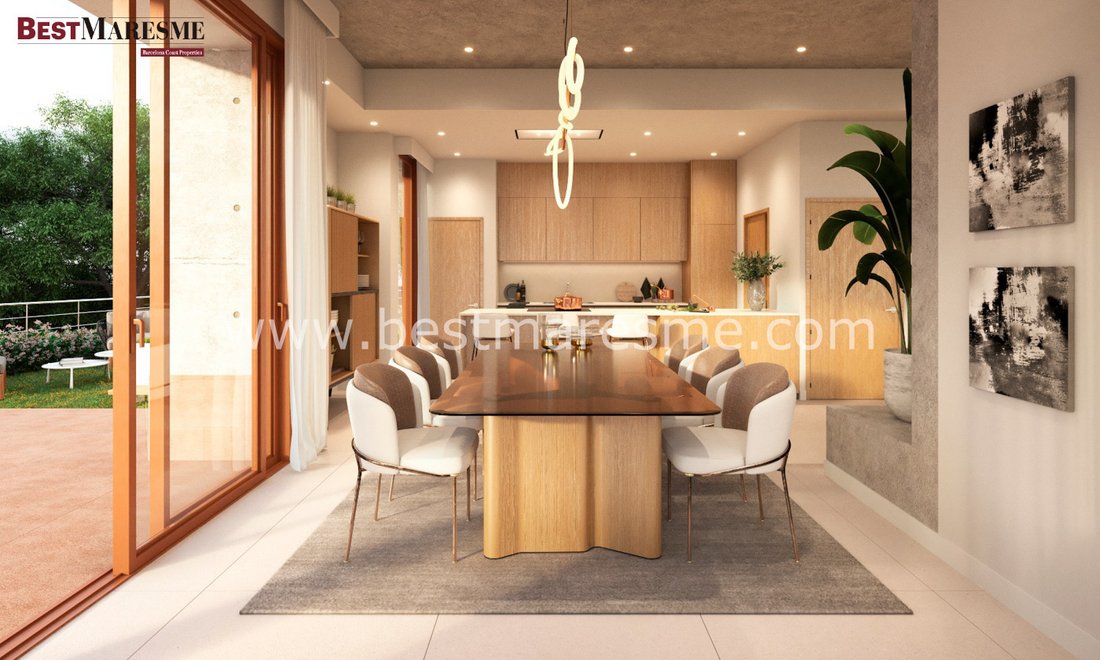
Living in this home is embracing a lifestyle where time slows down! In one of the most tranquil and privileged areas of Maresme, this newly built single-family home is designed for those seeking contemporary architecture, privacy, and a direct connection with the Mediterranean landscape. Located within an exclusive development, the home elegantly integrates into an idyllic setting, with open and direct views of the sea, natural light, and an atmosphere of calm. Living in this home is embracing a lifestyle where time slows down: mornings of light by the sea, quiet afternoons on private terraces, and silent nights under the Mediterranean sky. A property designed for those who value architectural design, a privileged location, and discreet exclusivity, in one of the most sought-after enclaves of the Catalan coast. The home enjoys an elevated and dominant position, from which panoramic views of the Mediterranean Sea unfold. The orientation and architectural design allow natural light to flood the spaces throughout the day, making the blue horizon a permanent element of the interior landscape. The terraces and outdoor spaces have been conceived as a natural extension of the home, authentic outdoor rooms designed to enjoy the mild climate year-round, relaxation, and social life in an environment of absolute calm. The project is defined by sober and timeless architecture, based on pure volumes and clean lines. The exposed concrete facades provide character, elegance, and durability, reinforcing the contemporary language of the home and its integration with the landscape. Each space has been designed prioritizing functionality, the flow between interior and exterior, and the constant relationship with the surroundings, resulting in an elegant, serene, and perfectly balanced home. The private plot of 420m2 includes spacious terraces, a garden area, and a pool, creating an ideal relaxation area to enjoy the Mediterranean climate year-round. The home has a constructed area of 340m2, distributed over three levels and connected by the interior staircase and an elevator. It features an open-concept main floor with a large living-dining-kitchen area of usable space 60.5m2, a courtesy toilet, a double bedroom, an entrance hall, a hallway, and a laundry room. The main floor will enjoy a sense of great spaciousness, both due to the size of the rooms and the exceptional ceiling height of 3.20m. All rooms have direct access to the terrace and outdoor garden area. The first floor has a hallway that gives access to three suite bedrooms, each with its spectacular private balcony and panoramic views of the sea and mountains. Following the style of the main floor, the rooms on this floor will have a ceiling height of 2.80m. The basement has parking space for two vehicles and an open entry area that will also allow for extra vehicle parking. The home will be executed with a clear commitment to excellence, incorporating high-end materials and state-of-the-art construction solutions: Architectural concrete facades. Large windows with high-performance thermal and acoustic carpentry. Contemporary design interior finishes. Efficient systems aimed at comfort, sustainability, and maximum energy efficiency. Aerothermal system for supplying hot water, underfloor heating, and ducted air conditioning. Elevator. Every detail has been carefully selected to offer well-being, energy efficiency, and impeccable aesthetics.
-
Art der Immobilie
Haus
-
Preis/Quadratfuß
$615
Funktionen
- Garten
- Pool
- Terrasse
- Wasserblick
- Ozeanblick
- Gesicherte Wohnanlage
- Meerblick
- Whirlpool
- Offene Küche
Funktionen
Lot
- Gesicherte Wohnanlage
- Panorama
- Meerblick
- Bergblick
- Wasserblick
- Ozeanblick
- Privatsphäre
- Neubauten
- Modern
Innenbereich
- Hohe Decke
- Klimaanlage
- Kücheninsel
- Whirlpool
- Bar
- Waschküche
- Aufzug
- Offene Küche
- Keller
- Stein Arbeitsplatten
Outdoor
- Terrasse
- Balkon
- Parkplatz
- Pool
- Wohnraum im Freien
- Garten
Erkunden Sie die Gegend
Caldes D´Estrac, 08348, Spain
Auf Google Maps anzeigen
Preis pro sqft
Niedrig
Hoch
Vor 3 Monaten beigetreten
Sie haben sich nach diesem Objekt erkundigt
Der Agent wird sich in Kürze mit Ihnen in Verbindung setzen
Gelistet von
52
Angebote
2026
Beigetreten
Besichtigung mit the agent buchen
Wählen Sie ein Datum und ob Sie eine virtuelle oder persönliche Besichtigung mit dem Makler wünschen.
Bevorzugtes Datum
Art der Tour
Zuletzt aktualisiert
August 4
Erstmalig gelistet
Juni 30
Angebotsreferenz
C - 1580
Ähnliche Immobilien in der Nähe
Neue Angebote in Caldes d’Estrac


Entdecken Sie mehr Häuser zum Verkauf
Caldes d’Estrac, Katalonien, Spanien Immobilienarten
Caldes d’Estrac, Katalonien, Spanien beliebte Suchanfragen
- Immobilien mit Spielzimmer in Caldes d’Estrac, Katalonien, Spanien
- Immobilien mit Outdoor-Küche in Caldes d’Estrac, Katalonien, Spanien
- Gesicherte Wohnanlage Immobilien in Caldes d’Estrac, Katalonien, Spanien
- Immobilien mit Tennisplatz in Caldes d’Estrac, Katalonien, Spanien
- Immobilien mit Hubschrauberlandeplatz in Caldes d’Estrac, Katalonien, Spanien
- am Meer Immobilien in Caldes d’Estrac, Katalonien, Spanien
- Renoviert Immobilien in Caldes d’Estrac, Katalonien, Spanien
- am Strand Immobilien in Caldes d’Estrac, Katalonien, Spanien
- Immobilien mit Ozeanblick in Caldes d’Estrac, Katalonien, Spanien
Verwandte Leitfäden & Geschichten
Das Vertrauen der führenden Makler der Welt
Die Makler hinter den außergewöhnlichsten Immobilien der Welt inserieren bei JamesEdition.
- Angebote von Sotheby's, Christie's, BARNES und Engel & Völkers
- Jedes Angebot wird vor der Veröffentlichung geprüft
- Verbinden Sie sich direkt mit verifizierten Maklern
Indem Sie fortfahren, akzeptieren Sie unsere Nutzungsbedingungen und Datenschutzrichtlinie.