

$560,833
Traditionelle Villa Und Nebengebäude In Serra Do Bouro
- 4 Schlafz.
- 4 Bäder
- 2,099 Sqft
- 17,223 Sqft lot
- Aktualisiert: November 1
- 1
Über die Immobilie
Beschreibung wurde automatisch übersetzt.
Die Beschreibung wird in der Originalsprache angezeigt.
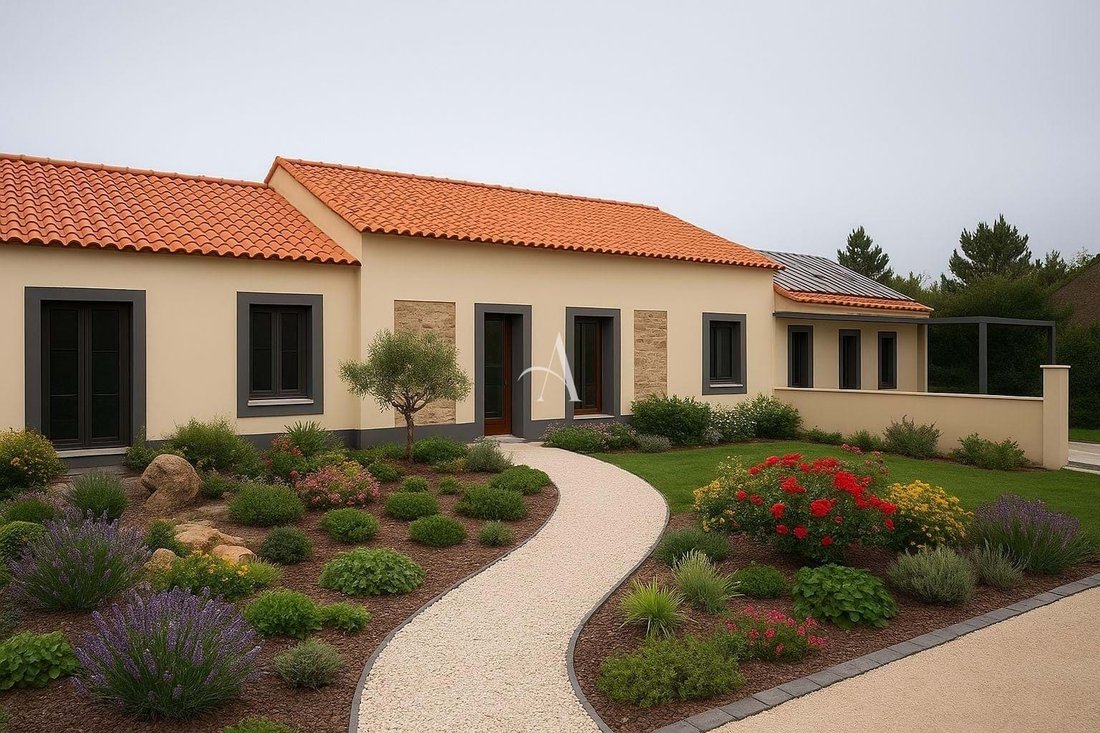
A renovated traditional property in Serra do Bouro, Caldas da Rainha, comprising two independent houses on a 1,600m² plot. The main home and separate annex provide four bedrooms in total and flexible space for family and guests.
High ceilings, a mezzanine and traditional details give the property character, while pellet heating, ventilation and photovoltaic panels add practical modern fea
High ceilings, a mezzanine and traditional details give the property character, while pellet heating, ventilation and photovoltaic panels add practical modern fea
A renovated traditional property in Serra do Bouro, Caldas da Rainha, comprising two independent houses on a 1,600m² plot. The main home and separate annex provide four bedrooms in total and flexible space for family and guests.
High ceilings, a mezzanine and traditional details give the property character, while pellet heating, ventilation and photovoltaic panels add practical modern features.
LAYOUT / INTERIOR
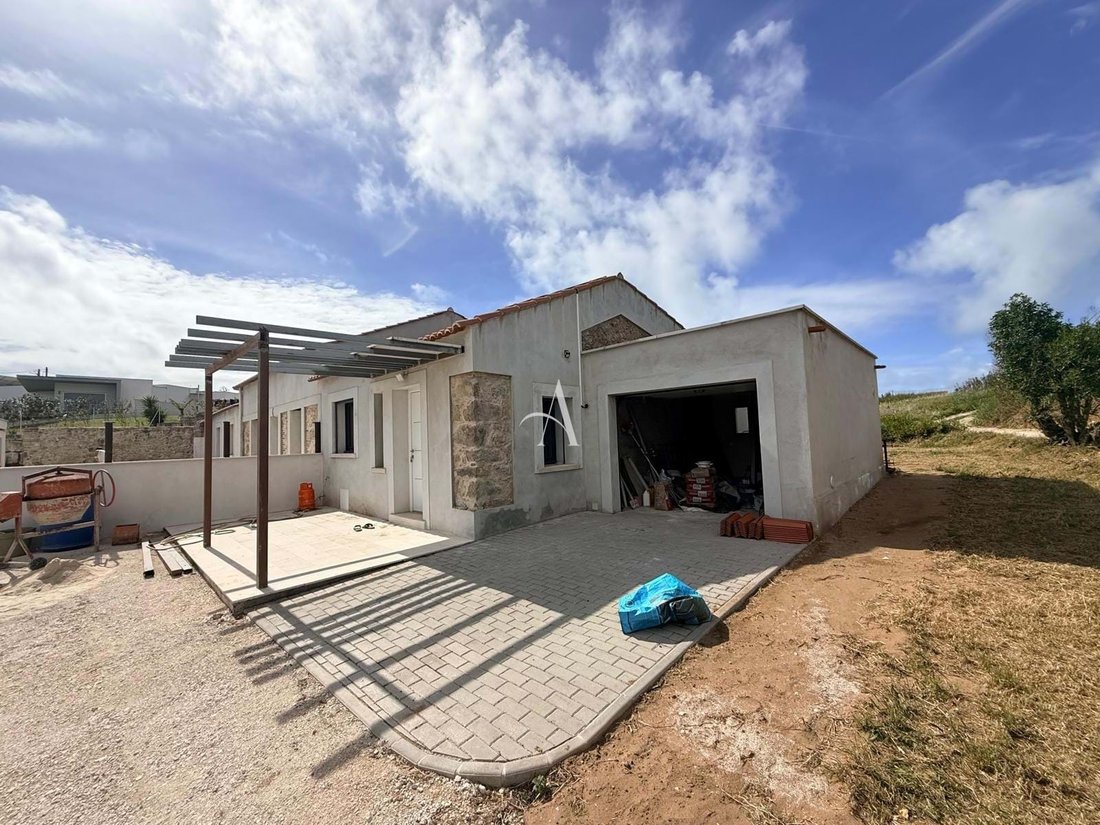
The main house, approximately 120m², has an open plan kitchen, living and dining area with high ceilings and a mezzanine. It includes two bedrooms, two bathrooms, a garage and a large technical room suitable for laundry or utility use. The approximately 75m² annex has two bedrooms, a bathroom, a separate WC and an open plan living area. Pellet heating, VMC ventilation, double glazing and photovoltaic panels support year round living. Energy Rating C.
OUTSIDE / GARDENS
The 1,600m² plot provides private outdoor space around the two houses, with room to arrange gardens and outdoor seating. The garage adds covered parking and storage.
LOCATION
Serra do Bouro is a village near Caldas da Rainha, within a short drive of the beaches of Portugal’s Silver Coast. The setting combines countryside surroundings with access to town services and the coast.
TECHNICAL
The listing includes pellet heating, mechanical ventilation, double glazing and photovoltaic panels. Further construction of approximately 100 m² may be possible, subject to approval; any tourism or rental use requires confirmation of the relevant permissions.
KEY FEATURES
• Two independent houses on one plot
• Main house with high ceilings and mezzanine
• Approximately 75m² guest annex
• 1,600m² private plot
• Photovoltaic panels and pellet heating
• Garage and large technical room
• Further build potential subject to approval
ENERGY RATING
C as listed.
PRICE
€499,900
Property by Calvin
Contact us for further information or to arrange your viewing.
AMI Licensed 12086.
High ceilings, a mezzanine and traditional details give the property character, while pellet heating, ventilation and photovoltaic panels add practical modern features.
LAYOUT / INTERIOR
The main house, approximately 120m², has an open plan kitchen, living and dining area with high ceilings and a mezzanine. It includes two bedrooms, two bathrooms, a garage and a large technical room suitable for laundry or utility use. The approximately 75m² annex has two bedrooms, a bathroom, a separate WC and an open plan living area. Pellet heating, VMC ventilation, double glazing and photovoltaic panels support year round living. Energy Rating C.
OUTSIDE / GARDENS
The 1,600m² plot provides private outdoor space around the two houses, with room to arrange gardens and outdoor seating. The garage adds covered parking and storage.
LOCATION
Serra do Bouro is a village near Caldas da Rainha, within a short drive of the beaches of Portugal’s Silver Coast. The setting combines countryside surroundings with access to town services and the coast.
TECHNICAL
The listing includes pellet heating, mechanical ventilation, double glazing and photovoltaic panels. Further construction of approximately 100 m² may be possible, subject to approval; any tourism or rental use requires confirmation of the relevant permissions.
KEY FEATURES
• Two independent houses on one plot
• Main house with high ceilings and mezzanine
• Approximately 75m² guest annex
• 1,600m² private plot
• Photovoltaic panels and pellet heating
• Garage and large technical room
• Further build potential subject to approval
ENERGY RATING
C as listed.
PRICE
€499,900
Property by Calvin
Contact us for further information or to arrange your viewing.
AMI Licensed 12086.
-
Art der Immobilie
Villa
-
Preis/Quadratfuß
$267
-
Verbrauch
C
Funktionen
- Garten
- Garage
- Offene Küche
- Pergola
- Renoviert
- Waschküche
- Hohe Decke
- Parkplatz
Erkunden Sie die Gegend
Nossa Senhora do Populo, Coto e Sao Gregorio, Leiria, Portugal
Auf Google Maps anzeigen
Preis pro sqft
Niedrig
Hoch
67 weitere Einträge in Nossa Senhora do Populo, Coto e Sao Gregorio anzeigen
Vor 6 Jahren beigetreten
Sie haben sich nach diesem Objekt erkundigt
Der Agent wird sich in Kürze mit Ihnen in Verbindung setzen
Gelistet von
35
Angebote
2020
Beigetreten
Besichtigung mit the agent buchen
Wählen Sie ein Datum und ob Sie eine virtuelle oder persönliche Besichtigung mit dem Makler wünschen.
Bevorzugtes Datum
Art der Tour
Zuletzt aktualisiert
November 1
Erstmalig gelistet
April 20
Angebotsreferenz
ACPS10894
Ähnliche Immobilien in der Nähe
Neue Angebote in Nossa Senhora do Populo, Coto e Sao Gregorio

Entdecken Sie mehr Häuser zum Verkauf
Nossa Senhora do Populo, Coto e Sao Gregorio, Leiria, Portugal Immobilienarten
- Häuser zum Verkauf in Nossa Senhora do Populo, Coto e Sao Gregorio, Leiria, Portugal
- Villen zum Verkauf in Nossa Senhora do Populo, Coto e Sao Gregorio, Leiria, Portugal
- Farm Ranches zum Verkauf in Nossa Senhora do Populo, Coto e Sao Gregorio, Leiria, Portugal
- Land zum Verkauf in Nossa Senhora do Populo, Coto e Sao Gregorio, Leiria, Portugal
- Wohnungen zum Verkauf in Nossa Senhora do Populo, Coto e Sao Gregorio, Leiria, Portugal
- Fincas zum Verkauf in Nossa Senhora do Populo, Coto e Sao Gregorio, Leiria, Portugal
- Stadthäuser zum Verkauf in Nossa Senhora do Populo, Coto e Sao Gregorio, Leiria, Portugal
- Anwesen zum Verkauf in Nossa Senhora do Populo, Coto e Sao Gregorio, Leiria, Portugal
Nossa Senhora do Populo, Coto e Sao Gregorio, Leiria, Portugal beliebte Suchanfragen
- Panorama Immobilien in Nossa Senhora do Populo, Coto e Sao Gregorio, Leiria, Portugal
- Immobilien mit Terrasse in Nossa Senhora do Populo, Coto e Sao Gregorio, Leiria, Portugal
- Immobilien mit Bar in Nossa Senhora do Populo, Coto e Sao Gregorio, Leiria, Portugal
- Immobilien mit Spielzimmer in Nossa Senhora do Populo, Coto e Sao Gregorio, Leiria, Portugal
- Immobilien mit Office in Nossa Senhora do Populo, Coto e Sao Gregorio, Leiria, Portugal
- Immobilien mit Aufzug in Nossa Senhora do Populo, Coto e Sao Gregorio, Leiria, Portugal
- Blick auf die Stadt Immobilien in Nossa Senhora do Populo, Coto e Sao Gregorio, Leiria, Portugal
- Immobilien mit Bergblick in Nossa Senhora do Populo, Coto e Sao Gregorio, Leiria, Portugal
- Immobilien mit Garten in Nossa Senhora do Populo, Coto e Sao Gregorio, Leiria, Portugal
- Immobilien mit Outdoor-Küche in Nossa Senhora do Populo, Coto e Sao Gregorio, Leiria, Portugal
- Immobilien mit Golfblick in Nossa Senhora do Populo, Coto e Sao Gregorio, Leiria, Portugal
- Duplex Immobilien in Nossa Senhora do Populo, Coto e Sao Gregorio, Leiria, Portugal
- Küste Immobilien in Nossa Senhora do Populo, Coto e Sao Gregorio, Leiria, Portugal
- Gesicherte Wohnanlage Immobilien in Nossa Senhora do Populo, Coto e Sao Gregorio, Leiria, Portugal
- Privatsphäre Immobilien in Nossa Senhora do Populo, Coto e Sao Gregorio, Leiria, Portugal
- am Wasser Immobilien in Nossa Senhora do Populo, Coto e Sao Gregorio, Leiria, Portugal
- Anlageimmobilie Immobilien in Nossa Senhora do Populo, Coto e Sao Gregorio, Leiria, Portugal
- Moderne Immobilien in Nossa Senhora do Populo, Coto e Sao Gregorio, Leiria, Portugal
- Neubauten Immobilien in Nossa Senhora do Populo, Coto e Sao Gregorio, Leiria, Portugal
- Immobilien mit Fitnessstudio in Nossa Senhora do Populo, Coto e Sao Gregorio, Leiria, Portugal
- Immobilien mit Sauna in Nossa Senhora do Populo, Coto e Sao Gregorio, Leiria, Portugal
- Immobilien mit Bibliothek in Nossa Senhora do Populo, Coto e Sao Gregorio, Leiria, Portugal
- Immobilien mit Klimaanlage in Nossa Senhora do Populo, Coto e Sao Gregorio, Leiria, Portugal
- am Ozean Immobilien in Nossa Senhora do Populo, Coto e Sao Gregorio, Leiria, Portugal
- Immobilien mit Weinkeller in Nossa Senhora do Populo, Coto e Sao Gregorio, Leiria, Portugal
- Immobilien mit Whirlpool in Nossa Senhora do Populo, Coto e Sao Gregorio, Leiria, Portugal
- Immobilien mit Kamin in Nossa Senhora do Populo, Coto e Sao Gregorio, Leiria, Portugal
- Immobilien mit Pool in Nossa Senhora do Populo, Coto e Sao Gregorio, Leiria, Portugal
- Immobilien mit Garage in Nossa Senhora do Populo, Coto e Sao Gregorio, Leiria, Portugal
- Immobilien mit Balkon in Nossa Senhora do Populo, Coto e Sao Gregorio, Leiria, Portugal
- Immobilien mit Tennisplatz in Nossa Senhora do Populo, Coto e Sao Gregorio, Leiria, Portugal
- Immobilien mit Weinberg in Nossa Senhora do Populo, Coto e Sao Gregorio, Leiria, Portugal
- Luxusvilla Immobilien in Nossa Senhora do Populo, Coto e Sao Gregorio, Leiria, Portugal
- Immobilien mit Offene Küche in Nossa Senhora do Populo, Coto e Sao Gregorio, Leiria, Portugal
- Renoviert Immobilien in Nossa Senhora do Populo, Coto e Sao Gregorio, Leiria, Portugal
- Immobilien mit Kino in Nossa Senhora do Populo, Coto e Sao Gregorio, Leiria, Portugal
- am Strand Immobilien in Nossa Senhora do Populo, Coto e Sao Gregorio, Leiria, Portugal
- Immobilien mit Hallenbad in Nossa Senhora do Populo, Coto e Sao Gregorio, Leiria, Portugal
- Immobilien mit Wasserblick in Nossa Senhora do Populo, Coto e Sao Gregorio, Leiria, Portugal
Nossa Senhora do Populo, Coto e Sao Gregorio, Leiria, Portugal nachbarschaften
Verwandte Leitfäden & Geschichten
Das Vertrauen der führenden Makler der Welt
Die Makler hinter den außergewöhnlichsten Immobilien der Welt inserieren bei JamesEdition.
- Angebote von Sotheby's, Christie's, BARNES und Engel & Völkers
- Jedes Angebot wird vor der Veröffentlichung geprüft
- Verbinden Sie sich direkt mit verifizierten Maklern
Indem Sie fortfahren, akzeptieren Sie unsere Nutzungsbedingungen und Datenschutzrichtlinie.