$592,707
'Serenity Villas', Boavista Serra Do Bouro. Grundstück 1
- 3 Schlafz.
- 3 Bäder
- 2,153 Sqft
- 6,394 Sqft lot
- Aktualisiert: Juni 18
Über die Immobilie
Beschreibung wurde automatisch übersetzt.
Die Beschreibung wird in der Originalsprache angezeigt.
Grundstück 1
594,37 m2
530.000€
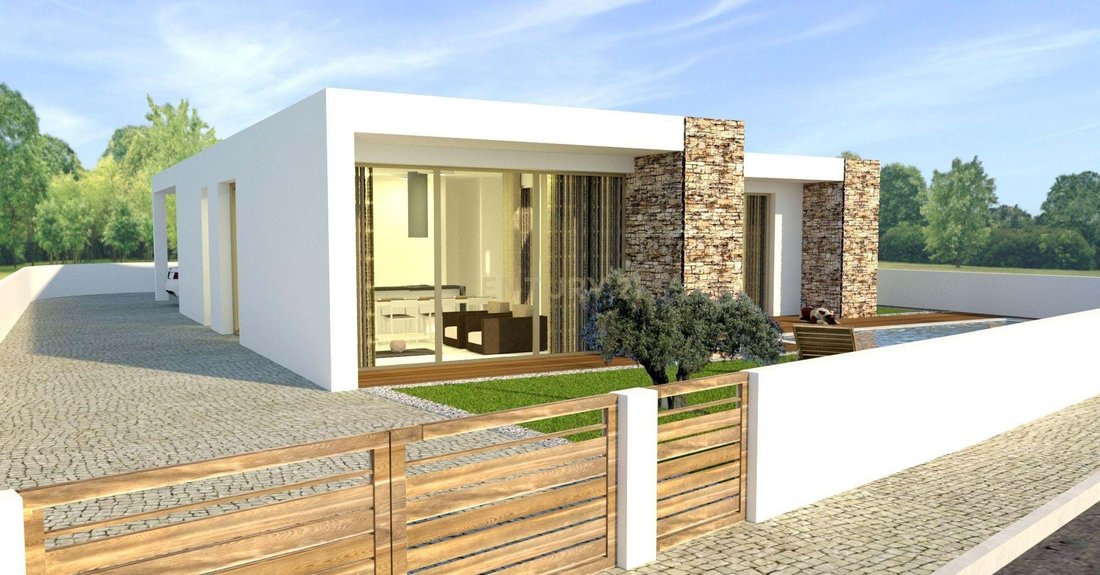
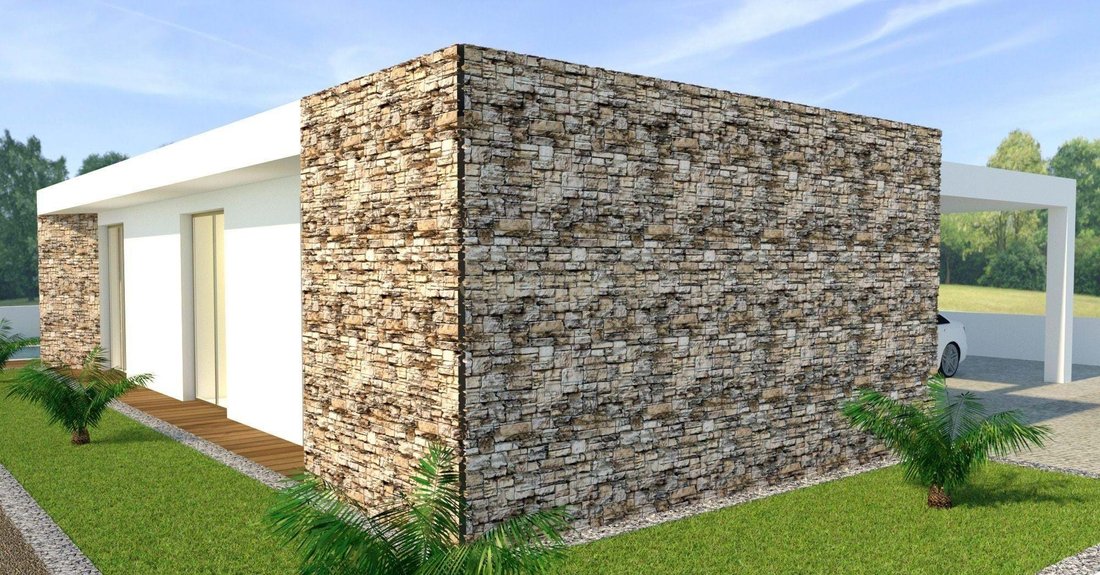
Lebe auf dem Land, am Meer, in einer Villa mit zeitgenössischer Architektur, die mit den modernsten und effizientesten Bautechniken gebaut wurde.
Ein Satz von 4 unabhängigen Häusern, zwei T3 und zwei T4, mit Blick auf die Landschaft, mit Terrasse und Swimmingpool. Diese Parzelle befindet sich in der Westzone in Boavista, Serra do Bouro (Caldas d
594,37 m2
530.000€
Lebe auf dem Land, am Meer, in einer Villa mit zeitgenössischer Architektur, die mit den modernsten und effizientesten Bautechniken gebaut wurde.
Ein Satz von 4 unabhängigen Häusern, zwei T3 und zwei T4, mit Blick auf die Landschaft, mit Terrasse und Swimmingpool. Diese Parzelle befindet sich in der Westzone in Boavista, Serra do Bouro (Caldas d
Plot 1
594.37 m2
€530,000
Live in the countryside, by the sea, in a villa with contemporary architecture, built with the most modern and efficient construction techniques.
A set of 4 independent houses, two T3 and two T4, overlooking the countryside, with terrace and swimming pool. This allotment is located in the West zone, in Boavista, Serra do Bouro (Caldas da Rainha). About 7
594.37 m2
€530,000
Live in the countryside, by the sea, in a villa with contemporary architecture, built with the most modern and efficient construction techniques.
A set of 4 independent houses, two T3 and two T4, overlooking the countryside, with terrace and swimming pool. This allotment is located in the West zone, in Boavista, Serra do Bouro (Caldas da Rainha). About 7
Grundstück 1
594,37 m2
530.000€
Lebe auf dem Land, am Meer, in einer Villa mit zeitgenössischer Architektur, die mit den modernsten und effizientesten Bautechniken gebaut wurde.
Ein Satz von 4 unabhängigen Häusern, zwei T3 und zwei T4, mit Blick auf die Landschaft, mit Terrasse und Swimmingpool. Diese Parzelle befindet sich in der Westzone in Boavista, Serra do Bouro (Caldas da Rainha). Etwa 7 km vom Strand von São Martinho do Porto und 5 km von Foz do Arelho, 10 Minuten von Caldas da Rainha, 20 Minuten von Nazaré, Alcobaça oder Óbidos und etwa 45 Minuten vom Flughafen Lissabon entfernt.
Sie zeichnen sich durch eine hohe Bauqualität mit innovativen Techniken und Materialien aus, insbesondere in Bezug auf die Innen- und Außenisolierung, das Motto von Arte Vital Construções.
Ausstattung und technische Eigenschaften:
Sonnenkollektoren und Solarwarmwasserbereiter für die Warmwasserbereitung
Klimaanlage, elektrische Rollläden, leistungsstarke Sound- und Thermorahmen mit Oszillationskapazität.
VMC-System mit überlegener Effizienz.
Voll ausgestattete Küche mit Bosch- oder Whirlpool-Geräten.
Grundstück 1
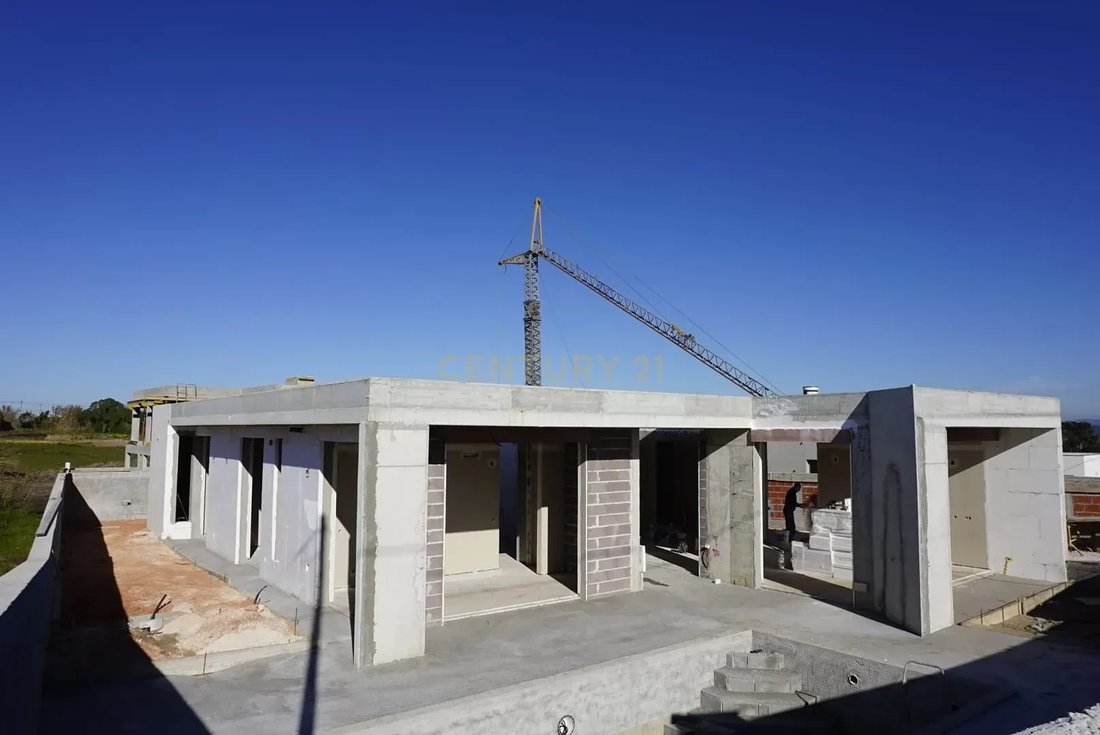
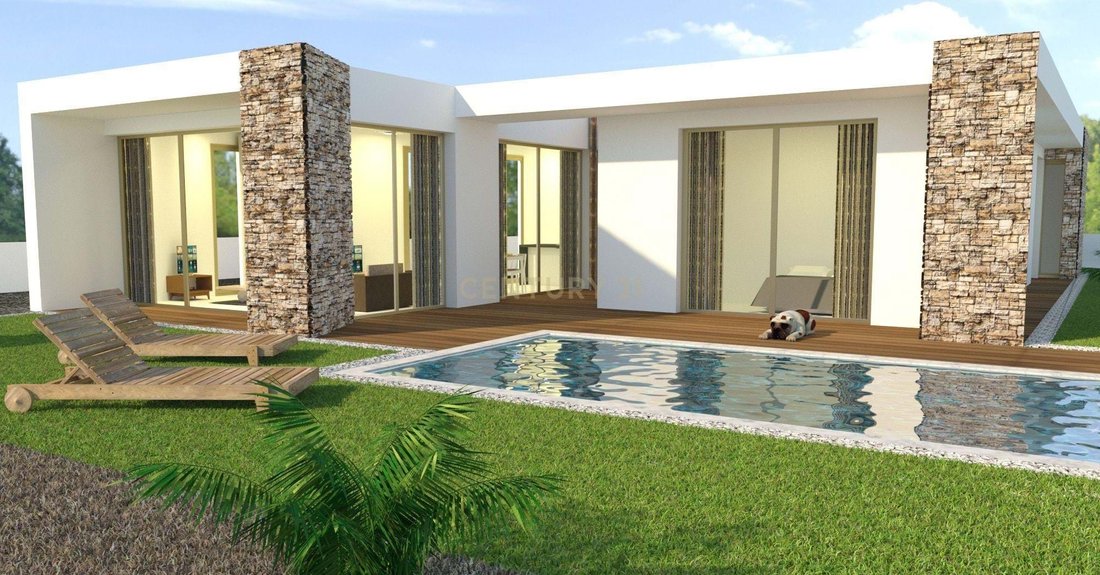
Die Villa befindet sich auf einem Grundstück von 594,37 m2 mit einer Baufläche von 200 m2. Es hat einen Swimmingpool mit 28 m2, Veranden mit und Parkplatz für 1 Auto.
ETAGE 0 (143 m2)
Halle,
1 Suite mit 17,58 m2 und begehbarem Kleiderschrank
2 Schlafzimmer
1 WC
Wohn-/Esszimmer und Küche im „offenen Raum“ mit ca. 50 m2
Service-WC mit Speisekammer/Waschküche,
Innengärten.
Veranden mit 44,2 m2
Schwimmbad mit 28 m2
Zimmer: 3 (1 Suite)
Badezimmer: 3
Grundstücksfläche: 594,37 m2
Nutzfläche: 200 m2
Bruttofläche (CP): 200 m2
Voraussichtlicher Abschluss der Arbeiten: September 2023
594,37 m2
530.000€
Lebe auf dem Land, am Meer, in einer Villa mit zeitgenössischer Architektur, die mit den modernsten und effizientesten Bautechniken gebaut wurde.
Ein Satz von 4 unabhängigen Häusern, zwei T3 und zwei T4, mit Blick auf die Landschaft, mit Terrasse und Swimmingpool. Diese Parzelle befindet sich in der Westzone in Boavista, Serra do Bouro (Caldas da Rainha). Etwa 7 km vom Strand von São Martinho do Porto und 5 km von Foz do Arelho, 10 Minuten von Caldas da Rainha, 20 Minuten von Nazaré, Alcobaça oder Óbidos und etwa 45 Minuten vom Flughafen Lissabon entfernt.
Sie zeichnen sich durch eine hohe Bauqualität mit innovativen Techniken und Materialien aus, insbesondere in Bezug auf die Innen- und Außenisolierung, das Motto von Arte Vital Construções.
Ausstattung und technische Eigenschaften:
Sonnenkollektoren und Solarwarmwasserbereiter für die Warmwasserbereitung
Klimaanlage, elektrische Rollläden, leistungsstarke Sound- und Thermorahmen mit Oszillationskapazität.
VMC-System mit überlegener Effizienz.
Voll ausgestattete Küche mit Bosch- oder Whirlpool-Geräten.
Grundstück 1
Die Villa befindet sich auf einem Grundstück von 594,37 m2 mit einer Baufläche von 200 m2. Es hat einen Swimmingpool mit 28 m2, Veranden mit und Parkplatz für 1 Auto.
ETAGE 0 (143 m2)
Halle,
1 Suite mit 17,58 m2 und begehbarem Kleiderschrank
2 Schlafzimmer
1 WC
Wohn-/Esszimmer und Küche im „offenen Raum“ mit ca. 50 m2
Service-WC mit Speisekammer/Waschküche,
Innengärten.
Veranden mit 44,2 m2
Schwimmbad mit 28 m2
Zimmer: 3 (1 Suite)
Badezimmer: 3
Grundstücksfläche: 594,37 m2
Nutzfläche: 200 m2
Bruttofläche (CP): 200 m2
Voraussichtlicher Abschluss der Arbeiten: September 2023
Plot 1
594.37 m2
€530,000
Live in the countryside, by the sea, in a villa with contemporary architecture, built with the most modern and efficient construction techniques.
A set of 4 independent houses, two T3 and two T4, overlooking the countryside, with terrace and swimming pool. This allotment is located in the West zone, in Boavista, Serra do Bouro (Caldas da Rainha). About 7 km from the beach of São Martinho do Porto and 5 km from Foz do Arelho, 10 minutes from Caldas da Rainha, 20 minutes from Nazaré, Alcobaça or Óbidos and approximately 45 minutes from Lisbon Airport.
They are distinguished by the high level of construction quality, with innovative techniques and materials, namely with regard to interior and exterior insulation, motto of Arte Vital Construções.
Equipment and technical characteristics:
Solar panels and solar water heater for water heating
Air conditioning, electric shutters, high performance sound and thermal frames with oscillating capacity.
Superior efficiency VMC system.
Fully equipped kitchen with Bosch or Whirlpool appliances.
Plot 1
The villa is located on a plot of 594.37 m2, with a construction area of 200 m2. It has a swimming pool with 28 m2, porches with and parking for 1 car.
FLOOR 0 (143 m2)
Hall,
1 Suite with 17.58 m2 and walk in closet
2 bedrooms
1 WC
Living/dining room and kitchen in ’open space’ with about 50 m2
Service WC with pantry/laundry room,
Indoor gardens.
Porches with 44.2 m2
Swimming pool with 28 m2
Rooms: 3 (1 suite)
Bathrooms: 3
Land Area: 594.37 m2
Useful Area: 200 m2
Gross Area (CP): 200 m2
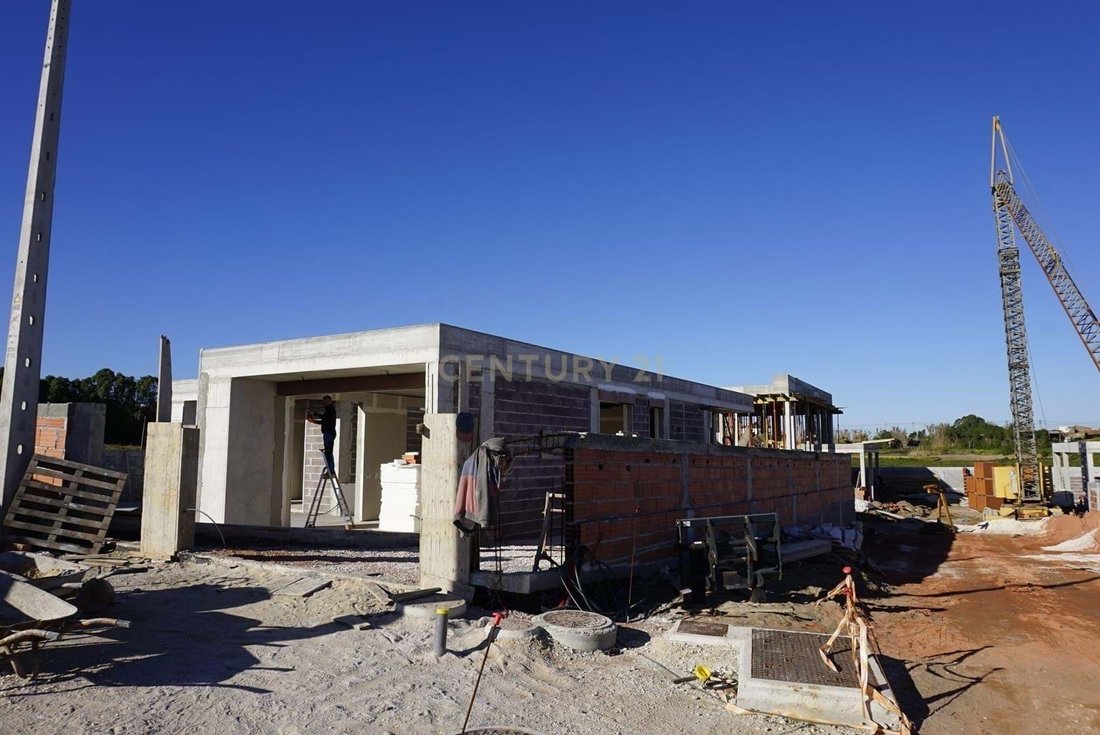
Expected date of completion of the work: September 2023
594.37 m2
€530,000
Live in the countryside, by the sea, in a villa with contemporary architecture, built with the most modern and efficient construction techniques.
A set of 4 independent houses, two T3 and two T4, overlooking the countryside, with terrace and swimming pool. This allotment is located in the West zone, in Boavista, Serra do Bouro (Caldas da Rainha). About 7 km from the beach of São Martinho do Porto and 5 km from Foz do Arelho, 10 minutes from Caldas da Rainha, 20 minutes from Nazaré, Alcobaça or Óbidos and approximately 45 minutes from Lisbon Airport.
They are distinguished by the high level of construction quality, with innovative techniques and materials, namely with regard to interior and exterior insulation, motto of Arte Vital Construções.
Equipment and technical characteristics:
Solar panels and solar water heater for water heating
Air conditioning, electric shutters, high performance sound and thermal frames with oscillating capacity.
Superior efficiency VMC system.
Fully equipped kitchen with Bosch or Whirlpool appliances.
Plot 1
The villa is located on a plot of 594.37 m2, with a construction area of 200 m2. It has a swimming pool with 28 m2, porches with and parking for 1 car.
FLOOR 0 (143 m2)
Hall,
1 Suite with 17.58 m2 and walk in closet
2 bedrooms
1 WC
Living/dining room and kitchen in ’open space’ with about 50 m2
Service WC with pantry/laundry room,
Indoor gardens.
Porches with 44.2 m2
Swimming pool with 28 m2
Rooms: 3 (1 suite)
Bathrooms: 3
Land Area: 594.37 m2
Useful Area: 200 m2
Gross Area (CP): 200 m2
Expected date of completion of the work: September 2023
-
Art der Immobilie
Villa
-
Preis/Quadratfuß
$275
Funktionen
- Garten
- Pool
- Terrasse
- Begehbarer Kleiderschrank
- Modern
- 2D Grundriss
- Tor
- Waschküche
- Klimaanlage
Erkunden Sie die Gegend
Rua das Laranjeiras, Santo Onofre e Serra do Bouro, Leiria, Portugal
Auf Google Maps anzeigen
Preis pro sqft
Niedrig
Hoch
43 weitere Einträge in Santo Onofre e Serra do Bouro anzeigen
Vor 5 Jahren beigetreten
Sie haben sich nach diesem Objekt erkundigt
Der Agent wird sich in Kürze mit Ihnen in Verbindung setzen
Gelistet von
17
Angebote
2022
Beigetreten
Besichtigung mit the agent buchen
Wählen Sie ein Datum und ob Sie eine virtuelle oder persönliche Besichtigung mit dem Makler wünschen.
Bevorzugtes Datum
Art der Tour
Zuletzt aktualisiert
Juni 18
Erstmalig gelistet
Februar 4, 2023
Angebotsreferenz
0897-01901
Ähnliche Immobilien in der Nähe
Neue Angebote in Santo Onofre e Serra do Bouro

Entdecken Sie mehr Häuser zum Verkauf
Santo Onofre e Serra do Bouro, Leiria, Portugal Immobilienarten
- Häuser zum Verkauf in Santo Onofre e Serra do Bouro, Leiria, Portugal
- Villen zum Verkauf in Santo Onofre e Serra do Bouro, Leiria, Portugal
- Stadthäuser zum Verkauf in Santo Onofre e Serra do Bouro, Leiria, Portugal
- Land zum Verkauf in Santo Onofre e Serra do Bouro, Leiria, Portugal
- Wohnungen zum Verkauf in Santo Onofre e Serra do Bouro, Leiria, Portugal
- Farm Ranches zum Verkauf in Santo Onofre e Serra do Bouro, Leiria, Portugal
Santo Onofre e Serra do Bouro, Leiria, Portugal beliebte Suchanfragen
- Panorama Immobilien in Santo Onofre e Serra do Bouro, Leiria, Portugal
- Immobilien mit Meerblick in Santo Onofre e Serra do Bouro, Leiria, Portugal
- Immobilien mit Terrasse in Santo Onofre e Serra do Bouro, Leiria, Portugal
- Immobilien mit Bar in Santo Onofre e Serra do Bouro, Leiria, Portugal
- Immobilien mit Spielzimmer in Santo Onofre e Serra do Bouro, Leiria, Portugal
- Immobilien mit Office in Santo Onofre e Serra do Bouro, Leiria, Portugal
- Immobilien mit Aufzug in Santo Onofre e Serra do Bouro, Leiria, Portugal
- Blick auf die Stadt Immobilien in Santo Onofre e Serra do Bouro, Leiria, Portugal
- Immobilien mit Bergblick in Santo Onofre e Serra do Bouro, Leiria, Portugal
- Immobilien mit Garten in Santo Onofre e Serra do Bouro, Leiria, Portugal
- Immobilien mit Outdoor-Küche in Santo Onofre e Serra do Bouro, Leiria, Portugal
- Duplex Immobilien in Santo Onofre e Serra do Bouro, Leiria, Portugal
- Küste Immobilien in Santo Onofre e Serra do Bouro, Leiria, Portugal
- Gesicherte Wohnanlage Immobilien in Santo Onofre e Serra do Bouro, Leiria, Portugal
- Privatsphäre Immobilien in Santo Onofre e Serra do Bouro, Leiria, Portugal
- Anlageimmobilie Immobilien in Santo Onofre e Serra do Bouro, Leiria, Portugal
- Moderne Immobilien in Santo Onofre e Serra do Bouro, Leiria, Portugal
- Pferdesport Immobilien in Santo Onofre e Serra do Bouro, Leiria, Portugal
- Neubauten Immobilien in Santo Onofre e Serra do Bouro, Leiria, Portugal
- Immobilien mit Fitnessstudio in Santo Onofre e Serra do Bouro, Leiria, Portugal
- Immobilien mit Klimaanlage in Santo Onofre e Serra do Bouro, Leiria, Portugal
- Immobilien mit Weinkeller in Santo Onofre e Serra do Bouro, Leiria, Portugal
- Immobilien mit Whirlpool in Santo Onofre e Serra do Bouro, Leiria, Portugal
- Immobilien mit Kamin in Santo Onofre e Serra do Bouro, Leiria, Portugal
- Immobilien mit Pool in Santo Onofre e Serra do Bouro, Leiria, Portugal
- Immobilien mit Garage in Santo Onofre e Serra do Bouro, Leiria, Portugal
- Immobilien mit Balkon in Santo Onofre e Serra do Bouro, Leiria, Portugal
- Immobilien mit Tennisplatz in Santo Onofre e Serra do Bouro, Leiria, Portugal
- am Meer Immobilien in Santo Onofre e Serra do Bouro, Leiria, Portugal
- Immobilien mit Weinberg in Santo Onofre e Serra do Bouro, Leiria, Portugal
- Immobilien mit Offene Küche in Santo Onofre e Serra do Bouro, Leiria, Portugal
- Renoviert Immobilien in Santo Onofre e Serra do Bouro, Leiria, Portugal
- Immobilien mit Kino in Santo Onofre e Serra do Bouro, Leiria, Portugal
- am Strand Immobilien in Santo Onofre e Serra do Bouro, Leiria, Portugal
- Immobilien mit Wasserblick in Santo Onofre e Serra do Bouro, Leiria, Portugal
- Immobilien mit Ozeanblick in Santo Onofre e Serra do Bouro, Leiria, Portugal
Santo Onofre e Serra do Bouro, Leiria, Portugal nachbarschaften
Verwandte Leitfäden & Geschichten
Das Vertrauen der führenden Makler der Welt
Die Makler hinter den außergewöhnlichsten Immobilien der Welt inserieren bei JamesEdition.
- Angebote von Sotheby's, Christie's, BARNES und Engel & Völkers
- Jedes Angebot wird vor der Veröffentlichung geprüft
- Verbinden Sie sich direkt mit verifizierten Maklern
Indem Sie fortfahren, akzeptieren Sie unsere Nutzungsbedingungen und Datenschutzrichtlinie.