

$560,107
Caldas Da Rainha Stadthaus
- 3 Schlafz.
- 3 Bäder
- 1,658 Sqft
- 8,224 Sqft lot
- Aktualisiert: März 28
- 4
Über die Immobilie
Beschreibung wurde automatisch übersetzt.
Die Beschreibung wird in der Originalsprache angezeigt.
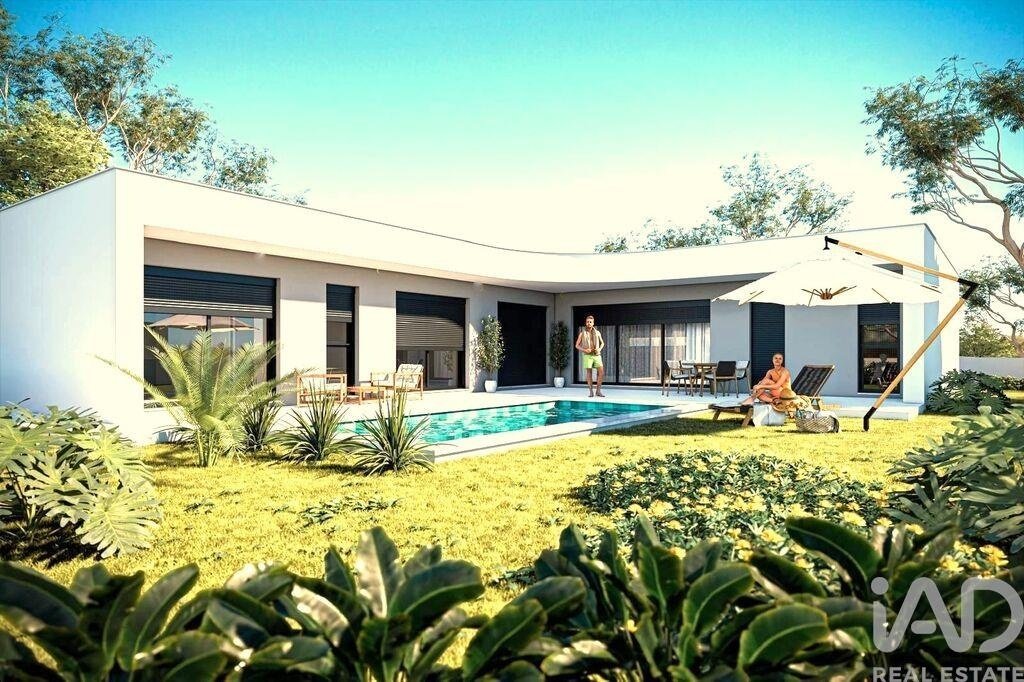
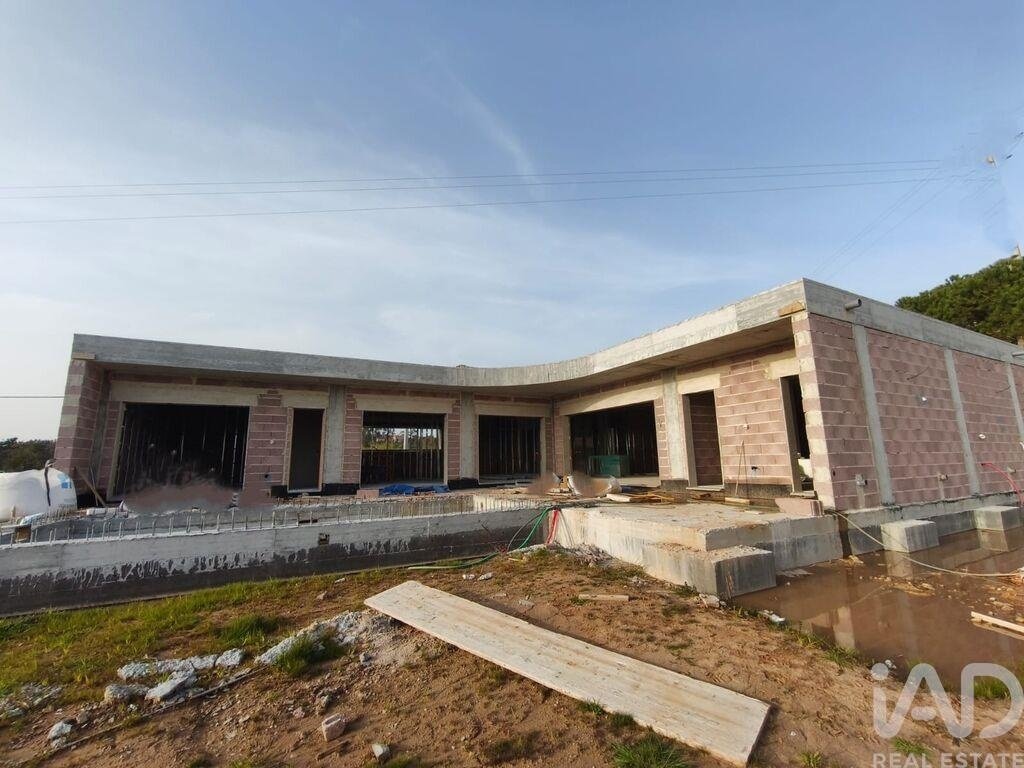
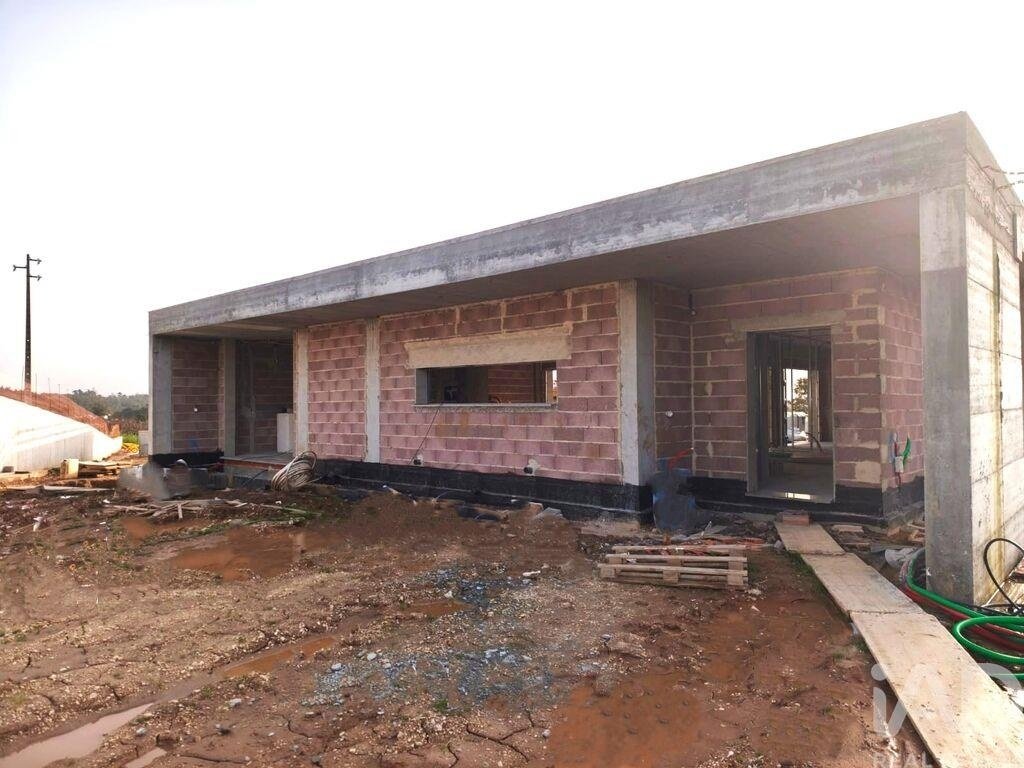
Fantastische Villa mit 3 Schlafzimmern und modernen Linien, mit Swimmingpool, geschlossener Garage, Terrasse mit Solarium, auf einem 764 m² großen Grundstück in der Gemeinde Salir de Matos gelegen, deren Fertigstellung vor Sommer 2027 geplant ist.
Ich präsentiere Ihnen ein prächtiges einstöckiges T3-Haus, das für Menschen mit eingeschränkter Mobilität zugänglich ist und sich in der Wohnan
Ich präsentiere Ihnen ein prächtiges einstöckiges T3-Haus, das für Menschen mit eingeschränkter Mobilität zugänglich ist und sich in der Wohnan
Fantastic 3 bedroom villa with contemporary lines, with swimming pool, closed garage, terrace with solarium, located on a 764m2 plot in the parish of Salir de Matos, scheduled for completion before the summer of 2027.
I present to you a magnificent single-storey T3 house, accessible to people with reduced mobility, located in the Sobreirinho Condominium, consisting of three houses, all wi
I present to you a magnificent single-storey T3 house, accessible to people with reduced mobility, located in the Sobreirinho Condominium, consisting of three houses, all wi
Fantastische Villa mit 3 Schlafzimmern und modernen Linien, mit Swimmingpool, geschlossener Garage, Terrasse mit Solarium, auf einem 764 m² großen Grundstück in der Gemeinde Salir de Matos gelegen, deren Fertigstellung vor Sommer 2027 geplant ist.
Ich präsentiere Ihnen ein prächtiges einstöckiges T3-Haus, das für Menschen mit eingeschränkter Mobilität zugänglich ist und sich in der Wohnanlage Sobreirinho befindet. Es besteht aus drei Häusern, alle mit Blick auf die grüne ländliche Landschaft, mit einigen berühmten Geschäften und Restaurants in der Nähe und etwa 9 km vom Zentrum von Caldas da Rainha entfernt, wo Sie alle Arten von Geschäften, Dienstleistungen, Schulen und Krankenhäusern finden.
Diese Villa – Bruchteil B – besteht aus einer Bruttobaufläche von 187 m² und wurde mit einer überdachten Terrasse mit eingebauter Beleuchtung von 89,60 m² entworfen, die den gesamten intimen und sozialen Bereich nach außen projiziert, wo große Balkone mit Blick auf den Pool den Eintritt von natürlichem Licht den ganzen Tag über maximieren und eine funktionale Verbindung mit dem Freizeitbereich und dem Garten schaffen und so einen Lebensstil fördern, der die Nutzung von Außenbereichen und Privatsphäre schätzt.
Wenn der angebotene Grundriss ein angenehmes Leben garantiert, heben die großzügigen Flächen und die Helligkeit, die Qualität der Konstruktion und Ausstattung dieses Haus auf das Niveau von Luxus, extremem Komfort und Energieeffizienz und heben Folgendes hervor:
- Außenkonstruktion aus Thermoblock, abgedeckt mit Haube und Innenverkleidung mit Gipskartonplatten.
- Innenwände in LSF-Struktur, mit doppelten Gipskartonwänden auf beiden Seiten und 5 cm Steinwolldämmung.
- Aluminiumrahmen mit Doppelverglasung und elektrischen Rollläden
- Reversible Klimaanlage
- Zwischendecken mit eingebauten LED-Spots
- Innenschreinereiarbeiten in weiß lackiert.
- Komplettes VMC
- Wärmepumpe zur Erwärmung von Brauchwasser.
- Elektrisches Tor in der Garage und für den Zugang zum Grundstück.
- Vorinstallation eines Ladegeräts für Elektrofahrzeuge
- Vorinstallation für Photovoltaikmodule.
- Das vom Bauherrn für einige Gegenstände bereitgestellte Budget ermöglicht es Ihnen, die Immobilie mit hochwertigen Materialien individuell zu gestalten.
Im Zentrum der portugiesischen Silberküste, gut angebunden an die A8 im Norden und Richtung Lissabon, liegt dieses schöne Projekt etwa 9 km vom Kurort Caldas da Rainha, 12 km von der berühmten Bucht mit warmem und ruhigem Wasser von S. Martinho do Porto, 15 km vom wunderschönen Strand und der Lagune von Foz do Arelho, 20 km vom charmanten mittelalterlichen Dorf Óbidos und etwa 30 Minuten von den Golfplätzen und wunderschönen Surfstränden entfernt Baleal und 1 Stunde vom internationalen Flughafen Lissabon entfernt
Wenn Sie in einer idyllischen Umgebung, aber dennoch in der Nähe der Stadt und der Strände des Westens, mit allen Dienstleistungen und guter Anbindung wohnen möchten, ist dieses Haus genau das Richtige für Sie.
Lassen Sie Ihre Träume wahr werden und kontaktieren Sie mich noch heute!
#ref: 159175
Ich präsentiere Ihnen ein prächtiges einstöckiges T3-Haus, das für Menschen mit eingeschränkter Mobilität zugänglich ist und sich in der Wohnanlage Sobreirinho befindet. Es besteht aus drei Häusern, alle mit Blick auf die grüne ländliche Landschaft, mit einigen berühmten Geschäften und Restaurants in der Nähe und etwa 9 km vom Zentrum von Caldas da Rainha entfernt, wo Sie alle Arten von Geschäften, Dienstleistungen, Schulen und Krankenhäusern finden.
Diese Villa – Bruchteil B – besteht aus einer Bruttobaufläche von 187 m² und wurde mit einer überdachten Terrasse mit eingebauter Beleuchtung von 89,60 m² entworfen, die den gesamten intimen und sozialen Bereich nach außen projiziert, wo große Balkone mit Blick auf den Pool den Eintritt von natürlichem Licht den ganzen Tag über maximieren und eine funktionale Verbindung mit dem Freizeitbereich und dem Garten schaffen und so einen Lebensstil fördern, der die Nutzung von Außenbereichen und Privatsphäre schätzt.
Wenn der angebotene Grundriss ein angenehmes Leben garantiert, heben die großzügigen Flächen und die Helligkeit, die Qualität der Konstruktion und Ausstattung dieses Haus auf das Niveau von Luxus, extremem Komfort und Energieeffizienz und heben Folgendes hervor:
- Außenkonstruktion aus Thermoblock, abgedeckt mit Haube und Innenverkleidung mit Gipskartonplatten.
- Innenwände in LSF-Struktur, mit doppelten Gipskartonwänden auf beiden Seiten und 5 cm Steinwolldämmung.
- Aluminiumrahmen mit Doppelverglasung und elektrischen Rollläden
- Reversible Klimaanlage
- Zwischendecken mit eingebauten LED-Spots
- Innenschreinereiarbeiten in weiß lackiert.
- Komplettes VMC
- Wärmepumpe zur Erwärmung von Brauchwasser.
- Elektrisches Tor in der Garage und für den Zugang zum Grundstück.
- Vorinstallation eines Ladegeräts für Elektrofahrzeuge
- Vorinstallation für Photovoltaikmodule.
- Das vom Bauherrn für einige Gegenstände bereitgestellte Budget ermöglicht es Ihnen, die Immobilie mit hochwertigen Materialien individuell zu gestalten.
Im Zentrum der portugiesischen Silberküste, gut angebunden an die A8 im Norden und Richtung Lissabon, liegt dieses schöne Projekt etwa 9 km vom Kurort Caldas da Rainha, 12 km von der berühmten Bucht mit warmem und ruhigem Wasser von S. Martinho do Porto, 15 km vom wunderschönen Strand und der Lagune von Foz do Arelho, 20 km vom charmanten mittelalterlichen Dorf Óbidos und etwa 30 Minuten von den Golfplätzen und wunderschönen Surfstränden entfernt Baleal und 1 Stunde vom internationalen Flughafen Lissabon entfernt
Wenn Sie in einer idyllischen Umgebung, aber dennoch in der Nähe der Stadt und der Strände des Westens, mit allen Dienstleistungen und guter Anbindung wohnen möchten, ist dieses Haus genau das Richtige für Sie.
Lassen Sie Ihre Träume wahr werden und kontaktieren Sie mich noch heute!
#ref: 159175
Fantastic 3 bedroom villa with contemporary lines, with swimming pool, closed garage, terrace with solarium, located on a 764m2 plot in the parish of Salir de Matos, scheduled for completion before the summer of 2027.
I present to you a magnificent single-storey T3 house, accessible to people with reduced mobility, located in the Sobreirinho Condominium, consisting of three houses, all with views over the green rural landscape, with some famous shops and restaurants nearby and approximately 9km from the Center of Caldas da Rainha where you will find all types of shops, services, schools and hospitals.
This villa – Fraction B consists of 187m2 of gross construction area, was designed with a covered terrace with built-in lights, measuring 89.60 m² that projects the entire intimate and social area to the outside, where large balconies facing the pool maximize the entry of natural light throughout the day and create a functional connection with the leisure area and garden, enhancing a lifestyle that values the use of outdoor spaces and privacy.
From the entrance hall, the house is divided into the social area consisting of a kitchen equipped with a window and an island, open to the large living room, totaling 55.90m2 of perfect living space, with direct access to the technical area and a 30m2 garage and a guest toilet. The intimate area consists of two bedrooms with built-in wardrobes, served by a complete bathroom and a suite with bathroom and closet.
If easy life is guaranteed by the layout offered, the generous areas and the luminosity, the quality of the construction and equipment elevate this house to the level of luxury, extreme comfort and energy efficiency, highlighting:
- Exterior construction in thermal block, covered with hood and interior lining with plasterboard.
- Interior walls in LSF structure, with double plasterboard walls on both sides and 5cm rock wool insulation.
- Aluminum frames, with double glazing and electric shutters
- Reversible air conditioning
- False ceilings with built-in LED spots
- Interior carpentry in white lacquered.
- complete VMC
- Heat pump for heating domestic water.
- Electric gate in the garage and for access to the property.
- Pre-installation of charger for electric vehicles
- Pre installation for photovoltaic panels.
- The budget provided by the builder for some items allows you to personalize the property with high quality materials.
In the center of the Portuguese Silver Coast, served by good roads and the A8 to the north and towards Lisbon, this beautiful project is approximately 9km from the spa town of Caldas da Rainha, 12km from the iconic bay of warm and calm waters of S. Martinho do Porto, 15km from the beautiful beach and lagoon of Foz do Arelho, 20km from the charming medieval village of Óbidos, approximately 30 minutes from the golf courses and beautiful surfing beaches of Baleal and 1 hour from Lisbon international airport
If you want to live in a bucolic environment, but close to the city and the beaches of the West, with all the services and great access, this house is for you.
Make your dreams come true, só contact me today!
#ref: 159175
I present to you a magnificent single-storey T3 house, accessible to people with reduced mobility, located in the Sobreirinho Condominium, consisting of three houses, all with views over the green rural landscape, with some famous shops and restaurants nearby and approximately 9km from the Center of Caldas da Rainha where you will find all types of shops, services, schools and hospitals.
This villa – Fraction B consists of 187m2 of gross construction area, was designed with a covered terrace with built-in lights, measuring 89.60 m² that projects the entire intimate and social area to the outside, where large balconies facing the pool maximize the entry of natural light throughout the day and create a functional connection with the leisure area and garden, enhancing a lifestyle that values the use of outdoor spaces and privacy.
From the entrance hall, the house is divided into the social area consisting of a kitchen equipped with a window and an island, open to the large living room, totaling 55.90m2 of perfect living space, with direct access to the technical area and a 30m2 garage and a guest toilet. The intimate area consists of two bedrooms with built-in wardrobes, served by a complete bathroom and a suite with bathroom and closet.
If easy life is guaranteed by the layout offered, the generous areas and the luminosity, the quality of the construction and equipment elevate this house to the level of luxury, extreme comfort and energy efficiency, highlighting:
- Exterior construction in thermal block, covered with hood and interior lining with plasterboard.
- Interior walls in LSF structure, with double plasterboard walls on both sides and 5cm rock wool insulation.
- Aluminum frames, with double glazing and electric shutters
- Reversible air conditioning
- False ceilings with built-in LED spots
- Interior carpentry in white lacquered.
- complete VMC
- Heat pump for heating domestic water.
- Electric gate in the garage and for access to the property.
- Pre-installation of charger for electric vehicles
- Pre installation for photovoltaic panels.
- The budget provided by the builder for some items allows you to personalize the property with high quality materials.
In the center of the Portuguese Silver Coast, served by good roads and the A8 to the north and towards Lisbon, this beautiful project is approximately 9km from the spa town of Caldas da Rainha, 12km from the iconic bay of warm and calm waters of S. Martinho do Porto, 15km from the beautiful beach and lagoon of Foz do Arelho, 20km from the charming medieval village of Óbidos, approximately 30 minutes from the golf courses and beautiful surfing beaches of Baleal and 1 hour from Lisbon international airport
If you want to live in a bucolic environment, but close to the city and the beaches of the West, with all the services and great access, this house is for you.
Make your dreams come true, só contact me today!
#ref: 159175
-
Art der Immobilie
Stadthaus
-
Preis/Quadratfuß
$337
-
Emissionen
A
-
Verbrauch
A
Funktionen
Funktionen
Lot
Innenbereich
Outdoor
Erkunden Sie die Gegend
Salir de Matos, Leiria, Caldas da Rainha, Portugal
Auf Google Maps anzeigen
Preis pro sqft
Niedrig
Hoch
Vor 7 Jahren beigetreten
Sie haben sich nach diesem Objekt erkundigt
Der Agent wird sich in Kürze mit Ihnen in Verbindung setzen
Gelistet von
1738
Angebote
2019
Beigetreten
Besichtigung mit the agent buchen
Wählen Sie ein Datum und ob Sie eine virtuelle oder persönliche Besichtigung mit dem Makler wünschen.
Bevorzugtes Datum
Art der Tour
Zuletzt aktualisiert
März 28
Erstmalig gelistet
März 28
Angebotsreferenz
159175
Ähnliche Immobilien in der Nähe
Neue Angebote in Salir de Matos

Entdecken Sie mehr Häuser zum Verkauf
Salir de Matos, Leiria, Portugal Immobilienarten
Salir de Matos, Leiria, Portugal beliebte Suchanfragen
- Panorama Immobilien in Salir de Matos, Leiria, Portugal
- Immobilien mit Spielzimmer in Salir de Matos, Leiria, Portugal
- Immobilien mit Aufzug in Salir de Matos, Leiria, Portugal
- Blick auf die Stadt Immobilien in Salir de Matos, Leiria, Portugal
- Immobilien auf Hügeln in Salir de Matos, Leiria, Portugal
- Anlageimmobilie Immobilien in Salir de Matos, Leiria, Portugal
- Pferdesport Immobilien in Salir de Matos, Leiria, Portugal
- Neubauten Immobilien in Salir de Matos, Leiria, Portugal
- Immobilien mit Weinkeller in Salir de Matos, Leiria, Portugal
- Immobilien mit Whirlpool in Salir de Matos, Leiria, Portugal
Verwandte Leitfäden & Geschichten
Das Vertrauen der führenden Makler der Welt
Die Makler hinter den außergewöhnlichsten Immobilien der Welt inserieren bei JamesEdition.
- Angebote von Sotheby's, Christie's, BARNES und Engel & Völkers
- Jedes Angebot wird vor der Veröffentlichung geprüft
- Verbinden Sie sich direkt mit verifizierten Maklern
Indem Sie fortfahren, akzeptieren Sie unsere Nutzungsbedingungen und Datenschutzrichtlinie.