$18,375,175
Luxuriöse Villa Mit Privatem Strandzugang In Cala Santanyi
- 5 Schlafz.
- 8 Bäder
- 8,289 Sqft
- 12,164 Sqft lot
- Aktualisiert: August 25
- 23
Über die Immobilie
Beschreibung wurde automatisch übersetzt.
Die Beschreibung wird in der Originalsprache angezeigt.
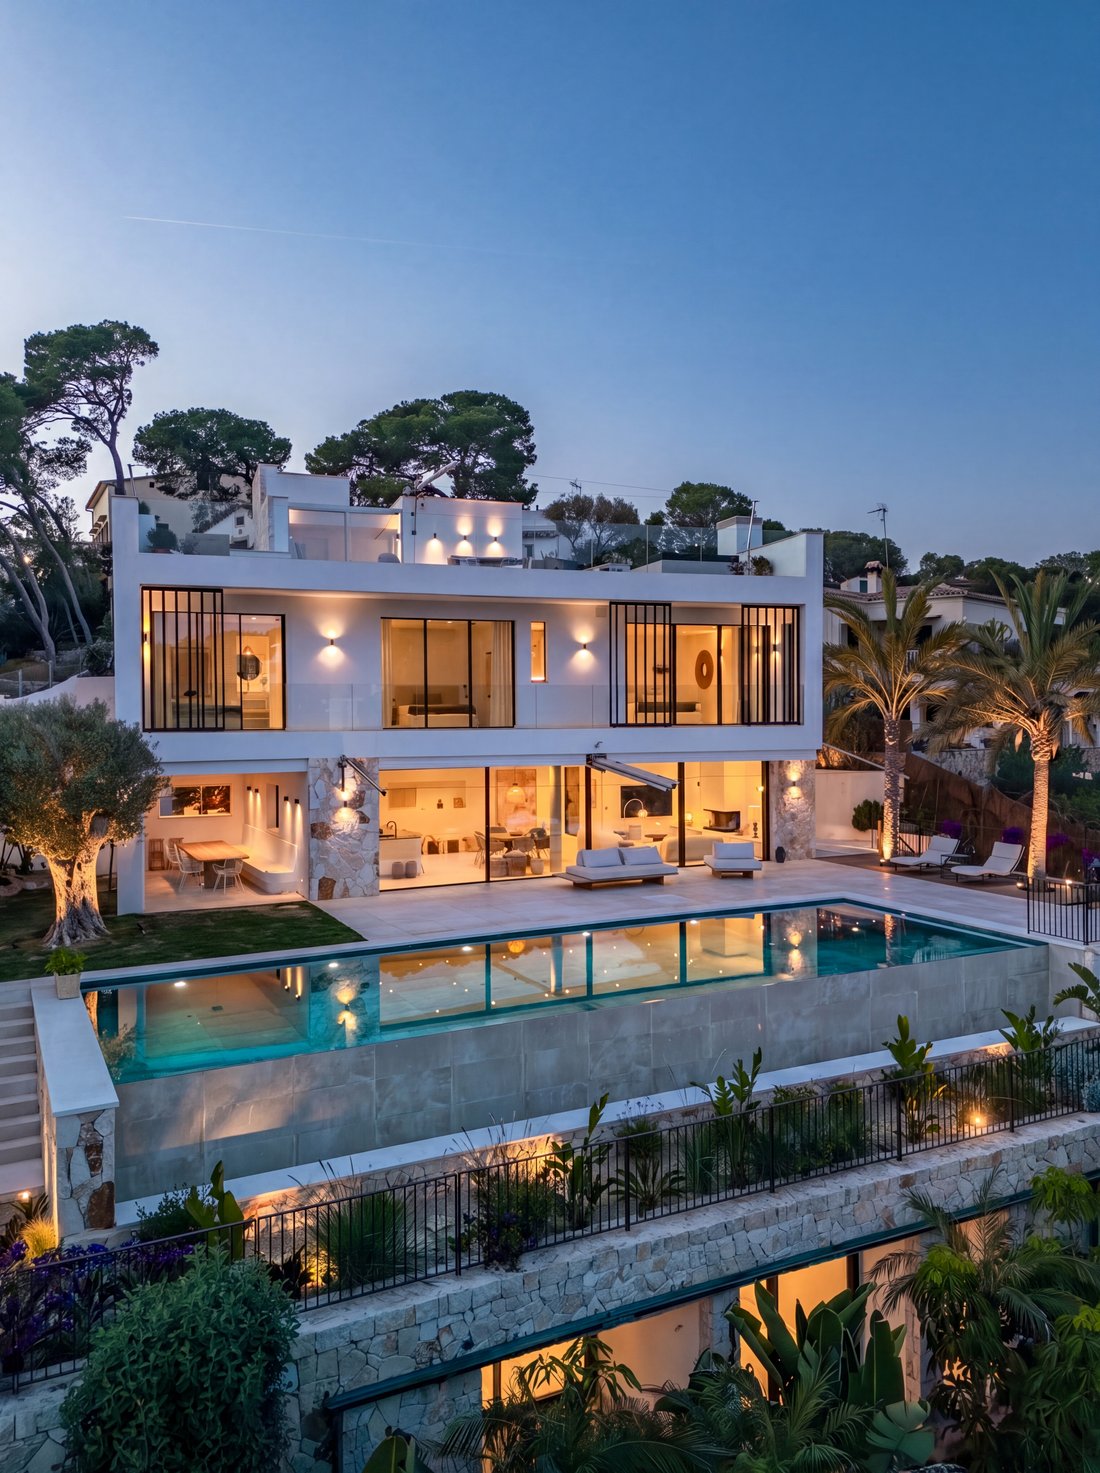
Diese außergewöhnliche, neu gebaute Strandvilla ist weit mehr als nur ein Ferienhaus... es ist ein Ort, an dem Sie sich entspannen, tief durchatmen und das Leben genießen können. Hier verbinden sich moderne Architektur und stilvolle mallorquinische Elemente mit den höchsten Baustandards zu einem einzigartigen Wohnerlebnis.
Das Anwesen befindet sich auf einem 1.137 m² (12.238 Quadratfuß) großen
Das Anwesen befindet sich auf einem 1.137 m² (12.238 Quadratfuß) großen
This exceptional newly built beachfront villa is far more than just a vacation home... it is a place to unwind, breathe deeply, and savor life. Here, modern architecture and stylish Mallorcan elements blend with the highest standards of construction to create a unique living experience.
Situated on a 1,137 m² (12,238 square feet) plot above the stunning Cala Santanyí, the property offers unobs
Situated on a 1,137 m² (12,238 square feet) plot above the stunning Cala Santanyí, the property offers unobs
Diese außergewöhnliche, neu gebaute Strandvilla ist weit mehr als nur ein Ferienhaus... es ist ein Ort, an dem Sie sich entspannen, tief durchatmen und das Leben genießen können. Hier verbinden sich moderne Architektur und stilvolle mallorquinische Elemente mit den höchsten Baustandards zu einem einzigartigen Wohnerlebnis.
Das Anwesen befindet sich auf einem 1.137 m² (12.238 Quadratfuß) großen Grundstück oberhalb der atemberaubenden Cala Santanyí und bietet einen ungehinderten Panoramablick auf die türkisfarbene Bucht. Eine private Treppe führt direkt hinunter zum feinen Sandstrand. Mit rund 770 m² (8.288 Quadratfuß) Wohn- und Nutzfläche erfüllt diese Immobilie höchste Ansprüche an Komfort, Design und Exklusivität.
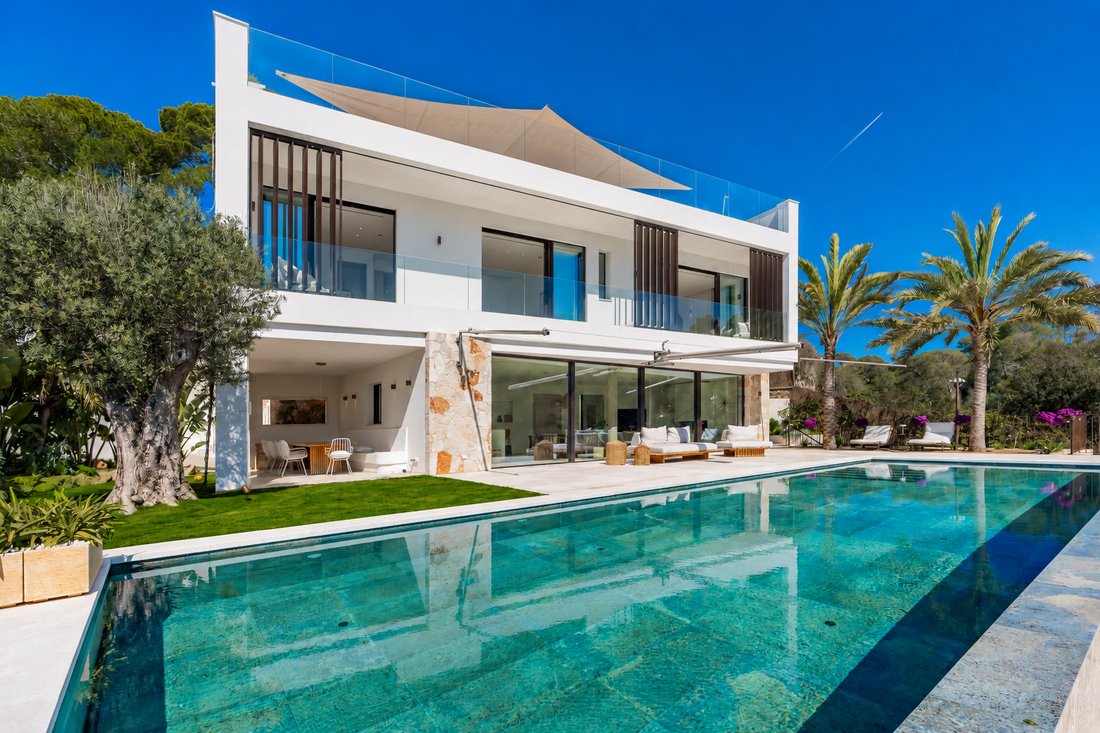
In dem Moment, in dem Sie das Haus betreten, können Sie die besondere Atmosphäre dieses Hauses spüren. Der geräumige Wohn- und Essbereich mit seinen bodentiefen Fenstern ist lichtdurchflutet und bietet einen ungehinderten Blick auf das glitzernde Meer. Dank der Schiebefenster, die etwa elf Meter lang sind, gehen Innen- und Außenräume fast nahtlos ineinander über und schaffen ein Wohngefühl voller Freiheit und Leichtigkeit. Der elegant integrierte Kamin sorgt an kühleren Abenden für Wärme und Komfort.
Die maßgefertigte Küche aus edlem Eichenholz verfügt über eine geräumige Kochinsel und elegante Barhocker. Elegante Quarzit-Arbeitsplatten, ein Quooker-System mit Osmoseanlage und hochwertige Miele-Geräte verbinden Design mit höchstem Komfort. Ob Sie gemeinsam mit der Familie kochen, mit Freunden ein Glas Wein genießen oder entspannte Abende in guter Gesellschaft verbringen, diese Küche ist das Herzstück des Zuhauses.
Der helle und luftige Eingangsbereich empfängt Sie mit seiner großzügigen Raumaufteilung und den elegant integrierten Schränken, die viel Stauraum bieten. Ein charmantes Gästebad ergänzt diesen Bereich stilvoll. Die angrenzende Hauswirtschaftsküche überzeugt durch ihr durchdachtes Design: Ein Wäscheschacht aus dem Obergeschoss, eine Miele-Waschmaschine und ein Trockner sowie eine Tiefkühltruhe sorgen für Ordnung und erleichtern den Alltag. Diese Hauswirtschaftsküche kann leicht in eine andere Küche umgewandelt werden.
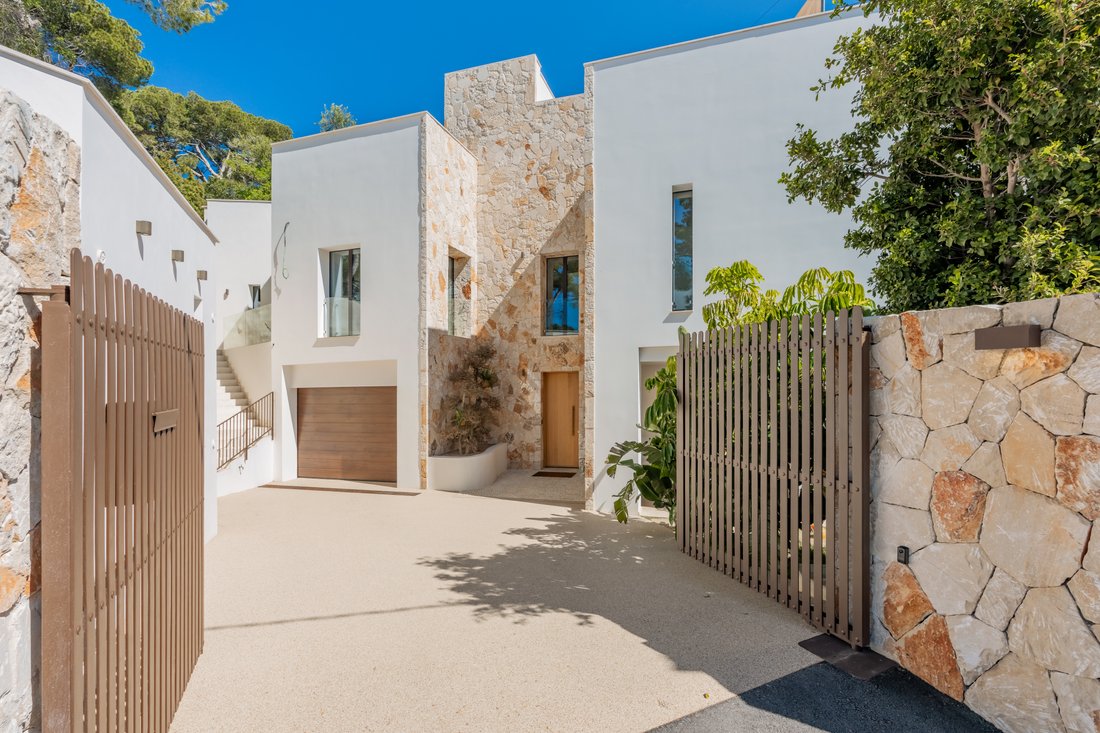
Die ca. 52 m² (560 Quadratfuß) große Garage bietet zwei Parkplätze und zusätzlichen Stauraum, ist großzügig geplant und äußerst praktisch gestaltet.
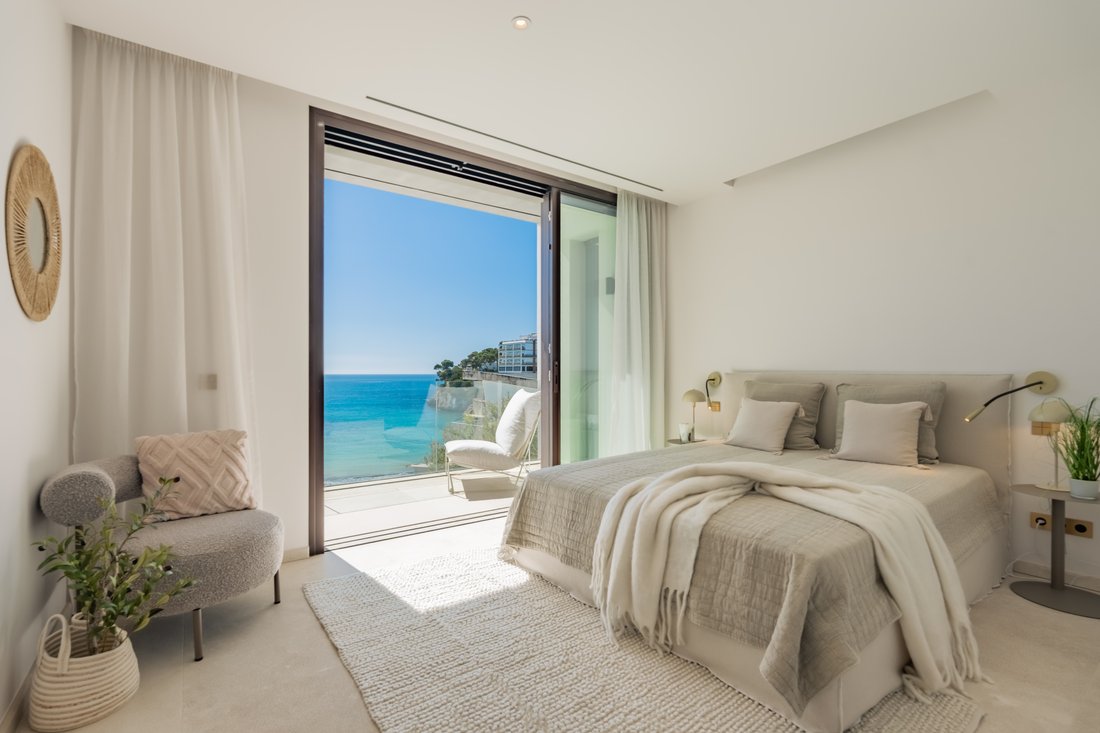
Das Obergeschoss verfügt über insgesamt fünf geräumige Schlafzimmer, jedes mit eigenem Bad und Balkon. Drei von ihnen bieten einen besonders spektakulären Blick auf die Bucht. Morgens mit dem ersten Licht über dem Meer aufzuwachen, ist hier ein täglicher Genuss.
Das Gästeapartment mit eigenem Eingang, Wohnbereich mit Küchenzeile, Schlafzimmer, eigenem Bad und Terrasse bietet maximale Privatsphäre für Gäste oder Mitarbeiter.
Der hochwertige Naturstein, der für die Innen- und Außenböden verwendet wurde, geht nahtlos in die Waschbecken und Duschen über und verleiht dem Haus ein besonderes Gefühl von Harmonie und Eleganz.
Das Untergeschoss beeindruckt durch seine großzügige Deckenhöhe und eröffnet eine Welt des Genusses und der Entspannung. Hier finden Sie einen exklusiven, fast 40 m²/430 Quadratfuß großen Weinkeller, der in einem traditionellen Mares-Steingewölbe mit kontrollierter Luftfeuchtigkeit und Temperatur untergebracht ist — perfekt für anspruchsvolle Sammler. Diese Ebene wird durch ein Heimkino oder einen Fitnessraum, einen stilvollen Wellnessbereich mit einer Designer-Sauna von Effegibi, einer Wellnessdusche, einem Umkleideraum und einer separaten Toilette sowie einem weiteren großen, hellen Raum, der sich ideal als Büro oder Studio eignet, ergänzt.
Dank modernster Haustechnik bietet die Villa höchsten Wohnkomfort und erreicht die Energieeffizienzklasse A.
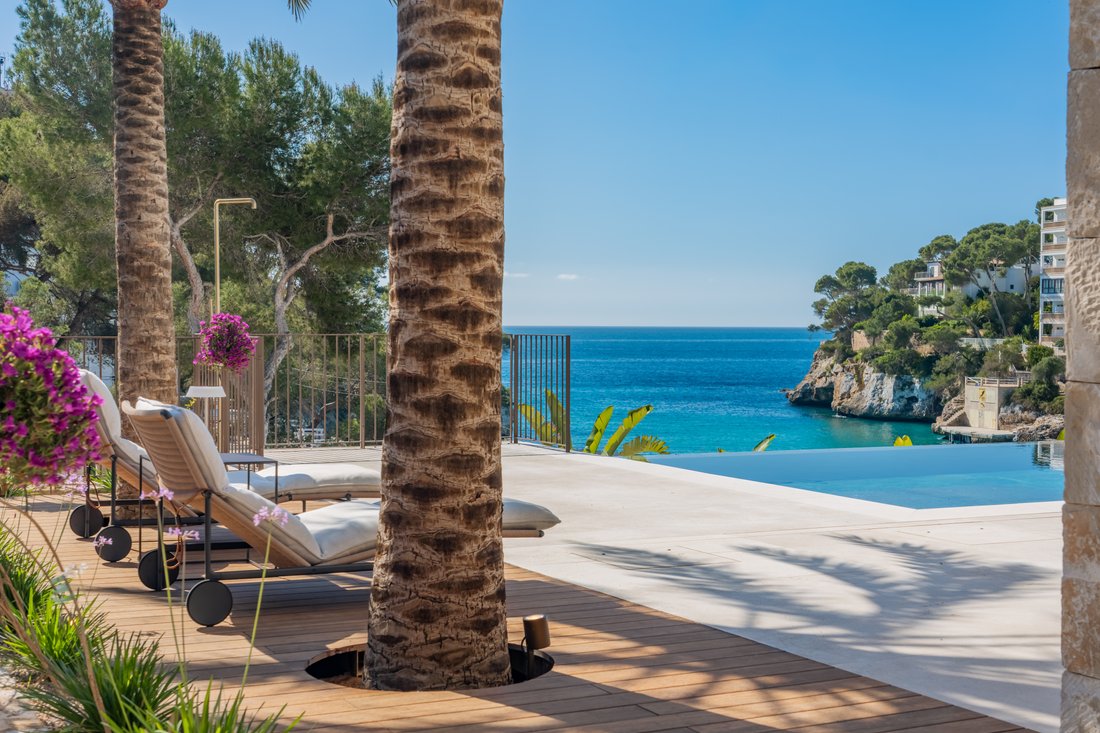
Ebenso beeindruckend ist der Außenbereich im Erdgeschoss. Der 15 x 5 Meter (50 x 16,5 Fuß) große beheizte Infinity-Pool scheint sich nahtlos in den Horizont einzufügen und lädt zum Entspannen ein, während Sie den Blick auf das Meer genießen. Eine Außendusche, ein überdachter Essbereich, mehrere Terrassen, eine automatische Markise, eine exklusive Außenküche mit Flammkraft-Grill und eine Lounge am Pool bilden den perfekten Rahmen für mediterrane Tage und lange Sommerabende.
Ein weiteres Highlight ist die großzügige Dachterrasse — ein privater Rückzugsort mit Blick auf das Meer. Hier finden Sie einen geschützten Gartenbereich mit viel Privatsphäre, eine Außendusche, eine zusätzliche Außenküche mit einem Flammkraft-Grill, einen geräumigen Essbereich unter einer motorisierten Markise, einen stilvollen Loungebereich und einen Whirlpool für sechs Personen. Von hier aus können Sie spektakuläre Sonnenaufgänge und das Lichtspiel auf dem Meer genießen: Momente, die Sie nie vergessen werden.
Eine besondere Immobilie für alle, die etwas wirklich Einzigartiges suchen — direkt am Wasser, mit kompromisslosen Standards in Bezug auf Qualität, Stil und Lebensstil.
LAGE
Die Villa befindet sich direkt am Strand und bietet einen atemberaubenden Blick auf Cala Santanyí sowie einen privaten Zugang zum Sandstrand.
Cala Santanyí ist eine der schönsten Buchten Mallorcas mit kristallklarem Wasser, hellem Sandstrand und mediterranem Charme. Die bezaubernde Stadt Santanyí mit ihrem historischen Zentrum, dem Wochenmarkt, Boutiquen, Galerien und ausgezeichneten Restaurants ist nur wenige Minuten entfernt.
EIN GEBÄUDEG DIENSTLEISTUNGEN
Fußbodenheizung und Warmwasser (Viessmann Wärmepumpen)
Integrierte Klimaanlage (Daikin)
Zentrales Lüftungssystem (Zehnder)
Quooker-System in der Küche (Trinkwasser)
KNX-Hausautomation
Alarmanlage mit Kameras
Infinity-Salzwasserpool (15x5 Meter/50x16,5 Fuß), beheizt (BWT-Wärmepumpen) mit automatisierter Pooltechnik (Ospa) und Polycarbonatabdeckung
Aluminiumfenster (Cortizo) mit Reedkontakten und Sun-Guard-Verglasung
Glasfaser-Internetanschluss zur öffentlichen Strom- und Wasserversorgung
Süßwasserzisternen (Kommunal-, Nutz- und Regenwasser)
Separate Wirtschaftsgarage mit Notstromaggregat und Kraftstofftank
Aufzug (Otis)
VOLLSTÄNDIGE DOKUMENTATION
Energieausweis: A
Bewohnbarkeitsbescheinigung (cédula de habitabilidad), gültig bis 26. September 2035
Fertigstellung: September 2025
HAUS
Oberes Stockwerk
5 Schlafzimmer, jedes mit eigenem Bad und Balkon, darunter ein separates Apartment mit
Kochnische und Terrasse
Erdgeschoss
Hochwertige Küche aus Eichenholz mit langlebigen Quarzit-Arbeitsplatten, Quooker (mit Umkehrosmoseanlage), Miele-Geräten, Kücheninsel mit Barhockern
Ess- und Wohnbereich mit Kamin
Gästetoilette
Waschküche mit Miele-Waschmaschine, Trockner und Gefrierschrank sowie viel Stauraum
Garage, 52 m²/560 Quadratfuß, mit zwei Parkplätzen und einem großen Stauraum
Untergeschoss
Fast 40 m²/ 430 Quadratfuß großer Weinkeller in einem Mares-Steingewölbe mit Klimaanlage für perfekte Luftfeuchtigkeit und Temperatur für erlesene Weine
Heimkino oder geräumiges Fitnessstudio
Großes Büro
In die Decke der Küche/des Wohnzimmers und des Heimkinos integrierte Lautsprecher
Designer-Sauna (Effegibi), geräumige Saunaduschen, Umkleideraum und Toilette
AUSSENBEREICH
Erdgeschoss
Sonnensegel, überdachte Terrasse, verschiedene Sitzbereiche, Außenküche, beheizter Infinity-Pool, Außendusche
Dachterrasse
Sonnensegel, Außenküche, Loungebereich, Whirlpool für 6 Personen, Privatsphäre im Dachterrassengarten, Außendusche und spektakulärer Blick auf die Bucht
Privater Zugang zum Strand und üppige Landschaftsgestaltung auf den Terrassen
Das Anwesen befindet sich auf einem 1.137 m² (12.238 Quadratfuß) großen Grundstück oberhalb der atemberaubenden Cala Santanyí und bietet einen ungehinderten Panoramablick auf die türkisfarbene Bucht. Eine private Treppe führt direkt hinunter zum feinen Sandstrand. Mit rund 770 m² (8.288 Quadratfuß) Wohn- und Nutzfläche erfüllt diese Immobilie höchste Ansprüche an Komfort, Design und Exklusivität.
In dem Moment, in dem Sie das Haus betreten, können Sie die besondere Atmosphäre dieses Hauses spüren. Der geräumige Wohn- und Essbereich mit seinen bodentiefen Fenstern ist lichtdurchflutet und bietet einen ungehinderten Blick auf das glitzernde Meer. Dank der Schiebefenster, die etwa elf Meter lang sind, gehen Innen- und Außenräume fast nahtlos ineinander über und schaffen ein Wohngefühl voller Freiheit und Leichtigkeit. Der elegant integrierte Kamin sorgt an kühleren Abenden für Wärme und Komfort.
Die maßgefertigte Küche aus edlem Eichenholz verfügt über eine geräumige Kochinsel und elegante Barhocker. Elegante Quarzit-Arbeitsplatten, ein Quooker-System mit Osmoseanlage und hochwertige Miele-Geräte verbinden Design mit höchstem Komfort. Ob Sie gemeinsam mit der Familie kochen, mit Freunden ein Glas Wein genießen oder entspannte Abende in guter Gesellschaft verbringen, diese Küche ist das Herzstück des Zuhauses.
Der helle und luftige Eingangsbereich empfängt Sie mit seiner großzügigen Raumaufteilung und den elegant integrierten Schränken, die viel Stauraum bieten. Ein charmantes Gästebad ergänzt diesen Bereich stilvoll. Die angrenzende Hauswirtschaftsküche überzeugt durch ihr durchdachtes Design: Ein Wäscheschacht aus dem Obergeschoss, eine Miele-Waschmaschine und ein Trockner sowie eine Tiefkühltruhe sorgen für Ordnung und erleichtern den Alltag. Diese Hauswirtschaftsküche kann leicht in eine andere Küche umgewandelt werden.
Die ca. 52 m² (560 Quadratfuß) große Garage bietet zwei Parkplätze und zusätzlichen Stauraum, ist großzügig geplant und äußerst praktisch gestaltet.
Das Obergeschoss verfügt über insgesamt fünf geräumige Schlafzimmer, jedes mit eigenem Bad und Balkon. Drei von ihnen bieten einen besonders spektakulären Blick auf die Bucht. Morgens mit dem ersten Licht über dem Meer aufzuwachen, ist hier ein täglicher Genuss.
Das Gästeapartment mit eigenem Eingang, Wohnbereich mit Küchenzeile, Schlafzimmer, eigenem Bad und Terrasse bietet maximale Privatsphäre für Gäste oder Mitarbeiter.
Der hochwertige Naturstein, der für die Innen- und Außenböden verwendet wurde, geht nahtlos in die Waschbecken und Duschen über und verleiht dem Haus ein besonderes Gefühl von Harmonie und Eleganz.
Das Untergeschoss beeindruckt durch seine großzügige Deckenhöhe und eröffnet eine Welt des Genusses und der Entspannung. Hier finden Sie einen exklusiven, fast 40 m²/430 Quadratfuß großen Weinkeller, der in einem traditionellen Mares-Steingewölbe mit kontrollierter Luftfeuchtigkeit und Temperatur untergebracht ist — perfekt für anspruchsvolle Sammler. Diese Ebene wird durch ein Heimkino oder einen Fitnessraum, einen stilvollen Wellnessbereich mit einer Designer-Sauna von Effegibi, einer Wellnessdusche, einem Umkleideraum und einer separaten Toilette sowie einem weiteren großen, hellen Raum, der sich ideal als Büro oder Studio eignet, ergänzt.
Dank modernster Haustechnik bietet die Villa höchsten Wohnkomfort und erreicht die Energieeffizienzklasse A.
Ebenso beeindruckend ist der Außenbereich im Erdgeschoss. Der 15 x 5 Meter (50 x 16,5 Fuß) große beheizte Infinity-Pool scheint sich nahtlos in den Horizont einzufügen und lädt zum Entspannen ein, während Sie den Blick auf das Meer genießen. Eine Außendusche, ein überdachter Essbereich, mehrere Terrassen, eine automatische Markise, eine exklusive Außenküche mit Flammkraft-Grill und eine Lounge am Pool bilden den perfekten Rahmen für mediterrane Tage und lange Sommerabende.
Ein weiteres Highlight ist die großzügige Dachterrasse — ein privater Rückzugsort mit Blick auf das Meer. Hier finden Sie einen geschützten Gartenbereich mit viel Privatsphäre, eine Außendusche, eine zusätzliche Außenküche mit einem Flammkraft-Grill, einen geräumigen Essbereich unter einer motorisierten Markise, einen stilvollen Loungebereich und einen Whirlpool für sechs Personen. Von hier aus können Sie spektakuläre Sonnenaufgänge und das Lichtspiel auf dem Meer genießen: Momente, die Sie nie vergessen werden.
Eine besondere Immobilie für alle, die etwas wirklich Einzigartiges suchen — direkt am Wasser, mit kompromisslosen Standards in Bezug auf Qualität, Stil und Lebensstil.
LAGE
Die Villa befindet sich direkt am Strand und bietet einen atemberaubenden Blick auf Cala Santanyí sowie einen privaten Zugang zum Sandstrand.
Cala Santanyí ist eine der schönsten Buchten Mallorcas mit kristallklarem Wasser, hellem Sandstrand und mediterranem Charme. Die bezaubernde Stadt Santanyí mit ihrem historischen Zentrum, dem Wochenmarkt, Boutiquen, Galerien und ausgezeichneten Restaurants ist nur wenige Minuten entfernt.
EIN GEBÄUDEG DIENSTLEISTUNGEN
Fußbodenheizung und Warmwasser (Viessmann Wärmepumpen)
Integrierte Klimaanlage (Daikin)
Zentrales Lüftungssystem (Zehnder)
Quooker-System in der Küche (Trinkwasser)
KNX-Hausautomation
Alarmanlage mit Kameras
Infinity-Salzwasserpool (15x5 Meter/50x16,5 Fuß), beheizt (BWT-Wärmepumpen) mit automatisierter Pooltechnik (Ospa) und Polycarbonatabdeckung
Aluminiumfenster (Cortizo) mit Reedkontakten und Sun-Guard-Verglasung
Glasfaser-Internetanschluss zur öffentlichen Strom- und Wasserversorgung
Süßwasserzisternen (Kommunal-, Nutz- und Regenwasser)
Separate Wirtschaftsgarage mit Notstromaggregat und Kraftstofftank
Aufzug (Otis)
VOLLSTÄNDIGE DOKUMENTATION
Energieausweis: A
Bewohnbarkeitsbescheinigung (cédula de habitabilidad), gültig bis 26. September 2035
Fertigstellung: September 2025
HAUS
Oberes Stockwerk
5 Schlafzimmer, jedes mit eigenem Bad und Balkon, darunter ein separates Apartment mit
Kochnische und Terrasse
Erdgeschoss
Hochwertige Küche aus Eichenholz mit langlebigen Quarzit-Arbeitsplatten, Quooker (mit Umkehrosmoseanlage), Miele-Geräten, Kücheninsel mit Barhockern
Ess- und Wohnbereich mit Kamin
Gästetoilette
Waschküche mit Miele-Waschmaschine, Trockner und Gefrierschrank sowie viel Stauraum
Garage, 52 m²/560 Quadratfuß, mit zwei Parkplätzen und einem großen Stauraum
Untergeschoss
Fast 40 m²/ 430 Quadratfuß großer Weinkeller in einem Mares-Steingewölbe mit Klimaanlage für perfekte Luftfeuchtigkeit und Temperatur für erlesene Weine
Heimkino oder geräumiges Fitnessstudio
Großes Büro
In die Decke der Küche/des Wohnzimmers und des Heimkinos integrierte Lautsprecher
Designer-Sauna (Effegibi), geräumige Saunaduschen, Umkleideraum und Toilette
AUSSENBEREICH
Erdgeschoss
Sonnensegel, überdachte Terrasse, verschiedene Sitzbereiche, Außenküche, beheizter Infinity-Pool, Außendusche
Dachterrasse
Sonnensegel, Außenküche, Loungebereich, Whirlpool für 6 Personen, Privatsphäre im Dachterrassengarten, Außendusche und spektakulärer Blick auf die Bucht
Privater Zugang zum Strand und üppige Landschaftsgestaltung auf den Terrassen
This exceptional newly built beachfront villa is far more than just a vacation home... it is a place to unwind, breathe deeply, and savor life. Here, modern architecture and stylish Mallorcan elements blend with the highest standards of construction to create a unique living experience.
Situated on a 1,137 m² (12,238 square feet) plot above the stunning Cala Santanyí, the property offers unobstructed panoramic views of the turquoise bay. A private staircase leads directly down to the fine sandy beach. With approximately 770 m² (8,288 square feet) of living and usable space, this property meets the highest standards of comfort, design, and exclusivity.
The moment you step inside, you can feel the special atmosphere of this home. The spacious living and dining area, with its floor-toceiling windows, is flooded with light and offers an unobstructed view of the sparkling sea. Thanks to the sliding windows, which are approximately eleven meters long, the indoor and outdoor spaces blend together almost seamlessly, creating a sense of living filled with freedom and lightness. The elegantly integrated fireplace provides warmth and comfort on cooler evenings.
The custom-built kitchen, crafted from fine oak, features a spacious cooking island and stylish bar stools. Elegant quartzite countertops, a Quooker system with an osmosis unit, and high-quality Miele appliances combine design with the utmost comfort. Whether cooking together with the family, enjoying a glass of wine with friends, or spending relaxed evenings in good company, this kitchen is the heart of the home.
The bright and airy entryway welcomes you with ist spacious layout and elegantly integrated cabinets, which offer plenty of storage space. A charming guest bathroom stylishly complements this area. The adjacent utility kitchen impresses with its thoughtful design: a laundry chute from the upper floor, a Miele washer and dryer, and a freezer help keep things organized and make daily life easier. This utility kitchen can be easily transformed into another kitchen.
The approximately 52 m² (560 square feet) garage offers two parking spaces and additional storage, generously planned and extremely practical in design.
The upper floor features a total of five spacious bedrooms, each with an en-suite bathroom and a balcony. Three of them offer a particularly spectacular view of the bay. Waking up in the morning to the first light over the sea is a daily treat here.
The guest apartment, featuring a private entrance, living area with a kitchenette, bedroom, en-suite bathroom, and terrace, offers maximum privacy for guests or staff.
The high-quality natural stone used for the indoor and outdoor flooring flows seamlessly into the sinks and showers, lending the house a special sense of harmony and elegance.
The basement impresses with its generous ceiling height and opens up a world of indulgence and relaxation. Here you’ll find an exclusive, nearly 40 m² / 430 square feet, wine cellar housed in a traditional Mares stone vault with controlled humidity and temperature - perfect for discerning collectors. This level is complemented by a home theater or fitness room, a stylish spa area with a designer sauna by Effegibi, a wellness shower, a changing room, and a separate restroom, as well as another large, bright room that is ideal as an office or studio.
Thanks to state-of-the-art building services, the villa offers the highest level of living comfort and achieves energy efficiency class A.
The outdoor area on the ground floor is equally impressive. The 15 x 5-meter (50 x 16,5 feet) heated infinity pool seems to blend seamlessly with the horizon, inviting you to relax while enjoying the view of the sea. An outdoor shower, a covered dining area, several terraces, an automatic awning, an exclusive outdoor kitchen with Flammkraft barbecue, and a poolside lounge create the perfect setting for Mediterranean days and long summer evenings.
Another highlight is the spacious rooftop terrace – a private retreat overlooking the sea. Here you’ll find a sheltered garden area offering plenty of privacy, an outdoor shower, an additional outdoor kitchen with a Flammkraft barbecue, a spacious dining area under a motorized awning, a stylish lounge area, and a hot tub for six people. From here, you can enjoy spectacular sunrises and the play of light on the sea: moments you’ll never forget.
A special property for those seeking something truly unique - right on the water, with uncompromising standards of quality, style, and lifestyle.
LOCATION
The villa is located directly on the beachfront, offering breathtaking views of Cala Santanyí and private access to the sandy beach.
Cala Santanyí is one of Mallorca’s most beautiful coves, featuring crystal-clear waters, a light sandy beach, and Mediterranean charm. The charming town of Santanyí, with its historic center, weekly market, boutiques, galleries, and excellent restaurants, is just a few minutes away.
BUILDING SERVICES
Underfloor heating and hot water (Viessmann heat pumps)
Integrated air conditioning (Daikin)
Central ventilation system (Zehnder)
Quooker-system in kitchen (drinking water)
KNX home automation
Alarm system with cameras
Infinity saltwater pool (15x5 meter / 50x16,5 feet), heated (BWT heat pumps) with automated pool technology (Ospa) and polycarbonate cover
Aluminum windows (Cortizo) with reed contacts and Sun-Guard glazing
Fiber-optic internetConnection to public electricity and water supply
Freshwater cisterns (municipal, service, and rainwater)
Separate utility garage with emergency power generator and fuel tank
Elevator (Otis)
COMPLETE DOCUMENTATION
Energy certificate: A
Certificate of habitability (cédula de habitabilidad), valid until September 26, 2035
Completion: September 2025
HOUSE
Upper Floor
5 bedrooms, each with an en-suite bathroom and balcony, including one separate apartment with a
kitchenette and terrace
Ground Floor
High-quality oak kitchen with durable quartzite countertops, Quooker (with reverse osmosis system), Miele appliances, kitchen island with bar stools
Dining and living area with fireplace
Guest restroom
Laundry room with Miele washer, dryer and freezer, and ample storage space
Garage, 52 m² / 560 square feet, with two parking spaces and a large storage closet
Basement
Nearly 40 m² / 430 square feet wine cellar in a Mares stone vault with climate control for perfect humidity and temperature for fine wines
Home theater or spacious gym
Big office
Concealed speakers integrated into the ceiling in the kitchen/living room and home theater
Designer sauna (Effegibi), spacious sauna showers, changing room, and restroom
OUTDOOR AREA
Ground Floor
Shade sails, covered terrace, various seating areas, outdoor kitchen, heated infinity pool, outdoor shower
Roof Terrace
Shade sails, outdoor kitchen, lounge area, 6-person jacuzzi, privacy in the roof terrace garden, outdoor shower, and spectacular views of the bay
Private beach access and lush landscaping on the terraces
Situated on a 1,137 m² (12,238 square feet) plot above the stunning Cala Santanyí, the property offers unobstructed panoramic views of the turquoise bay. A private staircase leads directly down to the fine sandy beach. With approximately 770 m² (8,288 square feet) of living and usable space, this property meets the highest standards of comfort, design, and exclusivity.
The moment you step inside, you can feel the special atmosphere of this home. The spacious living and dining area, with its floor-toceiling windows, is flooded with light and offers an unobstructed view of the sparkling sea. Thanks to the sliding windows, which are approximately eleven meters long, the indoor and outdoor spaces blend together almost seamlessly, creating a sense of living filled with freedom and lightness. The elegantly integrated fireplace provides warmth and comfort on cooler evenings.
The custom-built kitchen, crafted from fine oak, features a spacious cooking island and stylish bar stools. Elegant quartzite countertops, a Quooker system with an osmosis unit, and high-quality Miele appliances combine design with the utmost comfort. Whether cooking together with the family, enjoying a glass of wine with friends, or spending relaxed evenings in good company, this kitchen is the heart of the home.
The bright and airy entryway welcomes you with ist spacious layout and elegantly integrated cabinets, which offer plenty of storage space. A charming guest bathroom stylishly complements this area. The adjacent utility kitchen impresses with its thoughtful design: a laundry chute from the upper floor, a Miele washer and dryer, and a freezer help keep things organized and make daily life easier. This utility kitchen can be easily transformed into another kitchen.
The approximately 52 m² (560 square feet) garage offers two parking spaces and additional storage, generously planned and extremely practical in design.
The upper floor features a total of five spacious bedrooms, each with an en-suite bathroom and a balcony. Three of them offer a particularly spectacular view of the bay. Waking up in the morning to the first light over the sea is a daily treat here.
The guest apartment, featuring a private entrance, living area with a kitchenette, bedroom, en-suite bathroom, and terrace, offers maximum privacy for guests or staff.
The high-quality natural stone used for the indoor and outdoor flooring flows seamlessly into the sinks and showers, lending the house a special sense of harmony and elegance.
The basement impresses with its generous ceiling height and opens up a world of indulgence and relaxation. Here you’ll find an exclusive, nearly 40 m² / 430 square feet, wine cellar housed in a traditional Mares stone vault with controlled humidity and temperature - perfect for discerning collectors. This level is complemented by a home theater or fitness room, a stylish spa area with a designer sauna by Effegibi, a wellness shower, a changing room, and a separate restroom, as well as another large, bright room that is ideal as an office or studio.
Thanks to state-of-the-art building services, the villa offers the highest level of living comfort and achieves energy efficiency class A.
The outdoor area on the ground floor is equally impressive. The 15 x 5-meter (50 x 16,5 feet) heated infinity pool seems to blend seamlessly with the horizon, inviting you to relax while enjoying the view of the sea. An outdoor shower, a covered dining area, several terraces, an automatic awning, an exclusive outdoor kitchen with Flammkraft barbecue, and a poolside lounge create the perfect setting for Mediterranean days and long summer evenings.
Another highlight is the spacious rooftop terrace – a private retreat overlooking the sea. Here you’ll find a sheltered garden area offering plenty of privacy, an outdoor shower, an additional outdoor kitchen with a Flammkraft barbecue, a spacious dining area under a motorized awning, a stylish lounge area, and a hot tub for six people. From here, you can enjoy spectacular sunrises and the play of light on the sea: moments you’ll never forget.
A special property for those seeking something truly unique - right on the water, with uncompromising standards of quality, style, and lifestyle.
LOCATION
The villa is located directly on the beachfront, offering breathtaking views of Cala Santanyí and private access to the sandy beach.
Cala Santanyí is one of Mallorca’s most beautiful coves, featuring crystal-clear waters, a light sandy beach, and Mediterranean charm. The charming town of Santanyí, with its historic center, weekly market, boutiques, galleries, and excellent restaurants, is just a few minutes away.
BUILDING SERVICES
Underfloor heating and hot water (Viessmann heat pumps)
Integrated air conditioning (Daikin)
Central ventilation system (Zehnder)
Quooker-system in kitchen (drinking water)
KNX home automation
Alarm system with cameras
Infinity saltwater pool (15x5 meter / 50x16,5 feet), heated (BWT heat pumps) with automated pool technology (Ospa) and polycarbonate cover
Aluminum windows (Cortizo) with reed contacts and Sun-Guard glazing
Fiber-optic internetConnection to public electricity and water supply
Freshwater cisterns (municipal, service, and rainwater)
Separate utility garage with emergency power generator and fuel tank
Elevator (Otis)
COMPLETE DOCUMENTATION
Energy certificate: A
Certificate of habitability (cédula de habitabilidad), valid until September 26, 2035
Completion: September 2025
HOUSE
Upper Floor
5 bedrooms, each with an en-suite bathroom and balcony, including one separate apartment with a
kitchenette and terrace
Ground Floor
High-quality oak kitchen with durable quartzite countertops, Quooker (with reverse osmosis system), Miele appliances, kitchen island with bar stools
Dining and living area with fireplace
Guest restroom
Laundry room with Miele washer, dryer and freezer, and ample storage space
Garage, 52 m² / 560 square feet, with two parking spaces and a large storage closet
Basement
Nearly 40 m² / 430 square feet wine cellar in a Mares stone vault with climate control for perfect humidity and temperature for fine wines
Home theater or spacious gym
Big office
Concealed speakers integrated into the ceiling in the kitchen/living room and home theater
Designer sauna (Effegibi), spacious sauna showers, changing room, and restroom
OUTDOOR AREA
Ground Floor
Shade sails, covered terrace, various seating areas, outdoor kitchen, heated infinity pool, outdoor shower
Roof Terrace
Shade sails, outdoor kitchen, lounge area, 6-person jacuzzi, privacy in the roof terrace garden, outdoor shower, and spectacular views of the bay
Private beach access and lush landscaping on the terraces
-
Art der Immobilie
Villa
-
Etagen
4
-
Baujahr
2025
-
Preis/Quadratfuß
$2,217
-
Emissionen
A
-
Verbrauch
A
Funktionen
- Garten
- Pool
- Terrasse
- Garage
- am Strand
- Kino
- Sauna
- Outdoor-Küche
- am Wasser
Funktionen
Lot
- Meerblick
- am Strand
- am Wasser
- Neubauten
- Luxusvilla
- Modern
Innenbereich
- Office
- Kamin
- Klimaanlage
- Kücheninsel
- Whirlpool
- Waschtrockner
- Waschküche
- Sauna
- Kino
- Aufzug
- Offene Küche
- Keller
- Stein Arbeitsplatten
- Fitnessstudio
Outdoor
- Terrasse
- Balkon
- Parkplatz
- Pool
- Garage
- Outdoor-Küche
- Wohnraum im Freien
- Tor
- Garten
Erkunden Sie die Gegend
Carrer sa Costa Dets Ètics 8, Cala Santanyí, 07659, Spain
Auf Google Maps anzeigen
Preis pro sqft
Niedrig
Hoch
Located in Cala Santanyí, this luxury property offers tranquil coastal living in the Balearic Islands. Enjoy close access to major marinas and the regional Santanyí Golf Club. The area provides easy drives to Palma de Mallorca Airport and local international schools. Nestled near scenic Mediterranean beaches and cultural sites, it balances lifestyle with accessibility to shopping, dining, and outdoor activities.
In der Nähe anzeigen
Sehenswürdigkeiten
Schulen
Palma de Mallorca Airport
Airport
45 Min.
Santanyí Train Station
Train Station
10 Min.
Puerto de Cala Figuera Marina
Port / Marina
10 Min.
Santanyí Golf Club
Golf & Country Clubs
8 Min.
Cala Santanyí Beach
Outdoor & Nature
5 Min.
Es Pontàs Rock Formation
Outdoor & Nature
15 Min.
Santanyí Market
Shopping & Lifestyle
10 Min.
International School Mallorca
International School
40 Min.
CEIP Cala Santanyí
Public School
5 Min.
Vor 2 Jahren beigetreten
Sie haben sich nach diesem Objekt erkundigt
Der Agent wird sich in Kürze mit Ihnen in Verbindung setzen
Gelistet von
Islas Baleares, Spain
Agenturprofil anzeigen
44
Angebote
2024
Beigetreten
Besichtigung mit buchen
Wählen Sie ein Datum und ob Sie eine virtuelle oder persönliche Besichtigung mit dem Makler wünschen.
Bevorzugtes Datum
Art der Tour
Proyectos Santanyi SL
Carrer Fra Romeu Burguera 14, Mallorca, 07650, Santanyí, Islas Baleares, Spain
Agenturprofil anzeigen
Proyectos Santanyí - a team of skilled architecture specialists who have been the go-to construction experts for ex
Proyectos Santanyí - a team of skilled architecture specialists who have been the go-to construction experts for exceptional projects for over 25 years on Mallorca, Spain.
Proyectos Santanyí is a creative team of skilled specialists in architecture, construction supervision, project management, structural engineering, interior design, and landscape design.
We build and restore unique homes and estates with exceptional charm, using select materials and high-quality technology for the discerning client. Sustainability is important to us.
In the southeast of the island, and especially in the expansive area around Santanyi, we are the experienced experts. This is particularly true for complex structures built from Mares, the natural stone so typical of this region, a local sandstone.
Our engineering services include customized planning and construction execution at the highest level, in compliance with building biology requirements and the latest state-of-the-art technology. For over 25 years, we have been providing turnkey construction and handling all permits through to the successful final building inspection (final de obra). We specialize in complex and demanding renovations. Our expertise is rooted in 40 years of professional experience. Our clients appreciate the worry-free, comprehensive support and the thoughtful professionalism of our team throughout the planning and construction phases, as well as after completion.
Take advantage of our network, which has been refined over many years. It guarantees you the highest level of perfection and quality in all the major and numerous minor requirements involved in bringing your dream property to life.
Planning
Proyectos Santanyi possesses the key elements of successful planning and design: creative sensitivity, experience in execution, and an instinct for perfectly combining the old with the new. Today’s comfort and technology merge with the inimitable charm of the past to create a harmonious symbiosis that sets our work apart.
Construction Management
Reliability, responsibility, and creative and technical expertise in all areas of construction are prerequisites for the “worry-free” experience we offer our clients. Professional construction management, project management, and coordination, along with effective organization and administration, guarantee the successful execution of your construction project. Quality and comprehensive documentation are a given.
Real Estate
Are you looking for that special piece of land, a unique renovation project, or an exclusive, turnkey dream home? We have it, we’ll find it, and we’ll make it a reality for you. Harmonious architecture, quality down to the last detail, and professional solutions are important to you. We’re your partner!
Proyectos Santanyí is a creative team of skilled specialists in architecture, construction supervision, project management, structural engineering, interior design, and landscape design.
We build and restore unique homes and estates with exceptional charm, using select materials and high-quality technology for the discerning client. Sustainability is important to us.
In the southeast of the island, and especially in the expansive area around Santanyi, we are the experienced experts. This is particularly true for complex structures built from Mares, the natural stone so typical of this region, a local sandstone.
Our engineering services include customized planning and construction execution at the highest level, in compliance with building biology requirements and the latest state-of-the-art technology. For over 25 years, we have been providing turnkey construction and handling all permits through to the successful final building inspection (final de obra). We specialize in complex and demanding renovations. Our expertise is rooted in 40 years of professional experience. Our clients appreciate the worry-free, comprehensive support and the thoughtful professionalism of our team throughout the planning and construction phases, as well as after completion.
Take advantage of our network, which has been refined over many years. It guarantees you the highest level of perfection and quality in all the major and numerous minor requirements involved in bringing your dream property to life.
Planning
Proyectos Santanyi possesses the key elements of successful planning and design: creative sensitivity, experience in execution, and an instinct for perfectly combining the old with the new. Today’s comfort and technology merge with the inimitable charm of the past to create a harmonious symbiosis that sets our work apart.
Construction Management
Reliability, responsibility, and creative and technical expertise in all areas of construction are prerequisites for the “worry-free” experience we offer our clients. Professional construction management, project management, and coordination, along with effective organization and administration, guarantee the successful execution of your construction project. Quality and comprehensive documentation are a given.
Real Estate
Are you looking for that special piece of land, a unique renovation project, or an exclusive, turnkey dream home? We have it, we’ll find it, and we’ll make it a reality for you. Harmonious architecture, quality down to the last detail, and professional solutions are important to you. We’re your partner!
Zuletzt aktualisiert
August 25
Erstmalig gelistet
Jul 7
Ähnliche Immobilien in der Nähe
Neue Angebote in Santanyí


Entdecken Sie mehr Häuser zum Verkauf
Santanyí, Balearische Inseln, Spanien Immobilienarten
Santanyí, Balearische Inseln, Spanien beliebte Suchanfragen
- Immobilien mit Golfblick in Santanyí, Balearische Inseln, Spanien
- Neubauten Immobilien in Santanyí, Balearische Inseln, Spanien
- Immobilien mit Fitnessstudio in Santanyí, Balearische Inseln, Spanien
- am Ozean Immobilien in Santanyí, Balearische Inseln, Spanien
- Immobilien mit Tennisplatz in Santanyí, Balearische Inseln, Spanien
- Immobilien mit Hubschrauberlandeplatz in Santanyí, Balearische Inseln, Spanien
Santanyí, Balearische Inseln, Spanien nachbarschaften
- Häuser zum Verkauf in Cala d’Or, Santanyí, Balearische Inseln
- Häuser zum Verkauf in Cala Llombards, Santanyí, Balearische Inseln
- Häuser zum Verkauf in es Llombards, Santanyí, Balearische Inseln
- Häuser zum Verkauf in S’Alqueria Blanca, Santanyí, Balearische Inseln
- Häuser zum Verkauf in Cala Figuera, Santanyí, Balearische Inseln
Verwandte Leitfäden & Geschichten
Das Vertrauen der führenden Makler der Welt
Die Makler hinter den außergewöhnlichsten Immobilien der Welt inserieren bei JamesEdition.
- Angebote von Sotheby's, Christie's, BARNES und Engel & Völkers
- Jedes Angebot wird vor der Veröffentlichung geprüft
- Verbinden Sie sich direkt mit verifizierten Maklern
Indem Sie fortfahren, akzeptieren Sie unsere Nutzungsbedingungen und Datenschutzrichtlinie.