$3,018,978
Villa Cala Llenya
- 4 Schlafz.
- 3 Bäder
- 3,919 Sqft
- 5,501 Sqft lot
- Aktualisiert: April 15
- 8
Über die Immobilie
Beschreibung wurde automatisch übersetzt.
Die Beschreibung wird in der Originalsprache angezeigt.
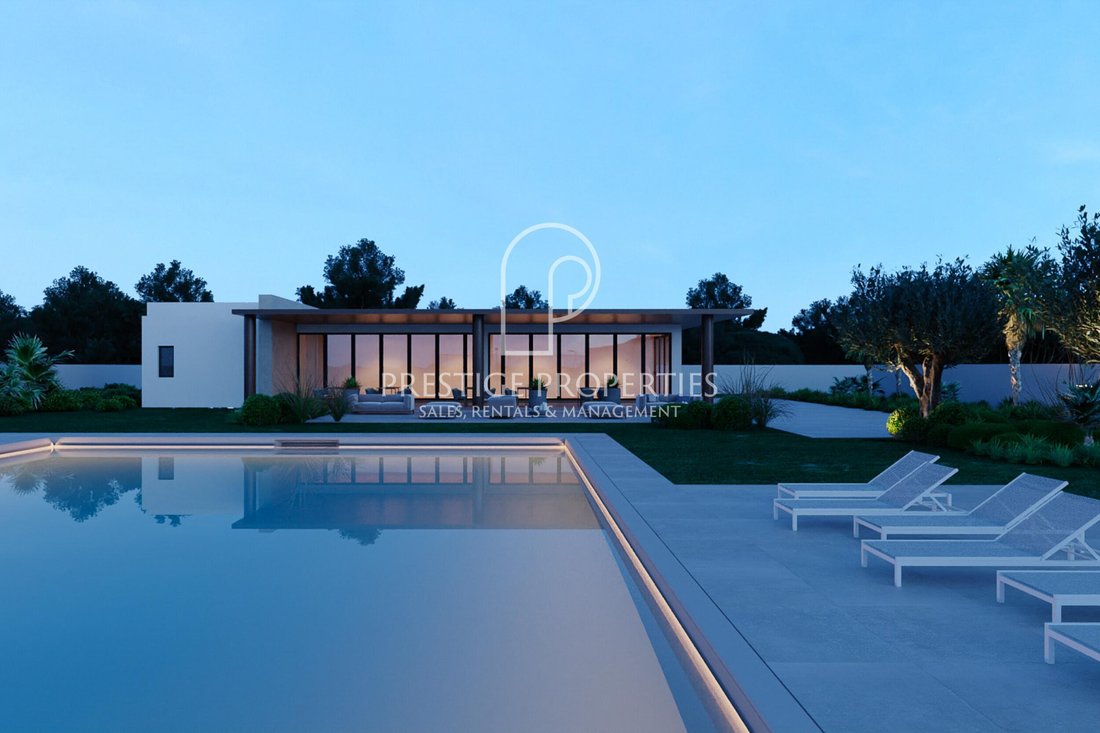
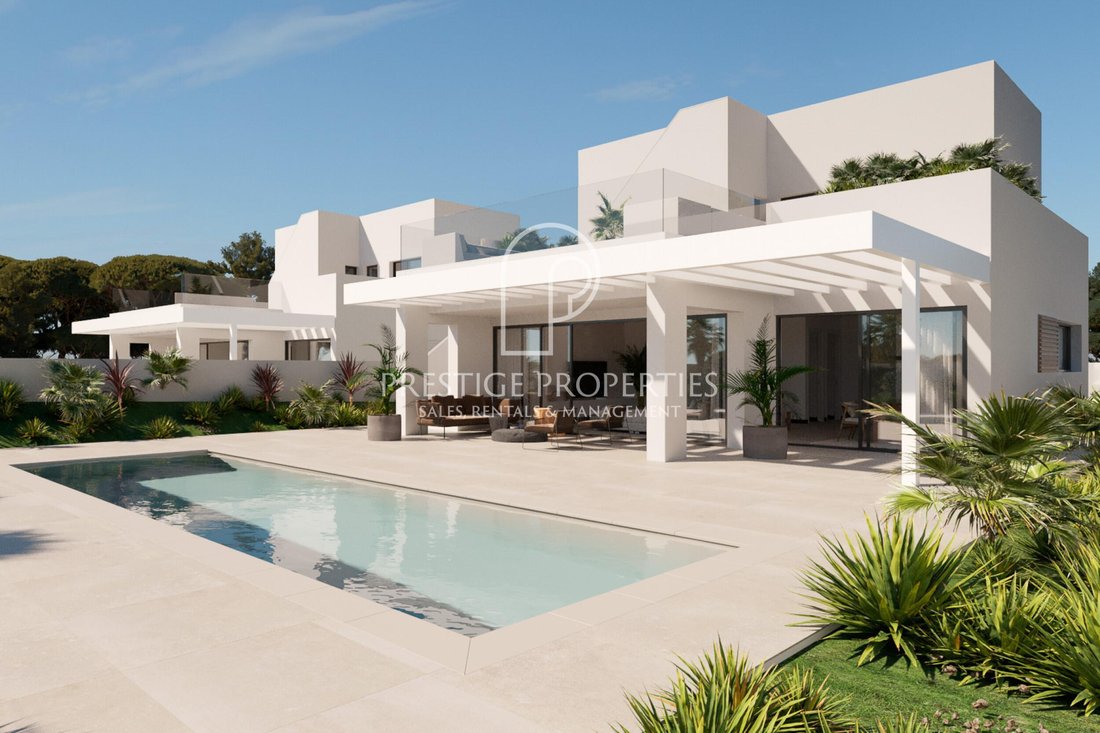
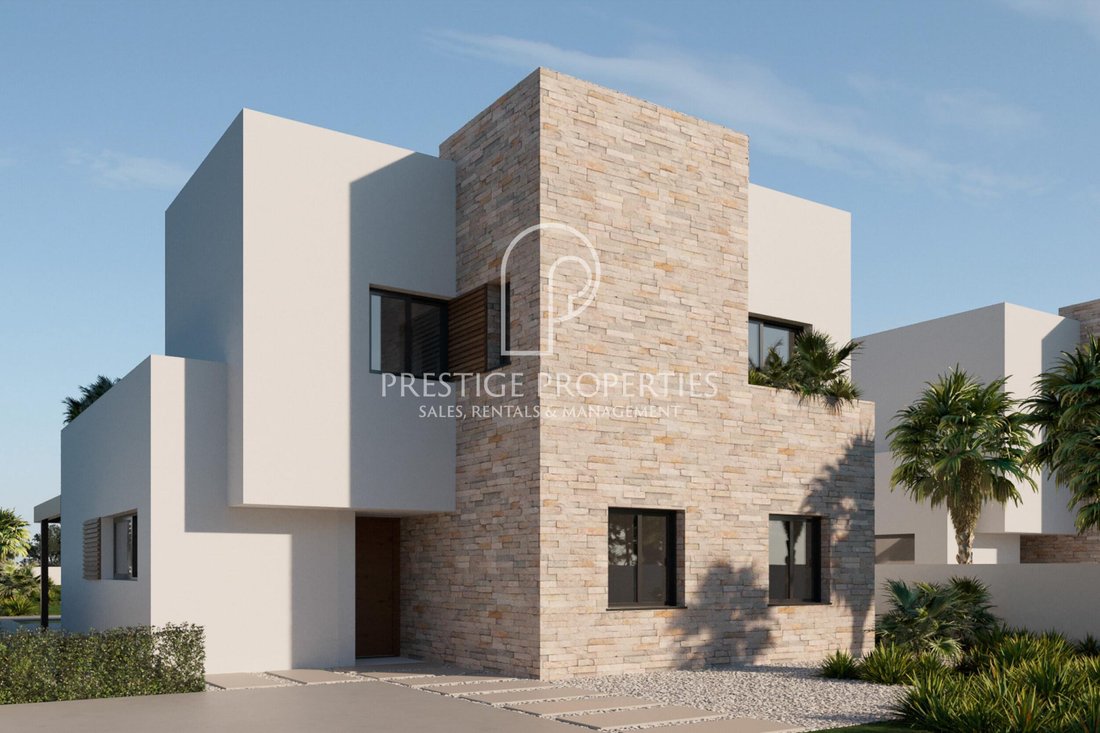
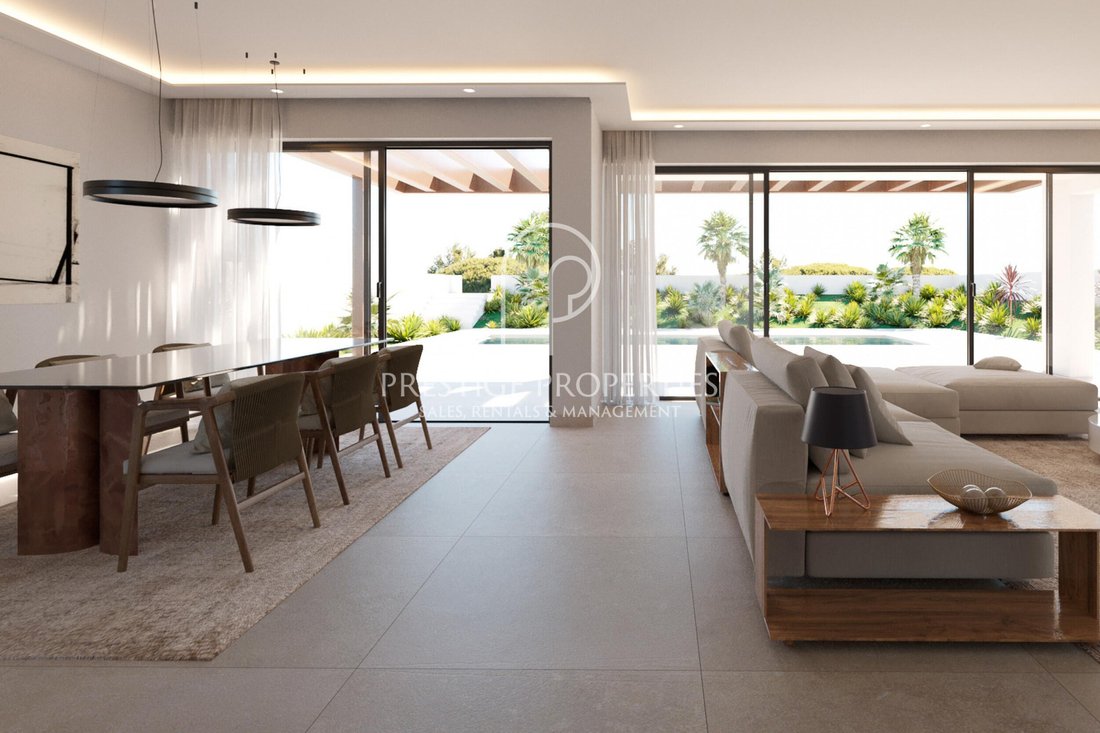
„Villas Kolibri Cala Llenya“ sind fabelhafte Häuser mit modernem Design, die mit den hochwertigsten Oberflächen ausgestattet sind, um ein luxuriöses Zuhause zu schaffen.
ZUFAHRT UND PARKEN
Die Villen befinden sich am Ende der Sackgasse und sind daher frei vom Lärm vorbeifahrender Autos.
GRUNDRISS DER VILLEN
Jedes Haus hat einen individuellen Grundriss und eine individuel
ZUFAHRT UND PARKEN
Die Villen befinden sich am Ende der Sackgasse und sind daher frei vom Lärm vorbeifahrender Autos.
GRUNDRISS DER VILLEN
Jedes Haus hat einen individuellen Grundriss und eine individuel
”Villas Kolibri” are fabulous homes of a modern design which are equipped with the highest quality finishes to create a luxurious home.
ACCESS AND PARKING
The villas are located at the end of the cul-de-sac and are therefore free of the noise of passing cars.
FLOOR PLAN OF THE VILLAS
Each house has an individual floor plan and room layout. Each villa is distributed on tw
ACCESS AND PARKING
The villas are located at the end of the cul-de-sac and are therefore free of the noise of passing cars.
FLOOR PLAN OF THE VILLAS
Each house has an individual floor plan and room layout. Each villa is distributed on tw
„Villas Kolibri Cala Llenya“ sind fabelhafte Häuser mit modernem Design, die mit den hochwertigsten Oberflächen ausgestattet sind, um ein luxuriöses Zuhause zu schaffen.
ZUFAHRT UND PARKEN
Die Villen befinden sich am Ende der Sackgasse und sind daher frei vom Lärm vorbeifahrender Autos.
GRUNDRISS DER VILLEN
Jedes Haus hat einen individuellen Grundriss und eine individuelle Raumaufteilung. Jede Villa ist auf zwei Etagen verteilt, jede mit eigenem Garten und privatem Pool. Die Villa hat auch Zugang zu einem Gemeinschaftspaddel, einem Pool und einem Clubhaus.
VILLA 1: Gesamtfläche Haus 364,68 m2 und 462,72 m2 Garten 2.050.000 Euro RESERVIERT
VILLA 2: Gesamtfläche Haus 364,68 m2 und 404,97m2 Garten 2.100.000 Euro
VILLA 3: Gesamtfläche Haus 356,05 m2 und 715,02 m2 Garten 2.450.000 Euro
VILLA 4: Gesamtfläche Haus 391,54 m2 und 682,91 m2 Garten 2.625.000 Euro
VILLA 5: Gesamtfläche Haus 386,05 m2 und 510,94 m2 Garten 2.200.000 Euro
Die Preise steigen je nach Baufortschritt.
AUSSEN/GARTEN
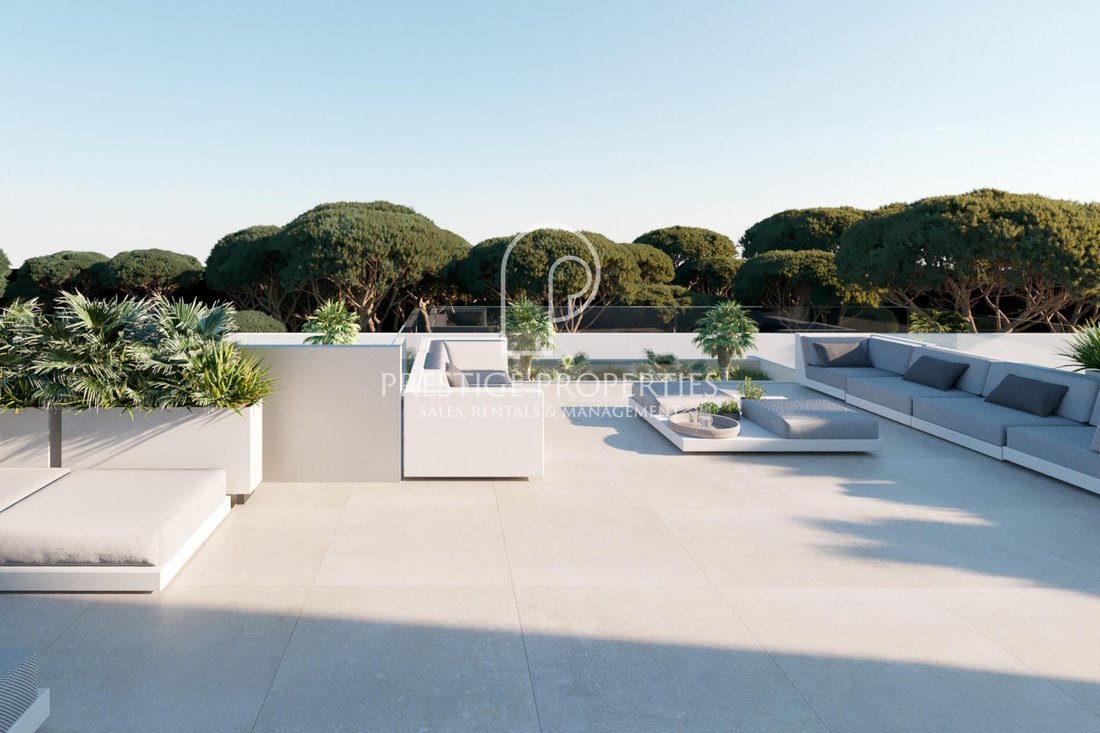
Diese Gemeinschaft mit fünf Villen verfügt über einen Gemeinschaftsgarten von 2.500 m2, einen 233 m2 großen Social Club, der für Familienveranstaltungen, Grillabende usw. mit einer Küchenpergola genutzt werden kann. Die mediterranen Gärten wurden bewusst mit Sorten mit geringer Bewässerung und Pflege gestaltet, um die Effizienz zu verbessern und Kosten zu sparen. Die Umgebung des Komplexes bietet einen sehr angenehmen Blick auf die wilden Felder mit Bäumen, die sehr typisch für die ibizenkische Landschaft sind.
TECHNISCHE AUSRÜSTUNG
Die Wasser-/Stromversorgung erfolgt über das öffentliche Stromnetz. Die Häuser sind an die öffentliche Kanalisation angeschlossen. Glasfaser-Internetverbindung ist verfügbar.
LAGE, ANSICHT UND ORIENTIERUNG
Die Anlage befindet sich im Nordosten der Insel, ganz in der Nähe des Strandes von Cala llenya.
IDEAL FÜR
Diese Villen sind ideal, wenn Sie eine neu gebaute Villa mit klaren Linien und großen und hellen Wohnräumen in einer ruhigen Gegend und einem einfachen Zahlungsplan suchen.
WICHTIGE INFORMATIONEN
Das Projekt wird nur nach Plan verkauft. Der Bau wird ungefähr im Februar 2023 beginnen und 18 Monate dauern. Die erwartete Lieferzeit ist das erste Quartal 2025.
Wenn Sie neugierig sind und mehr über die Planung und die einzelnen Villen erfahren möchten, zögern Sie nicht und kontaktieren Sie uns noch heute. Gerne führen wir auch einen Besuch vor Ort durch und stellen Ihnen weitere Pläne und Informationen zur Entwicklung zur Verfügung. Rufen Sie uns an und vereinbaren Sie sofort einen Termin: [versteckte Informationen]
ZUFAHRT UND PARKEN
Die Villen befinden sich am Ende der Sackgasse und sind daher frei vom Lärm vorbeifahrender Autos.
GRUNDRISS DER VILLEN
Jedes Haus hat einen individuellen Grundriss und eine individuelle Raumaufteilung. Jede Villa ist auf zwei Etagen verteilt, jede mit eigenem Garten und privatem Pool. Die Villa hat auch Zugang zu einem Gemeinschaftspaddel, einem Pool und einem Clubhaus.
VILLA 1: Gesamtfläche Haus 364,68 m2 und 462,72 m2 Garten 2.050.000 Euro RESERVIERT
VILLA 2: Gesamtfläche Haus 364,68 m2 und 404,97m2 Garten 2.100.000 Euro
VILLA 3: Gesamtfläche Haus 356,05 m2 und 715,02 m2 Garten 2.450.000 Euro
VILLA 4: Gesamtfläche Haus 391,54 m2 und 682,91 m2 Garten 2.625.000 Euro
VILLA 5: Gesamtfläche Haus 386,05 m2 und 510,94 m2 Garten 2.200.000 Euro
Die Preise steigen je nach Baufortschritt.
AUSSEN/GARTEN
Diese Gemeinschaft mit fünf Villen verfügt über einen Gemeinschaftsgarten von 2.500 m2, einen 233 m2 großen Social Club, der für Familienveranstaltungen, Grillabende usw. mit einer Küchenpergola genutzt werden kann. Die mediterranen Gärten wurden bewusst mit Sorten mit geringer Bewässerung und Pflege gestaltet, um die Effizienz zu verbessern und Kosten zu sparen. Die Umgebung des Komplexes bietet einen sehr angenehmen Blick auf die wilden Felder mit Bäumen, die sehr typisch für die ibizenkische Landschaft sind.
TECHNISCHE AUSRÜSTUNG
Die Wasser-/Stromversorgung erfolgt über das öffentliche Stromnetz. Die Häuser sind an die öffentliche Kanalisation angeschlossen. Glasfaser-Internetverbindung ist verfügbar.
LAGE, ANSICHT UND ORIENTIERUNG
Die Anlage befindet sich im Nordosten der Insel, ganz in der Nähe des Strandes von Cala llenya.
IDEAL FÜR
Diese Villen sind ideal, wenn Sie eine neu gebaute Villa mit klaren Linien und großen und hellen Wohnräumen in einer ruhigen Gegend und einem einfachen Zahlungsplan suchen.
WICHTIGE INFORMATIONEN
Das Projekt wird nur nach Plan verkauft. Der Bau wird ungefähr im Februar 2023 beginnen und 18 Monate dauern. Die erwartete Lieferzeit ist das erste Quartal 2025.
Wenn Sie neugierig sind und mehr über die Planung und die einzelnen Villen erfahren möchten, zögern Sie nicht und kontaktieren Sie uns noch heute. Gerne führen wir auch einen Besuch vor Ort durch und stellen Ihnen weitere Pläne und Informationen zur Entwicklung zur Verfügung. Rufen Sie uns an und vereinbaren Sie sofort einen Termin: [versteckte Informationen]
”Villas Kolibri” are fabulous homes of a modern design which are equipped with the highest quality finishes to create a luxurious home.
ACCESS AND PARKING
The villas are located at the end of the cul-de-sac and are therefore free of the noise of passing cars.
FLOOR PLAN OF THE VILLAS
Each house has an individual floor plan and room layout. Each villa is distributed on two floors, each with its private garden and private swimming pool. The villa also has access to a community padel, pool and clubhouse.
VILLA 1: total area house 364,68 m2 and 462,72 m2 garden 2.460,000 euros RESERVED
VILLA 2: total area house 364,68 m2 and 404,97m2 garden RESERVED
VILLA 3: total area house 356,05 m2 and 715,02m2 garden 2.695,000 euros
VILLA 4: total area house 391,54 m2 and 682,91 m2 garden 2.890,000 euros
VILLA 5: total area house 386,05 m2 and 510,94 m2 garden RESERVED
Prices go up according to the progress of construction.
EXTERIOR/GARDEN
This five villa community enjoys a communal garden of 2,500 sm2, a 233 m2 social club which could be used for family events, barbecues etc … with a kitchen pergola. The Mediterranean gardens have been consciously designed with low watering and maintenance varieties to improve efficiency and save costs. The surrounding of the complex offers a very pleasant view of wild fields with trees that is very typical of the Ibizencan landscape.
TECHNICAL EQUIPMENT
The water/electricity supply is provided by the public grid. The houses are connected to the public sewage system. Fibre optic internet connection is available.
LOCATION, VIEW AND ORIENTATION
The development is located in the North-East of the island, very close to the beach of Cala llenya.
IDEAL FOR
These villas are ideal if you are looking for a newly built villa with clean lines and large and bright living spaces, in a quiet area and an easy payment plan.
IMPORTANT INFORMATION
The project will be sold on plan only. The construction will start in February 2023 approximately and will take 18 months to build. The expected delivery time is the first quarter of 2025.
Don’t miss this opportunity and make an appointment for a viewing. We also offer virtual tours on request. Contact us today to request a viewing or more information by phone: [hidden information], by email: [hidden information] or by filling out the contact form below.
The information provided regarding this property is for guidance only and has been obtained from the sources available to the agency at the time of its registration. However, its accuracy cannot be guaranteed, and you are advised to verify all details before making any commitment.
ACCESS AND PARKING
The villas are located at the end of the cul-de-sac and are therefore free of the noise of passing cars.
FLOOR PLAN OF THE VILLAS
Each house has an individual floor plan and room layout. Each villa is distributed on two floors, each with its private garden and private swimming pool. The villa also has access to a community padel, pool and clubhouse.
VILLA 1: total area house 364,68 m2 and 462,72 m2 garden 2.460,000 euros RESERVED
VILLA 2: total area house 364,68 m2 and 404,97m2 garden RESERVED
VILLA 3: total area house 356,05 m2 and 715,02m2 garden 2.695,000 euros
VILLA 4: total area house 391,54 m2 and 682,91 m2 garden 2.890,000 euros
VILLA 5: total area house 386,05 m2 and 510,94 m2 garden RESERVED
Prices go up according to the progress of construction.
EXTERIOR/GARDEN
This five villa community enjoys a communal garden of 2,500 sm2, a 233 m2 social club which could be used for family events, barbecues etc … with a kitchen pergola. The Mediterranean gardens have been consciously designed with low watering and maintenance varieties to improve efficiency and save costs. The surrounding of the complex offers a very pleasant view of wild fields with trees that is very typical of the Ibizencan landscape.
TECHNICAL EQUIPMENT
The water/electricity supply is provided by the public grid. The houses are connected to the public sewage system. Fibre optic internet connection is available.
LOCATION, VIEW AND ORIENTATION
The development is located in the North-East of the island, very close to the beach of Cala llenya.
IDEAL FOR
These villas are ideal if you are looking for a newly built villa with clean lines and large and bright living spaces, in a quiet area and an easy payment plan.
IMPORTANT INFORMATION
The project will be sold on plan only. The construction will start in February 2023 approximately and will take 18 months to build. The expected delivery time is the first quarter of 2025.
Don’t miss this opportunity and make an appointment for a viewing. We also offer virtual tours on request. Contact us today to request a viewing or more information by phone: [hidden information], by email: [hidden information] or by filling out the contact form below.
The information provided regarding this property is for guidance only and has been obtained from the sources available to the agency at the time of its registration. However, its accuracy cannot be guaranteed, and you are advised to verify all details before making any commitment.
-
Art der Immobilie
Haus
-
Preis/Quadratfuß
$770
Funktionen
- Garten
- Pool
- Terrasse
- Modern
- Tennisplatz
- Pergola
- Neubauten
- Wohnraum im Freien
- Parkplatz
Funktionen
Lot
- Neubauten
- Modern
Outdoor
- Terrasse
- Balkon
- Parkplatz
- Pool
- Tennisplatz
- Wohnraum im Freien
- Pergola
- Garten
Erkunden Sie die Gegend
Ibiza, Santa Eulària des Riu, Balearische Inseln, Spanien
Auf Google Maps anzeigen
Preis pro sqft
Niedrig
Hoch
Santa Eularia des Riu occupies the north-eastern coast of Ibiza and has a distinctly different character from the island’s southern party circuit. It is the only river town on the Balearic Islands, and its coastline runs through a series of calm, pine-backed coves including Cala Llenya, Cala Nova, and Es Canar. The municipality has maintained a more residential, year-round identity, attracting buyers who want the island’s light and landscape without the density of Ibiza Town or Sant Antoni.
Santa Eularia town centre has a covered market, a seafront promenade with established restaurants including El Naranjo, and a marina with ferry connections. Cala Llenya beach is within a few minutes by car. The commercial centre of Ibiza Town, with its full range of services, is approximately 20 kilometres south.
Ibiza Airport is located roughly 25 kilometres from Santa Eularia, accessible in under 30 minutes by car via the C-733. The airport operates year-round with direct routes to major European cities including London, Paris, Amsterdam, and Madrid, with significantly expanded schedules from April through October. Inter-island ferries connect Ibiza Town to Formentera, Mallorca, and the Spanish mainland, with the mainland crossing to Valencia taking approximately two and a half hours by fast ferry.
Santa Eularia town centre has a covered market, a seafront promenade with established restaurants including El Naranjo, and a marina with ferry connections. Cala Llenya beach is within a few minutes by car. The commercial centre of Ibiza Town, with its full range of services, is approximately 20 kilometres south.
Ibiza Airport is located roughly 25 kilometres from Santa Eularia, accessible in under 30 minutes by car via the C-733. The airport operates year-round with direct routes to major European cities including London, Paris, Amsterdam, and Madrid, with significantly expanded schedules from April through October. Inter-island ferries connect Ibiza Town to Formentera, Mallorca, and the Spanish mainland, with the mainland crossing to Valencia taking approximately two and a half hours by fast ferry.
In der Nähe anzeigen
Sehenswürdigkeiten
Schulen
Ibiza Airport
Airport
35 Min.
Amante Ibiza
Dining & Wine
25 Min.
Ibiza Golf Club
Golf & Country Clubs
20 Min.
Morna International College
International School
20 Min.

Vor 2 Jahren beigetreten
Sie haben sich nach diesem Objekt erkundigt
Der Agent wird sich in Kürze mit Ihnen in Verbindung setzen
Gelistet von
12
Angebote
2024
Beigetreten
Besichtigung mit Inge van Knippenberg buchen
Wählen Sie ein Datum und ob Sie eine virtuelle oder persönliche Besichtigung mit dem Makler wünschen.
Bevorzugtes Datum
Art der Tour

Since 1983 Prestige Properties has been the real estate agency of choice for prime real estate in Ibiza. With over
Since 1983 Prestige Properties has been the real estate agency of choice for prime real estate in Ibiza. With over 40 years of local experience, networks, and relationships, we are ideally placed to assist you, whether you may be a buyer or a seller, in all the important stages of the purchase/sale of your property. Thanks to our competent and polyglot team of local professionals, our multichannel communication tools and digital marketing strategies, we continually succeed in the ideal matching of buyers and sellers. With specialised Sales, Rental, and Marketing Departments, we pride ourselves in delivering the most comprehensive and personalised service to all parties. The satisfaction of our clients and enabling both sides to achieve their goals are our highest priority in everything we do. Follow us on our social media channels and sign up to our monthly newsletter to keep up to date with Ibiza’s property market, and to find out about what Prestige Properties can do for you today. Official Register of Estate Agents of the Baleraic Island: GOIBE620404/2024
Zuletzt aktualisiert
April 15
Erstmalig gelistet
Juni 3, 2022
Angebotsreferenz
7045
Ähnliche Immobilien in der Nähe
Neue Angebote in Santa Eulària des Riu


Entdecken Sie mehr Häuser zum Verkauf
Santa Eulària des Riu, Balearische Inseln, Spanien Immobilienarten
- Wohnungen zum Verkauf in Santa Eulària des Riu, Balearische Inseln, Spanien
- Fincas zum Verkauf in Santa Eulària des Riu, Balearische Inseln, Spanien
- Land zum Verkauf in Santa Eulària des Riu, Balearische Inseln, Spanien
- Penthouses zum Verkauf in Santa Eulària des Riu, Balearische Inseln, Spanien
- Stadthäuser zum Verkauf in Santa Eulària des Riu, Balearische Inseln, Spanien
- Farm Ranches zum Verkauf in Santa Eulària des Riu, Balearische Inseln, Spanien
- Eigentumswohnungen zum Verkauf in Santa Eulària des Riu, Balearische Inseln, Spanien
Santa Eulària des Riu, Balearische Inseln, Spanien beliebte Suchanfragen
- Immobilien mit Seeblick in Santa Eulària des Riu, Balearische Inseln, Spanien
- Immobilien mit Flussblick in Santa Eulària des Riu, Balearische Inseln, Spanien
- Gesicherte Wohnanlage Immobilien in Santa Eulària des Riu, Balearische Inseln, Spanien
- Immobilien mit Hubschrauberlandeplatz in Santa Eulària des Riu, Balearische Inseln, Spanien
- Immobilien mit Privatflughafen in Santa Eulària des Riu, Balearische Inseln, Spanien
- Immobilien mit Weinberg in Santa Eulària des Riu, Balearische Inseln, Spanien
- am Strand Immobilien in Santa Eulària des Riu, Balearische Inseln, Spanien
- Immobilien mit Hallenbad in Santa Eulària des Riu, Balearische Inseln, Spanien
Santa Eulària des Riu, Balearische Inseln, Spanien nachbarschaften
- Häuser zum Verkauf in Roca Llisa, Santa Eulària des Riu, Balearische Inseln
- Häuser zum Verkauf in Jesús, Santa Eulària des Riu, Balearische Inseln
- Häuser zum Verkauf in Can Furnet, Santa Eulària des Riu, Balearische Inseln
- Häuser zum Verkauf in Santa Gertrudis de Fruitera, Santa Eulària des Riu, Balearische Inseln
- Häuser zum Verkauf in Cap Martinet, Santa Eulària des Riu, Balearische Inseln
- Häuser zum Verkauf in Sant Carles de Peralta, Santa Eulària des Riu, Balearische Inseln
- Häuser zum Verkauf in Cala Llonga, Santa Eulària des Riu, Balearische Inseln
- Häuser zum Verkauf in Cala Llenya, Santa Eulària des Riu, Balearische Inseln
- Häuser zum Verkauf in Can Pep Simo, Santa Eulària des Riu, Spanien
- Häuser zum Verkauf in es Canar, Santa Eulària des Riu, Balearische Inseln
- Häuser zum Verkauf in Ca Na Negreta, Santa Eulària des Riu, Balearische Inseln
- Häuser zum Verkauf in S'Argamassa, Santa Eulària des Riu, Balearische Inseln
- Häuser zum Verkauf in Cala Mastella, Santa Eulària des Riu, Balearische Inseln
Verwandte Leitfäden & Geschichten
Das Vertrauen der führenden Makler der Welt
Die Makler hinter den außergewöhnlichsten Immobilien der Welt inserieren bei JamesEdition.
- Angebote von Sotheby's, Christie's, BARNES und Engel & Völkers
- Jedes Angebot wird vor der Veröffentlichung geprüft
- Verbinden Sie sich direkt mit verifizierten Maklern
Indem Sie fortfahren, akzeptieren Sie unsere Nutzungsbedingungen und Datenschutzrichtlinie.